

237 Ridge Top Crescent
237 Ridge Top Crescent
Property history
- $1,275,000SuspendedList: 2025-06-12|End: 2025-09-09|89 daysX12216145
Facts and features
- BasementFinished
- Price per sq ft~$464
- Water, sewerMunicipal
- Lot shapeRectangular
- Hardwood floors
- Fireplace
- Central air
The homeDetached, 2-storey, 2,500–3,000 sq ft
- Type: Detached
- Style: 2-storey
- Living space: 2,500–3,000 sq ft
- Basement: Finished
InsideFireplace Yes, Ceramic, Vinyl, Hardwood, Auto garage door remote, central vacuum, carpet free, water heater owned
- Fireplace: Yes
- Flooring: Ceramic, Vinyl, Hardwood
- Features: Auto garage door remote, central vacuum, carpet free, water heater owned
- Rooms above ground: 8
- Rooms in the basement: 2
- Bedrooms: 4 + 1 in the basement
- Bathrooms: 4
- Kitchens: 1
- Family room: Yes
Outside and lotBrick, Asphalt shingle, Concrete
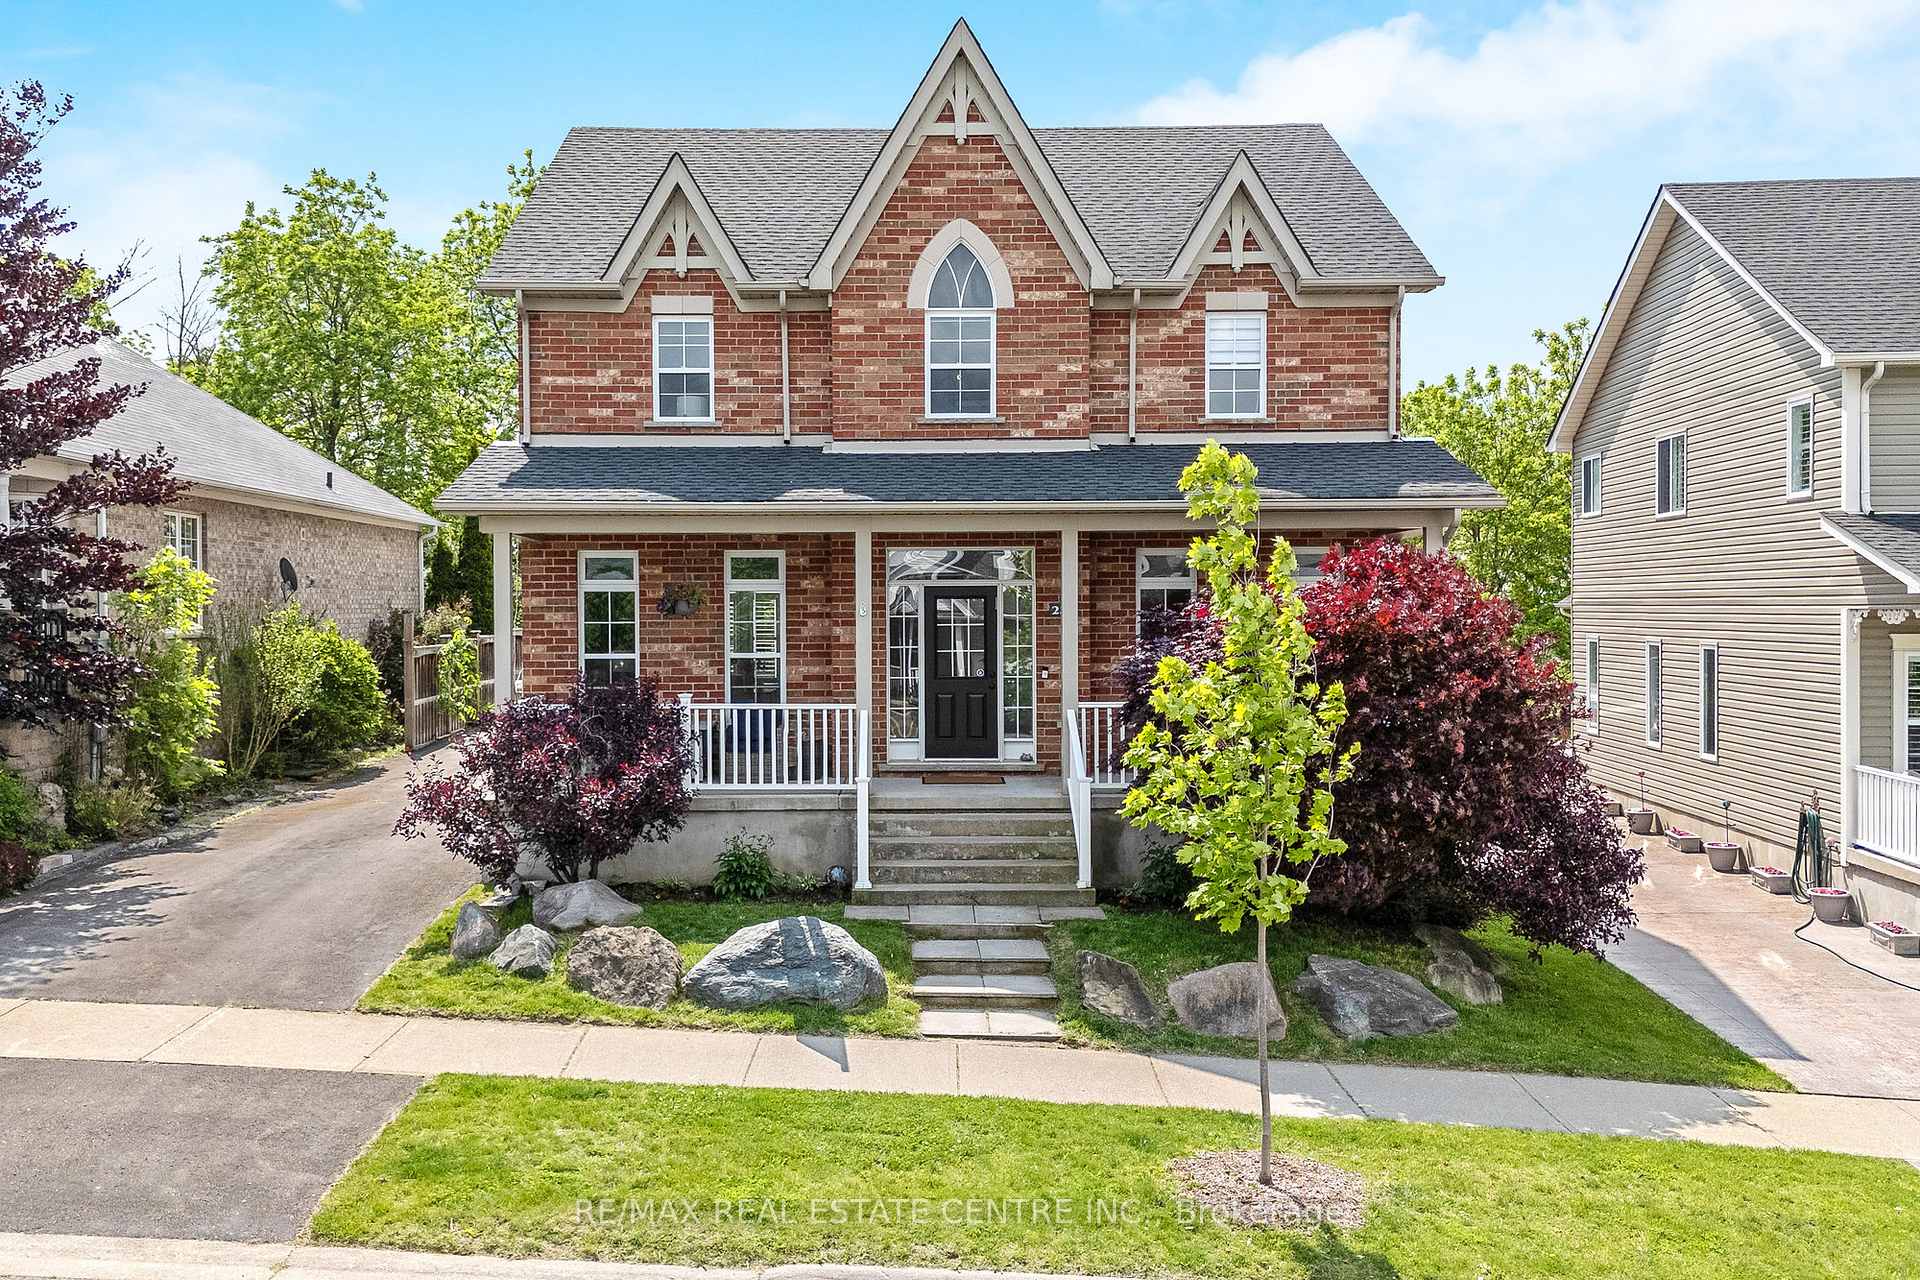
- Exterior: Brick
- Roof: Asphalt shingle
- Foundation: Concrete
- Size: 49.48 × 114.59 ft
- Shape: Rectangular
Parking2 Garage, Attached
- Spaces: 2 Garage
- Garage: Attached
Heating, water and powerForced air, gas, Central air, Municipal water
- Heating: Forced air, gas
- Cooling: Central air
- Water: Municipal water
- Sewer: Municipal sewer
Costs and taxesTaxes $6,698 a year, HST included in the price, Rental items None
- Taxes, 2024: $6,698 a year
- HST: HST included in the price
- Rental items: None
Included in the saleQuality stainless steel appliances, built-in over the range microwave, clothes washer and dryer, modern light fixtures, freshly painted, brand new garage door opener with remotes. a/c. window coverings/blinds. central vac. owned hot water tank and water softener. roof (2021). kitchen reno (2025), lower level bathroom (2025), Not included None
- Included: Quality stainless steel appliances, built-in over the range microwave, clothes washer and dryer, modern light fixtures, freshly painted, brand new garage door opener with remotes. a/c. window coverings/blinds. central vac. owned hot water tank and water softener. roof (2021). kitchen reno (2025), lower level bathroom (2025)
- Not included: None
NearbyGreenbelt/conservation, park, school
- Close to: Greenbelt/conservation, park, school
Listing detailsX12216145, Suspended, Jun 12, 2025
- MLS® number: X12216145
- Status: Suspended
- Listed on: Jun 12, 2025
- Days on market: 89
- Updated: Sep 9, 2025
- Possession: Flexible
- Occupied by: Owner
- Listing brokerage: RE/MAX REAL ESTATE CENTRE INC.
About this home
237 Ridge Top Crescent, Guelph/Eramosa (Rockwood), ON N0B 2K0
Immaculate and one-of-a-kind all brick detached home in the most sought after Upper Ridge community in Rockwood, backing onto protected forested ridge/greenspace. This home has it all! Elegant and modern design with a grand open foyer, combined living and family rooms perfect for large family gatherings. Lots of windows that allow for tons of natural sunlight. 9ft ceilings. Beautiful bright upgraded eat-in gourmet kitchen is a true chefs delight complimented with high-end appliances, brand new quartz countertops, walk-in pantry for ample storage AND a versatile butler's pantry connecting to the formal dining room. Stylish main floor laundry. Garage entry into the home/mudroom for added convenience. Four very generously sized bedrooms, including a luxurious primary with 4pc private ensuite and walk-in closet. Additional three bedrooms provide more than enough space for a growing family. Fully finished spacious basement includes a separate bedroom, a fully renovated 4pc bathroom and offers the perfect multifunctional layout which can be used as an additional family room, recreation area, office/work space, workout area or all four and more. This home definitely has the size for many uses. Set on a premium lot with a serene Backyard which is backing onto protected forested ridge/greenspace, overlooking the Eramosa countryside. Fully fenced for privacy. Designed for both relaxation and entertainment, featuring a cozy deck perfect for bbqs, morning coffee, hangout or relaxing space. Partially detached 2 car garage for ultimate convenience, separation and privacy. Garage is spacious enough to accommodate many uses and hobbies. Nestled on a quiet, sought after family-friendly street. No neighbours behind, just a beautiful natural backdrop which offers privacy and a calm peaceful space rarely found in suburban living. Close to schools, parks, walking trails and all essential amenities. Over 3600 sqft of living space! Freshly painted! Move-in ready! Great home!
Ask about this home
A HOMEH agent will answer your questions about this home.
Around this home
Daily convenience, out of 100, from the distances below
Schools nearby
School rating, out of 10.
Helpful calculators
Your HOMEH agent

"I would see it this week."