

5 Pandora Drive
5 Pandora Drive
 See all 49 photos
Property history
- $2,170,000TerminatedList: 2025-05-29|End: 2025-08-09|72 daysX12180601
Facts and features
- BasementWalk-out
- Age of home31–50 years
- Price per sq ft~$789
- Water, sewerWell, septic
- Separate entrance
- Fireplace
- Central air
- Inground pool
The homeDetached, 2-storey, Age 31–50 years
- Type: Detached
- Style: 2-storey
- Age: 31–50 years
- Living space: 2,500–3,000 sq ft
- Basement: Finished with walk-out, separate entrance
- View: Garden, pool
InsideFireplace Yes, natural gas, Main level, Water heater, water softener, auto garage door remote, bar fridge, built-in oven, generator - full, in-law capability, guest accommodations, on demand water heater, water heater owned
- Fireplace: Yes, natural gas
- Laundry: Main level
- Features: Water heater, water softener, auto garage door remote, bar fridge, built-in oven, generator - full, in-law capability, guest accommodations, on demand water heater, water heater owned
- Security: Security system, smoke detector
- Rooms above ground: 11
- Rooms in the basement: 3
- Bedrooms: 4 + 2 in the basement
- Bathrooms: 4
- Kitchens: 1
Outside and lotBrick, Asphalt shingle, Poured concrete
- Exterior: Brick
- Roof: Asphalt shingle
- Foundation: Poured concrete
- Pool: Inground, salt
- Features: Deck, landscaped, patio, lawn sprinkler system
- Other structures: Other
- Size: 105 × 195 ft
Parking2 Garage, Attached, Private double
- Spaces: 2 Garage
- Garage: Attached
- Driveway: Private double
Heating, water and powerForced air, gas, Central air, Well
- Heating: Forced air, gas
- Cooling: Central air
- Water: Well
- Sewer: Septic
Costs and taxesTaxes $5,931 a year, HST included in the price, N/a
- Taxes, 2024: $5,931 a year
- HST: HST included in the price
- Rental items: N/a
Included in the saleStainless fridge, dishwasher, washer, dryer, double b/i wall oven, 6 burner gas range, bar fridge, range hood, garage door opener, pool equipment, basement bar fridge, projector, retractable screen, receiver and speakers, b/i murphy bed and desk, all existing light fixtures, tv mounting brackets, garage door openers, generac, outdoor deck speakers, gym mirrors, pull up bar and tv bracket, security system with cameras,, All tvs, all amps, sound bar and subwoofer in living room,
- Included: Stainless fridge, dishwasher, washer, dryer, double b/i wall oven, 6 burner gas range, bar fridge, range hood, garage door opener, pool equipment, basement bar fridge, projector, retractable screen, receiver and speakers, b/i murphy bed and desk, all existing light fixtures, tv mounting brackets, garage door openers, generac, outdoor deck speakers, gym mirrors, pull up bar and tv bracket, security system with cameras,
- Not included: All tvs, all amps, sound bar and subwoofer in living room,
NearbyGreenbelt/conservation
- Close to: Greenbelt/conservation
Listing detailsX12180601, Terminated, May 29, 2025
- MLS® number: X12180601
- Status: Terminated
- Listed on: May 29, 2025
- Days on market: 72
- Updated: Aug 9, 2025
- Possession: 2025-08-13 / 60-89 days
- Occupied by: Owner
- Listing brokerage: Trilliumwest Real Estate Brokerage Ltd
About this home
5 Pandora Drive, Guelph/Eramosa (Rural Guelph/Eramosa East), ON N1H 6J2
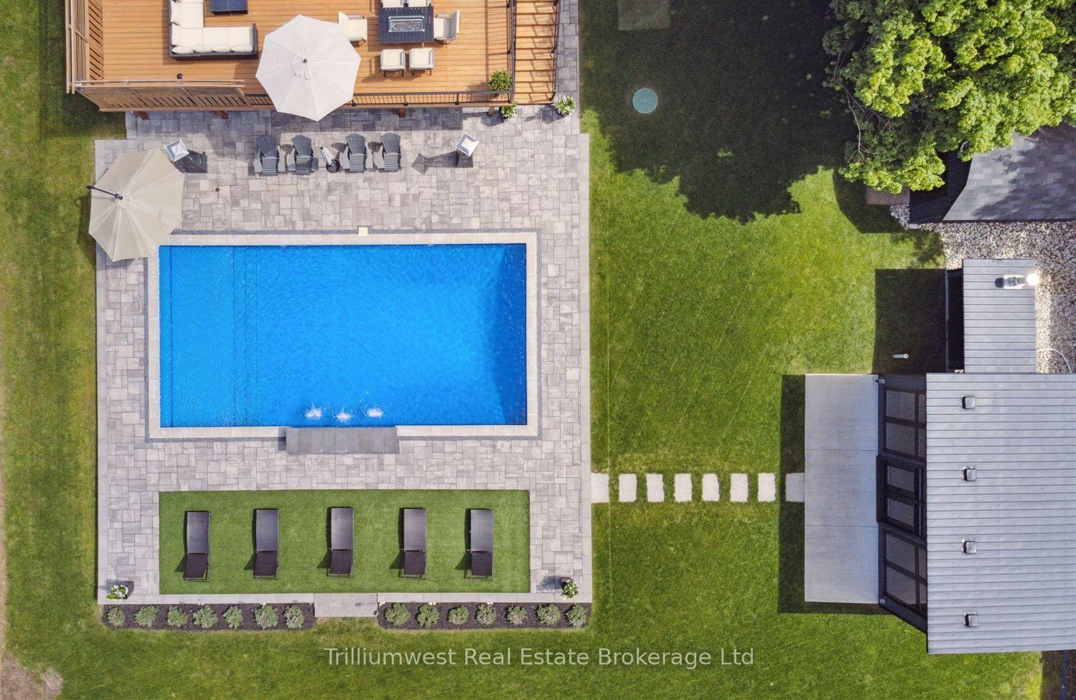
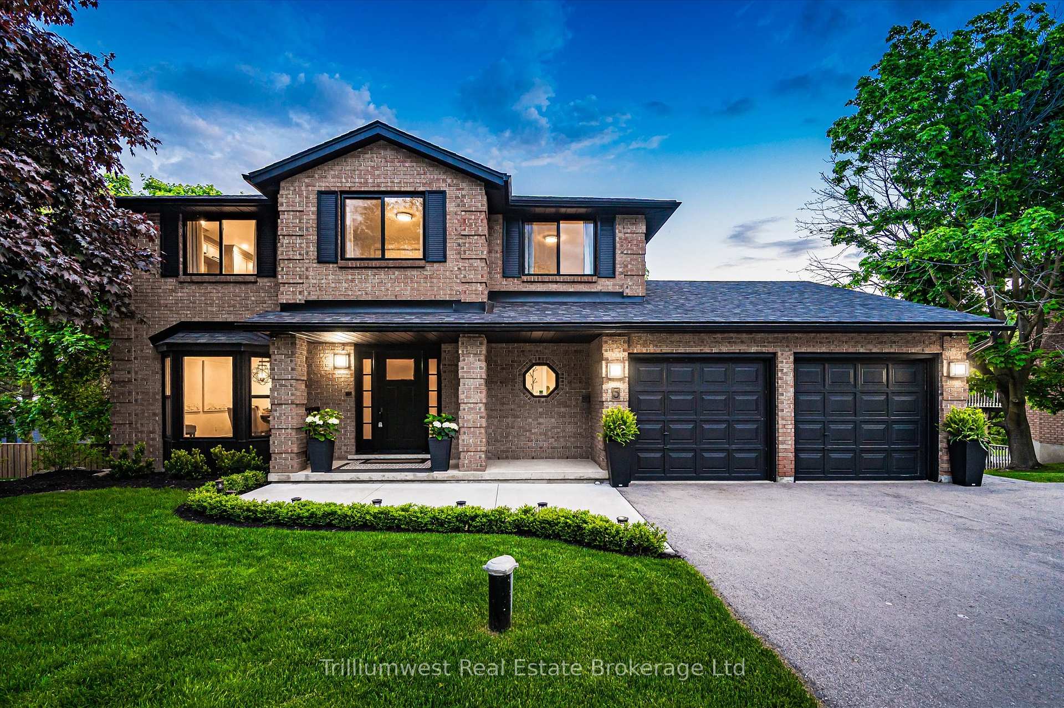
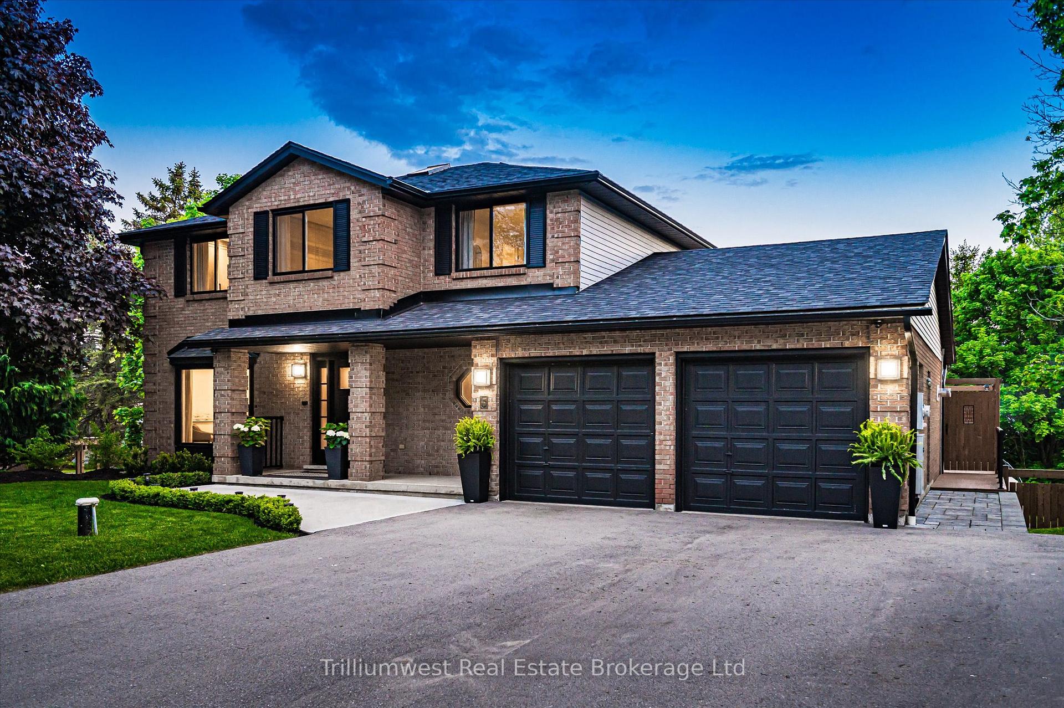
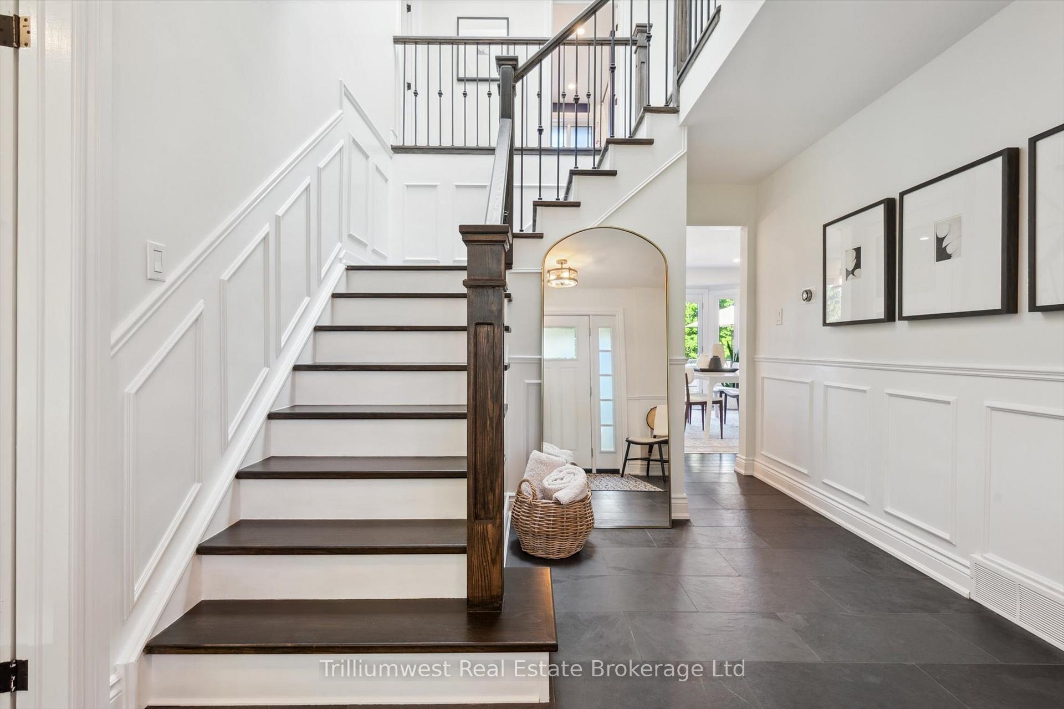
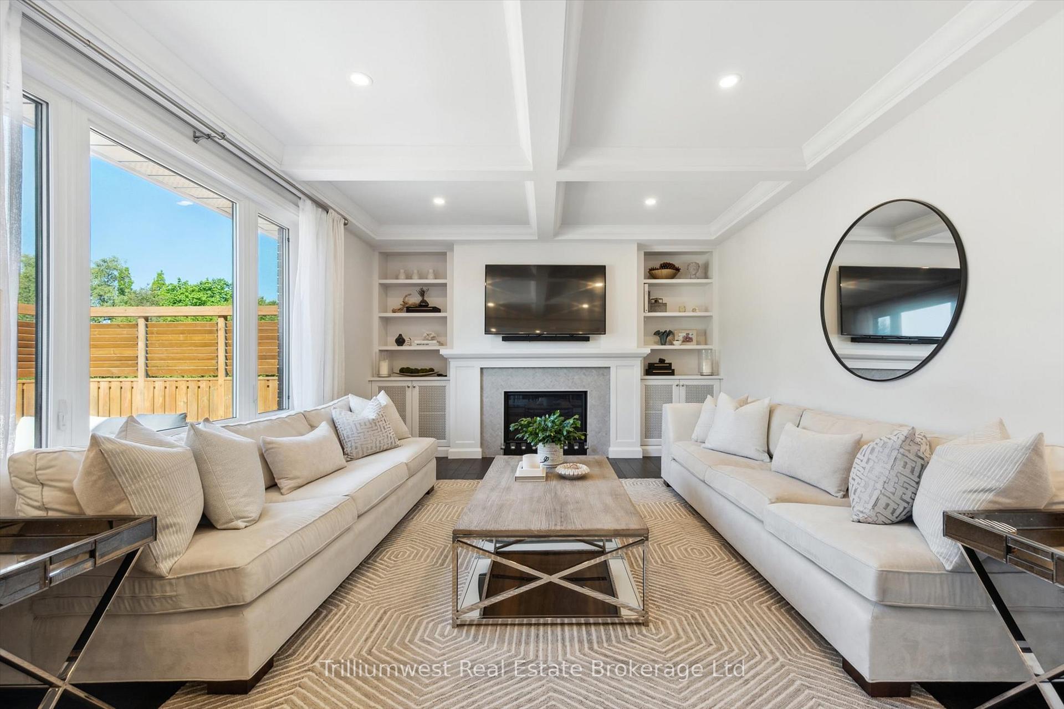
Modern Luxury Meets Family-Friendly Living in Prestigious Estate Community! An impeccably renovated showpiece nestled on nearly half an acre in one of the areas most sought-after estate communities. With over 3,300 sq ft of beautifully designed living space, this 6-bedroom, 4-bathroom residence offers the perfect blend of upscale comfort and everyday functionality, all just minutes from city amenities. Inside, no detail has been overlooked. From the striking hand-scraped hardwood floors, coffered ceilings, and built-in cabinets, to the gourmet kitchen featuring a 10-foot island, double wall oven, 6-burner gas range and quartz counters, this home is made for both refined living and effortless entertaining. The serene primary bedroom features custom California Closets and a spa-like ensuite with digital steam shower, heated towel bars and double vanity, designed to rejuvenate and impress. The fully finished walkout basement is a standout feature, offering incredible flexibility as a spot for the in laws, teen retreat, or guest haven. It includes a recreation room with projector, screen, surround sound speakers, 2 bedrooms and a spacious 3 pc bath with heated floors. For those seeking work-from-home or lifestyle versatility, an almost 300 sq ft detached studio with heating and air conditioning, awaits. Use it as a personal gym, guest suite, or your own private office sanctuary just steps from home. Host unforgettable gatherings with family and friends in your southwest-facing backyard, complete with a STUNNING heated saltwater pool, expansive Astroturf for games or workouts, and deck overlooking the grounds with glorious sunset views. The Generac system ensures you'll be ready for the next power outage too! This captivating property offers the perfect backdrop for making lifelong memories. Spacious, stylish, and surrounded by nature, yet just minutes to parks, schools, transit, shopping, trails and Guelph Lake. Your next chapter starts here.
Ask about this home
A HOMEH agent will answer your questions about this home.
Around this home
Daily convenience, out of 100, from the distances below
Schools nearby
School rating, out of 10.
Helpful calculators
Your HOMEH agent

"I would see it this week."