

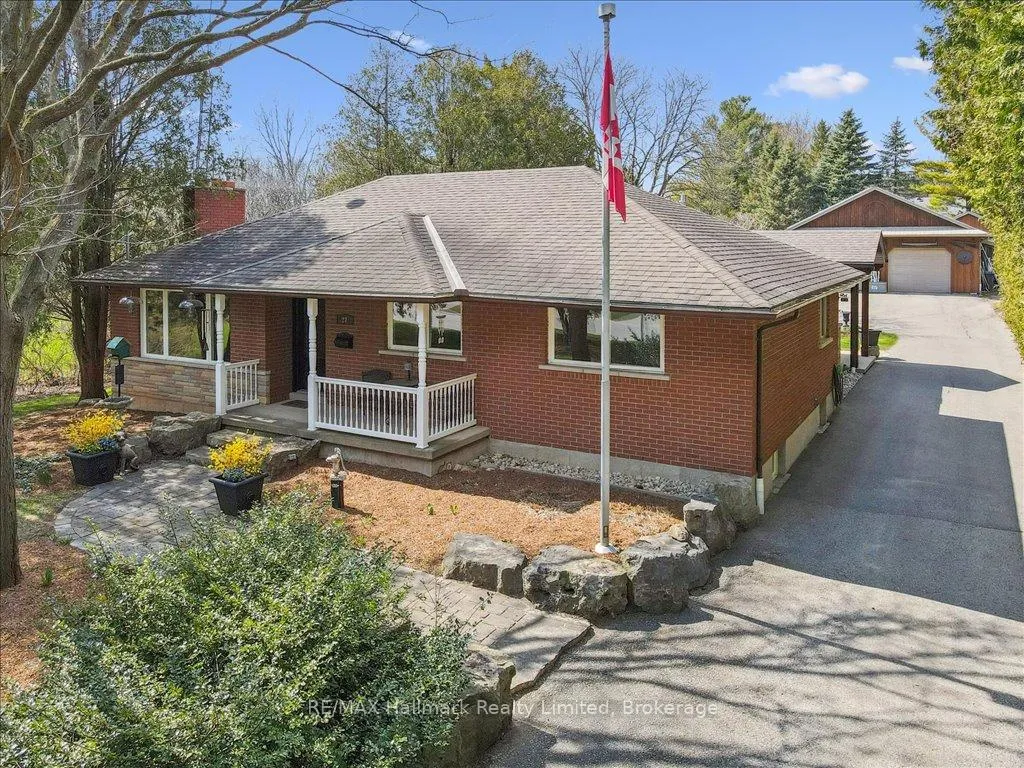
27 Bedford Road
27 Bedford Road
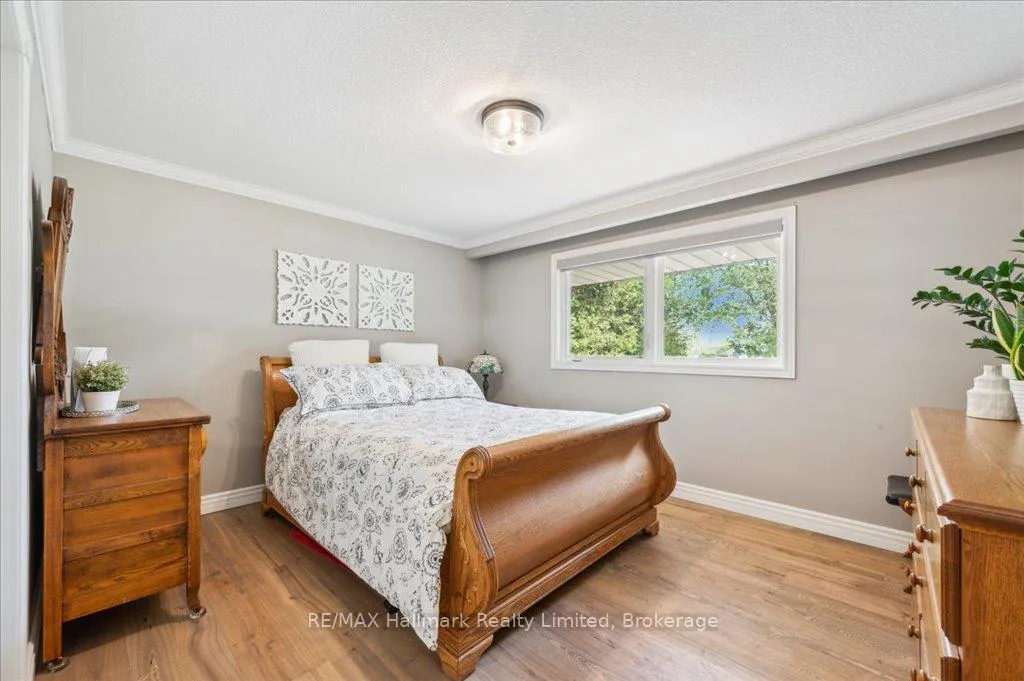 See all 8 photos
Property history
- $1,539,900ExpiredList: 2025-04-24|End: 2025-06-24|61 daysX12102364
Facts and features
- BasementWalk-out
- Price per sq ft~$880
- Water, sewerWell, septic
- HeatingForced air
- Second kitchen
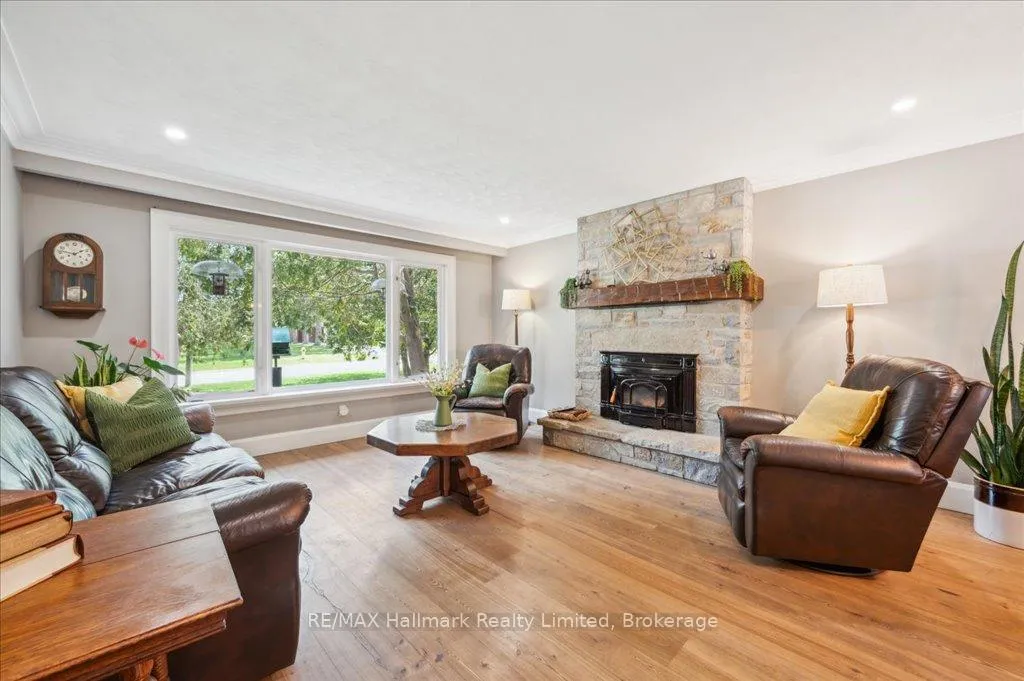
- Fireplace
- Central air
The homeDetached, Bungalow, 1,500–2,000 sq ft
- Type: Detached
- Style: Bungalow
- Living space: 1,500–2,000 sq ft
- Basement: Finished with walk-out
- Waterfront: None
InsideFireplace Yes, living room, Main level, Water heater owned, solar owned, in-law capability, water softener
- Fireplace: Yes, living room
- Laundry: Main level
- Features: Water heater owned, solar owned, in-law capability, water softener
- Rooms above ground: 18
- Bedrooms: 3 + 1 in the basement
- Bathrooms: 3
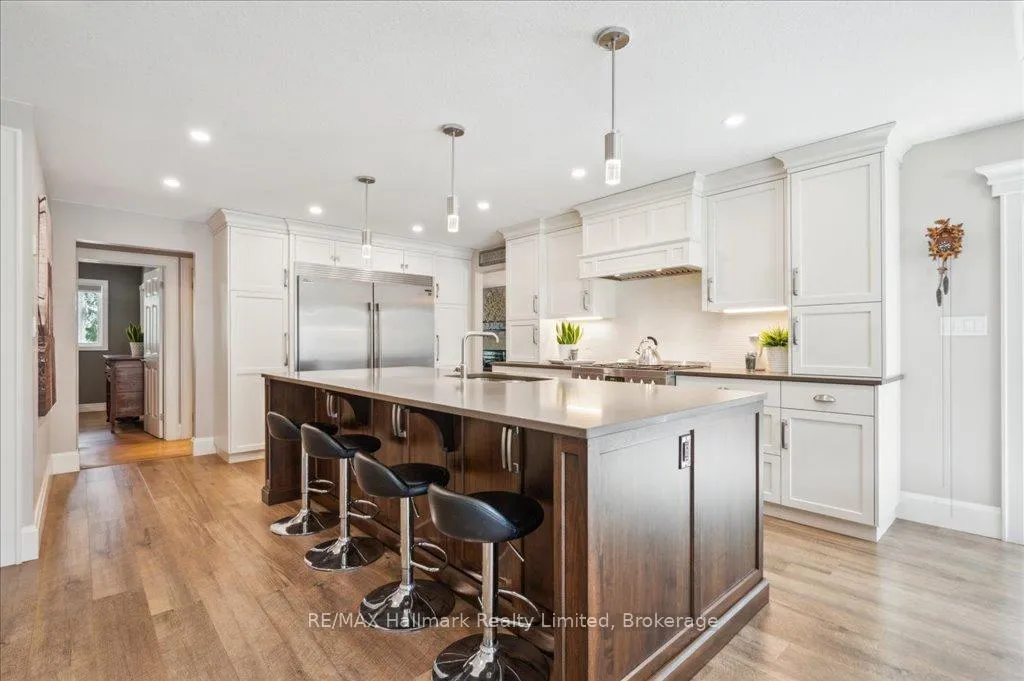
- Kitchens: 2
- Family room: Yes
Outside and lotBrick, Asphalt shingle, Poured concrete
- Exterior: Brick
- Roof: Asphalt shingle
- Foundation: Poured concrete
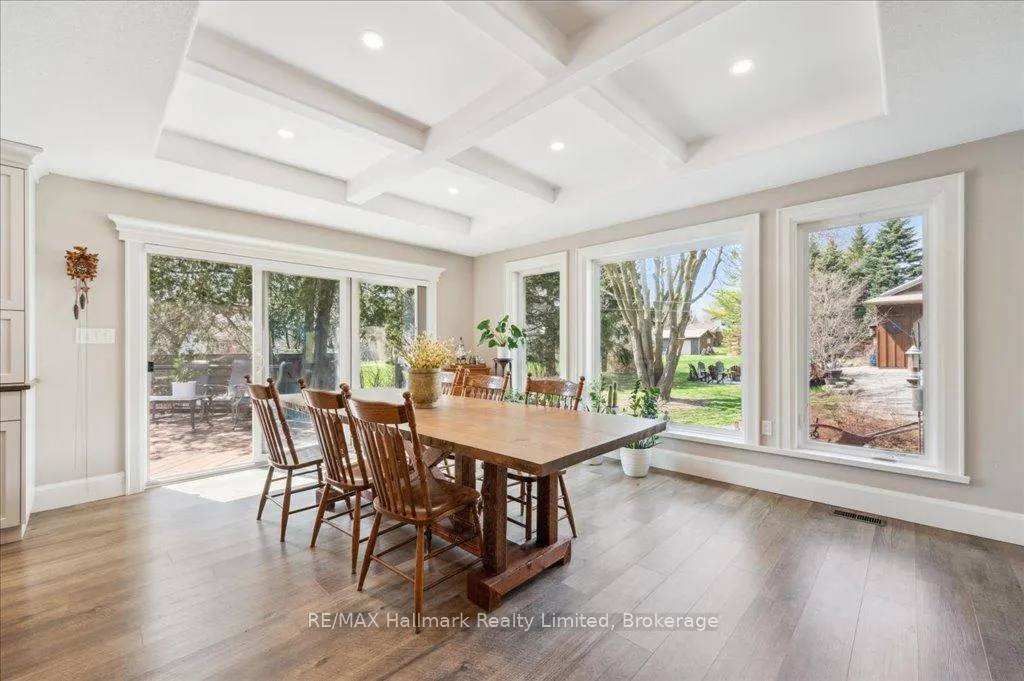
- Features: Deck
- Other structures: Workshop, shed
- Size: 100 ft frontage
- Zoning: RR
Parking2 Garage, Detached, Private
- Spaces: 2 Garage
- Garage: Detached
- Driveway: Private
Heating, water and powerForced air, gas, Central air, Well
- Heating: Forced air, gas
- Cooling: Central air
- Water: Well
- Sewer: Septic
- Natural gas: Yes
- Hydro: Yes
- Cable: Available
Costs and taxesTaxes $6,601 a year, HST included in the price
- Taxes, 2024: $6,601 a year
- HST: HST included in the price
Included in the saleFridge, stove, washer, dryer, dishwasher,, All shop equipment and shelving/racking
- Included: Fridge, stove, washer, dryer, dishwasher,
- Not included: All shop equipment and shelving/racking
NearbyPark, school bus route, greenbelt/conservation
- Close to: Park, school bus route, greenbelt/conservation
Listing detailsX12102364, Expired, Apr 24, 2025
- MLS® number: X12102364
- Status: Expired
- Listed on: Apr 24, 2025
- Days on market: 61
- Updated: Jun 24, 2025
- Possession: Flexible
- Occupied by: Owner
- Listing brokerage: Re/Max Hallmark Realty Limited
About this home
27 Bedford Road, Guelph/Eramosa (Rural Guelph/Eramosa East), ON N1E 0P4
A Smart Move for the Savvy Buyer: 4-Bed Bungalow + Heated Shop in North Guelph: Looking for that rare blend of space, privacy, and income-generating potentialall within city limits? Welcome to this custom 4-bedroom, 3-bath bungalow tucked into the peaceful Bedford Road community in North Guelph. With a fully detached 1,700 sq ft in-floor heated shop, this isn't just a home - it's a lifestyle solution. The main level boasts 1,800 sq ft of thoughtfully upgraded living space, including a chef-worthy kitchen with Caesarstone quartz countertops and a premium 36" dual-fuel gas range. A bright and spacious dining room opens to a large deck, perfect for hosting or enjoying quiet meals with scenic views. The living room features a cozy WETT-certified fireplace, and the entire home is filled with warm, natural light from beautifully placed windows. Need space for extended family, guests, or even a separate unit? The walk-up, fully finished basement is ideal, offering a private bedroom, den, two 3-piece baths, a large rec room, and a separate family roomall with its own entrance. Yes, there's in-floor heating in the rec room and one bathroom for added comfort. And the real bonus? That massive heated shop/garagean absolute game-changer. Whether you need space for a home-based business, car collection, woodworking, or serious storage, this shop is ready for whatever you throw at it. And did we mention the solar panels generating approx. $10K/year? Thats real income, real offset, and real value. Homes like this don't show up often especially ones that balance multi-generational living potential, business-friendly zoning, and long-term income opportunities like this one. Located steps from the Gorba and Ignatius trails, with a local school bus stop just three doors away, this is the kind of move that makes both personal and financial sense. Only condition remaining is for theSeller to purchase a property.
Ask about this home
A HOMEH agent will answer your questions about this home.
Around this home
Daily convenience, out of 100, from the distances below
Schools nearby
School rating, out of 10.
Helpful calculators
Your HOMEH agent

"I would see it this week."