

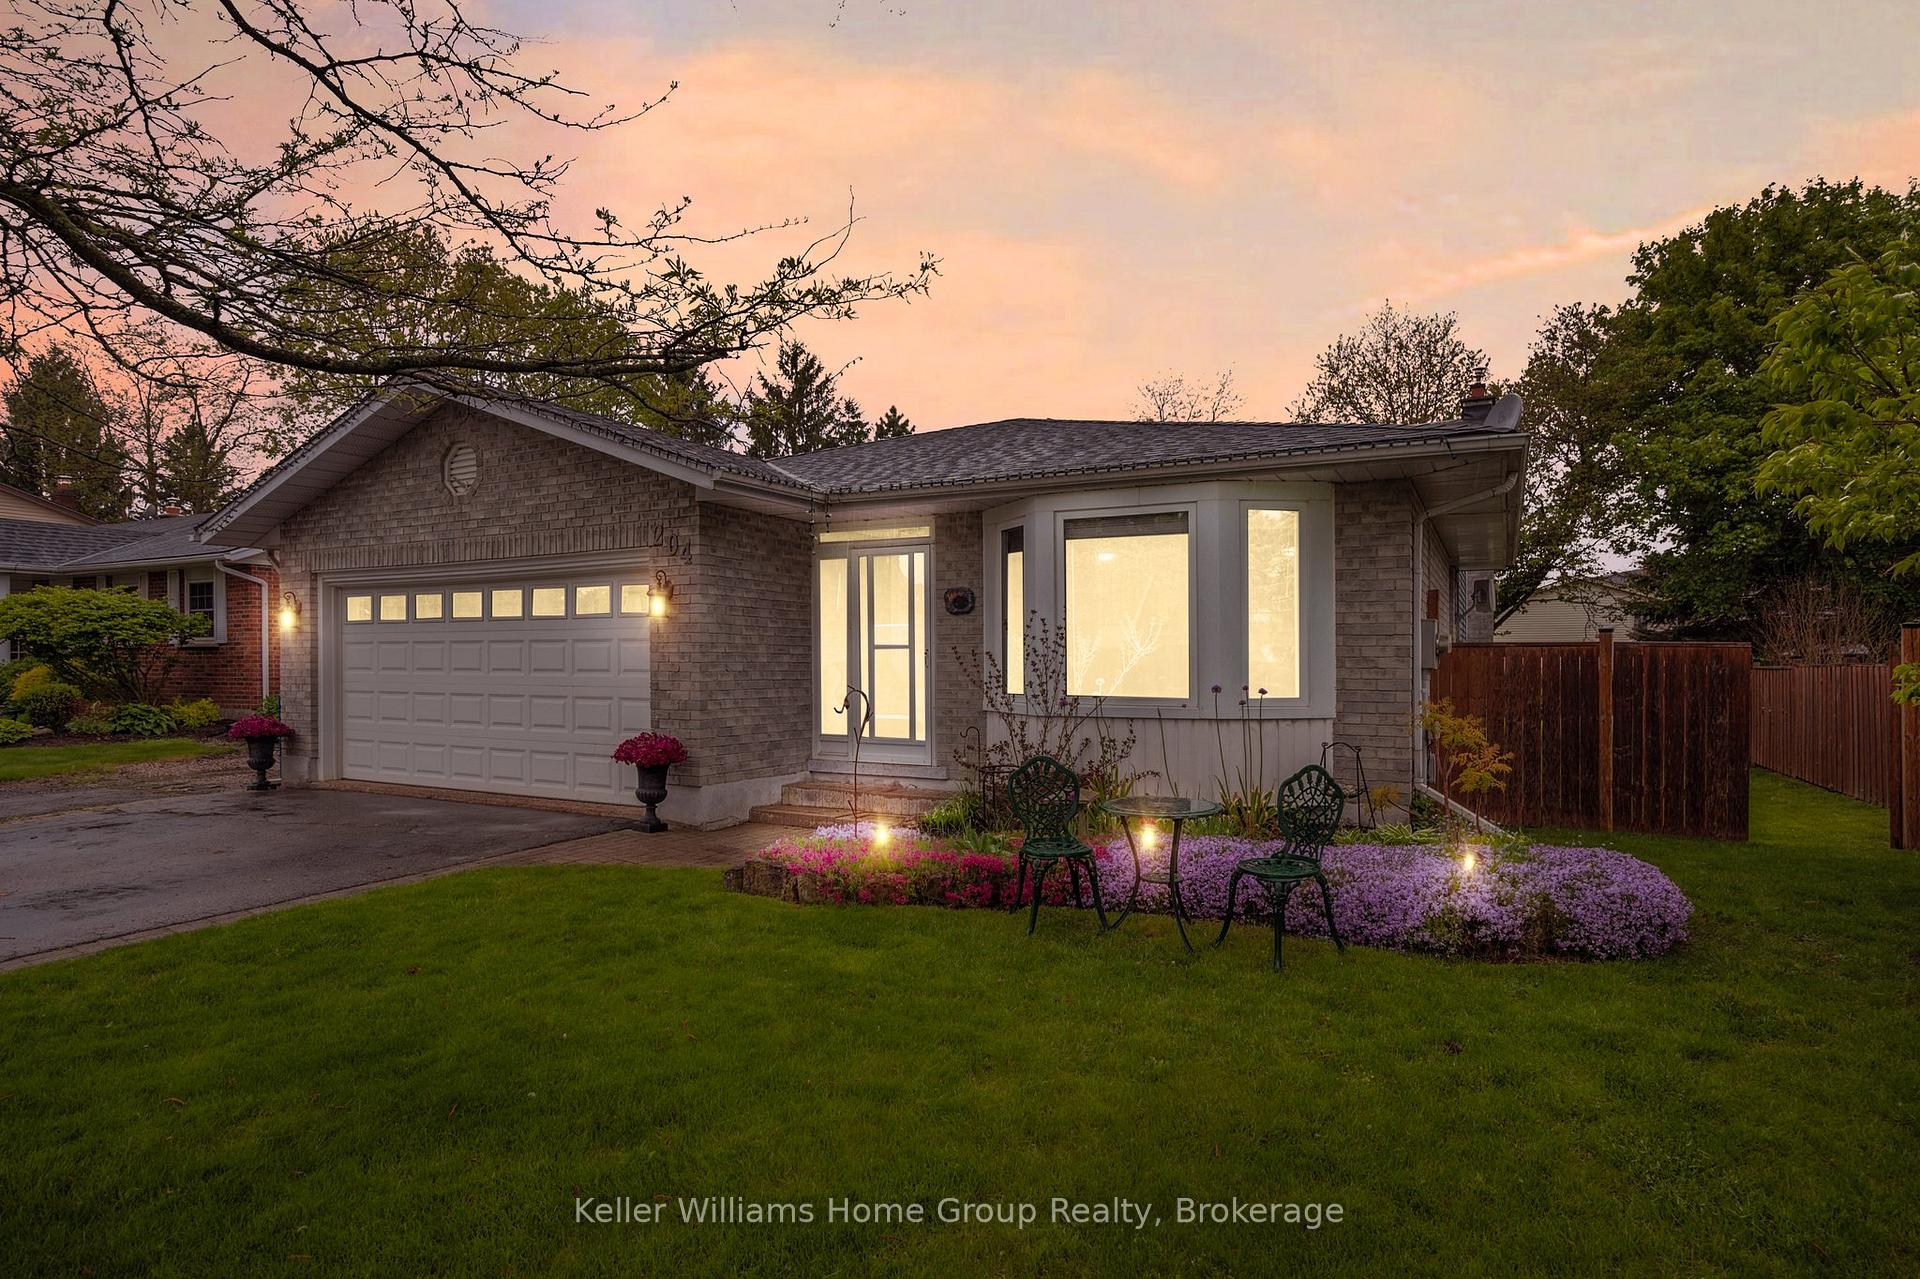
204 Christie Street
204 Christie Street
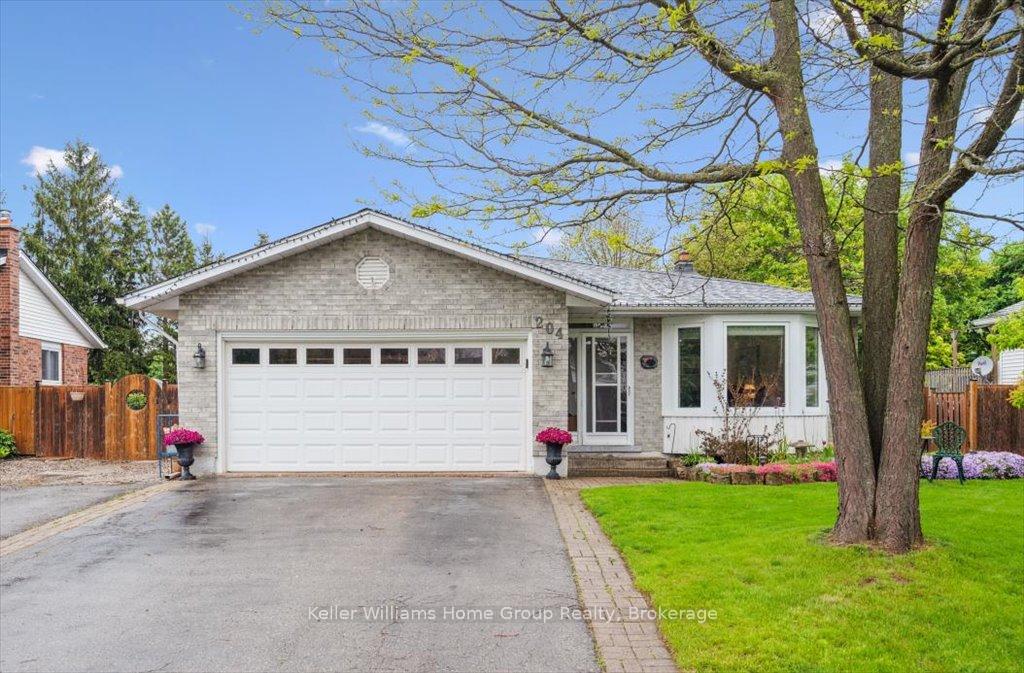
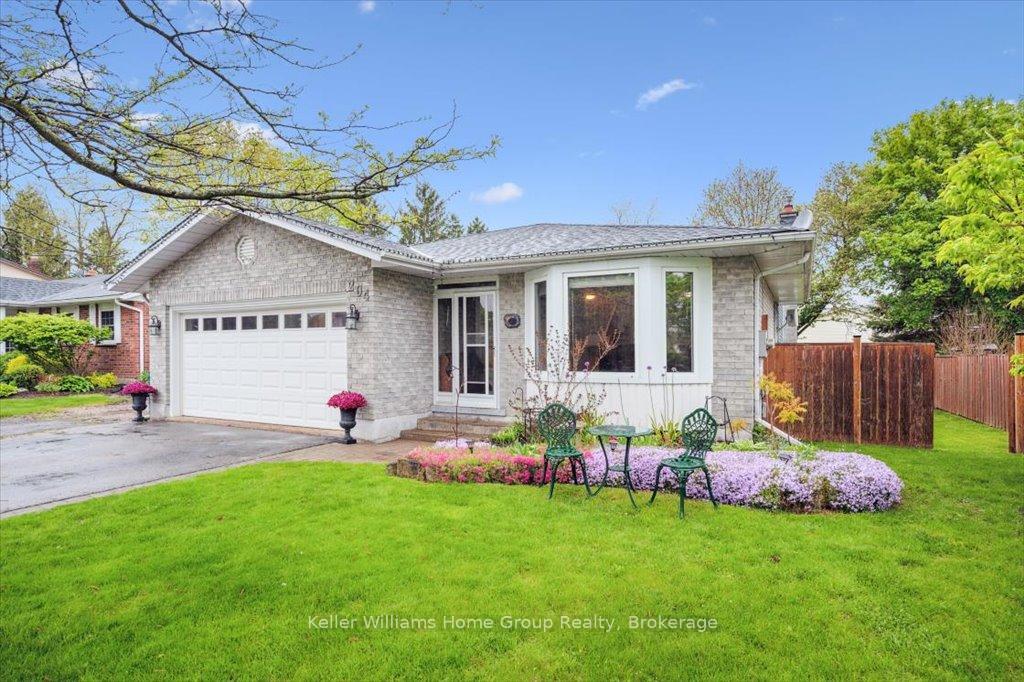
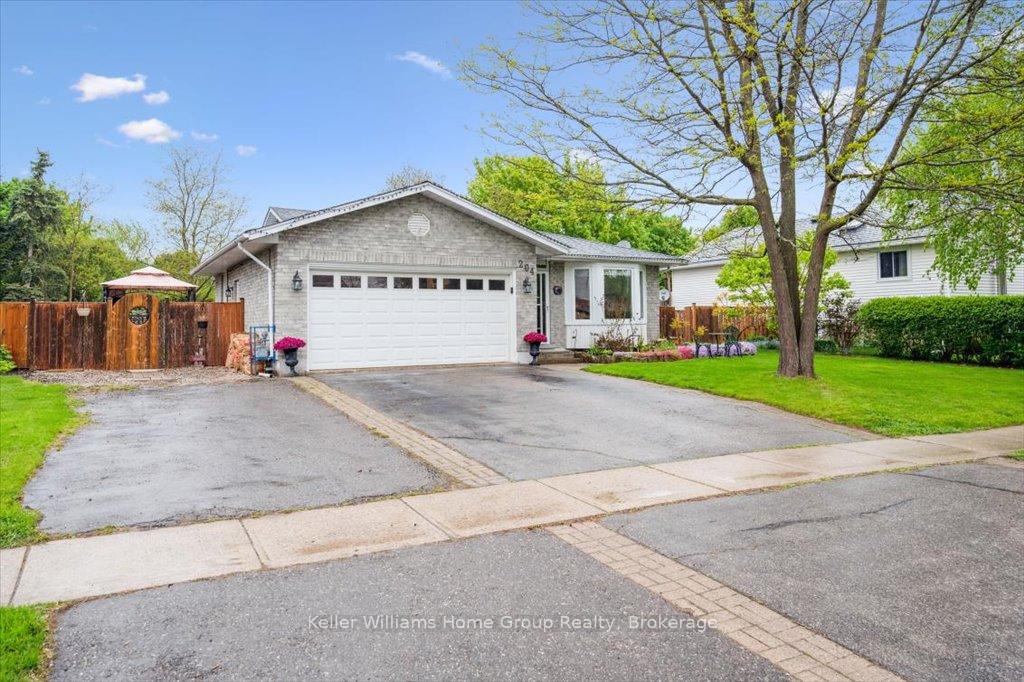
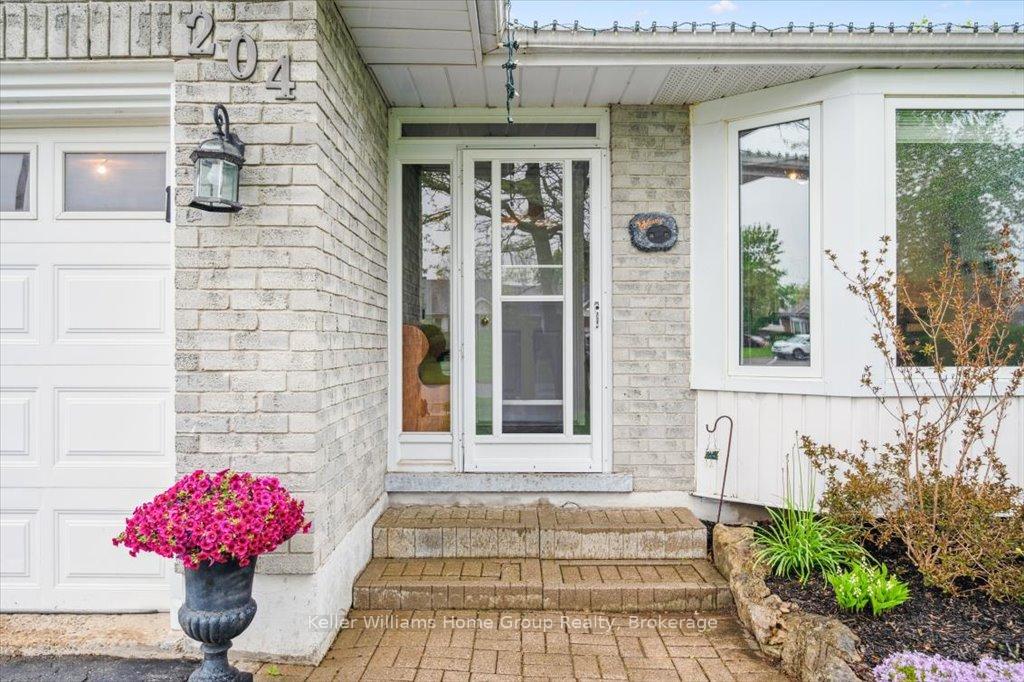 See all 41 photos
Property history
- $949,000TerminatedList: 2025-06-05|End: 2025-07-25|50 daysX12199359
- $999,000TerminatedList: 2025-05-22|End: 2025-06-05|14 daysX12166351
Facts and features
- BasementFinished
- Price per sq ft~$542
- Water, sewerMunicipal
- HeatingForced air
- Second kitchen
- Separate entrance
- Central air
The homeDetached, Backsplit 4, 1,500–2,000 sq ft
- Type: Detached
- Style: Backsplit 4
- Living space: 1,500–2,000 sq ft
- Basement: Finished, separate entrance
InsideIn-law suite, water softener, Rooms above ground 7, Rooms in the basement 6
- Features: In-law suite, water softener
- Rooms above ground: 7
- Rooms in the basement: 6
- Bedrooms: 3 + 1 in the basement
- Bathrooms: 2
- Kitchens: 2
Outside and lotAluminum siding, brick, Asphalt shingle, Poured concrete
- Exterior: Aluminum siding, brick
- Roof: Asphalt shingle
- Foundation: Poured concrete
- Size: 66.71 × 130.42 ft
Parking2 Garage, Attached, Private triple
- Spaces: 2 Garage
- Garage: Attached
- Driveway: Private triple
Heating, water and powerForced air, gas, Central air, Municipal water
- Heating: Forced air, gas
- Cooling: Central air
- Water: Municipal water
- Sewer: Municipal sewer
Costs and taxesTaxes $5,088 a year, HST included in the price, Hot water heater
- Taxes, 2024: $5,088 a year
- HST: HST included in the price
- Rental items: Hot water heater
- Under contract: Hot water heater
Included in the saleWasher, dryer, upper stove, upper refrigerator, upper dishwasher, lower stove, lower refrigerator, lower built- in microwave, garden shed, gazebo, all window coverings, all window rods, Staging items
- Included: Washer, dryer, upper stove, upper refrigerator, upper dishwasher, lower stove, lower refrigerator, lower built- in microwave, garden shed, gazebo, all window coverings, all window rods
- Not included: Staging items
Listing detailsX12199359, Terminated, Jun 5, 2025
- MLS® number: X12199359
- Status: Terminated
- Listed on: Jun 5, 2025
- Days on market: 50
- Updated: Jul 25, 2025
- Possession: 60-89 days
- Occupied by: Owner
- Listing brokerage: Keller Williams Home Group Realty
About this home
204 Christie Street, Guelph/Eramosa (Rockwood), ON N0B 2K0
Welcome to 204 Christie Street, a beautifully maintained backsplit with lower level in-law suite located in one of Rockwood's most charming and family-friendly neighbourhoods. With over 1,800 sq ft of finished living space, this versatile home sits on a generous lot with beautifully landscaped gardens and offers a double car garage plus a triple car driveway - ideal for families and guests. The main level welcomes you with a foyer offering direct access to the garage. Just off the entry is a bright living/dining room, with an adjacent spacious kitchen that opens onto a large deck and fully fenced backyard - complete with a gazebo, perfect for entertaining or relaxing after a long day. The upper level features three comfortable bedrooms and a full bathroom, thoughtfully laid out for privacy and convenience. The lower level features a private in-law suite with a separate side entrance and shared laundry area. This suite includes a kitchen with dining area and storage, followed by a large living/rec room with a gas fireplace and oversized windows, a bedroom, and a full bathroom - ideal for multi-generational living. Enjoy the convenience of being close to schools, parks, shops, and restaurants, and just minutes from the breathtaking Rockwood Conservation Area, renowned for its limestone caves, glacier bluffs, and scenic trails. Perfect for commuters, this home is located approximately 14 minutes from the Acton GO Station and 20 minutes from Highway 401, providing easy access to the GTA. Could this be the perfect home for you and your family in a peaceful and vibrant community?
Ask about this home
A HOMEH agent will answer your questions about this home.
Around this home
Daily convenience, out of 100, from the distances below
Schools nearby
School rating, out of 10.
Helpful calculators
Your HOMEH agent

"I would see it this week."