

5900 2nd Line E
5900 2nd Line E
 See all 44 photos
Property history
Facts and features
- BasementPart finished
- Water, sewerWell, septic
- Lot shapeRectangular
- HeatingForced air
- Central air
The homeDetached, Sidesplit 4, 1,500–2,000 sq ft
- Type: Detached
- Style: Sidesplit 4
- Living space: 1,500–2,000 sq ft
- Basement: Finished, partial basement
- View: Clear, forest, garden, trees/woods
InsideLower level, Auto garage door remote, carpet free, water heater owned, Smoke detector
- Laundry: Lower level
- Features: Auto garage door remote, carpet free, water heater owned
- Security: Smoke detector
- Rooms above ground: 9
- Rooms in the basement: 3
- Bedrooms: 3 + 1 in the basement
- Bathrooms: 3
- Kitchens: 1
- Family room: Yes
Outside and lotAluminum siding, stone, Asphalt shingle, Poured concrete
- Exterior: Aluminum siding, stone
- Roof: Asphalt shingle
- Foundation: Poured concrete
- Features: Deck, landscaped, privacy, porch
- Other structures: Workshop
- Size: 100 × 400 ft
- Shape: Rectangular
- Zoning: A
Parking2 Garage, Detached, Private double, front yard parking
- Spaces: 2 Garage
- Garage: Detached
- Driveway: Private double, front yard parking
Heating, water and powerForced air, gas, Central air, Well
- Heating: Forced air, gas
- Cooling: Central air
- Water: Well
- Sewer: Septic
- Natural gas: Yes
Costs and taxesTaxes $6,303 a year, HST included in the price
- Taxes, 2025: $6,303 a year
- HST: HST included in the price
Included in the saleDishwasher, dryer, refrigerator, stove, washer, upright freezer in basement, chicken coop negotiable
- Included: Dishwasher, dryer, refrigerator, stove, washer, upright freezer in basement, chicken coop negotiable
Listing detailsX12407810, Sold, Sep 16, 2025
- MLS® number: X12407810
- Status: Sold
- Listed on: Sep 16, 2025
- Days on market: 6
- Updated: Sep 22, 2025
- Possession: Flexible
- Occupied by: Owner
- Listing brokerage: Royal LePage Royal City Realty
About this home
5900 2nd Line E, Guelph/Eramosa (Rural Guelph/Eramosa West), ON N0B 1B0
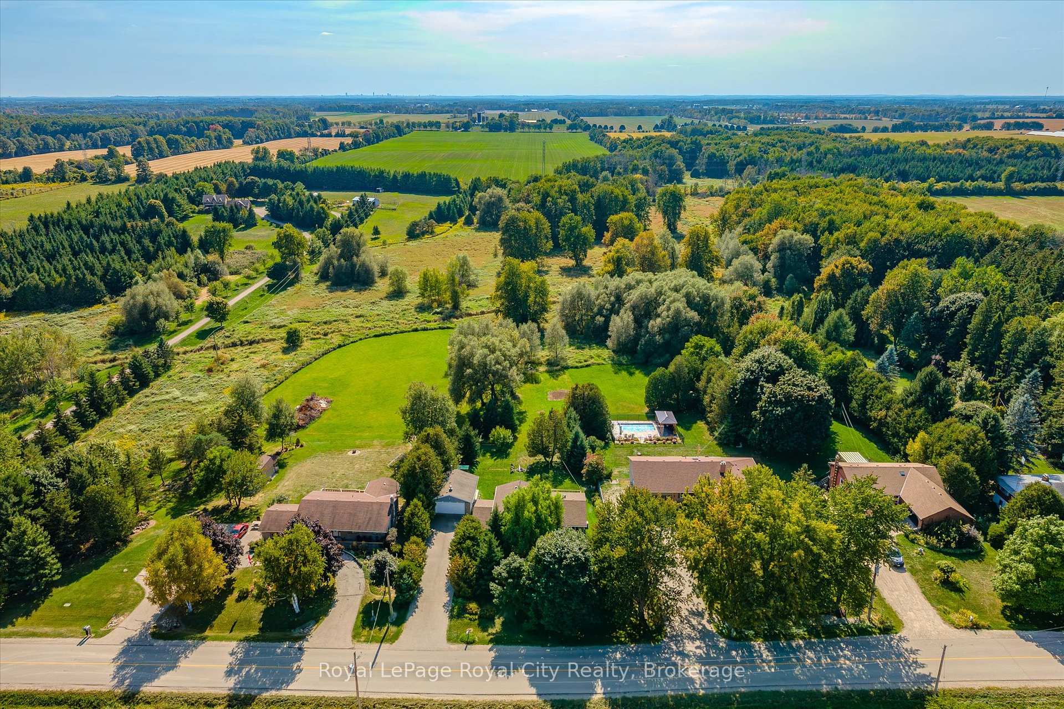
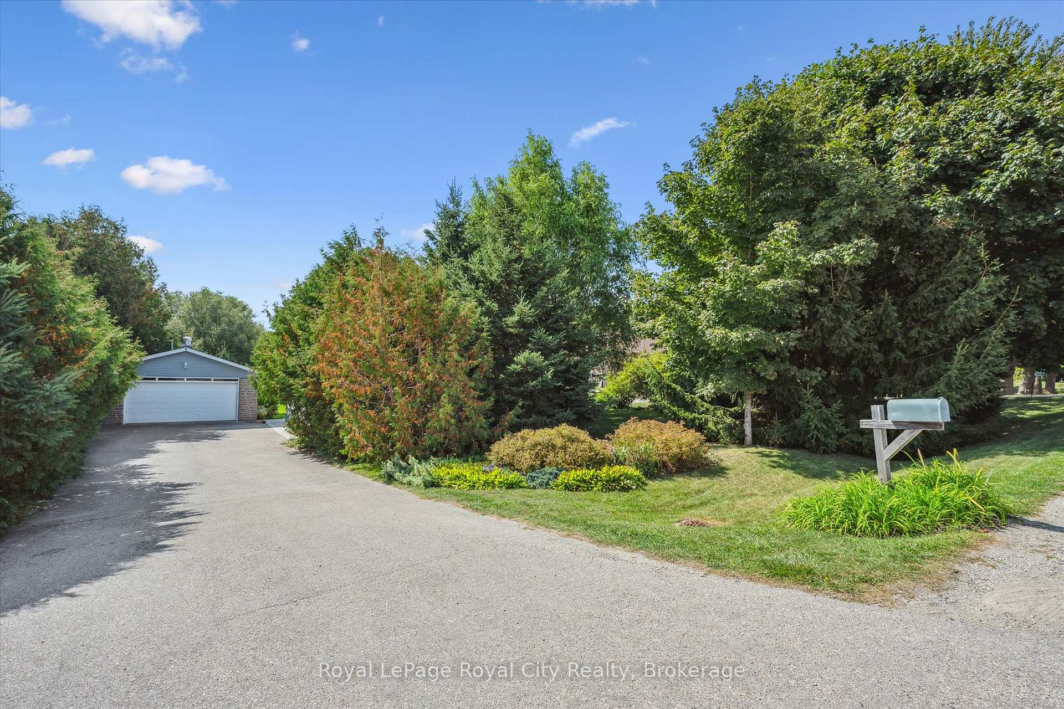
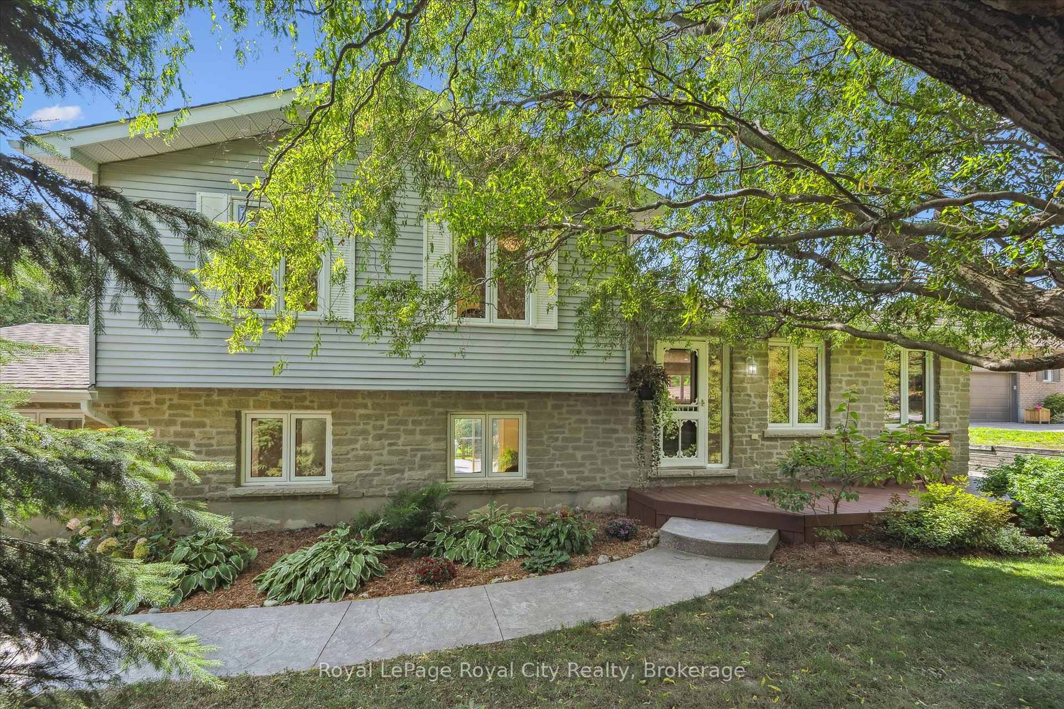
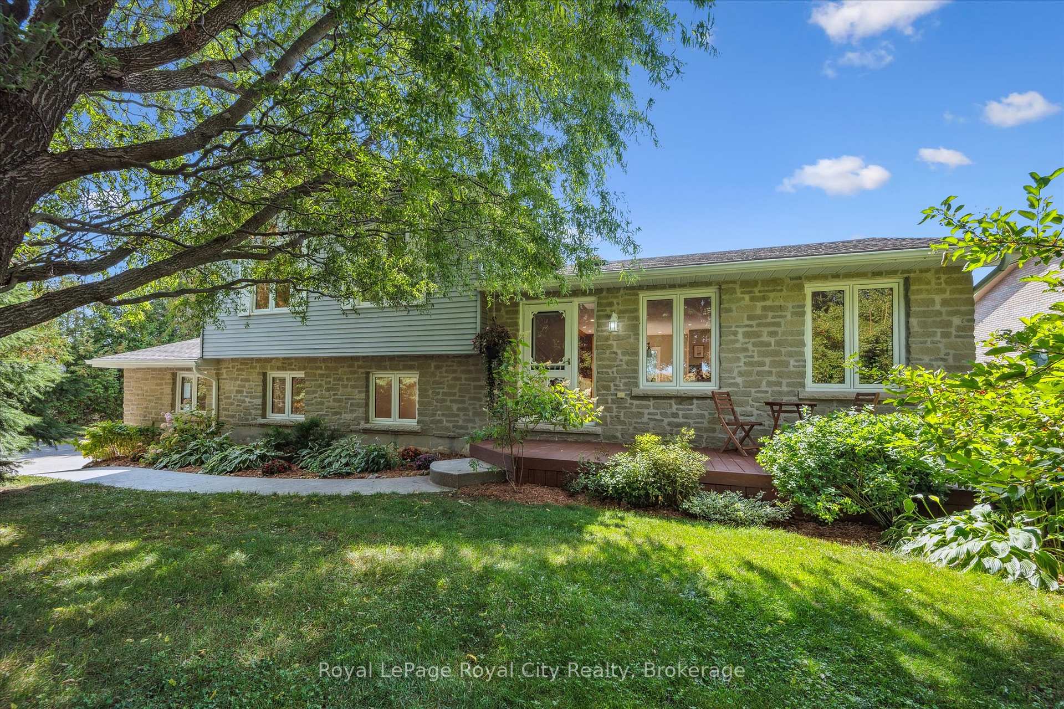
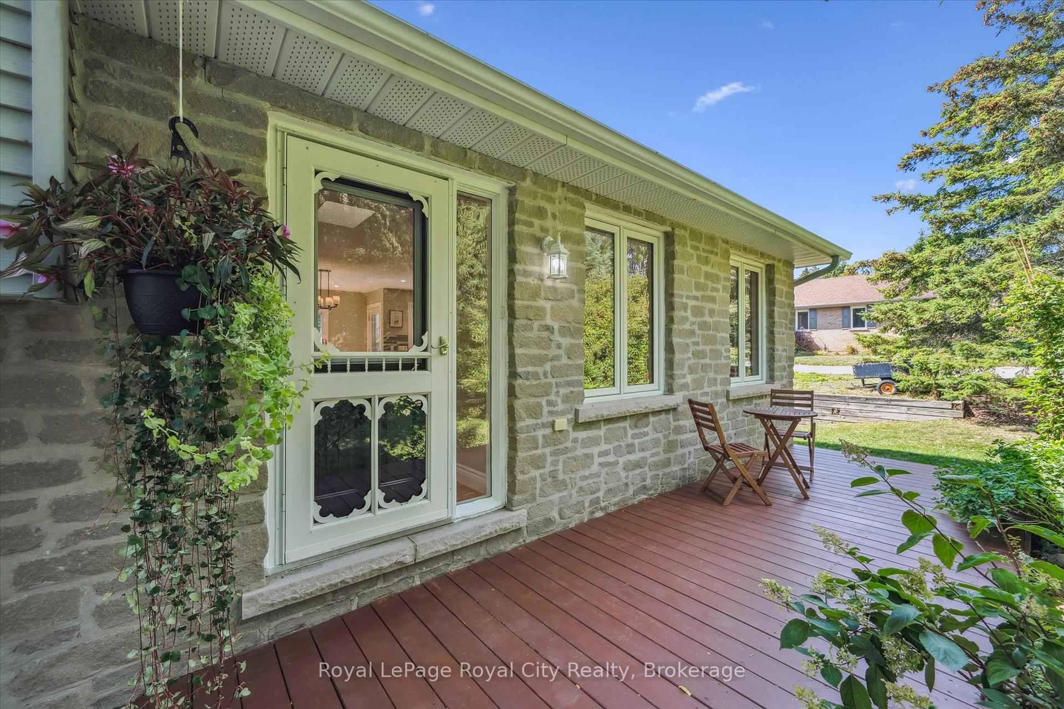
Tucked away on a quiet country road, this inviting property offers privacy, charm, and modern comfort. Set on 0.92 acres and surrounded by mature trees, you will quickly fall in love with the sense of seclusion with no neighbours behind or across the road- just peaceful countryside views as far as the eye can see. Inside, the home has been completely renovated (2019) and thoughtfully designed for everyday living, with bright, open-concept principal rooms and oak flooring that adds warmth throughout. The updated kitchen is as practical as it is beautiful, flowing easily into the dining room where custom built-in shelving, drawers, and pantry cupboards keep everything organized while adding a touch of character. A cozy family room on the lower main level is perfect for relaxing evenings, while the primary bedroom offers a true retreat with its walk-in closet and 3-piece ensuite. Upstairs, two further bedrooms, an office, and a 4-piece bathroom provide plenty of space for family or guests, and the finished basement expands your options with a recreaction room, fourth bedroom, and laundry area. Outdoors is where this property truly shines. The beautifully landscaped yard is designed for gathering and enjoying the simple pleasures of country living, from summer nights around the firepit to morning coffee on the two-tier deck that stretches the length of the home. With parking for 8 vehicles, a detached 2-car garage/shop for projects or storage, and an easy drive to Guelph, Elora, and Fergus, this home offers both convenience and an escape. Its a place where family and friends can feel welcome, and where every season brings its own beauty.
Ask about this home
A HOMEH agent will answer your questions about this home.
Around this home
Schools nearby
School rating, out of 10.
Helpful calculators
Your HOMEH agent

"I would see it this week."