

134 Taylor Avenue
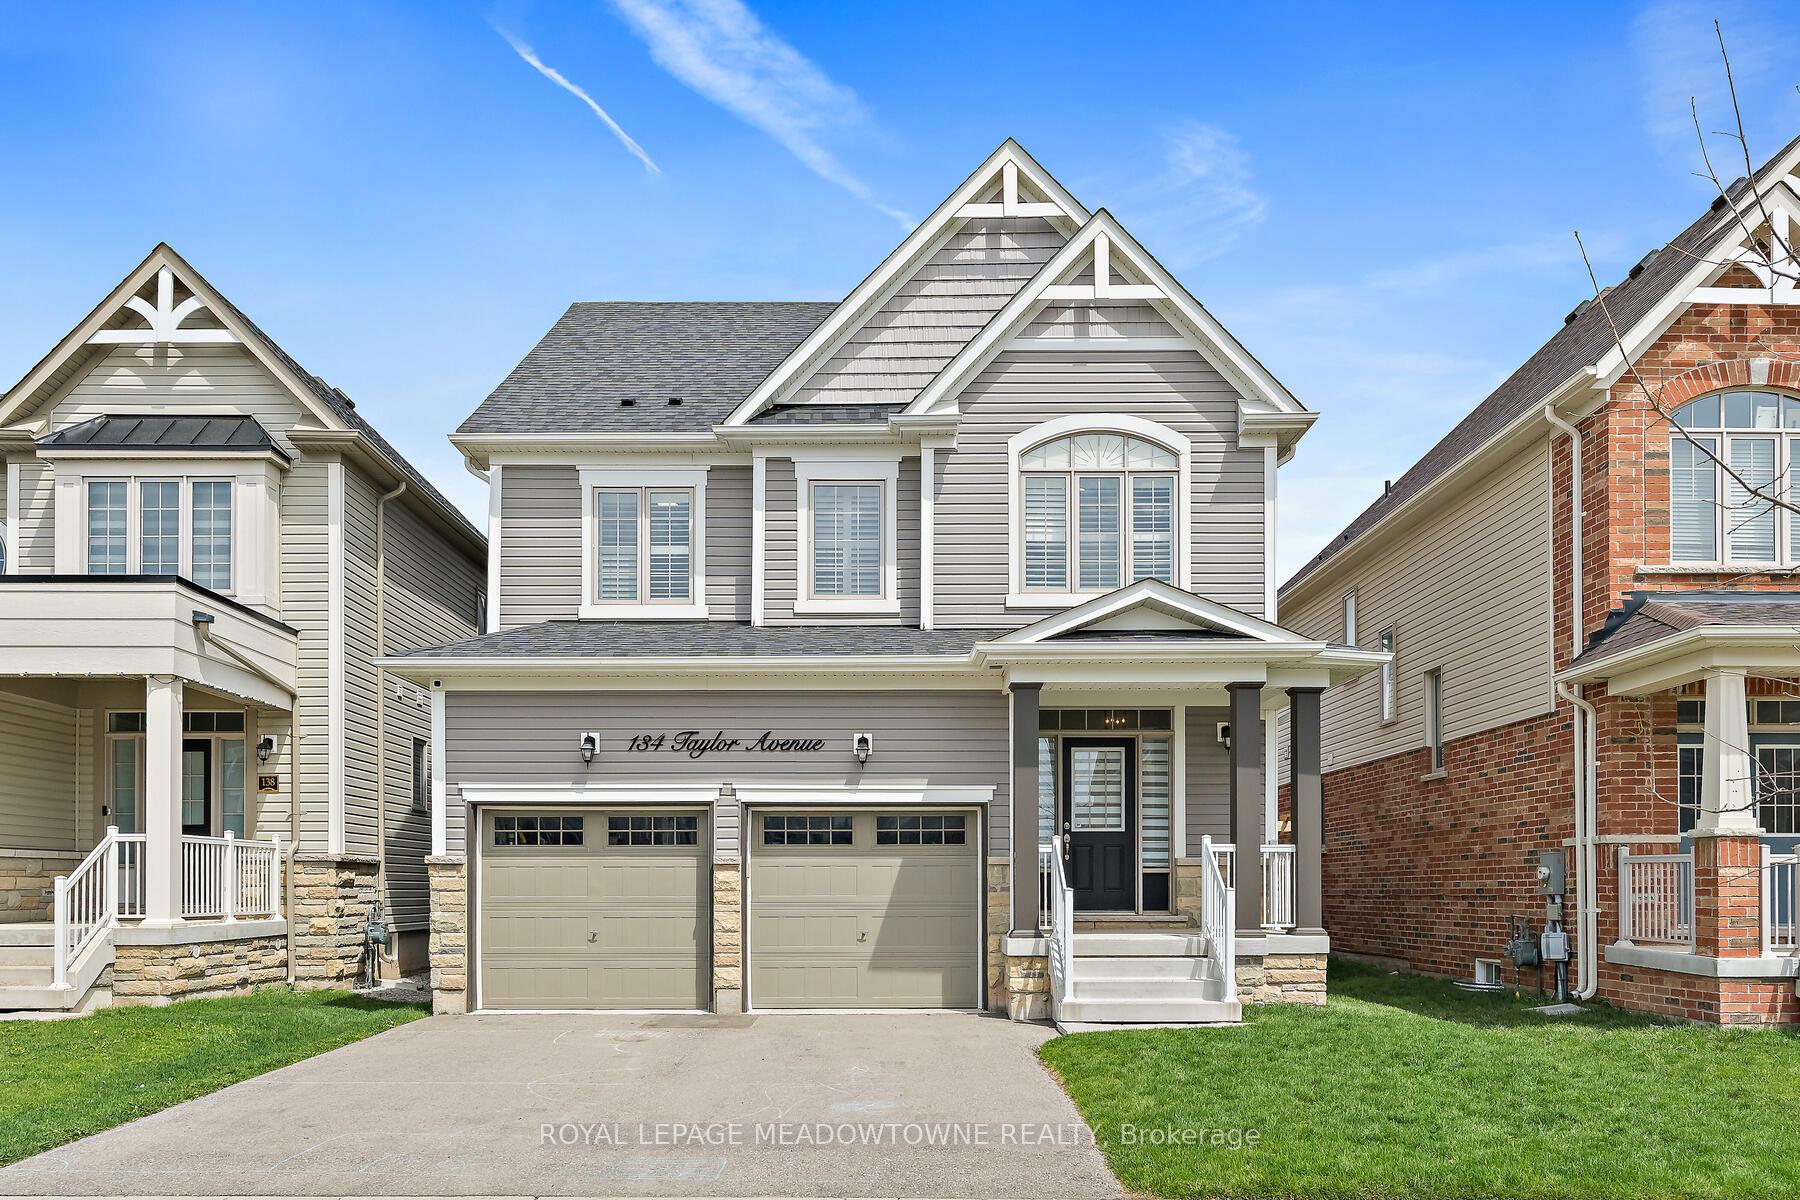
134 Taylor Avenue
 See all 50 photos
Property history
Facts and features
- BasementFull
- Age of home0–5 years
- Water, sewerMunicipal
- HeatingForced air
- Central air
The homeDetached, 2-storey, Age 0–5 years
- Type: Detached
- Style: 2-storey
- Age: 0–5 years
- Living space: 2,000–2,500 sq ft
- Basement: Full
InsideStorage, water heater, water softener, Rooms above ground 12, Bedrooms 4
- Features: Storage, water heater, water softener
- Rooms above ground: 12
- Bedrooms: 4
- Bathrooms: 3
- Kitchens: 1
- Family room: Yes
Outside and lotBrick, vinyl siding, Asphalt shingle, Poured concrete
- Exterior: Brick, vinyl siding
- Roof: Asphalt shingle
- Foundation: Poured concrete
- Size: 36.09 × 98.56 ft
- Zoning: R1
Parking2 Garage, Built-in
- Spaces: 2 Garage
- Garage: Built-in
Heating, water and powerForced air, gas, Central air, Municipal water
- Heating: Forced air, gas
- Cooling: Central air
- Water: Municipal water
- Sewer: Municipal sewer
Costs and taxesTaxes $5,473 a year, HST included in the price, Hwt
- Taxes, 2024: $5,473 a year
- HST: HST included in the price
- Rental items: Hwt
Included in the saleAll window coverings including hardware; electric light fixtures and ceiling fans with remote(s) if available, water softener; closet organizers; shower rods; bathroom mirrors; existing microwave, stove, fridge, dishwasher; garage door openers and remotes (2); clothes washer and clothes dryer; central vacuum and all related equipment, Wall sconces in primary bedroom, t.v. wall mount, all garage storage racking and shelving (wooden mezzanine to remain), freezer in garage, heater and ceiling fan in garage.
- Included: All window coverings including hardware; electric light fixtures and ceiling fans with remote(s) if available, water softener; closet organizers; shower rods; bathroom mirrors; existing microwave, stove, fridge, dishwasher; garage door openers and remotes (2); clothes washer and clothes dryer; central vacuum and all related equipment
- Not included: Wall sconces in primary bedroom, t.v. wall mount, all garage storage racking and shelving (wooden mezzanine to remain), freezer in garage, heater and ceiling fan in garage.
Listing detailsX12114808, Sold, May 1, 2025
- MLS® number: X12114808
- Status: Sold
- Listed on: May 1, 2025
- Days on market: 62
- Updated: Jul 2, 2025
- Possession: Flexible
- Occupied by: Owner
- Listing brokerage: ROYAL LEPAGE MEADOWTOWNE REALTY
About this home
134 Taylor Avenue, Guelph/Eramosa (Rockwood), ON N0B 2K0
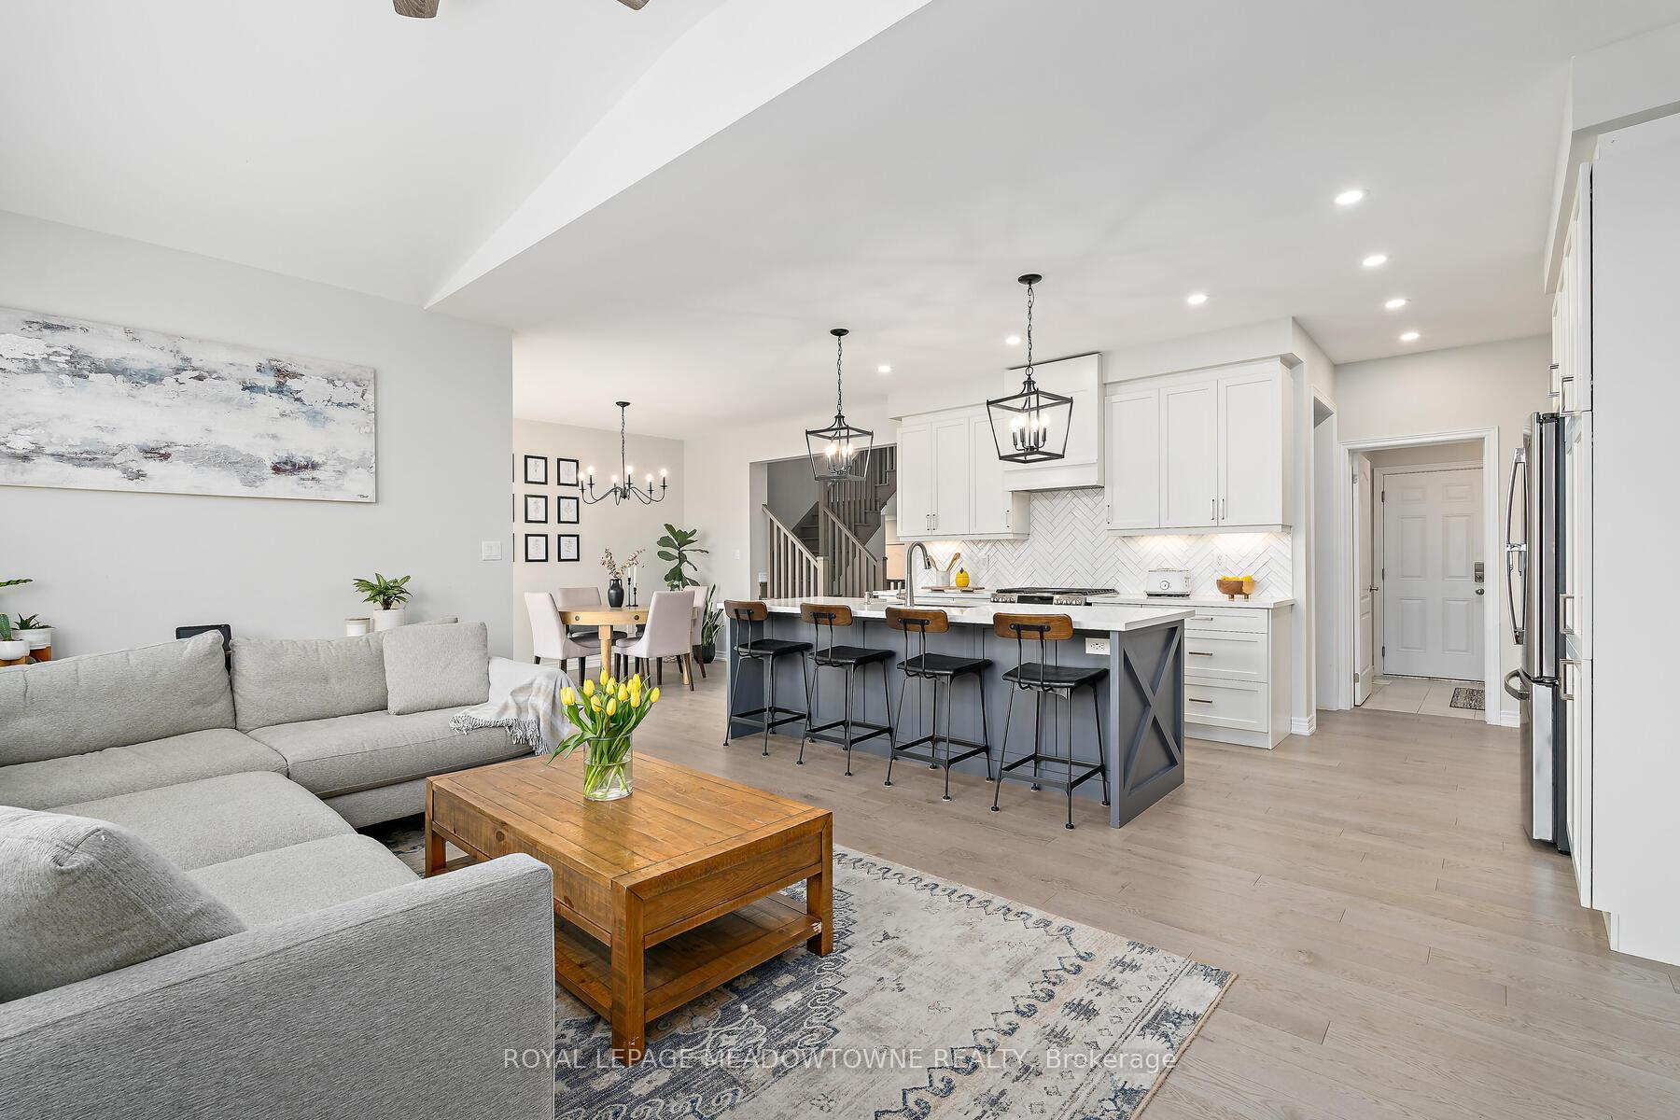
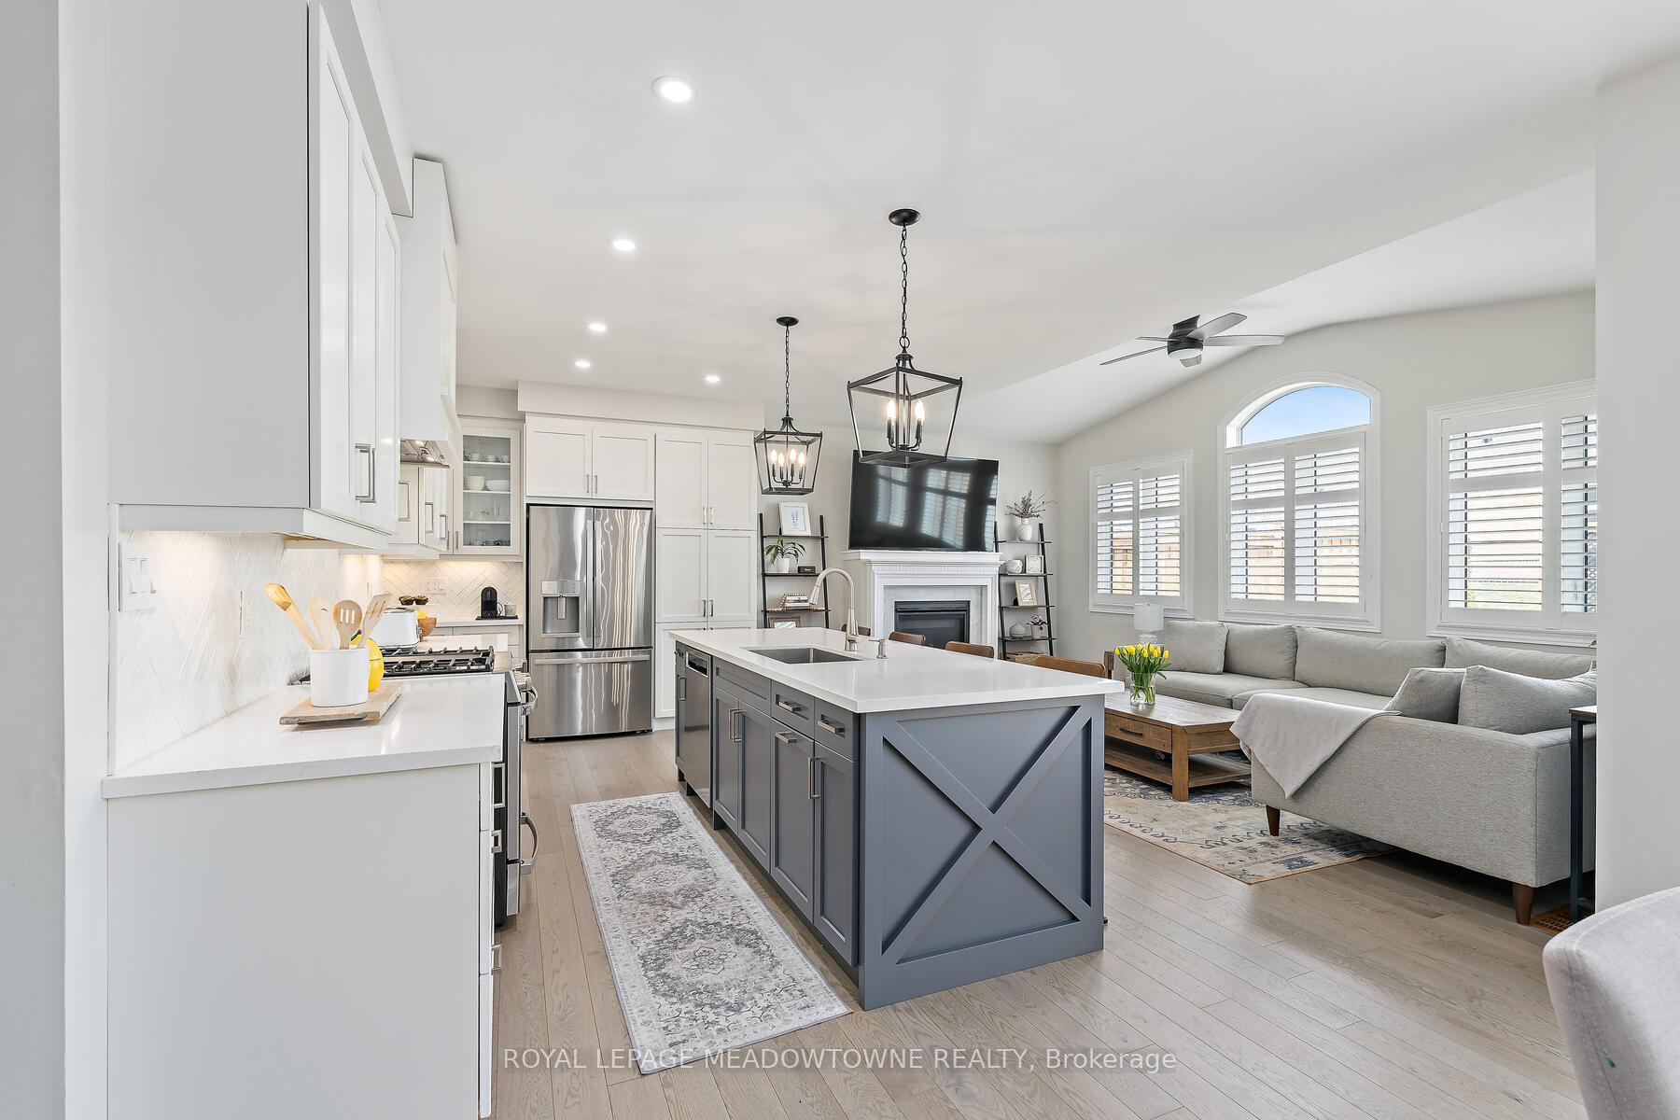
Welcome to 134 Taylor Avenue in the charming community of Rockwood! Built in 2020, this stunning carpet-free 4-bedroom, 2.5-bathroom home offers 2,273 sq ft of thoughtfully designed energy-efficient living space. The fantastic floor plan features 9 ceilings on the main floor, a custom kitchen with decorative cabinetry, quartz countertops, and an extended island. The open-concept design flows seamlessly into the family room and breakfast area, with a walkout to a fully fenced backyard. Pride of ownership is evident, this home has only had one owner. The spacious, unfinished basement offers endless potential for your personal touch. Built for comfort with Energy Star windows, furnace & HRV, R50 attic insulation and an EV outlet in the garage. Rockwood offers friendly neighbours with an instant sense of community, great parks and schools, quaint shops, minutes to the City of Guelph, and easy commuting with the Acton GO Station only 15 minutes away. Outdoor enthusiasts will love Rockwood Conservation Area, perfect for hiking, canoeing, swimming, and camping. Rockwood is a hidden gem, you're going to be amazed to see how much further your money goes here! This one is a must-see!
Ask about this home
A HOMEH agent will answer your questions about this home.
Around this home
Daily convenience, out of 100, from the distances below
Schools nearby
School rating, out of 10.
Helpful calculators
Your HOMEH agent

"I would see it this week."