

22 Jason Drive
22 Jason Drive
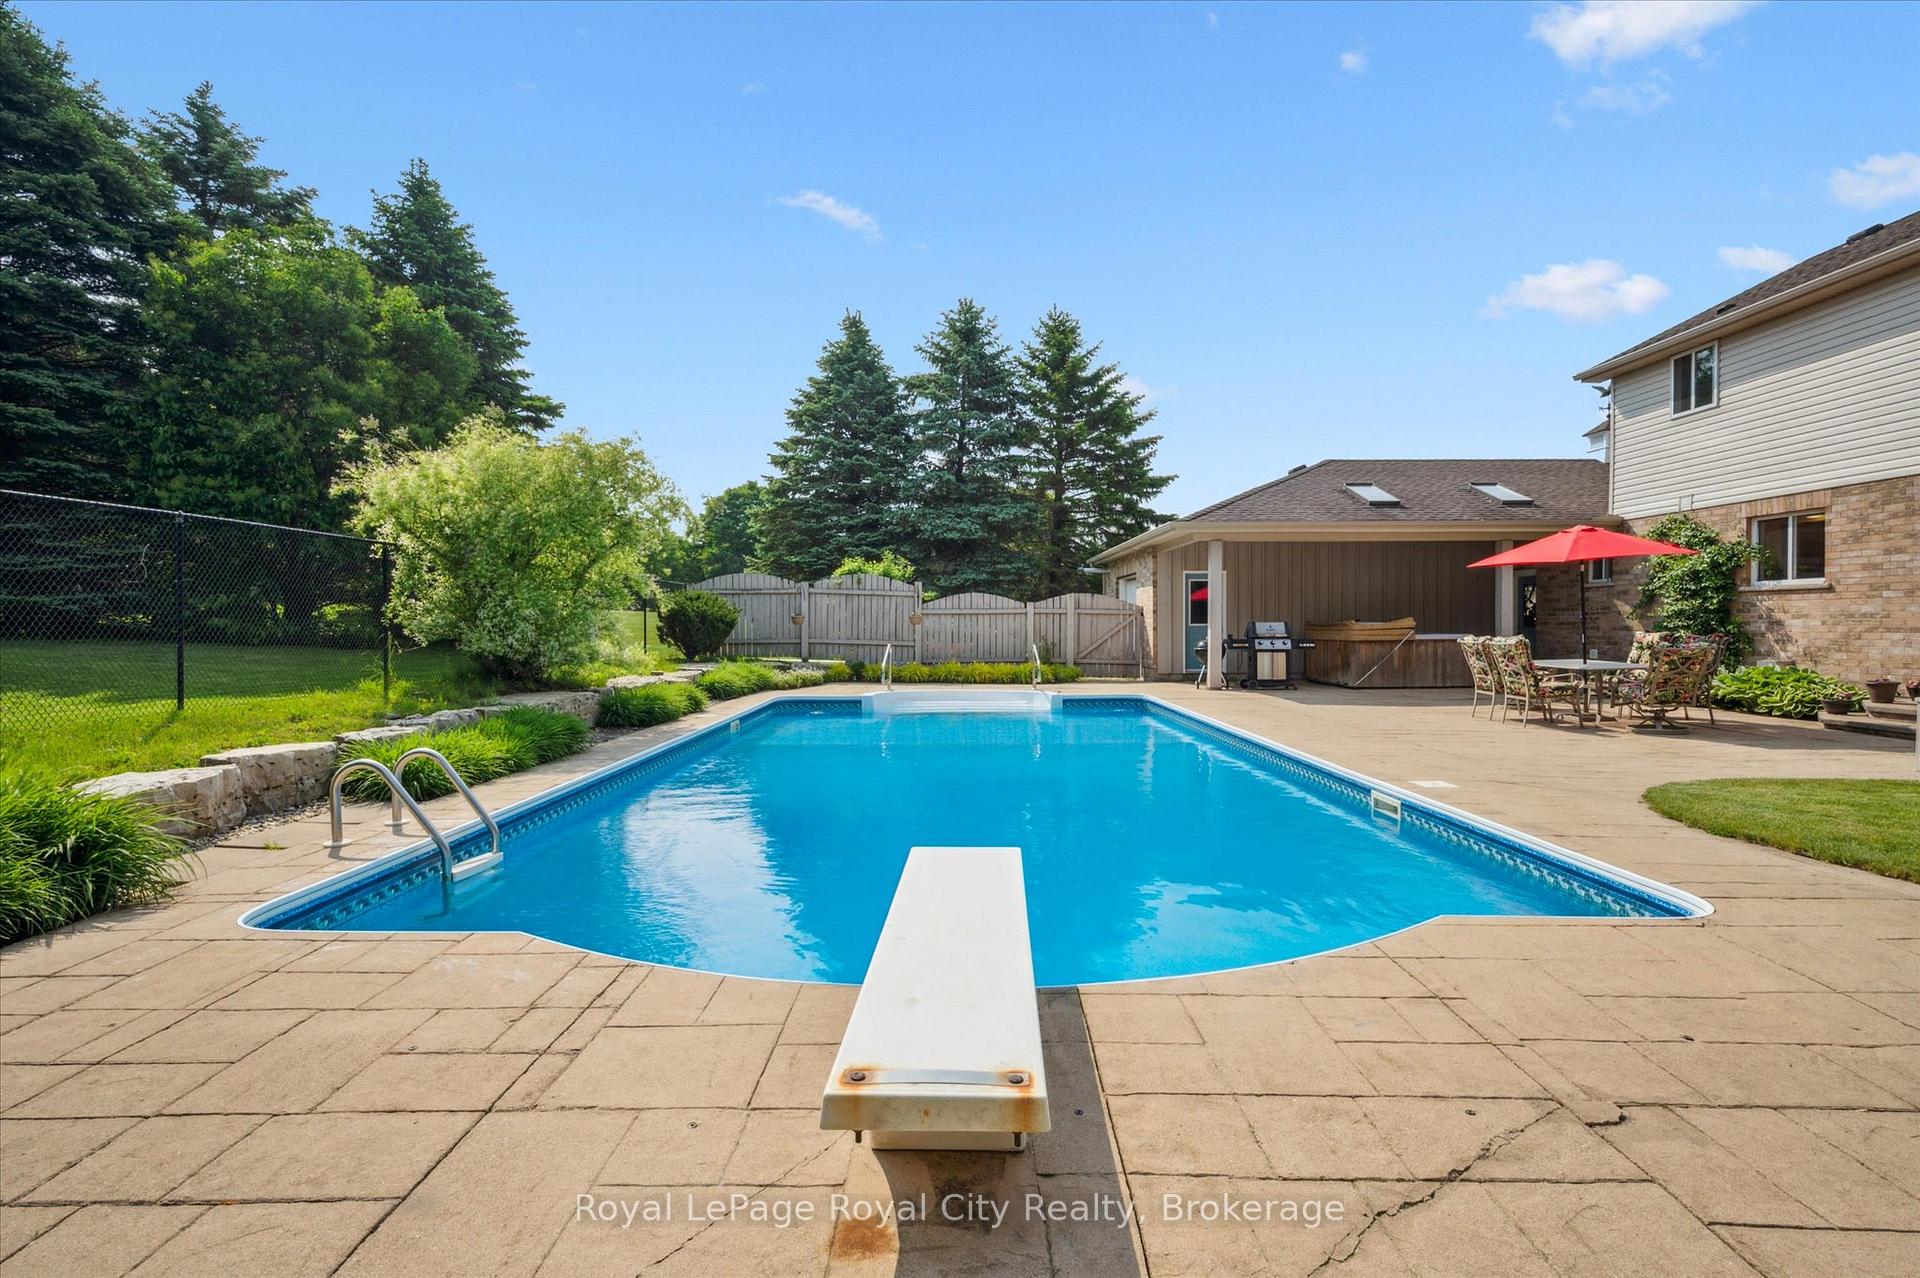 See all 40 photos
Property history
Facts and features
- BasementFinished
- Age of home16–30 years
- Water, sewerSeptic
- Lot shapeIrregular
- Fireplace
- Central air
- Inground pool
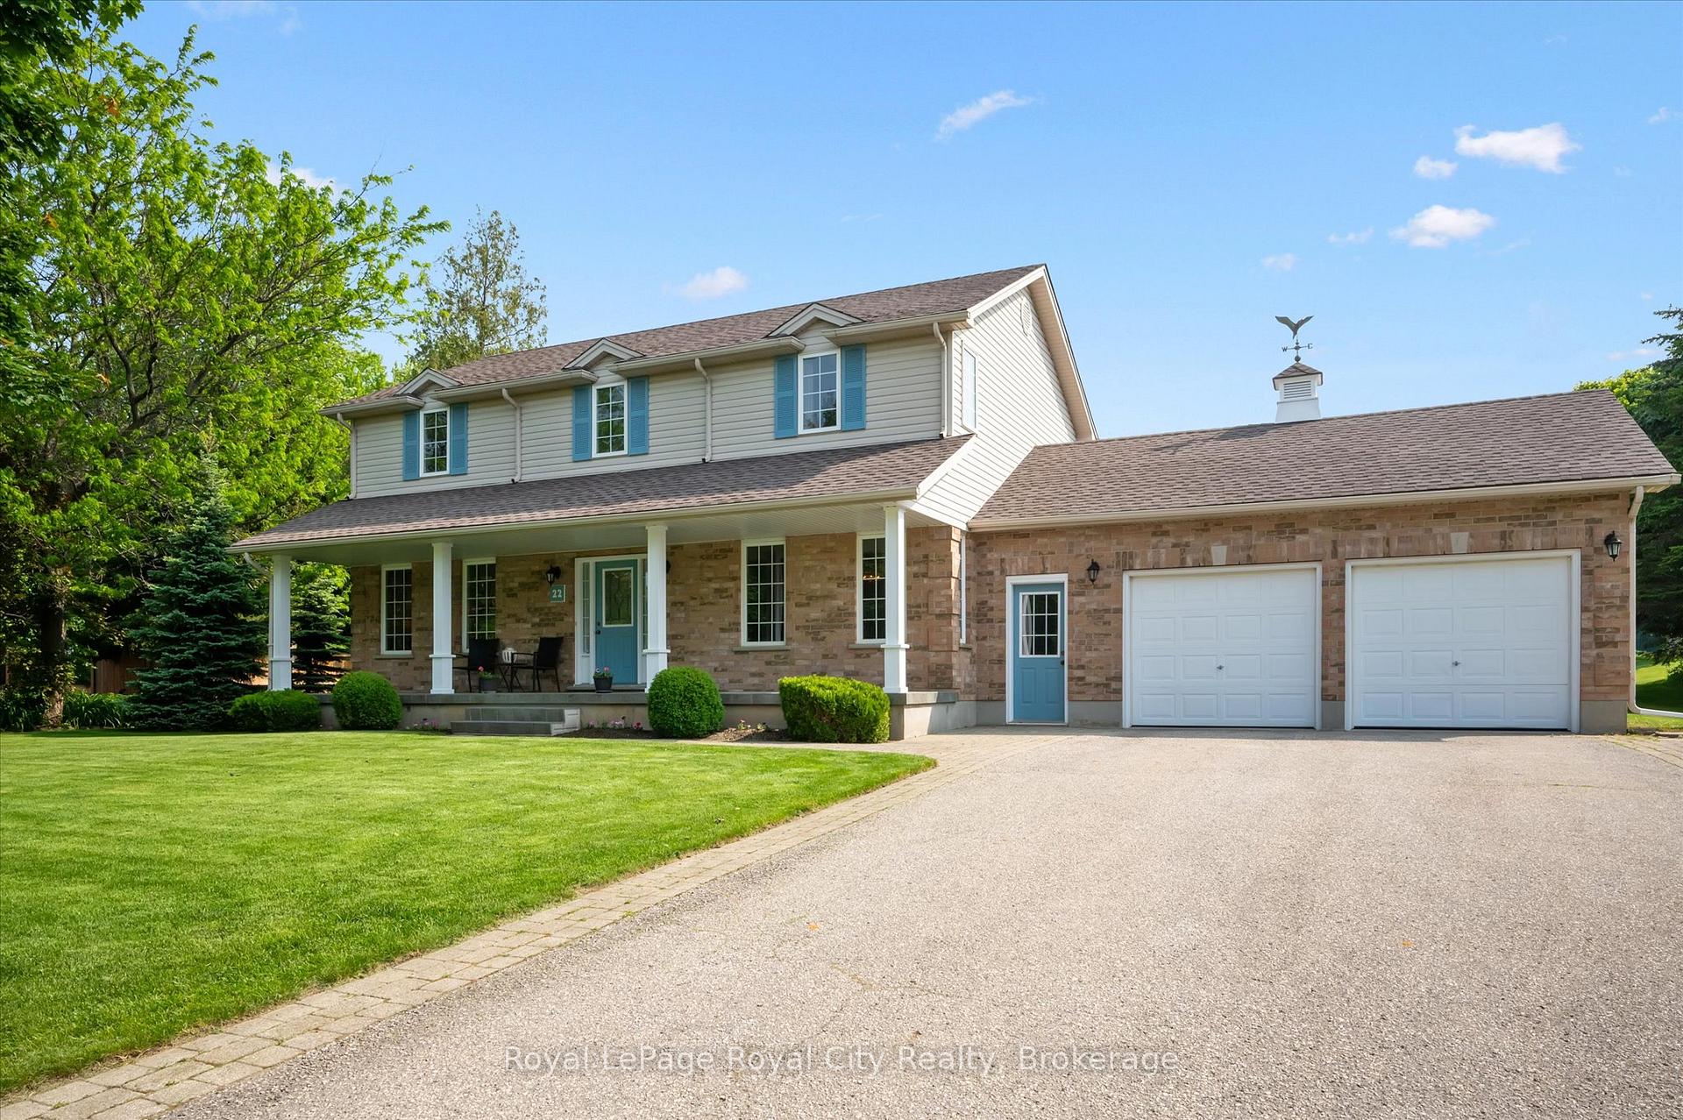
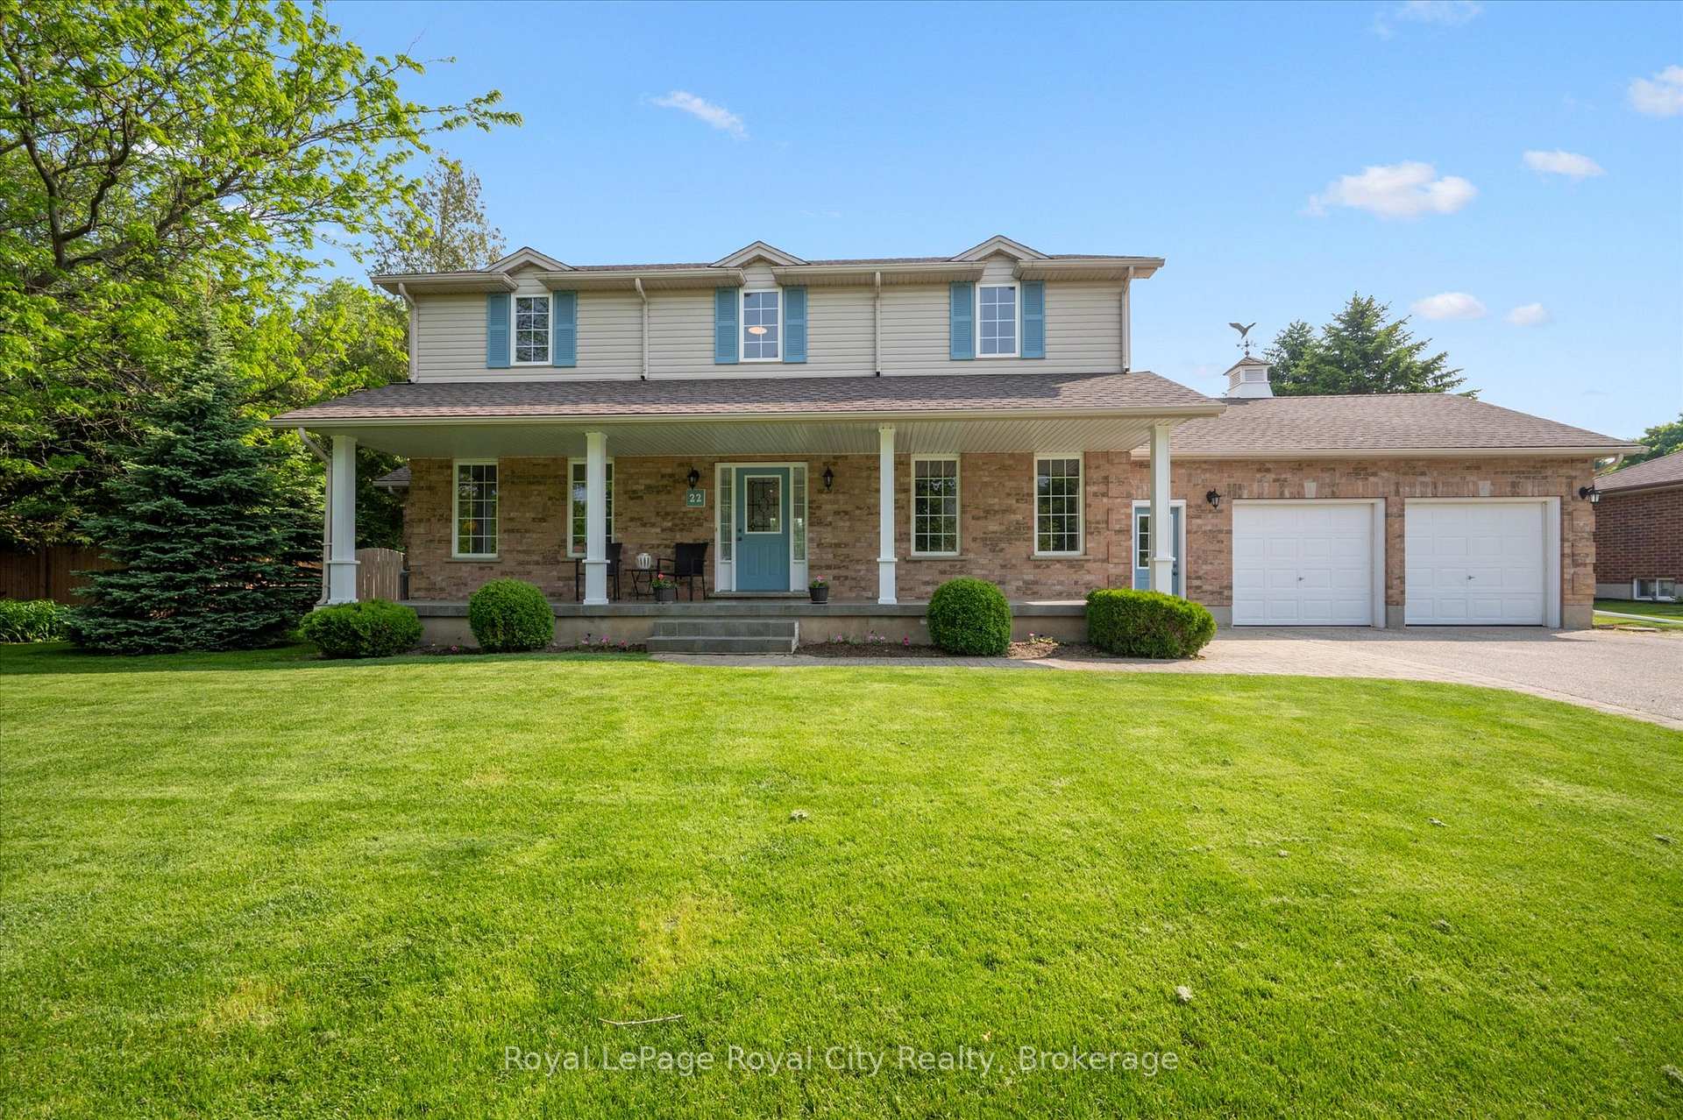
The homeDetached, 2-storey, Age 16–30 years
- Type: Detached
- Style: 2-storey
- Age: 16–30 years
- Living space: 2,000–2,500 sq ft
- Basement: Full, finished
- View: Clear, forest, pool, trees/woods, water
InsideFireplace Yes, family room, natural gas, rec room, Main level, Auto garage door remote, sump pump, water softener
- Fireplace: Yes, family room, natural gas, rec room
- Laundry: Main level
- Features: Auto garage door remote, sump pump, water softener
- Rooms above ground: 10
- Rooms in the basement: 5
- Bedrooms: 4
- Bathrooms: 3
- Kitchens: 1
- Family room: Yes
Outside and lotBrick, vinyl siding, Asphalt shingle, Poured concrete
- Exterior: Brick, vinyl siding
- Roof: Asphalt shingle
- Foundation: Poured concrete
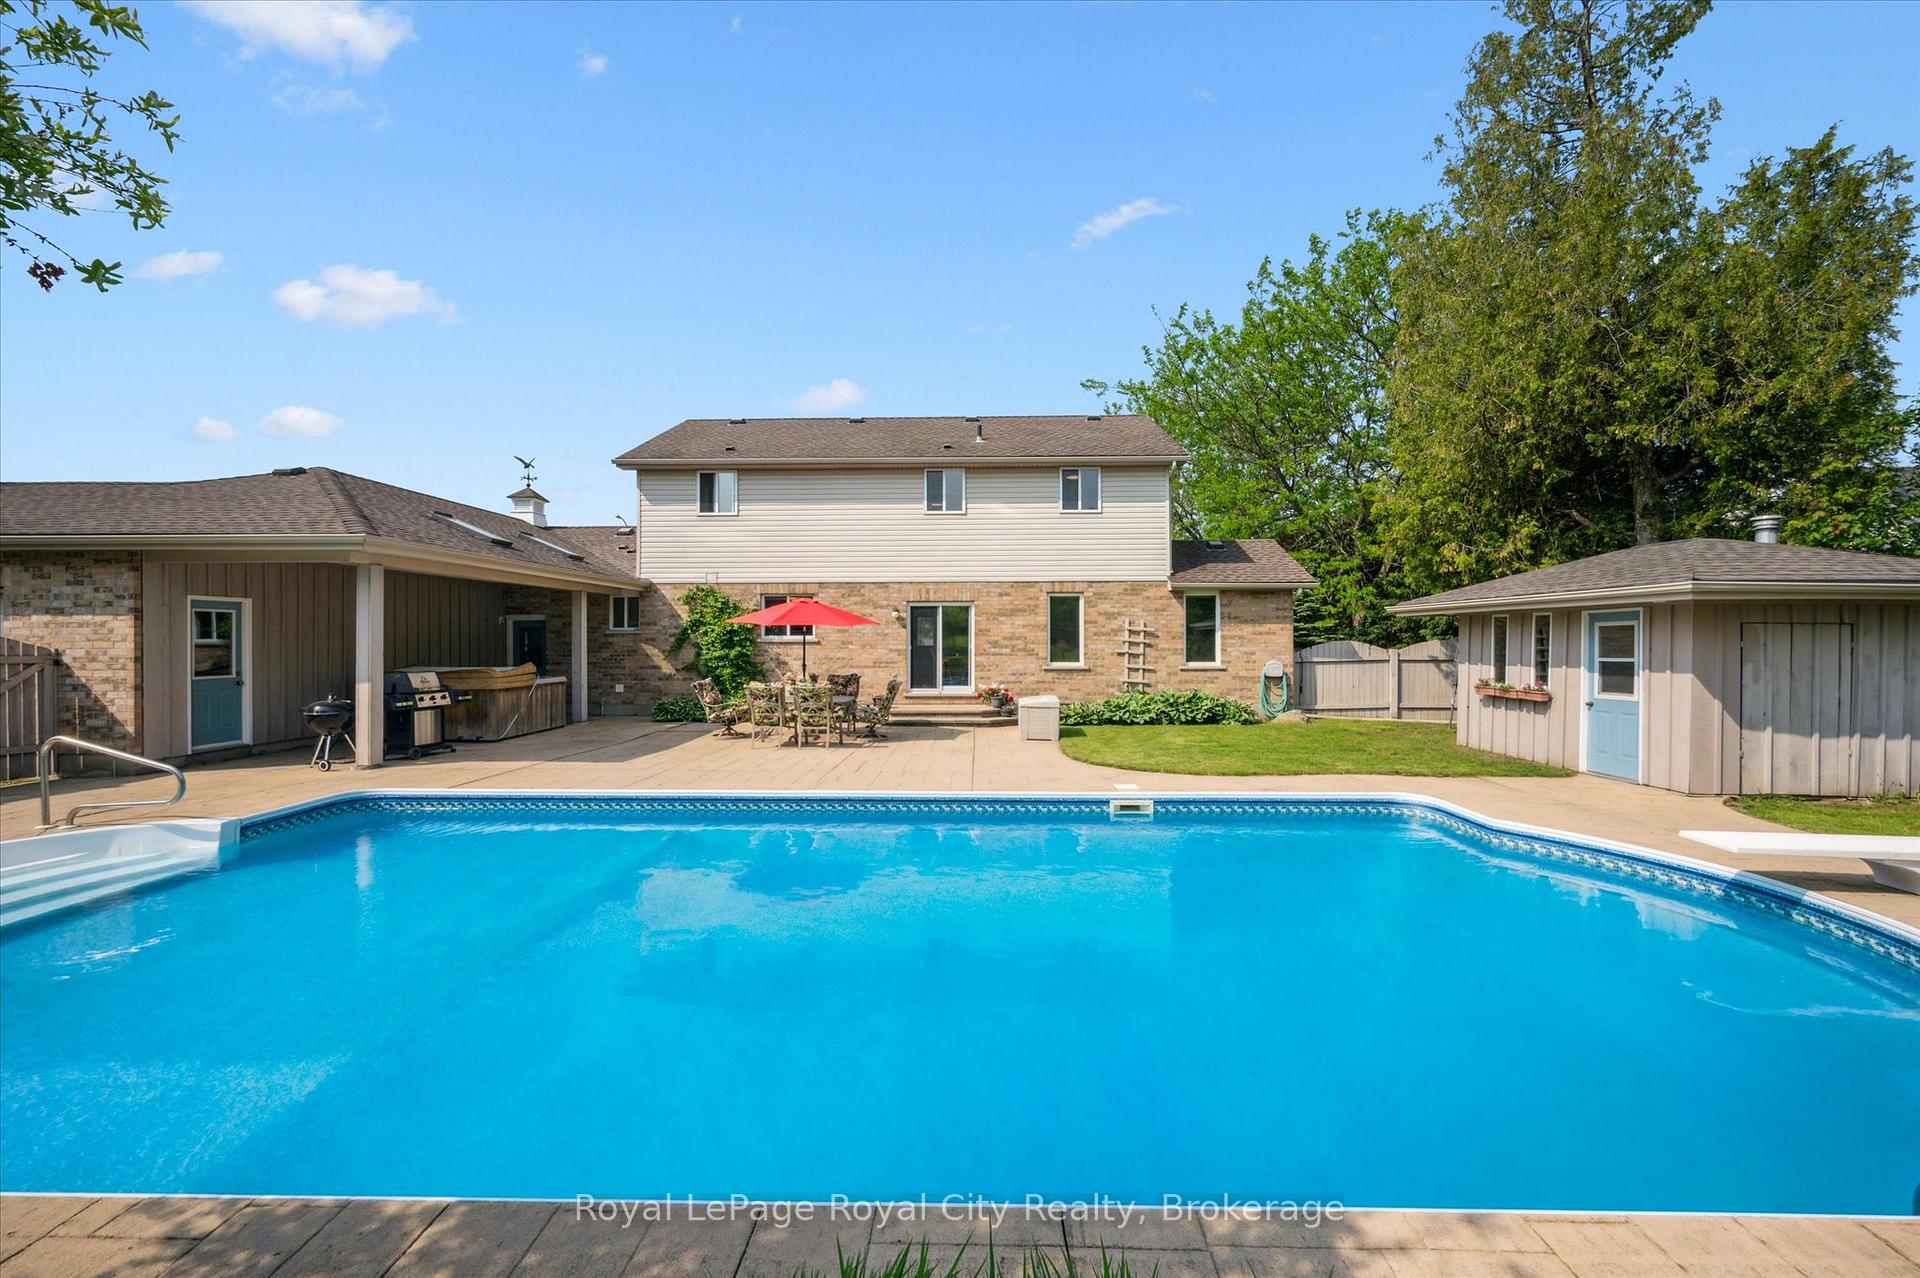
- Pool: Inground, salt
- Features: Hot tub, landscaped, patio, porch, privacy
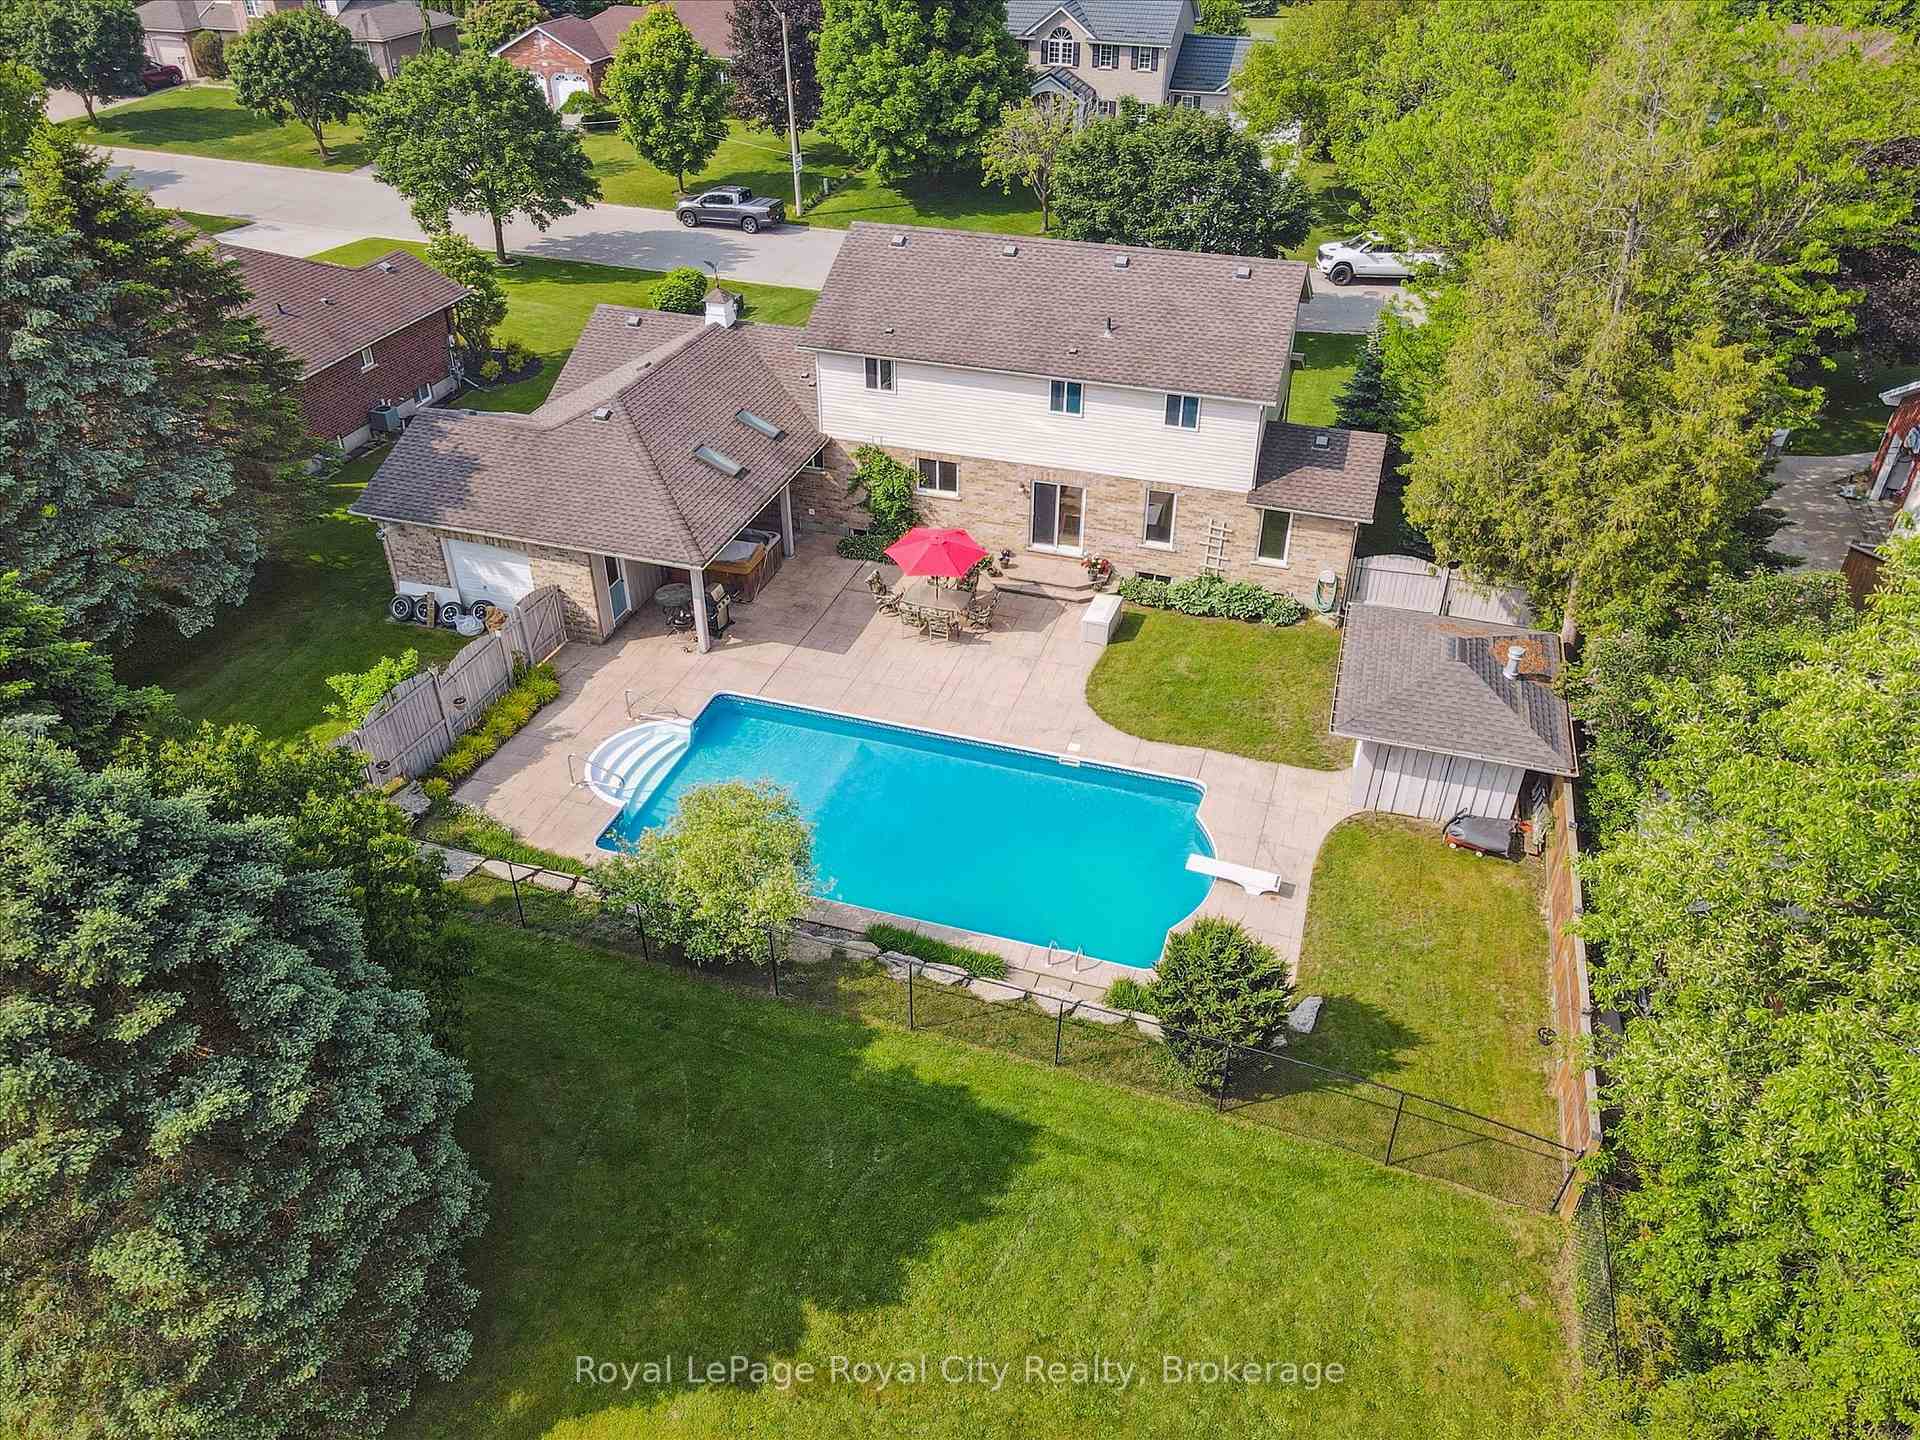
- Other structures: Additional garage(s), fence - partial, storage, workshop
- Size: 102.58 × 224 ft
- Shape: Irregular
- Zoning: RR
Parking4 Garage, Attached, Private double
- Spaces: 4 Garage
- Garage: Attached
- Driveway: Private double
Heating, water and powerForced air, gas, Central air, Municipal water
- Heating: Forced air, gas
- Cooling: Central air
- Water: Municipal water
- Sewer: Septic
- Natural gas: Yes
- Hydro: Yes
- Cable: Yes
- Telephone: Yes
Costs and taxesTaxes $7,377 a year, HST included in the price, Hot water heater
- Taxes, 2024: $7,377 a year
- HST: HST included in the price
- Rental items: Hot water heater
- Under contract: Hot water heater
Included in the saleDishwasher, dryer, hot tub "as is", refrigerator, stove, washer, desk in art room, garage door opener "as is", pool heater "as is"
- Included: Dishwasher, dryer, hot tub "as is", refrigerator, stove, washer, desk in art room, garage door opener "as is", pool heater "as is"
NearbyHospital, library, place of worship, rec./commun.centre, lake/pond
- Close to: Hospital, library, place of worship, rec./commun.centre, lake/pond
Listing detailsX12200329, Sold, Jun 5, 2025
- MLS® number: X12200329
- Status: Sold
- Listed on: Jun 5, 2025
- Days on market: 35
- Updated: Jul 10, 2025
- Possession: Flexible
- Occupied by: Owner
- Listing brokerage: Royal LePage Royal City Realty
About this home
22 Jason Drive, Guelph/Eramosa (Rural Guelph/Eramosa East), ON N1E 0N3
Set on a private 0.53-acre lot with DOUBLE DEEP 4-CAR garage, this exceptional property offers the space, comfort, and lifestyle that is perfectly suited for growing families. With thoughtfully designed living areas, a backyard built for making memories, and a location just minutes from Guelph Lake Conservation Area, scenic trails, parks, and every major amenity, this home is tailor-made for family life. Step onto the expansive covered front porch- a welcoming spot to enjoy quiet mornings or watch the kids ride their bikes in the driveway. Inside, the main floor is designed for both everyday living and entertaining featuring a bright eat-in kitchen that flows into the living room with a cozy gas fireplace, custom built-ins, and gorgeous views of the backyard oasis. A formal dining room is ideal for family meals and holiday gatherings, while a separate family room offers additional space for relaxing, movie nights, or a kids' playroom. A convenient laundry room and 2-piece powder room round out the functional main level. Upstairs, the home offers four spacious bedrooms, including a generous primary suite complete with a walk-in closet and private 3-piece ensuite. A well-appointed 4-piece bathroom on this level ensures plenty of space for busy mornings and bedtime routines. The finished basement provides even more room for your family to grow and gather, with a large recreation room featuring a gas fireplace, a dedicated office, a comfortable family room, and additional storage space. Outside, the backyard is a true paradise boasting a 20' x 40' in-ground salt water pool, hot tub, pool house, and a huge patio space creating the ultimate setting for summer fun and relaxation. The sprawling, tree-lined yard offers endless space for kids to run, play, and explore, with privacy and beauty in every direction. A huge attached garage with workshop space, an EV charger, and ample parking complete this remarkable home- where every detail is designed with family living in mind.
Ask about this home
A HOMEH agent will answer your questions about this home.
Around this home
Daily convenience, out of 100, from the distances below
Schools nearby
School rating, out of 10.
Helpful calculators
Your HOMEH agent

"I would see it this week."