

131 MacLennan Street
131 MacLennan Street
 See all 49 photos
Property history
Facts and features
- BasementFinished
- Age of home31–50 years
- Water, sewerMunicipal
- Lot shapeRectangular
- Fireplace
- Central air
The homeDetached, Bungalow, Age 31–50 years
- Type: Detached
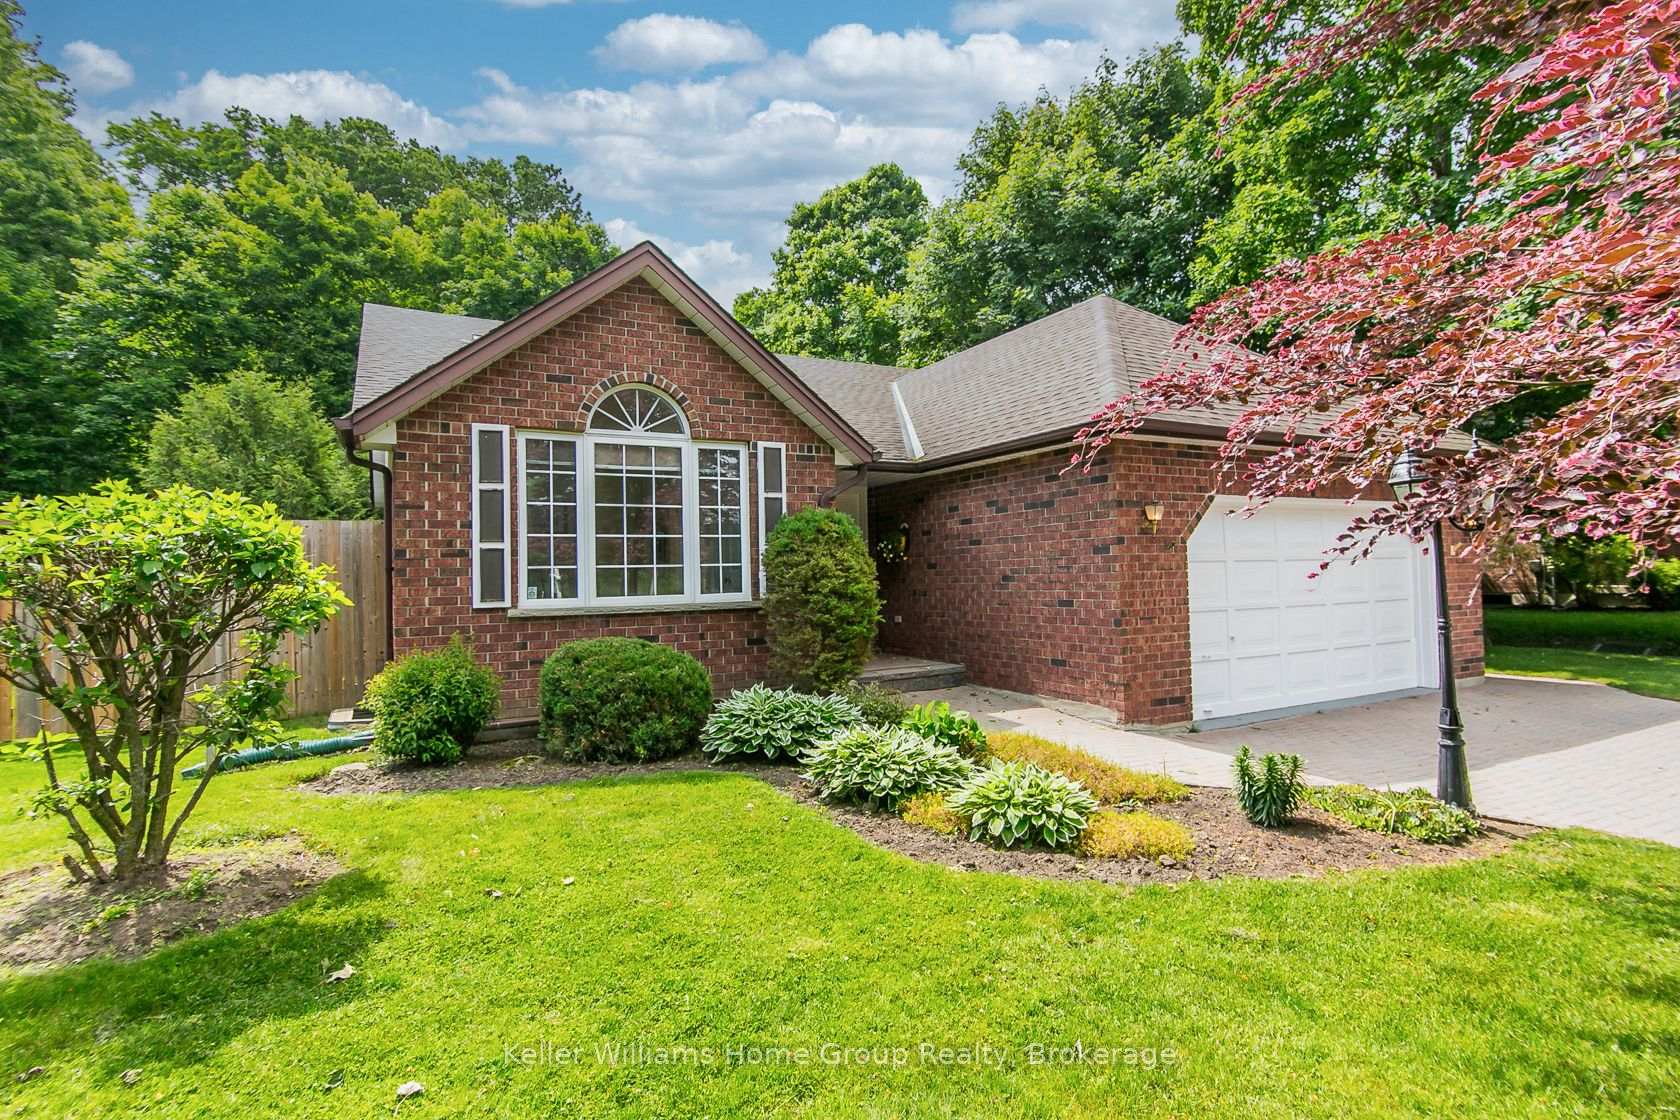
- Style: Bungalow
- Age: 31–50 years
- Living space: 1,500–2,000 sq ft
- Basement: Finished, full
InsideFireplace Yes, electric, Tile, Broadloom, Main level
- Fireplace: Yes, electric
- Flooring: Tile, Broadloom
- Laundry: Main level
- Features: Primary bedroom - main floor, storage, water heater owned, water softener, in-law capability
- Rooms above ground: 8
- Rooms in the basement: 4
- Bedrooms: 2 + 1 in the basement
- Bathrooms: 3
- Kitchens: 1
- Family room: Yes
Outside and lotBrick, vinyl siding, Asphalt shingle, Poured concrete
- Exterior: Brick, vinyl siding
- Roof: Asphalt shingle
- Foundation: Poured concrete
- Features: Deck, privacy, backs on green belt
- Other structures: Workshop
- Size: 70.54 × 132.18 ft
- Shape: Rectangular
Parking2 Garage, Attached, Private
- Spaces: 2 Garage
- Garage: Attached
- Driveway: Private
Heating, water and powerForced air, gas, Central air, Municipal water
- Heating: Forced air, gas
- Cooling: Central air
- Water: Municipal water
- Sewer: Municipal sewer
Costs and taxesTaxes $5,652 a year, HST included in the price
- Taxes, 2024: $5,652 a year
- HST: HST included in the price
NearbyGreenbelt/conservation, park, wooded/treed
- Close to: Greenbelt/conservation, park, wooded/treed
Listing detailsX12217361, Sold, Jun 12, 2025
- MLS® number: X12217361
- Status: Sold
- Listed on: Jun 12, 2025
- Days on market: 62
- Updated: Aug 13, 2025
- Possession: 2025-07-31 / Flexible
- Occupied by: Vacant
- Listing brokerage: Keller Williams Home Group Realty
About this home
131 MacLennan Street, Guelph/Eramosa (Rockwood), ON N0B 2K0
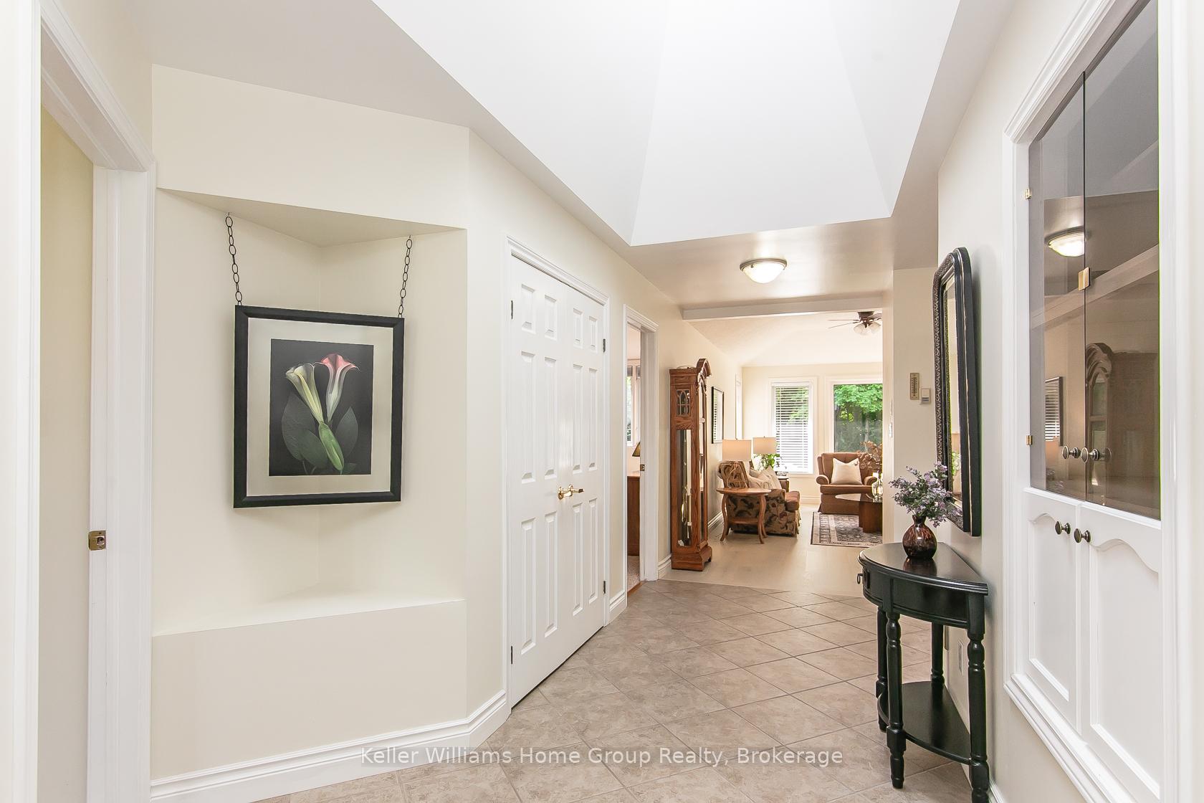
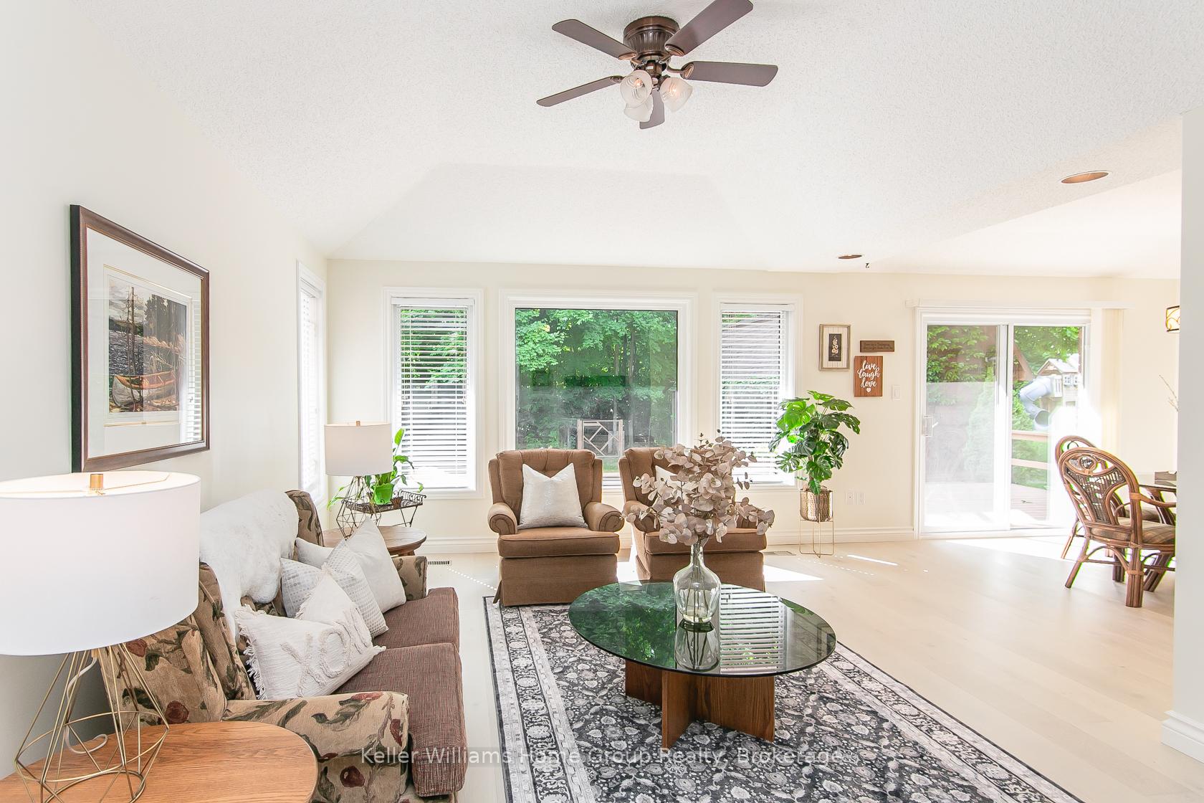
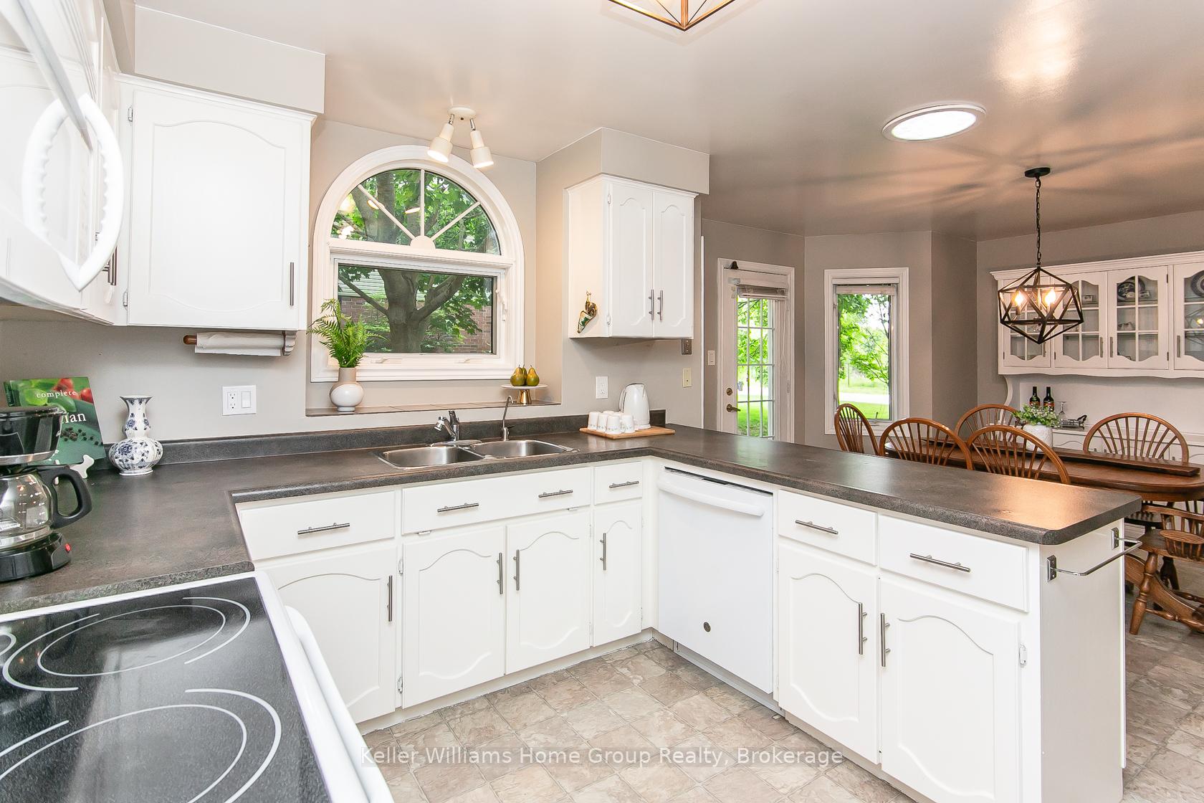
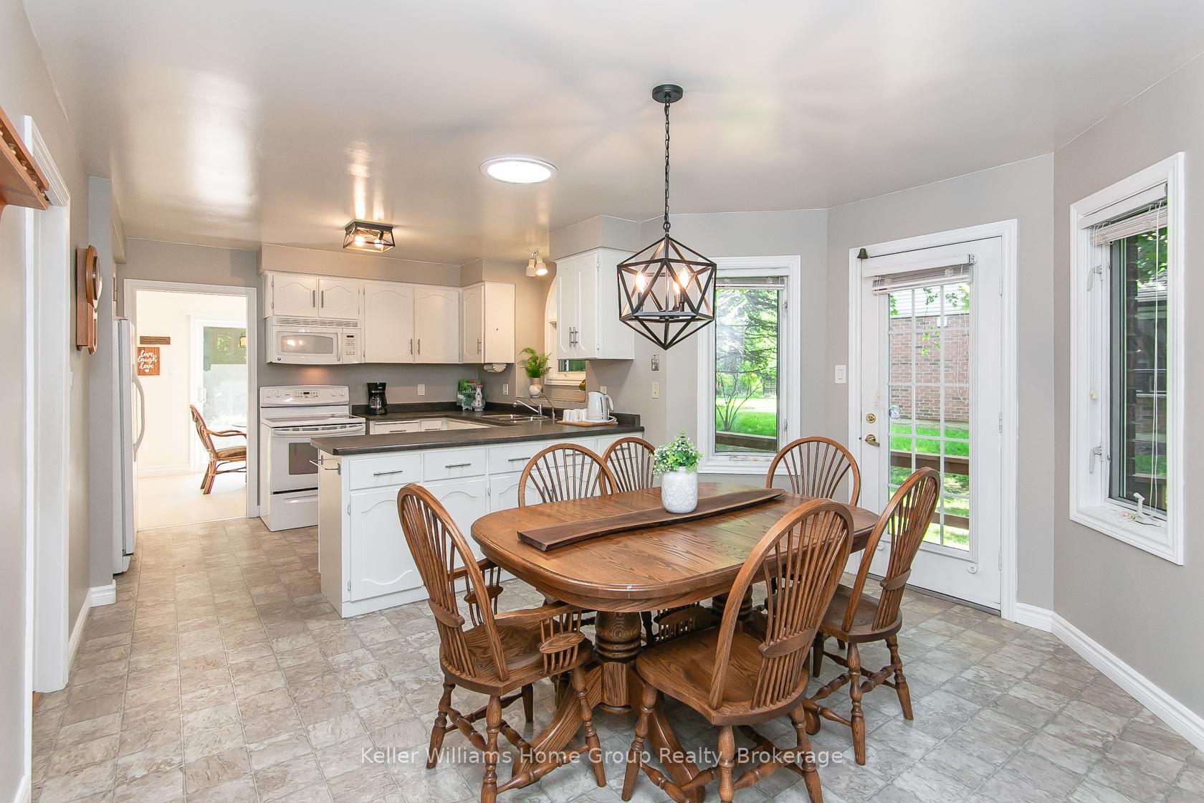
CHARMING 2-BEDROOM BUNGALOW WITH AMAZING WORKSHOP, BACKING ONTO FOREST. This is a beautifully maintained 2-bedroom, 3-bathroom bungalow, perfectly positioned in peaceful Rockwood and only minutes from the scenic Rockwood Conservation Area. With a forested backdrop and in a quiet neighbourhood, this home offers a serene escape with modern comforts. And it's only a 15-minute drive to all the shops, restaurants, and amenities of the city of Guelph. Step inside to find new laminate flooring through the spacious living and dining rooms. The bright, functional kitchen features a cozy breakfast area--ideal for casual meals. The dining room opens onto a large deck, extending your living space outdoors and overlooking a wide, grassy yard, perfect for relaxing, gardening, or entertaining. The generously sized primary bedroom includes a 5-piece ensuite, while a second full bathroom and a bedroom complete the main floor. The lower level offers even more space with a huge finished basement, complete with a bedroom, 3-piece bathroom, and an enormous recreation room. This flexible layout provides excellent potential for a rental apartment or in-law suite. Additional features include a double-car garage and a 370 sq. ft. detached workshop/shed with heat and hydro. Whether you're looking to downsize, expand to multi-family or rental options, or simply enjoy the calm of country living, this property offers a rare combination of privacy, convenience, and natural beauty. Don't miss your opportunity to call this inviting bungalow home.
Ask about this home
A HOMEH agent will answer your questions about this home.
Around this home
Daily convenience, out of 100, from the distances below
Schools nearby
School rating, out of 10.
Helpful calculators
Your HOMEH agent

"I would see it this week."