

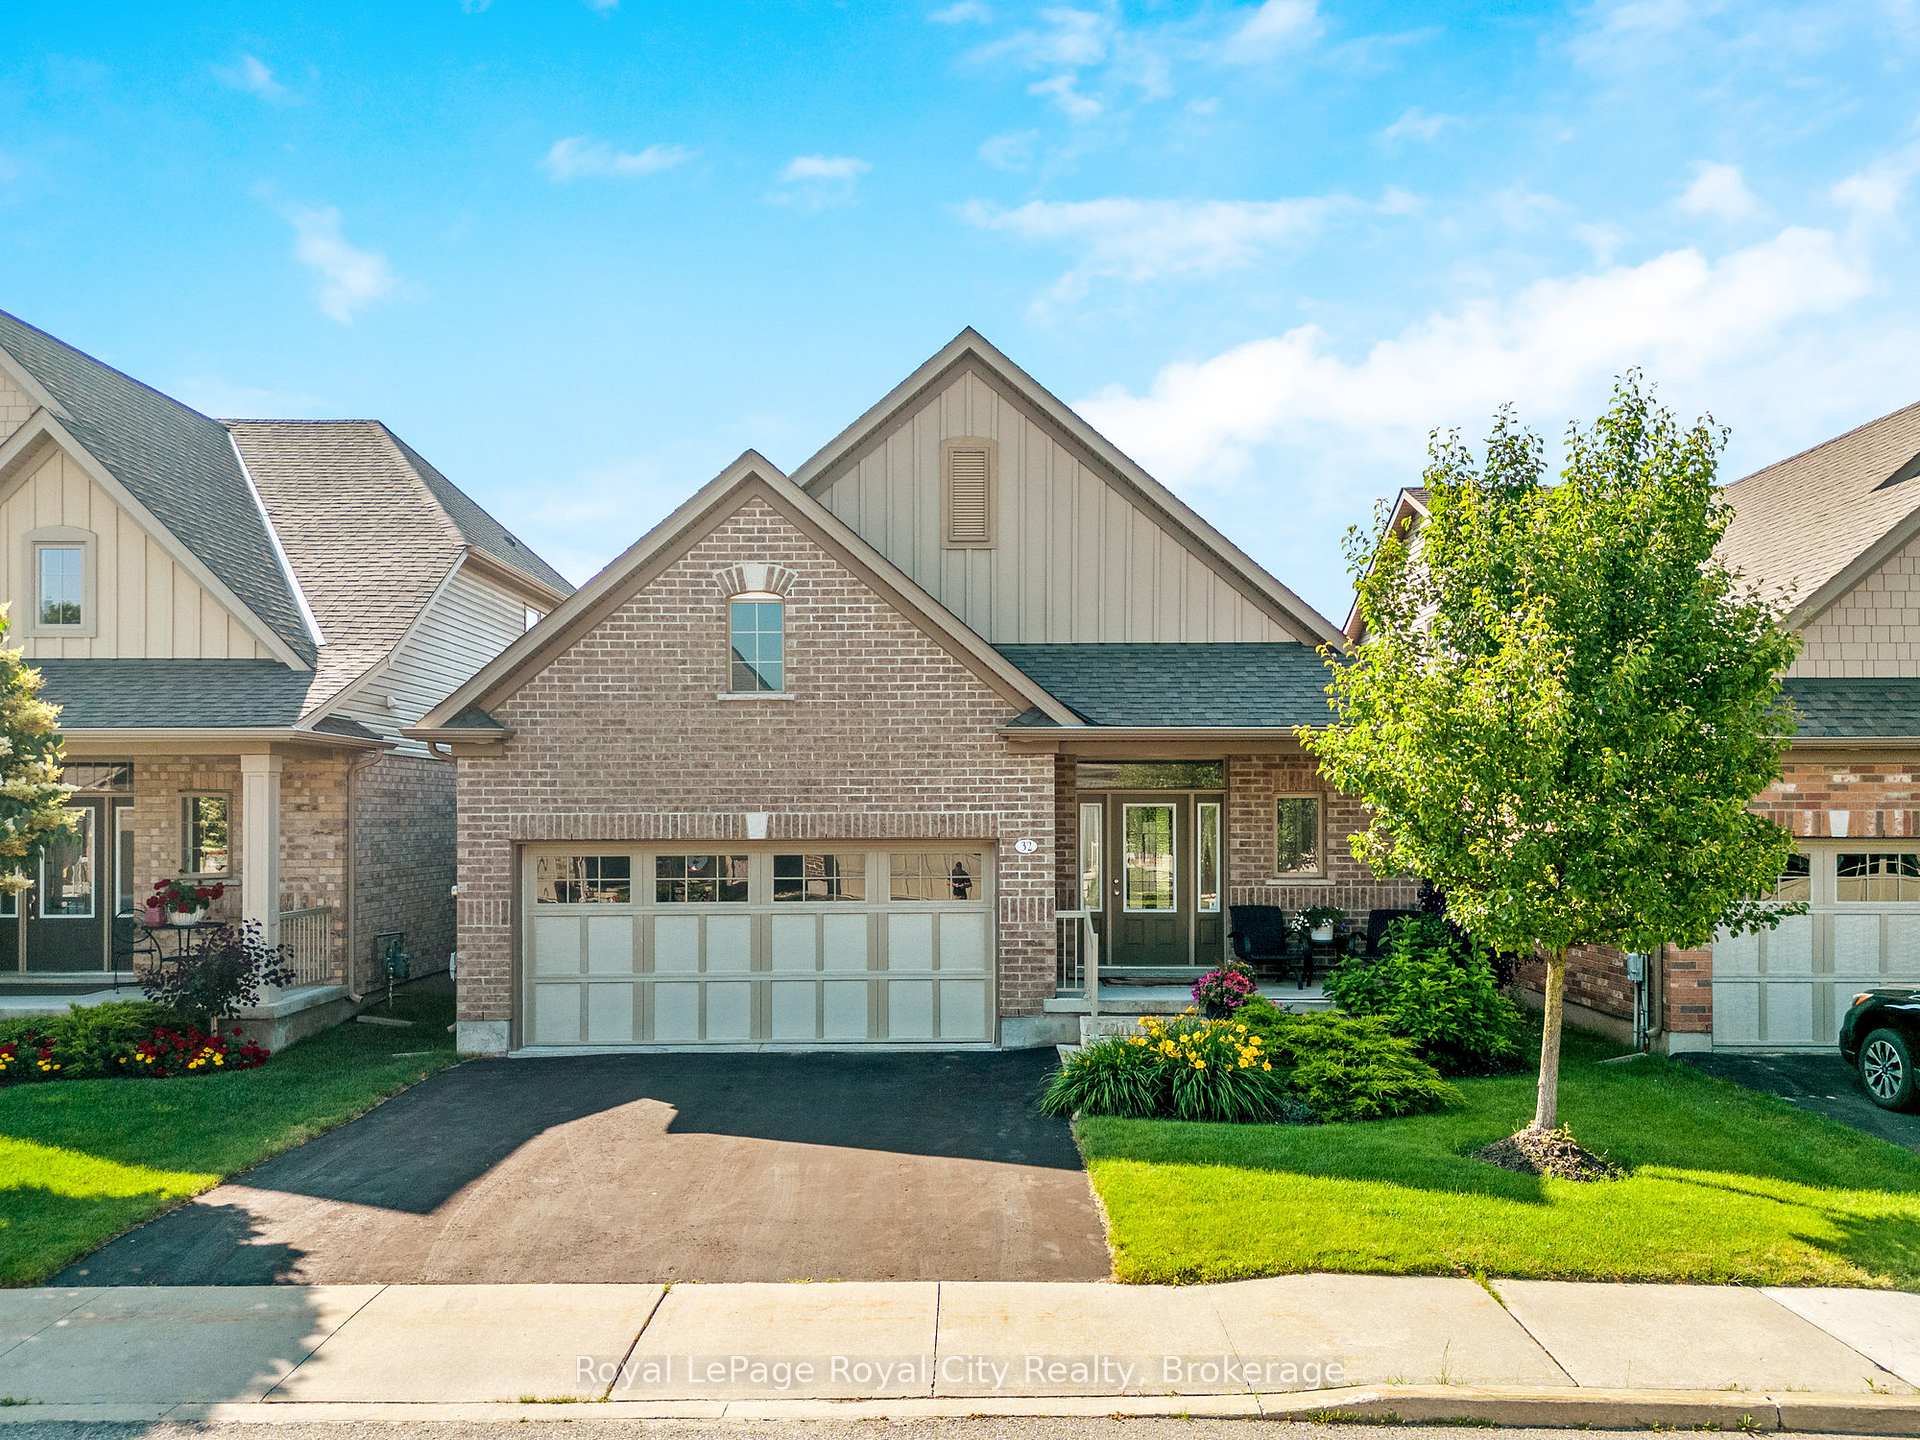
32 Chestnut Drive
32 Chestnut Drive
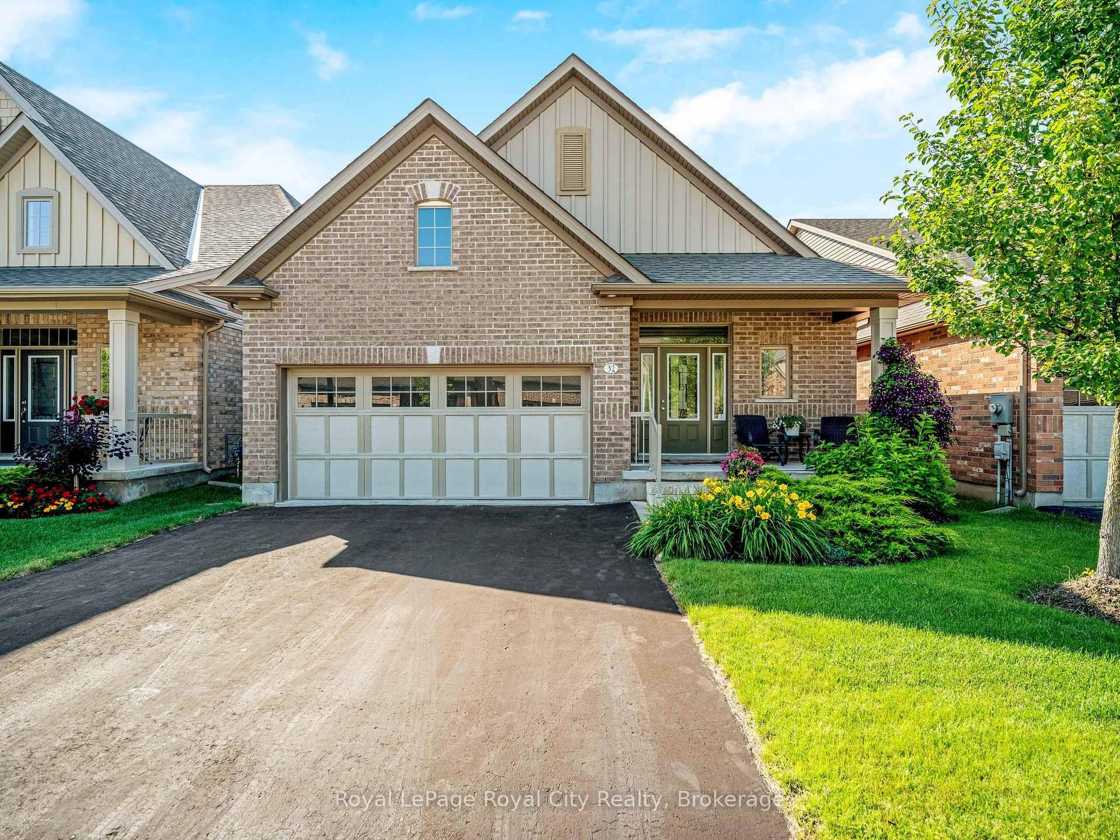
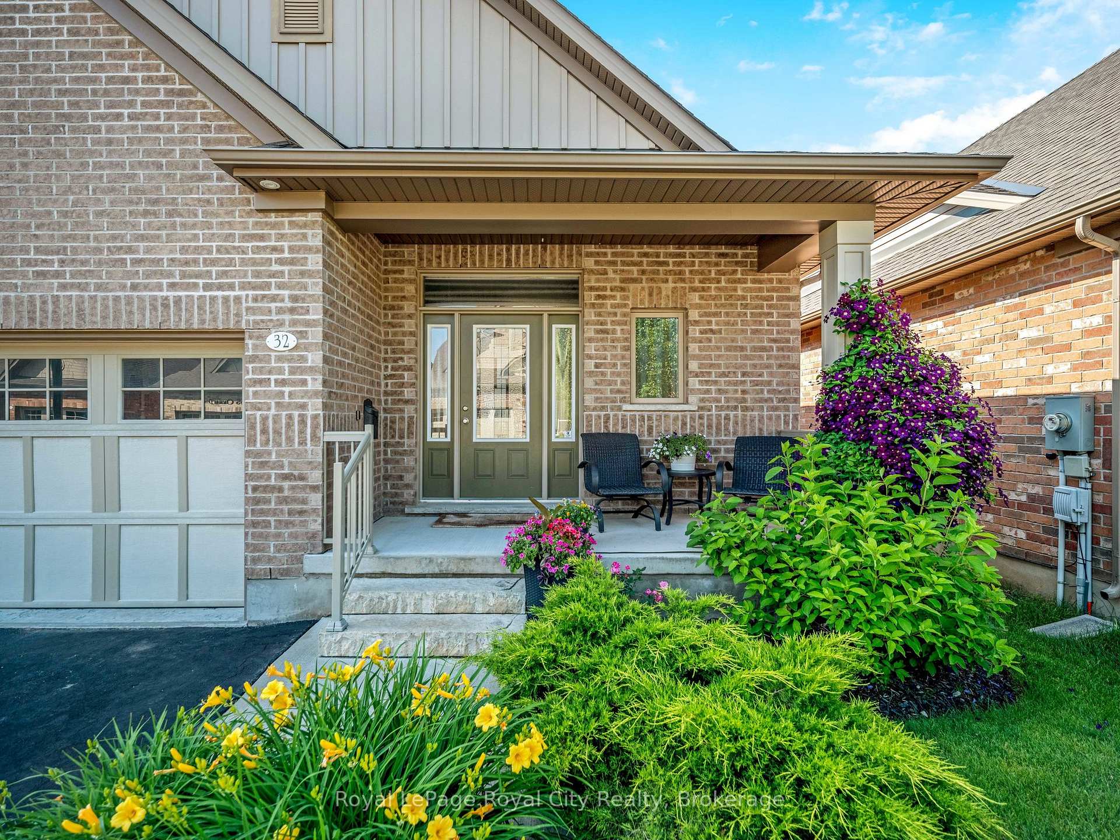
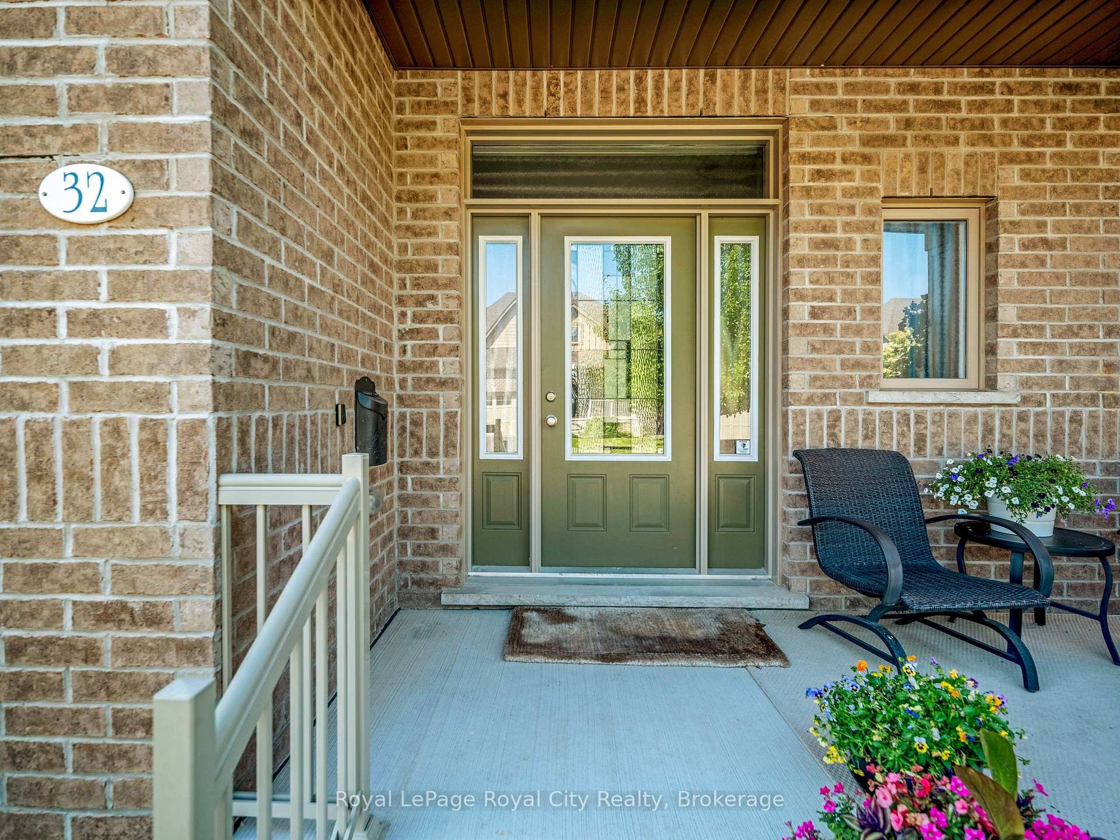
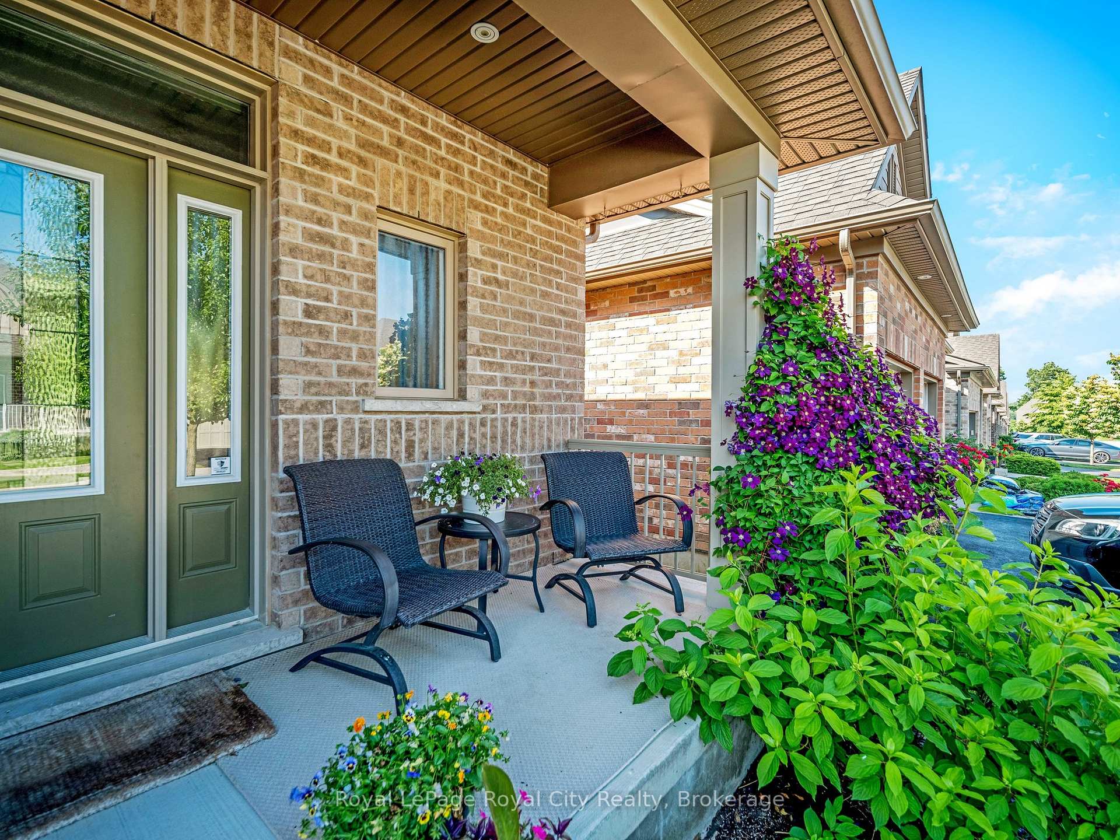 See all 45 photos
Property history
Facts and features
- BasementWalk-out
- Age of home6–15 years
- Water, sewerMunicipal
- Lot shapeRectangular
- Separate entrance
- Hardwood floors
- Central air
The homeDetached, Bungalow, Age 6–15 years
- Type: Detached
- Style: Bungalow
- Age: 6–15 years
- Living space: 1,100–1,500 sq ft
- Basement: Finished with walk-out, separate entrance
- Special designation: Accessibility
InsideTile, Hardwood, Broadloom, Main level, Auto garage door remote, central vacuum, garburator, in-law capability, primary bedroom - main floor, sump pump, wheelchair access, water softener, water meter
- Flooring: Tile, Hardwood, Broadloom
- Laundry: Main level
- Features: Auto garage door remote, central vacuum, garburator, in-law capability, primary bedroom - main floor, sump pump, wheelchair access, water softener, water meter
- Security: Alarm system
- Elevator: Yes
- Rooms above ground: 6
- Rooms in the basement: 3
- Bedrooms: 1 + 2 in the basement
- Bathrooms: 3
- Kitchens: 1
Outside and lotBrick, vinyl siding, Asphalt shingle, Poured concrete
- Exterior: Brick, vinyl siding
- Roof: Asphalt shingle
- Foundation: Poured concrete
- Features: Deck, landscaped, lawn sprinkler system, privacy
- Accessibility: 32 inch min doors, ramped entrance, stair lift, wheelchair access, roll-in shower, bath grab bars
- Size: 40 × 115.5 ft
- Shape: Rectangular
- Zoning: R1 Residential
Parking2 Garage, Attached, Private double
- Spaces: 2 Garage
- Garage: Attached
- Driveway: Private double
Heating, water and powerForced air, gas, Central air, Municipal water
- Heating: Forced air, gas
- Cooling: Central air
- Water: Municipal water
- Sewer: Municipal sewer
- Natural gas: Yes
- Hydro: Yes
- Cable: Yes
- Telephone: Available
Costs and taxesTaxes $6,375 a year, HST included in the price, Hot water tank
- Taxes, 2024: $6,375 a year
- HST: HST included in the price
- Rental items: Hot water tank
- Under contract: Hot water tank-gas
Included in the saleFridge, bi oven & microwave, dishwasher, stovetop, rangehood. washer & dryer. built in shelves in laundry room. gdo with remotes. ramp & automated garage entry door. garberator and ro system. gas bbq. all light fixtures, blinds and window coverings. bathroom mirors, stain glass in basement. central vacuum and all attacements. water softener. stairlift with 2 remotes., Murphy bed, ping pong table, snow blower and lawn mower are all negotiable.
- Included: Fridge, bi oven & microwave, dishwasher, stovetop, rangehood. washer & dryer. built in shelves in laundry room. gdo with remotes. ramp & automated garage entry door. garberator and ro system. gas bbq. all light fixtures, blinds and window coverings. bathroom mirors, stain glass in basement. central vacuum and all attacements. water softener. stairlift with 2 remotes.
- Not included: Murphy bed, ping pong table, snow blower and lawn mower are all negotiable.
Listing detailsX12201221, Sold, Jun 5, 2025
- MLS® number: X12201221
- Status: Sold
- Listed on: Jun 5, 2025
- Days on market: 96
- Updated: Sep 9, 2025
- Possession: 2025-09-29 / 60-89 days
- Occupied by: Owner
- Listing brokerage: Royal LePage Royal City Realty
About this home
32 Chestnut Drive, Guelph/Eramosa (Rockwood), ON N0B 2K0
This beautifully designed bungalow offers everything you need for convenient main-floor living. The gourmet kitchen features built-in stainless steel appliances and flows into a bright, open-concept living and dining area filled with natural light from oversized windows. The spacious primary bedroom includes a large ensuite, while the main floor also offers a laundry room, a powder room, and an elevated covered back deckperfect for enjoying sunsets.The fully finished walkout basement is just as impressive, with large windows, a guest bedroom with walk-in closet, an office, a full bathroom, and a family room with direct access to a private patioideal for extended family or guests.What truly sets this home apart is its full wheelchair accessibility: an entry ramp, automated garage entry, 36-inch wide interior doors, grab bars and a seat in the shower, and even a stair lift to the lower level. Whether needed now or appreciated as a thoughtful future feature, accessibility is already seamlessly integrated.Additional highlights include a lawn sprinkler system, security system, 9-foot ceilings with crown moulding, central vacuum with a kitchen kickplate, and a bright, drywalled garage.
Ask about this home
A HOMEH agent will answer your questions about this home.
Around this home
Daily convenience, out of 100, from the distances below
Schools nearby
School rating, out of 10.
Helpful calculators
Your HOMEH agent

"I would see it this week."