

768 Eramosa Road
768 Eramosa Road
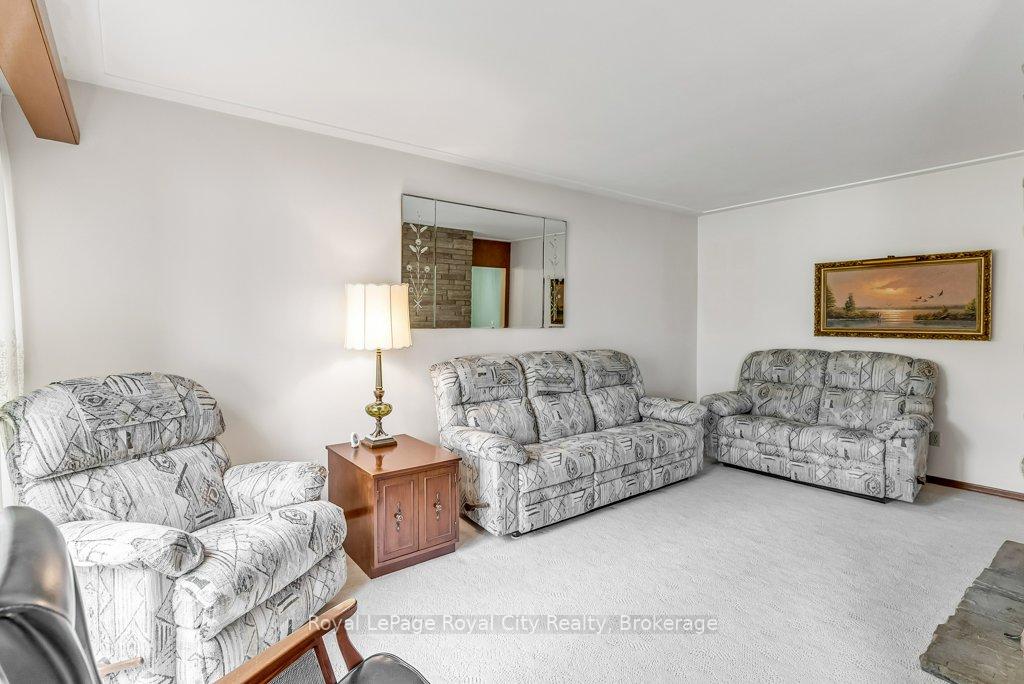 See all 48 photos
Property history
Facts and features
- BasementUnfinished
- Age of home51–99 years
- Water, sewerWell, septic
- Lot shapeRectangular
- Hardwood floors
- Fireplace
- Central air
The homeDetached, Bungalow, Age 51–99 years
- Type: Detached
- Style: Bungalow
- Age: 51–99 years
- Living space: 1,500–2,000 sq ft
- Basement: Full, unfinished
- View: Trees/woods
InsideFireplace Yes, living room, wood, Parquet, Hardwood, Lower level
- Fireplace: Yes, living room, wood
- Flooring: Parquet, Hardwood
- Laundry: Lower level
- Features: Water heater owned
- Rooms above ground: 6
- Bedrooms: 3
- Bathrooms: 1
- Kitchens: 1
Outside and lotBrick, Asphalt shingle, Concrete
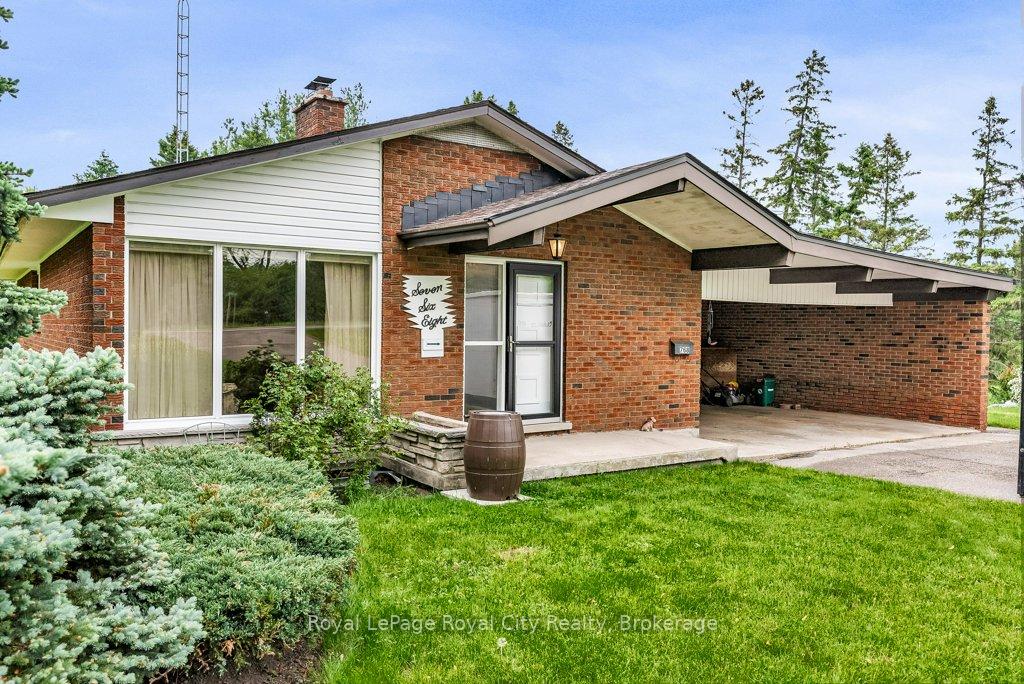
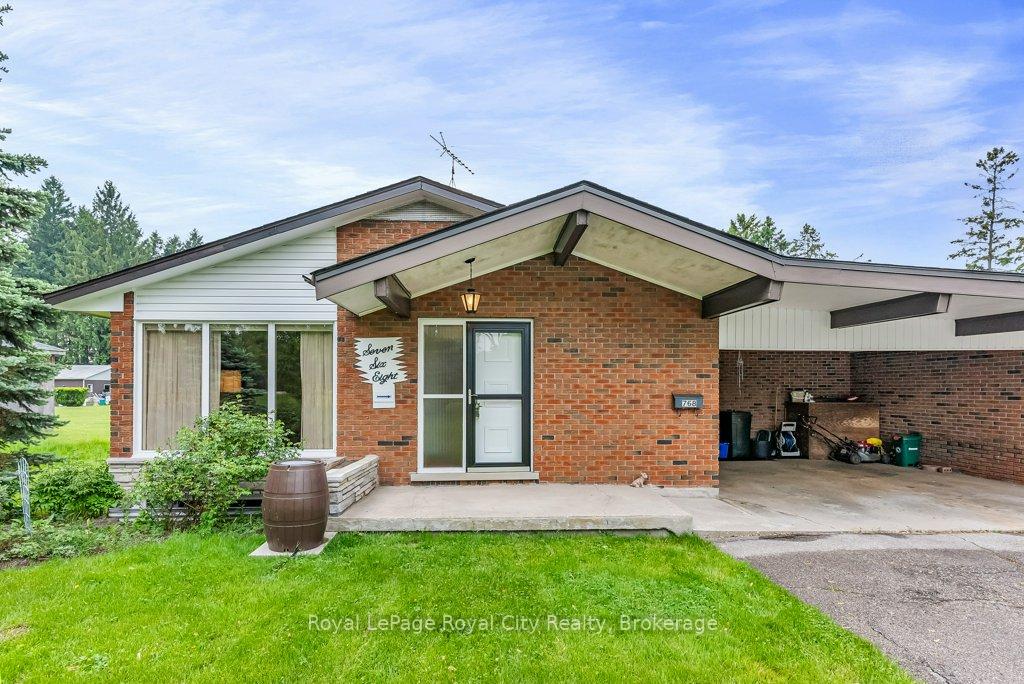
- Exterior: Brick
- Roof: Asphalt shingle
- Foundation: Concrete
- Features: Porch
- Size: 135.42 × 274.87 ft
- Shape: Rectangular
- Zoning: A
Parking2 Garage, Carport, Private double
- Spaces: 2 Garage
- Garage: Carport
- Driveway: Private double
Heating, water and powerForced air, gas, Central air, Well
- Heating: Forced air, gas
- Cooling: Central air
- Water: Well
- Sewer: Septic
- Natural gas: Yes
- Hydro: Yes
- Cable: Yes
- Telephone: Yes
Costs and taxesTaxes $5,416 a year, HST No HST, Rental items None
- Taxes, 2024: $5,416 a year
- HST: No HST
- Rental items: None
Included in the saleFridge, stove, washer, dryer, all window coverings, water heater., Not included None
- Included: Fridge, stove, washer, dryer, all window coverings, water heater.
- Not included: None
Listing detailsX12225604, Sold, Jun 17, 2025
- MLS® number: X12225604
- Status: Sold
- Listed on: Jun 17, 2025
- Days on market: 69
- Updated: Aug 25, 2025
- Possession: 30-59 days
- Occupied by: Vacant
- Listing brokerage: Royal LePage Royal City Realty
About this home
768 Eramosa Road, Guelph/Eramosa (Rural Guelph/Eramosa East), ON N1E 5Z3
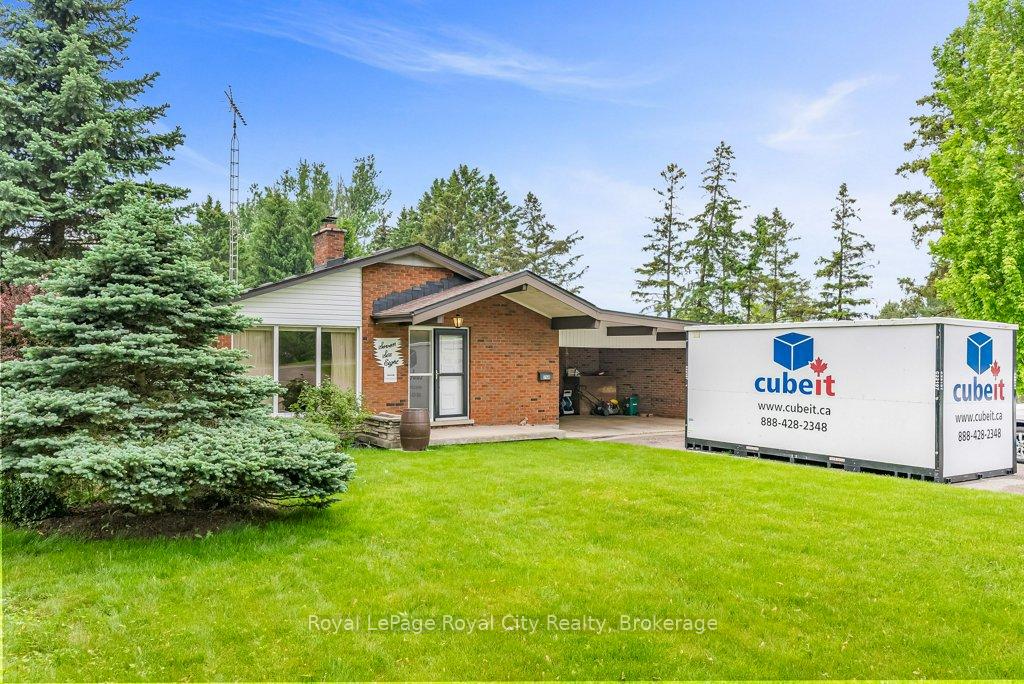
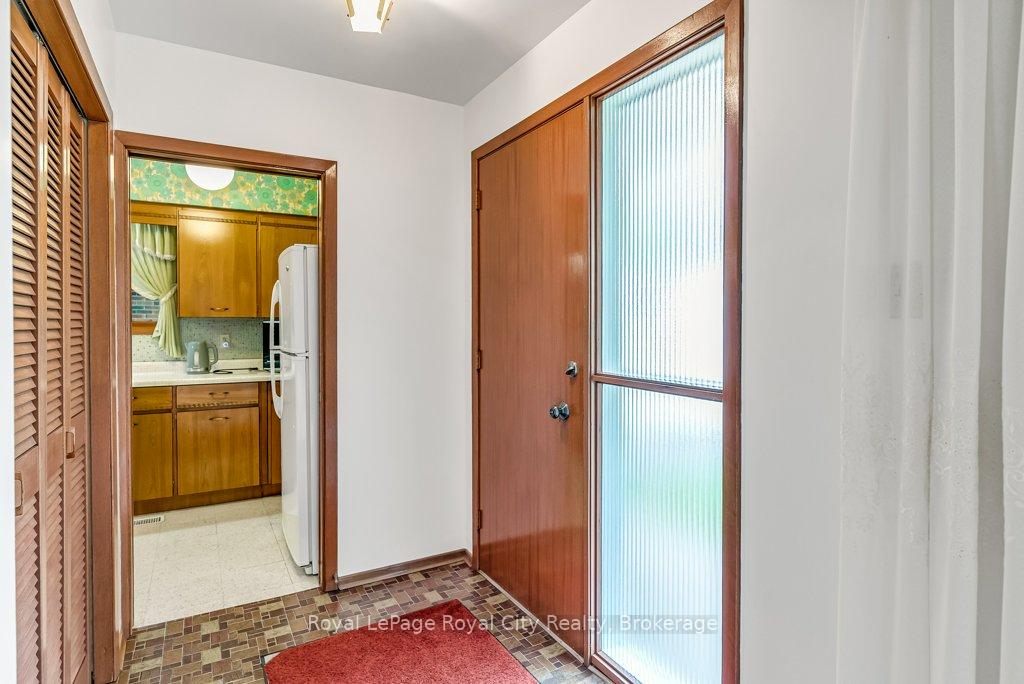
Welcome to 768 Eramosa Road, Guelph where rural charm meets town convenience! Discover this delightful 1540 square foot home, perfectly situated on a generous 0.85-acre lot at the edge of town. This expansive property offers incredible potential for your dream shop, detached garage, or even a future pool! Step inside to find a welcoming sunroom, a charming vintage kitchen, and a spacious dining area perfect for gatherings. The cozy living room features a warm wood-burning fireplace, while three comfortable bedrooms showcase beautiful hardwood floors. A four-piece bathroom and a full basement complete the interior. Comfort is ensured with a forced air gas furnace, central air conditioning, and nearly all thermo-pane windows and Brick all around. Plus, a double attached carport adds convenience. Don't miss this unique opportunity to own a piece of country living with all the amenities nearby!
Ask about this home
A HOMEH agent will answer your questions about this home.
Around this home
Daily convenience, out of 100, from the distances below
Schools nearby
School rating, out of 10.
Helpful calculators
Your HOMEH agent

"I would see it this week."