

5477 Wellington 29 Road
5477 Wellington 29 Road
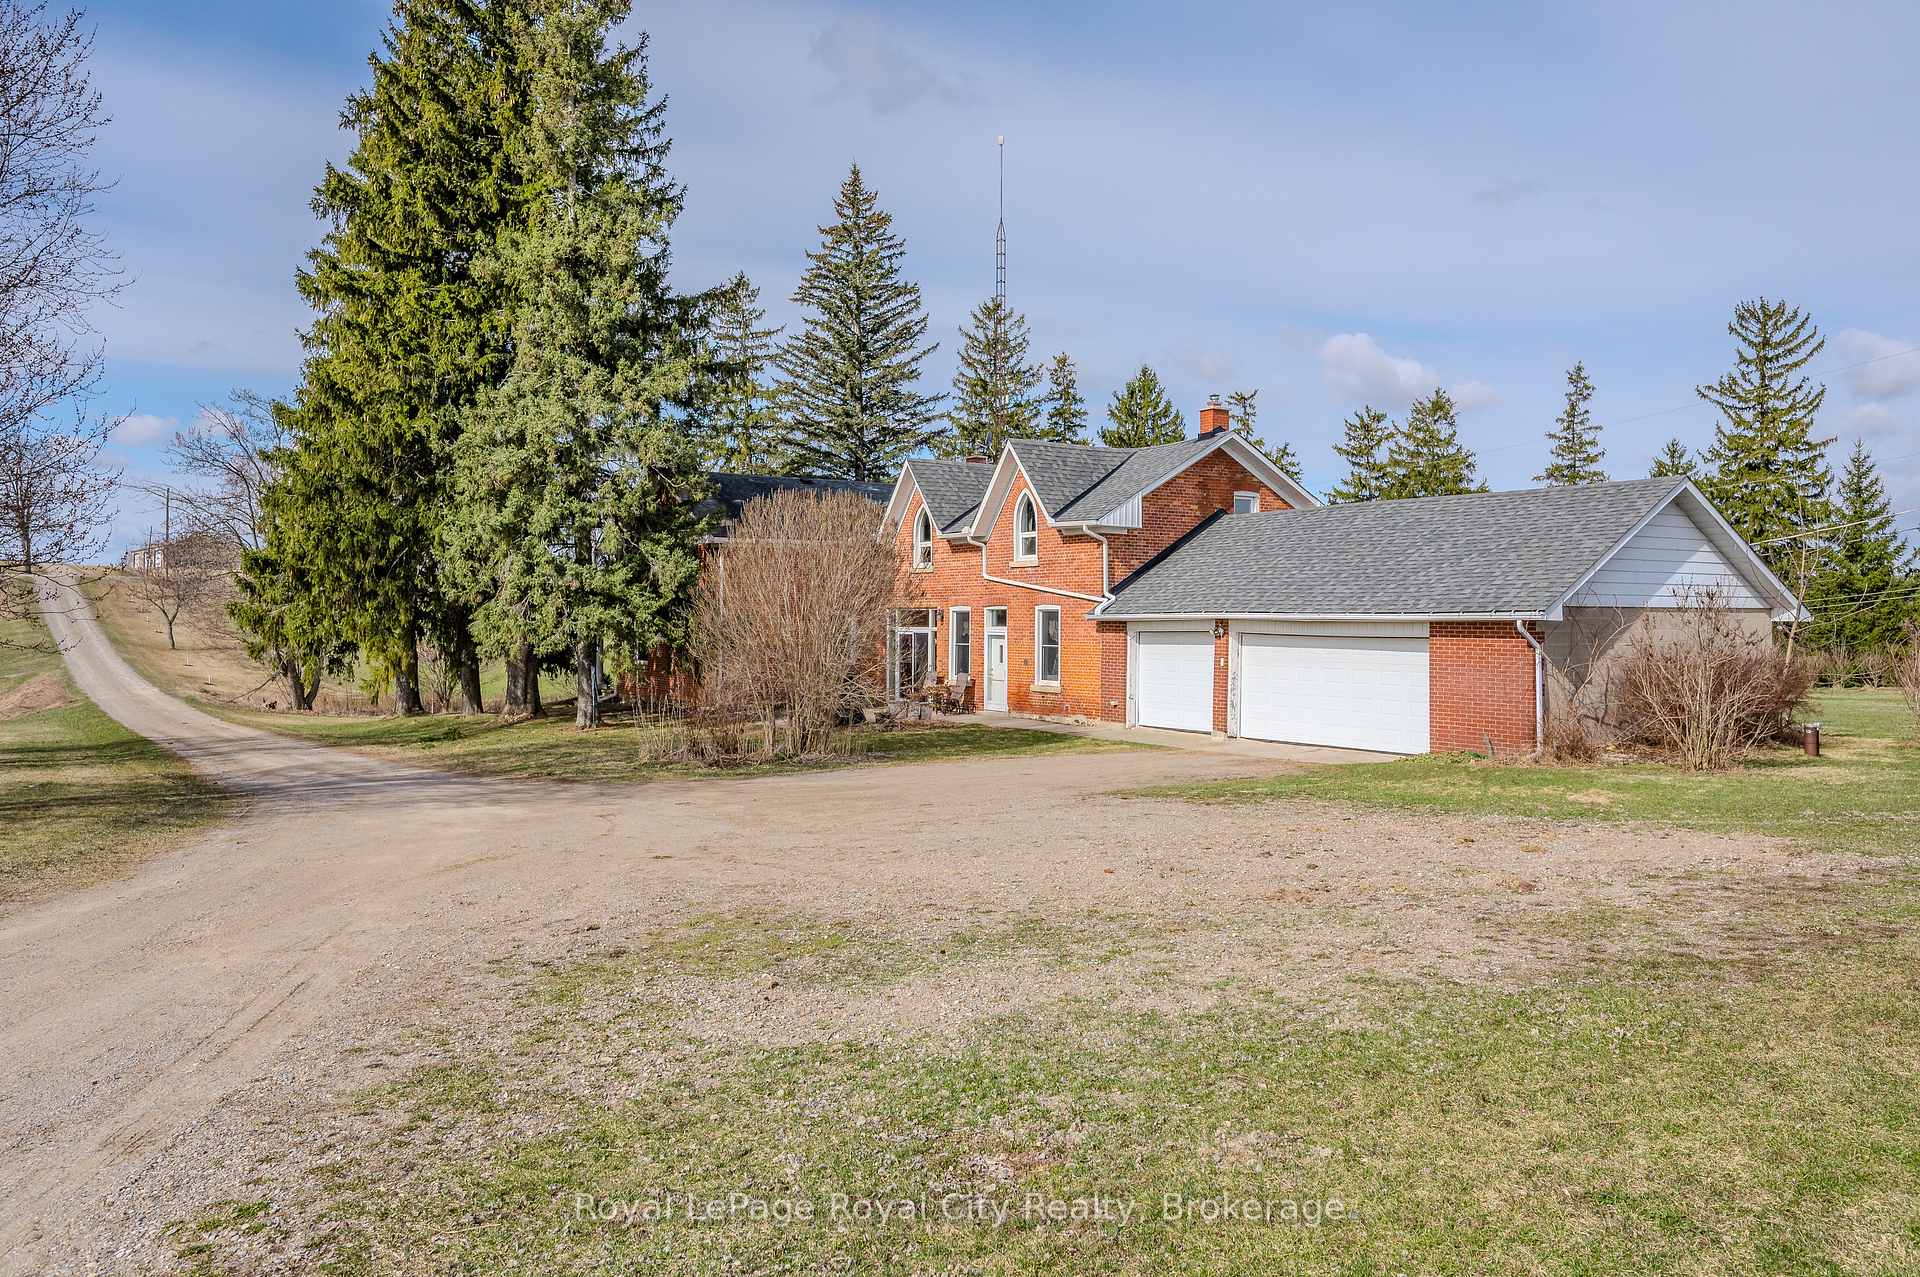 See all 50 photos
Property history
Facts and features
- Taxes, 2024$7,691 / yr
- Water, sewerWell, septic
- Lot shapeRectangular
- Age of home100+
- Fireplace
The propertyFarm, 2-storey, 100+
- Type: Farm
- Style: 2-storey
- Age: 100+
- Living space: 3,500–5,000 sq ft
- Basement: Partial basement, unfinished
- Waterfront: None
InsideFireplace Yes, family room, Main level, Carpet free, generator - partial, in-law capability, primary bedroom - main floor, sump pump, water heater, water heater owned
- Fireplace: Yes, family room
- Laundry: Main level
- Features: Carpet free, generator - partial, in-law capability, primary bedroom - main floor, sump pump, water heater, water heater owned
- Rooms above ground: 11
- Bedrooms: 5
- Bathrooms: 2
- Kitchens: 1
- Family room: Yes
Outside and lotBrick, Patio, porch, Bank barn, concrete silo, drive shed, garden shed, out buildings, storage, workshop
- Exterior: Brick
- Features: Patio, porch
- Other structures: Bank barn, concrete silo, drive shed, garden shed, out buildings, storage, workshop
- Size: 1,794.3 × 2,413 ft
- Shape: Rectangular
- Zoning: Agricultural
Parking2 Garage, Attached, Available, lane, front yard parking, private double, rv/truck
- Spaces: 2 Garage
- Garage: Attached
- Driveway: Available, lane, front yard parking, private double, rv/truck
Heating, water and powerForced air, ground source, Well, Septic
- Heating: Forced air, ground source
- Water: Well
- Sewer: Septic
- Natural gas: No
- Hydro: Yes
- Cable: Available
- Telephone: Available
Costs and taxesTaxes $7,691 a year, Plus HST
- Taxes, 2024: $7,691 a year
- HST: Plus HST
Included in the saleCrops
- Not included: Crops
NearbySchool bus route, tiled/drainage
- Close to: School bus route, tiled/drainage
Listing detailsX12389385, Sold, Sep 8, 2025
- MLS® number: X12389385
- Status: Sold
- Listed on: Sep 8, 2025
- Days on market: 52
- Updated: Oct 30, 2025
- Possession: Other
- Occupied by: Owner
- Listing brokerage: Royal LePage Royal City Realty
About this home
5477 Wellington 29 Road, Guelph/Eramosa (Rural Guelph/Eramosa East), ON N0B 2K0
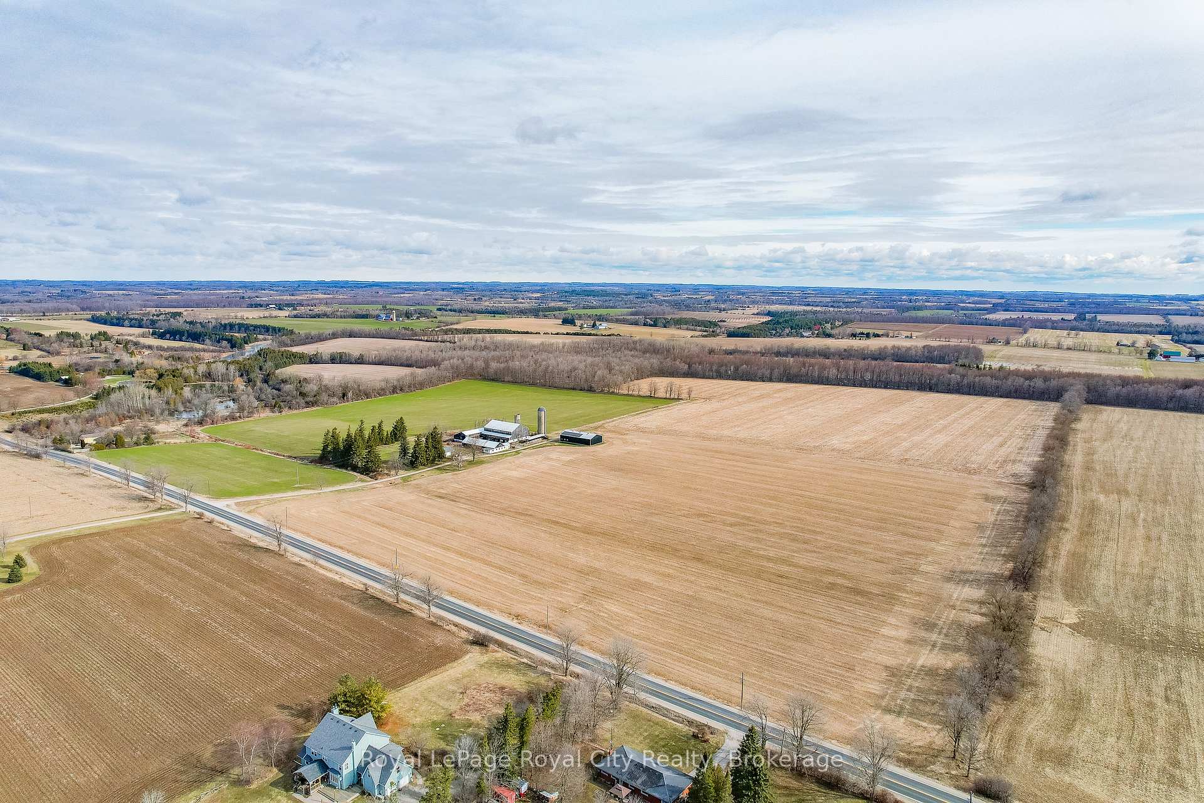
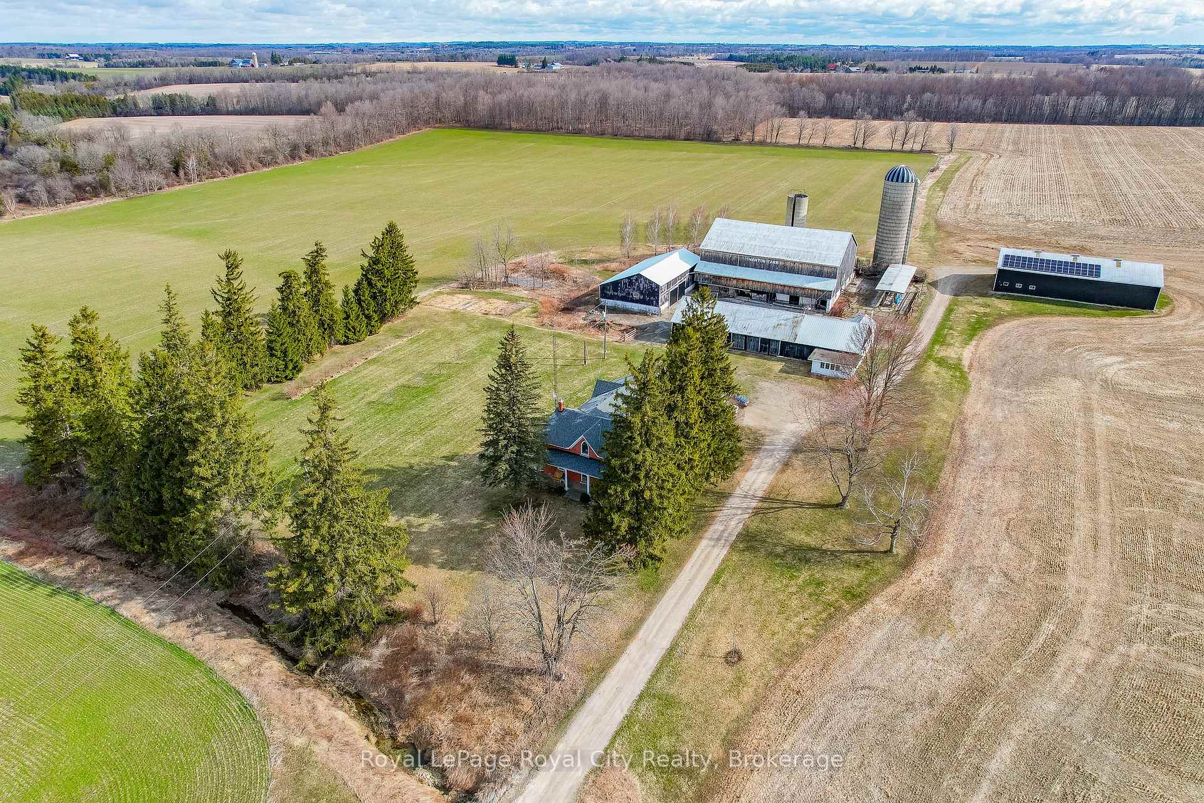
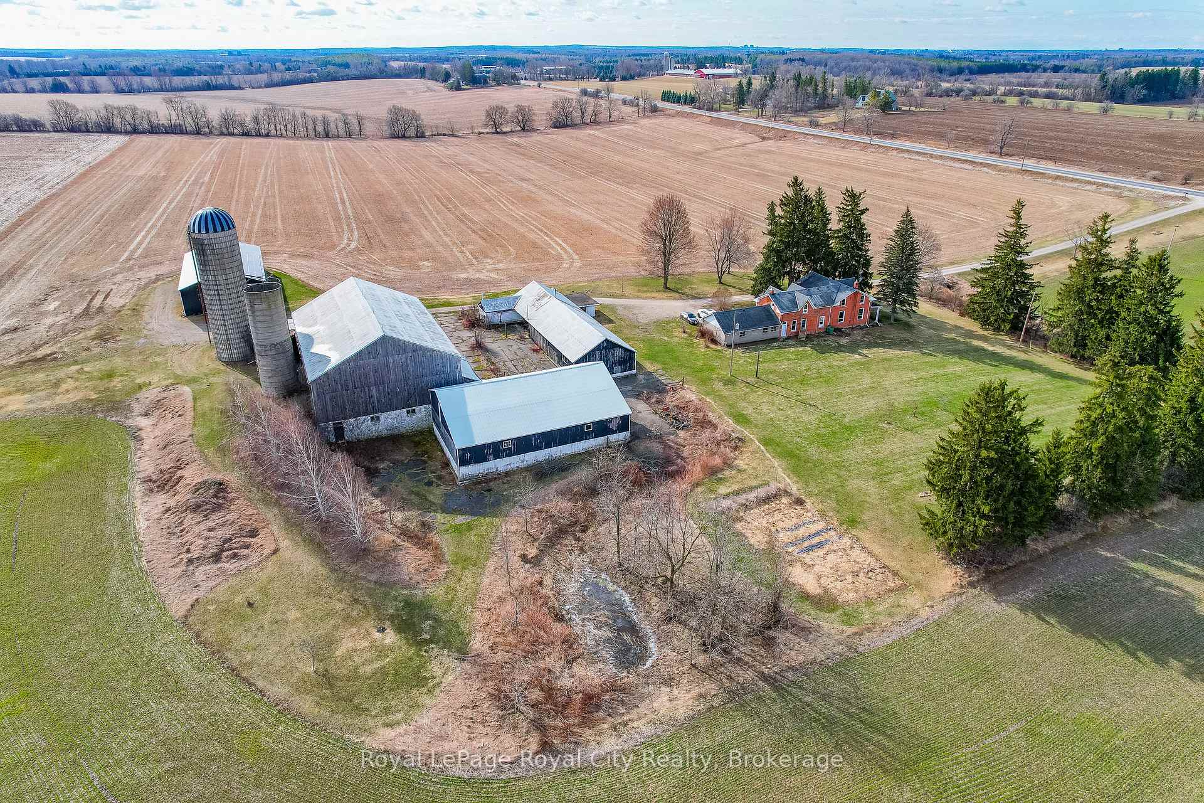
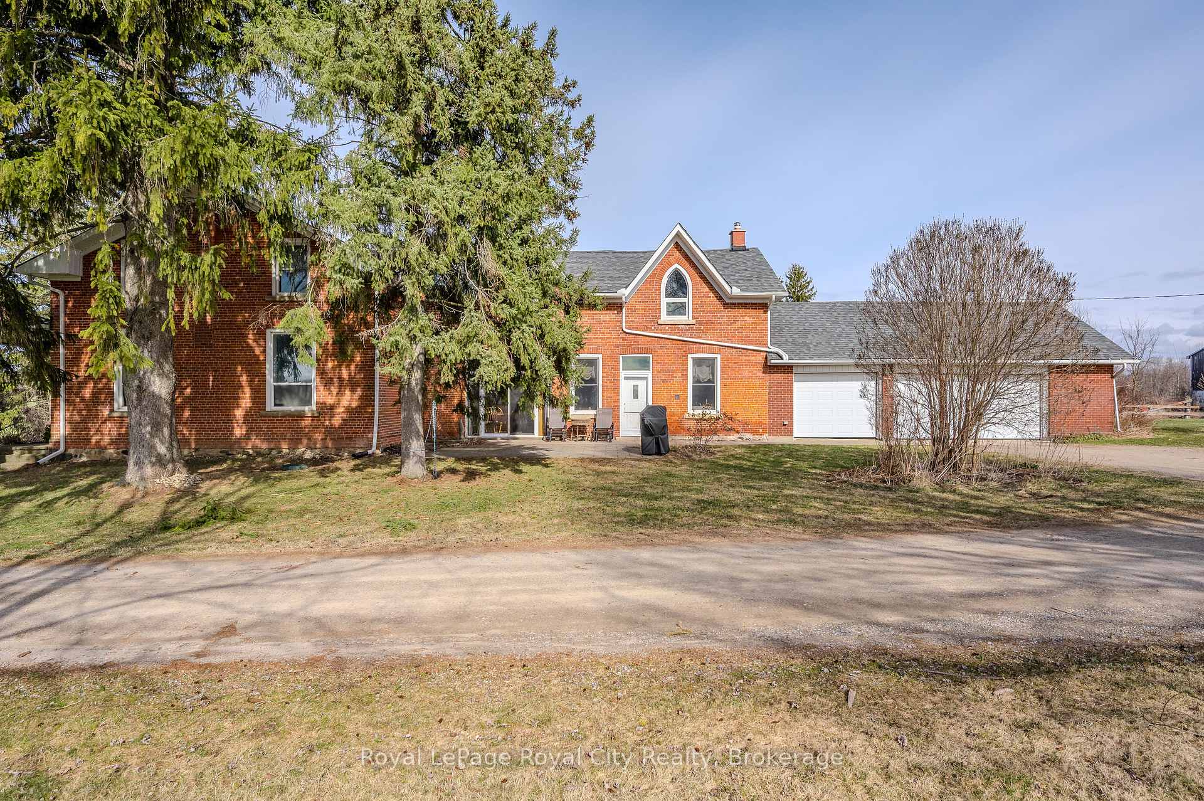
Just 10 minutes from the city and all major amenities, this extraordinary 106-acre property offers the best of both worlds: peaceful country living with everyday convenience close at hand.Eighty-eight acres of systematically tiled, workable land (30 ft spacing) are fully digitized for precision farming, complete with mapped soil yield, type, and depth. The property also features 12 acres of hardwood bush and 6 acres devoted to a beautifully restored homestead and classic outbuildings: a bank barn, heifer barn, hay barn with brand-new solar system (2024), and a spacious workshop.At its centre stands a stunning 3,700+ sq ft farmhouse, originally built in 1847 and meticulously preserved. Offering 6 bedrooms and 2 full bathrooms (including a main floor suite), the home blends historic character with modern comfort. Dual staircases, original millwork, wide baseboards, and timeless finishes speak to its heritage, while the farm kitchen with breakfast bar, eat-in dinette, and formal dining room create warm, welcoming spaces for todays lifestyle.Sustainability and efficiency are thoughtfully integrated with a geothermal heating system (2007) and solar panels, supporting a greener future.This isnt just a propertyits a legacy. A rare opportunity to own a piece of history and carry it into the future, only minutes from Guelph.
Ask about this home
A HOMEH agent will answer your questions about this home.
Around this home
Helpful calculators
Your HOMEH agent

"I would see it this week."