

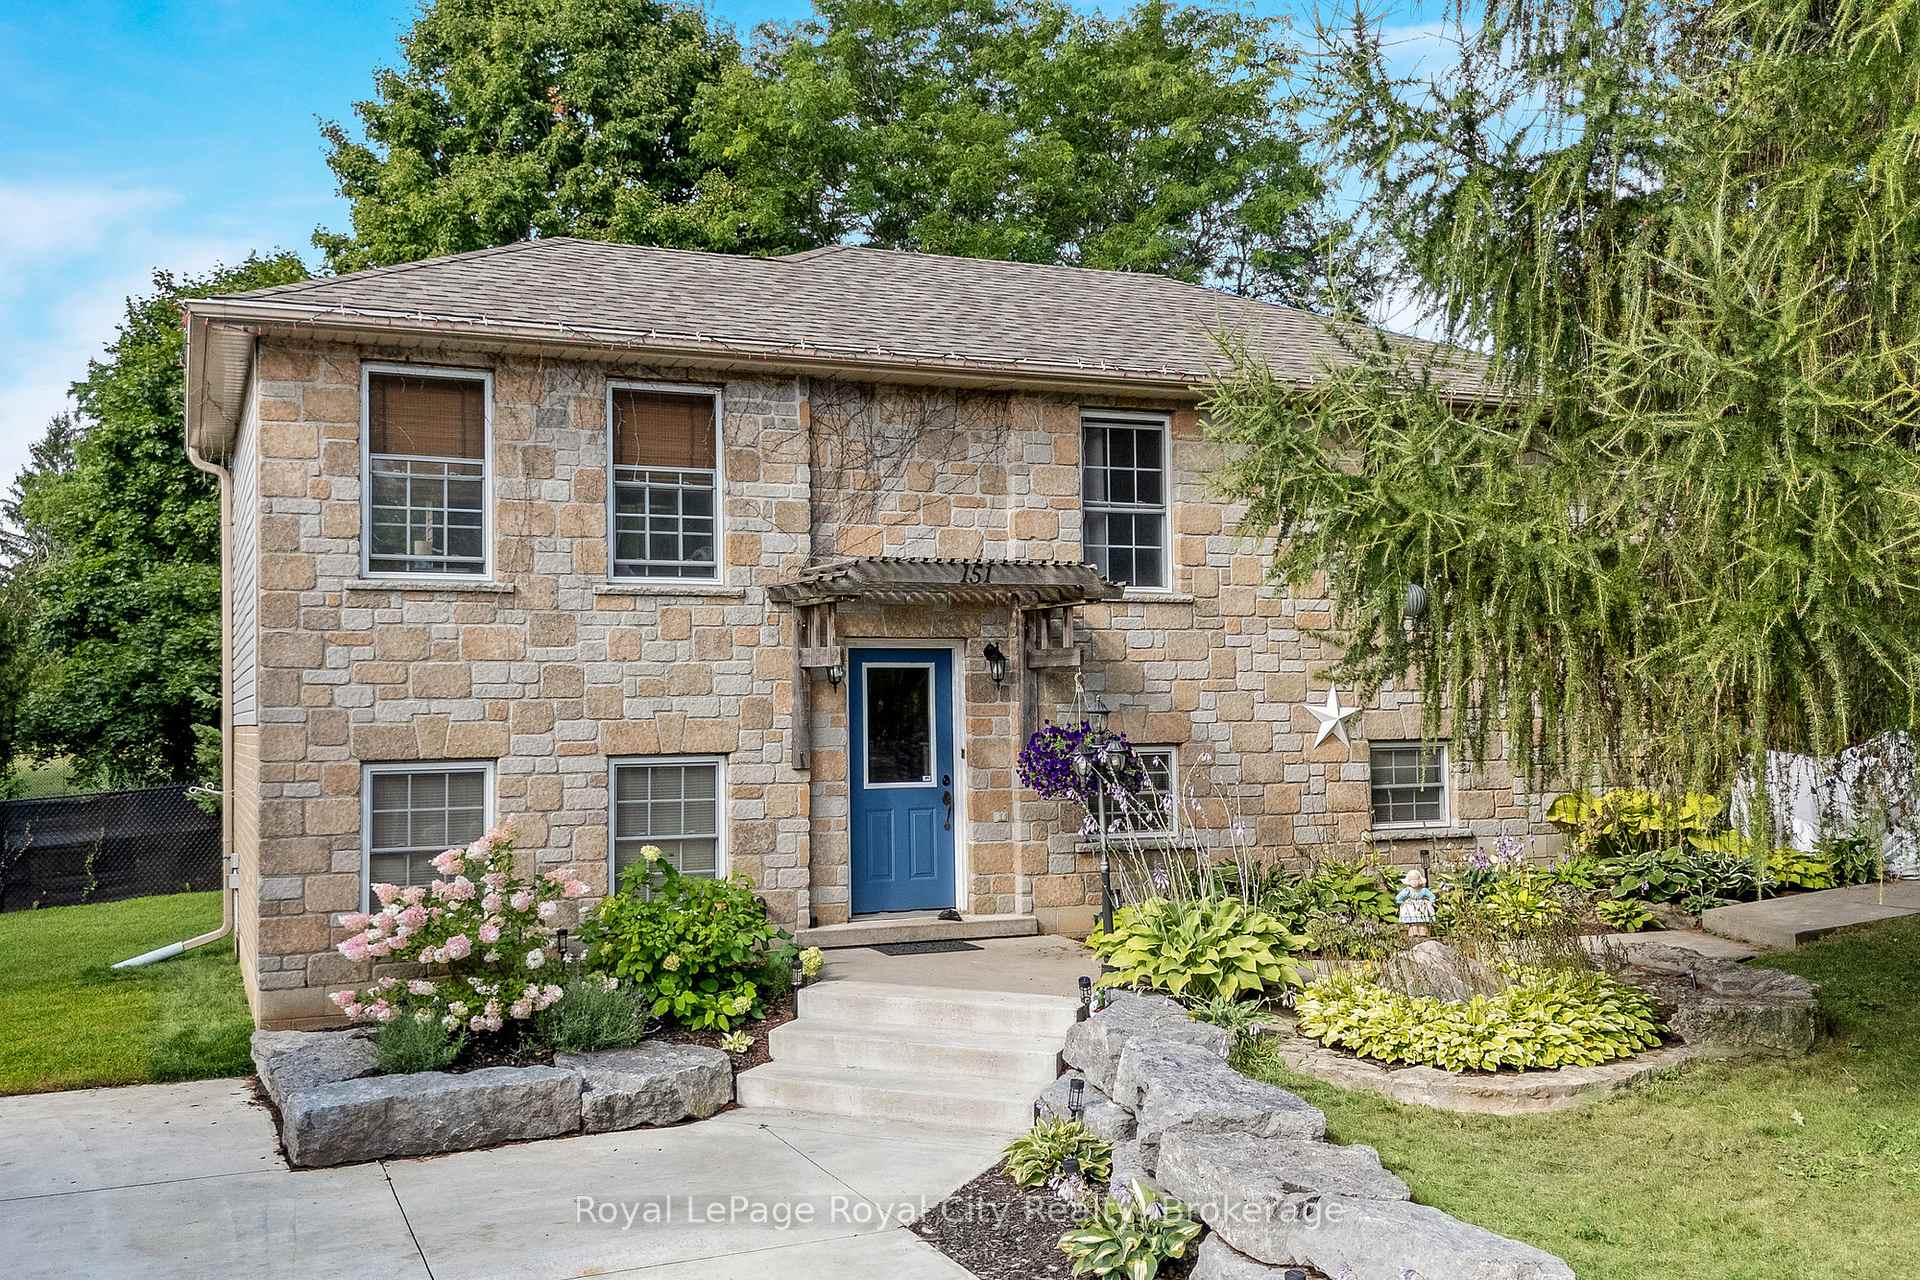
151 Queen Street
151 Queen Street
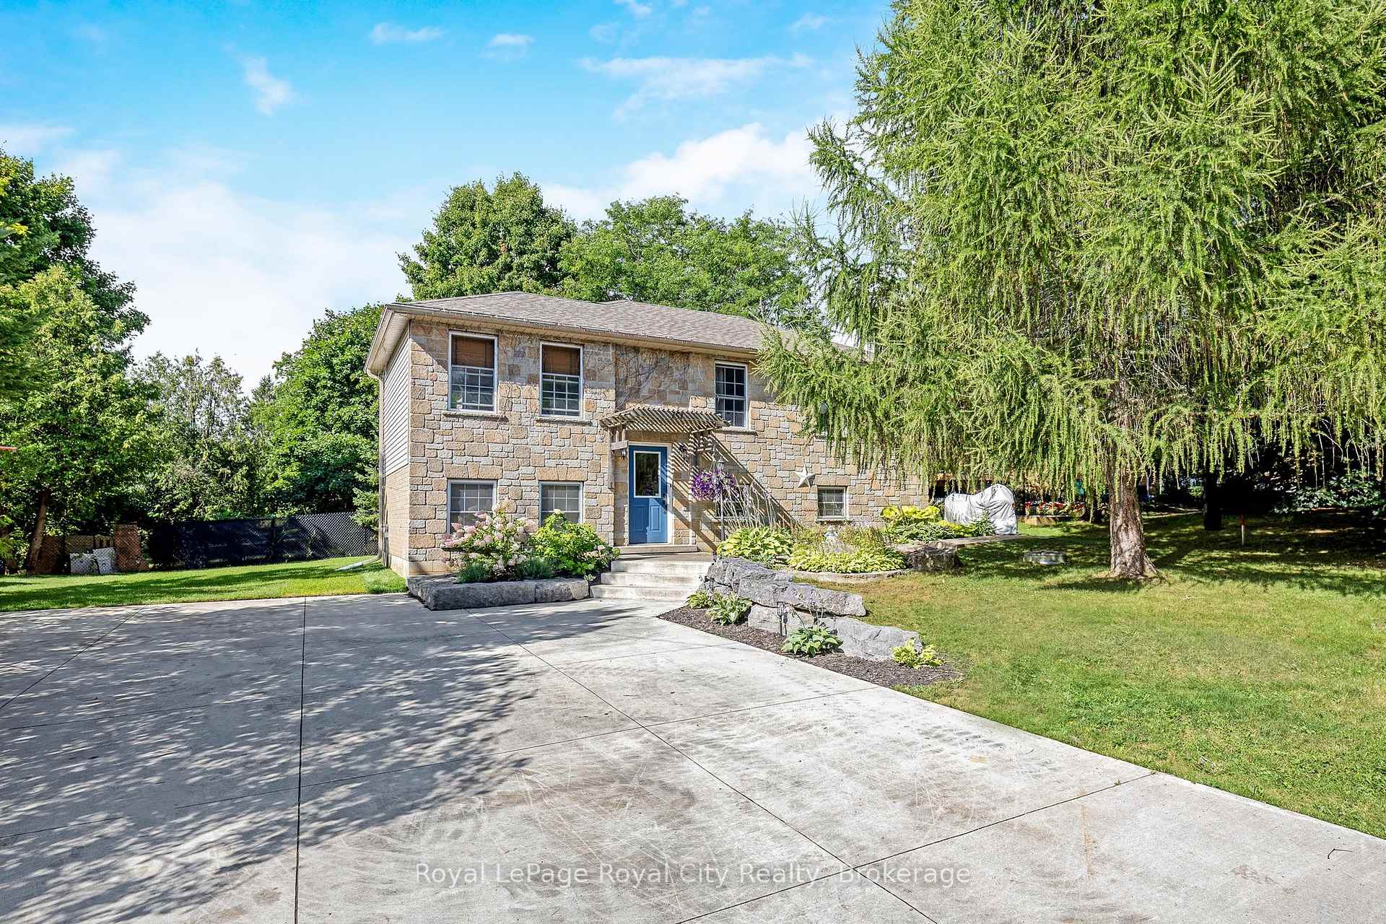
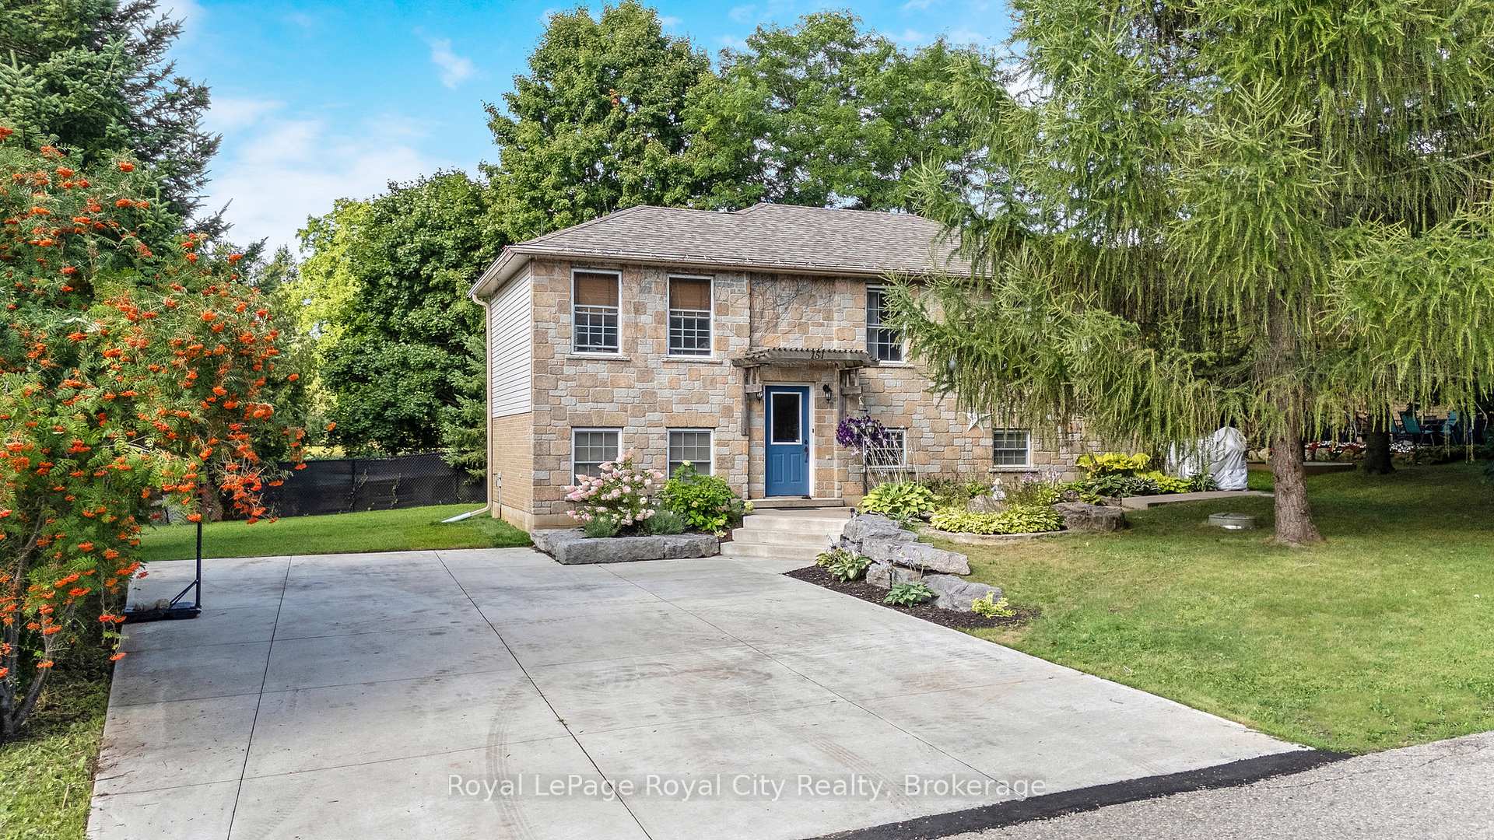
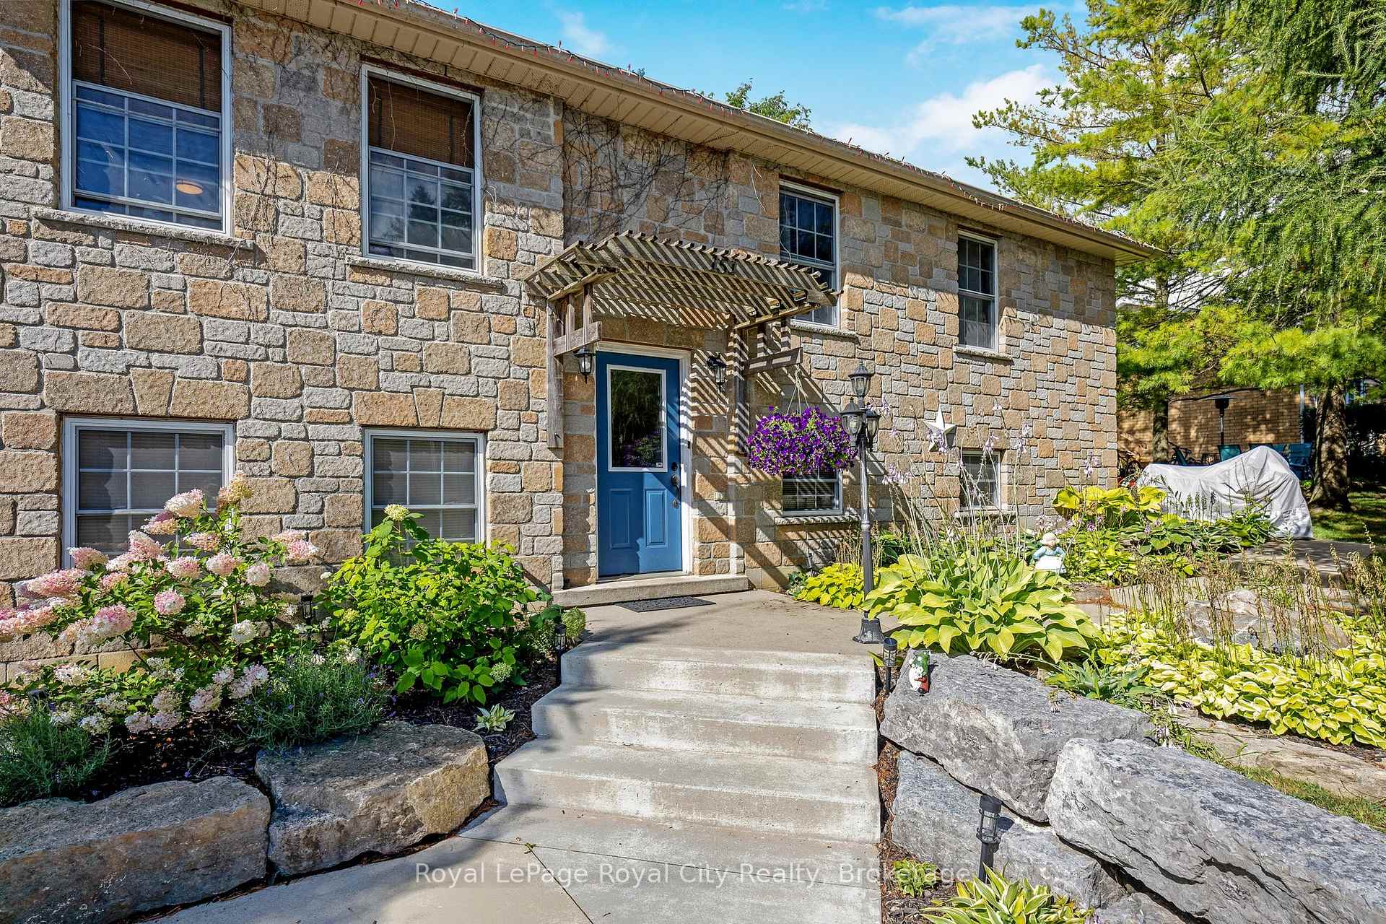
 See all 43 photos
Property history
Facts and features
- BasementWalk-up
- Age of home16–30 years
- Water, sewerMunicipal
- Lot shapeIrregular
- Central air
The homeDetached, Bungalow-raised, Age 16–30 years
- Type: Detached
- Style: Bungalow-raised
- Age: 16–30 years
- Living space: 700–1,100 sq ft
- Basement: Walk-up, finished
InsideTile, Lower level, In-law capability, water softener
- Flooring: Tile
- Laundry: Lower level
- Features: In-law capability, water softener
- Rooms above ground: 4
- Rooms in the basement: 3
- Bedrooms: 2 + 1 in the basement
- Bathrooms: 2
- Kitchens: 1
Outside and lotStone, vinyl siding, Asphalt shingle, Concrete block
- Exterior: Stone, vinyl siding
- Roof: Asphalt shingle
- Foundation: Concrete block
- Size: 65.1 × 62.39 ft
- Shape: Irregular
- Zoning: R1 Residential
Parking4 Parking, Private double
- Spaces: 4 Parking
- Driveway: Private double
Heating, water and powerForced air, gas, Central air, Municipal water
- Heating: Forced air, gas
- Cooling: Central air
- Water: Municipal water
- Sewer: Municipal sewer
- Natural gas: Yes
- Hydro: Yes
- Cable: Available
- Telephone: Available
Costs and taxesTaxes $4,013 a year, HST included in the price, Hot water tank (new 2025)
- Taxes, 2025: $4,013 a year
- HST: HST included in the price
- Rental items: Hot water tank (new 2025)
- Under contract: Hot water tank-gas
Included in the saleFridge, stove, dishwasher, washer & dryer. all elf, central vac and attachments., Not included None
- Included: Fridge, stove, dishwasher, washer & dryer. all elf, central vac and attachments.
- Not included: None
NearbyLibrary, park, place of worship, rec./commun.centre, school
- Close to: Library, park, place of worship, rec./commun.centre, school
Listing detailsX12453948, Sold, Oct 9, 2025
- MLS® number: X12453948
- Status: Sold
- Listed on: Oct 9, 2025
- Days on market: 18
- Updated: Oct 27, 2025
- Possession: 30-59 days
- Occupied by: Owner
- Listing brokerage: Royal LePage Royal City Realty
About this home
151 Queen Street, Guelph/Eramosa (Rockwood), ON N0B 2K0
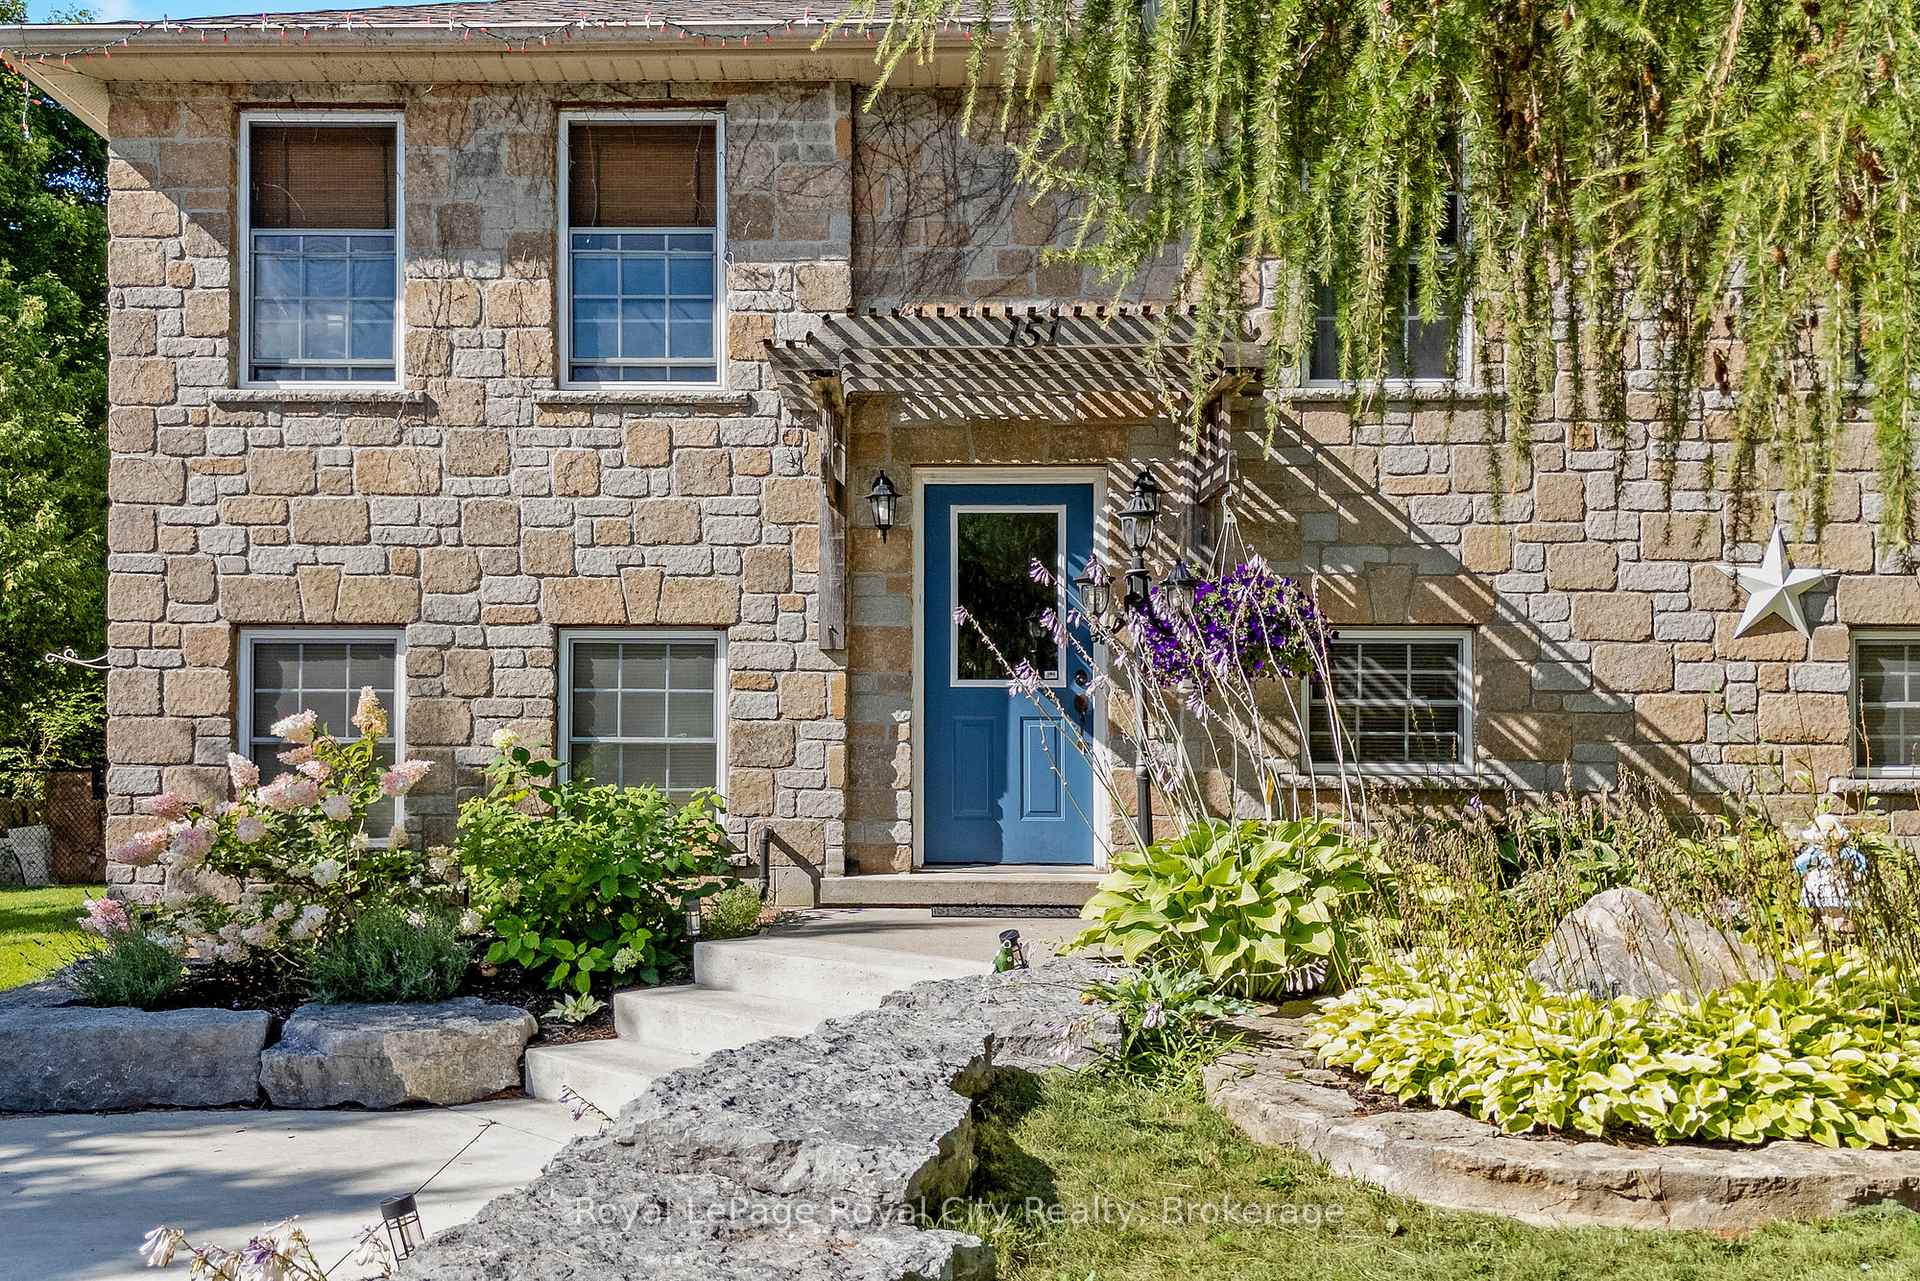
Nestled on a quiet street in the heart of Rockwood, this raised bungalow showcases a timeless stone façade and a large concrete driveway with parking for four. The open-concept living room and kitchen create a welcoming space for everyday living and entertaining. Inside, the home offers three bedrooms, two full bathrooms, and new laminate flooring throughout. The finished basement, with a separate side entrance, provides additional living space and flexibility for a variety of uses. Adding even more potential, the property includes approved architectural drawings for an impressive addition - a double-car garage with a new primary suite above, complete with its own ensuite and walk-in closet. A wonderful opportunity in a beautiful community, this home is equally suited for first-time buyers or those looking to expand and customize.
Ask about this home
A HOMEH agent will answer your questions about this home.
Around this home
Daily convenience, out of 100, from the distances below
Schools nearby
School rating, out of 10.
Helpful calculators
Your HOMEH agent

"I would see it this week."