

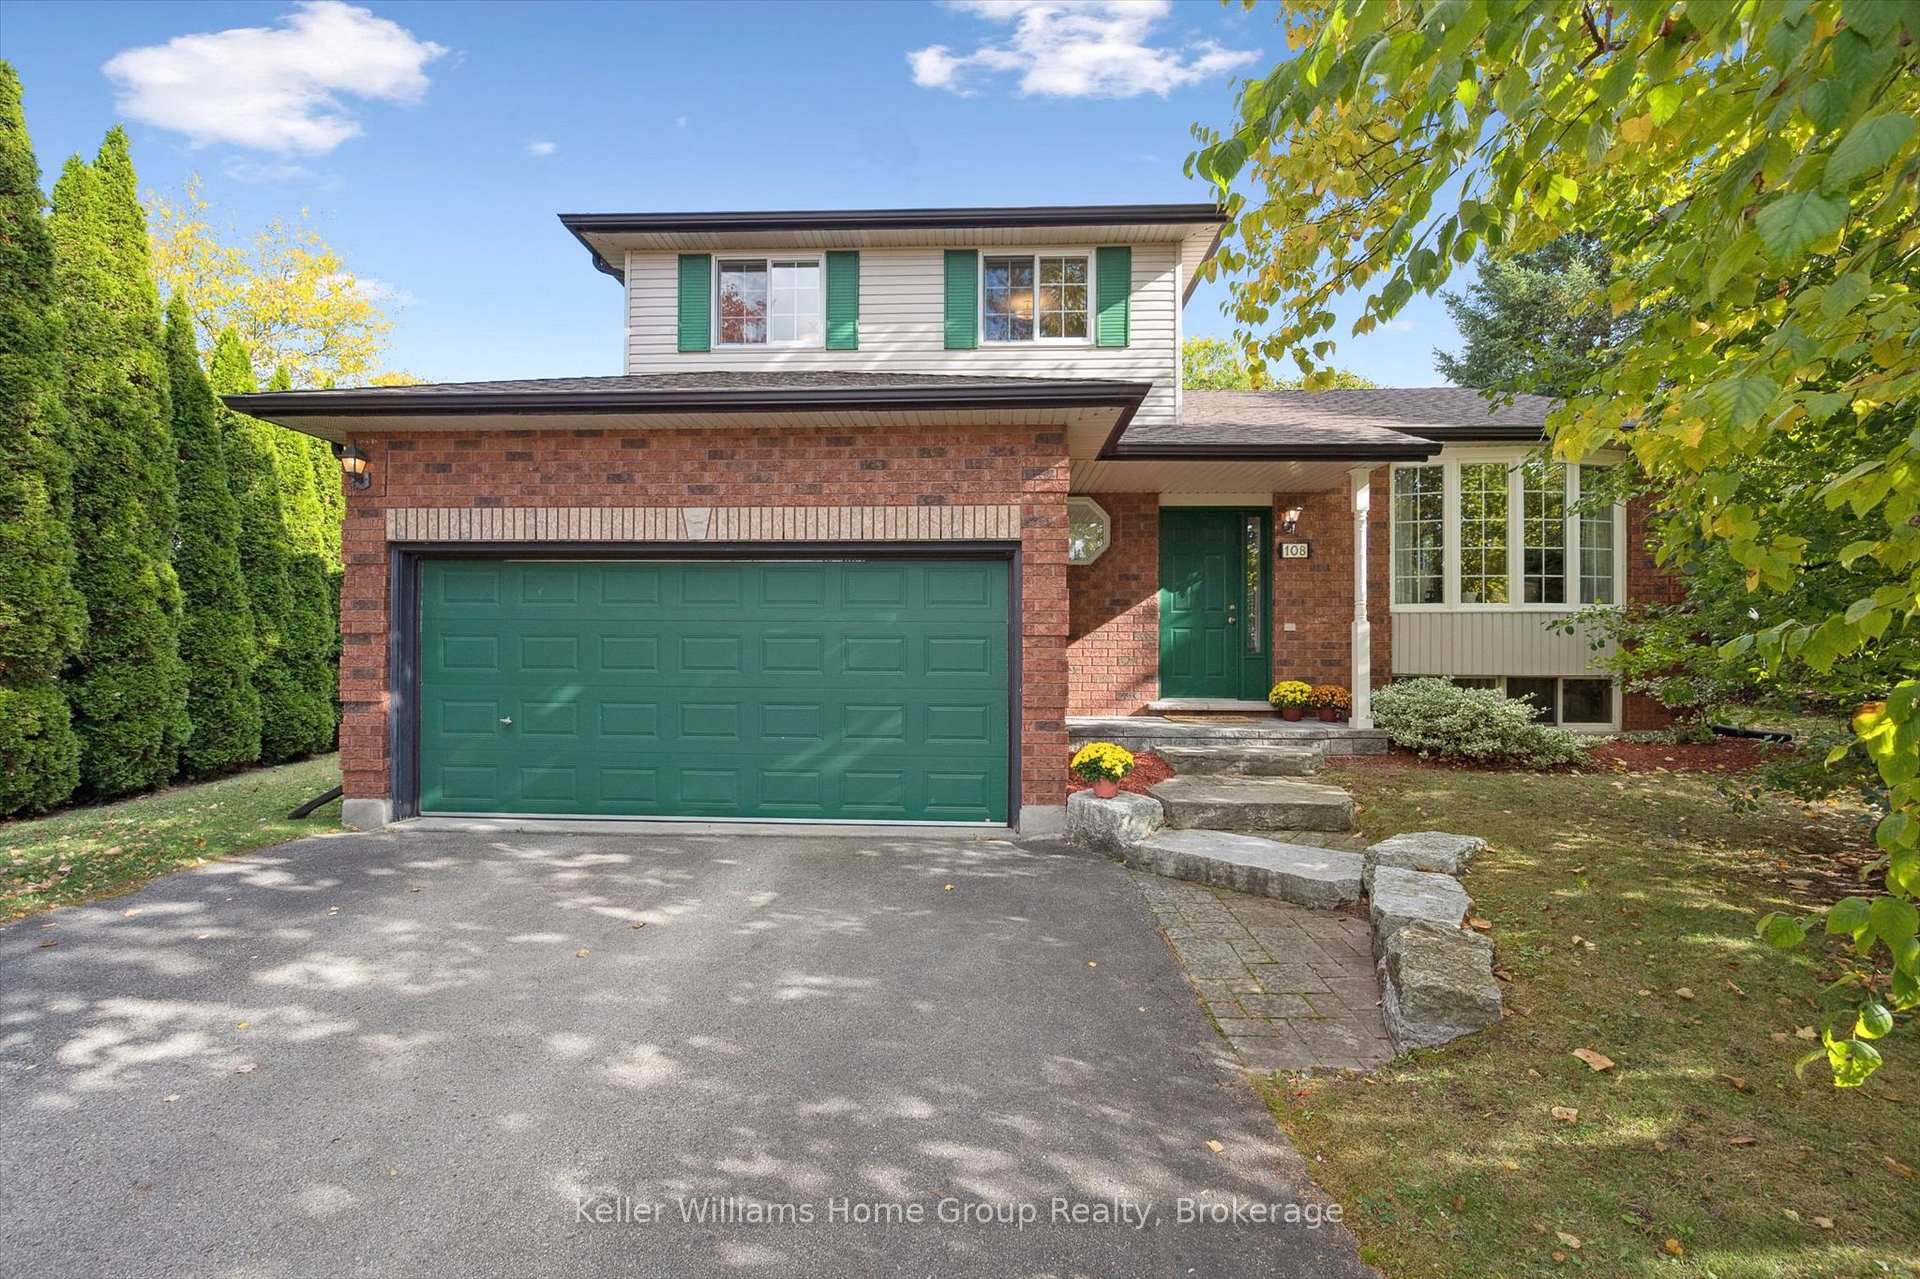
108 Lou Hilts Crescent
108 Lou Hilts Crescent
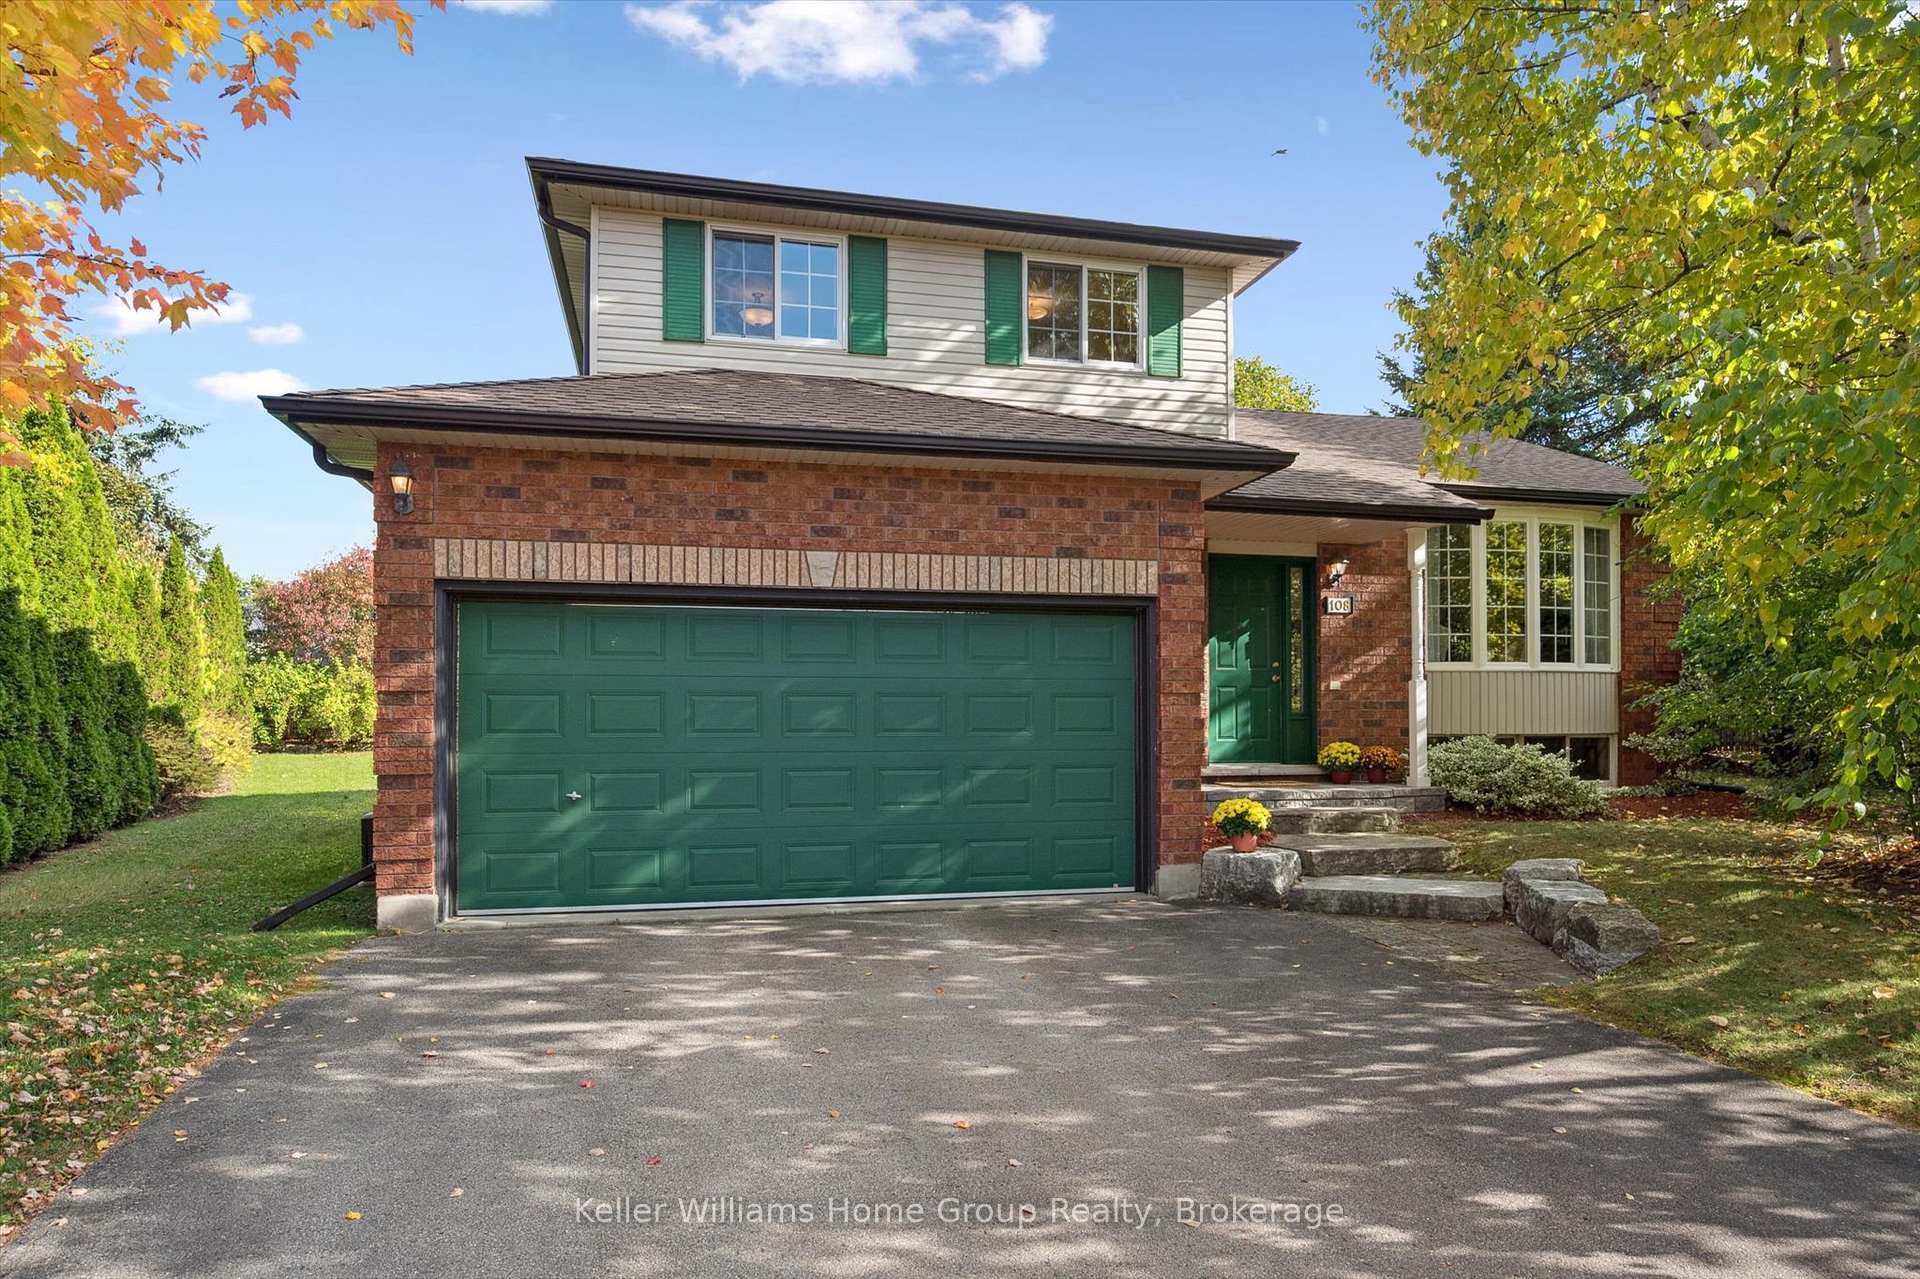 See all 44 photos
Property history
Facts and features
- BasementUnfinished
- Age of home31–50 years
- Water, sewerMunicipal
- Lot shapePie
- Fireplace
- Central air
The homeDetached, Sidesplit, Age 31–50 years
- Type: Detached
- Style: Sidesplit
- Age: 31–50 years
- Living space: 1,500–2,000 sq ft
- Basement: Unfinished
InsideFireplace Yes, family room, natural gas, Broadloom, Lower level
- Fireplace: Yes, family room, natural gas
- Flooring: Broadloom
- Laundry: Lower level
- Features: Auto garage door remote, sump pump, water softener
- Security: Carbon monoxide detectors, smoke detector
- Rooms above ground: 13
- Rooms in the basement: 2
- Bedrooms: 3
- Bathrooms: 2
- Kitchens: 1
- Family room: Yes
Outside and lotBrick, vinyl siding, Asphalt shingle, Poured concrete
- Exterior: Brick, vinyl siding
- Roof: Asphalt shingle
- Foundation: Poured concrete
- Features: Deck, porch, year round living
- Other structures: Fence - partial
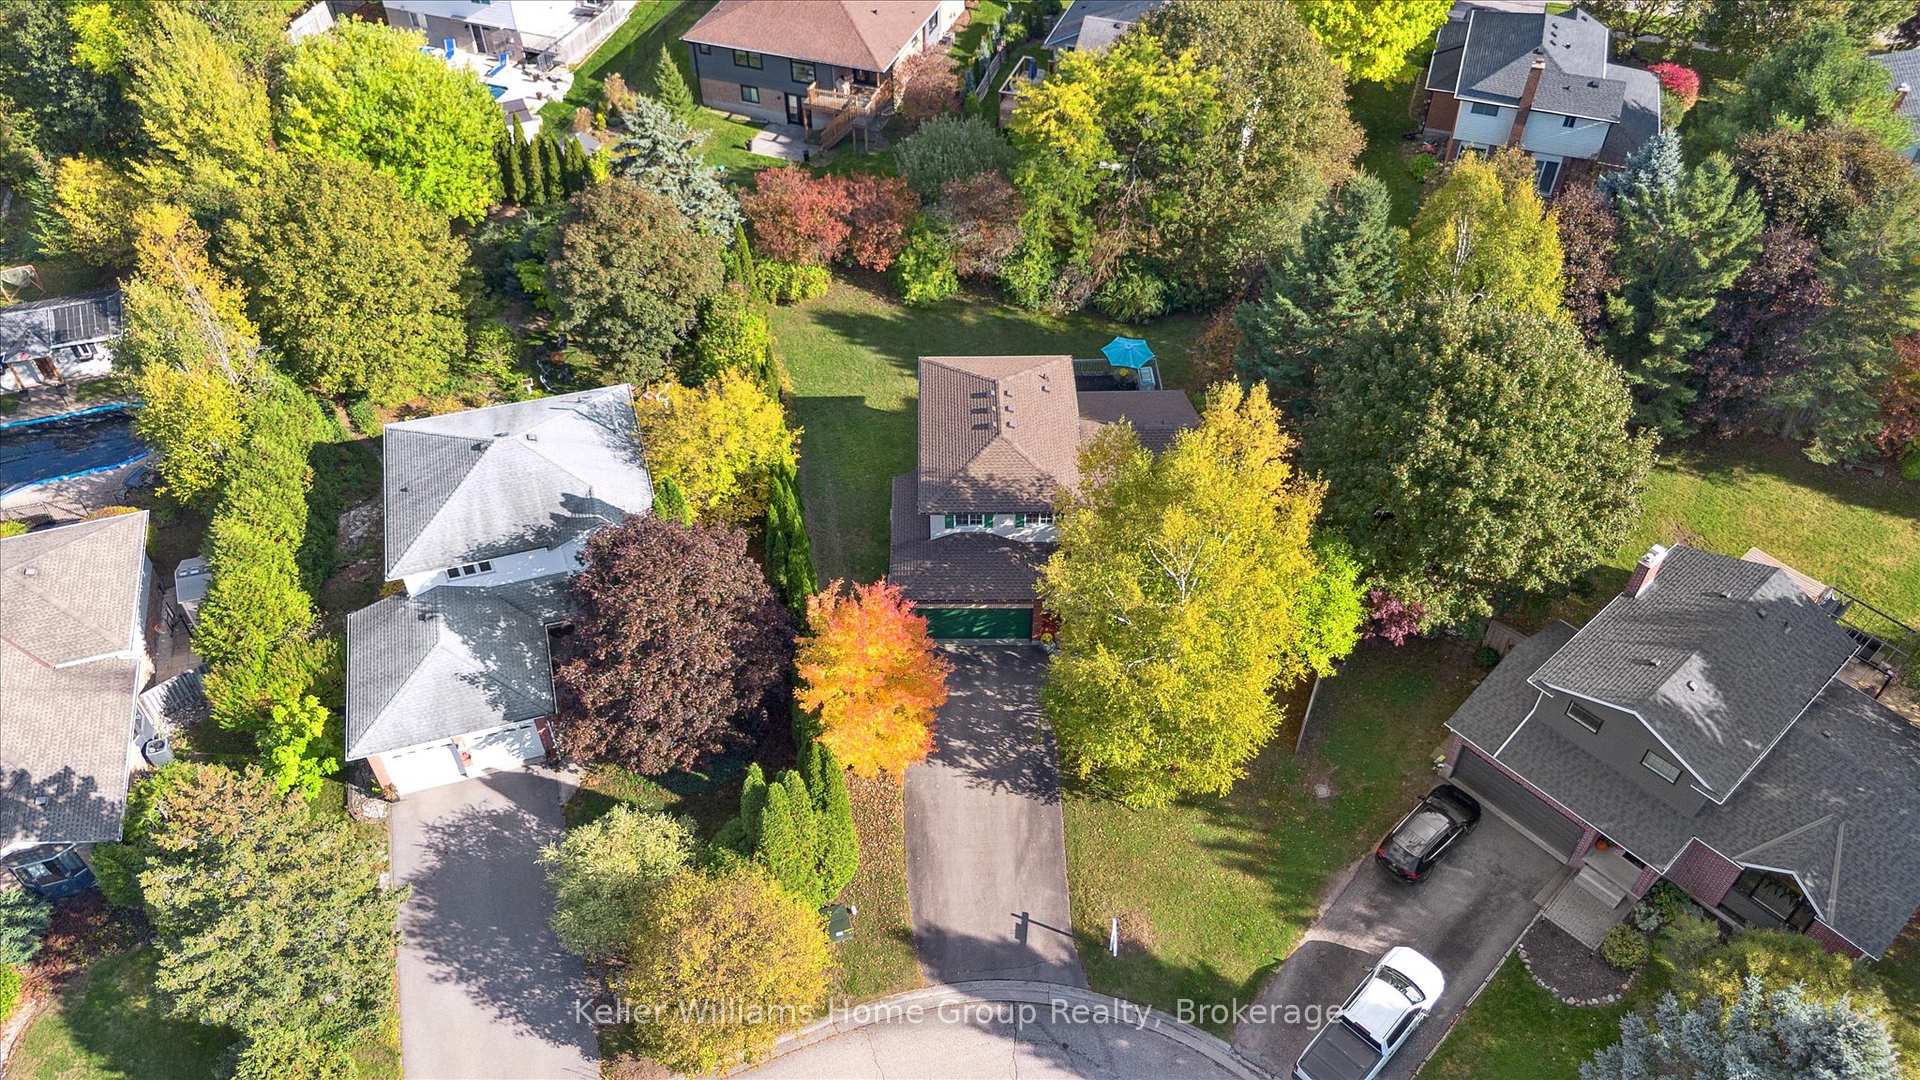
- Size: 54.07 × 133.58 ft
- Shape: Pie
- Zoning: R1
Parking2 Garage, Attached, Private double
- Spaces: 2 Garage
- Garage: Attached
- Driveway: Private double
Heating, water and powerForced air, gas, Central air, Municipal sewer
- Heating: Forced air, gas
- Cooling: Central air
- Sewer: Municipal sewer
- Natural gas: Yes
- Hydro: Yes
- Cable: Yes
- Telephone: Yes
Costs and taxesTaxes $5,294 a year, HST included in the price, Hot water heater
- Taxes, 2025: $5,294 a year
- HST: HST included in the price
- Rental items: Hot water heater
- Under contract: Hot water heater
Included in the saleAll hardwired electrical light fixtures, fridge, stove, microwave, washer, dryer, also available is dining room set and chairs, sectional couch, deck box and mini storage unit, table and umbrella, extra bricks, Staging items
- Included: All hardwired electrical light fixtures, fridge, stove, microwave, washer, dryer, also available is dining room set and chairs, sectional couch, deck box and mini storage unit, table and umbrella, extra bricks
- Not included: Staging items
NearbyCul de sac/dead end
- Close to: Cul de sac/dead end
Listing detailsX12466447, Sold, Oct 16, 2025
- MLS® number: X12466447
- Status: Sold
- Listed on: Oct 16, 2025
- Days on market: 12
- Updated: Oct 28, 2025
- Possession: Flexible
- Occupied by: Owner
- Listing brokerage: Keller Williams Home Group Realty
About this home
108 Lou Hilts Crescent, Guelph/Eramosa (Rockwood), ON N0B 2K0
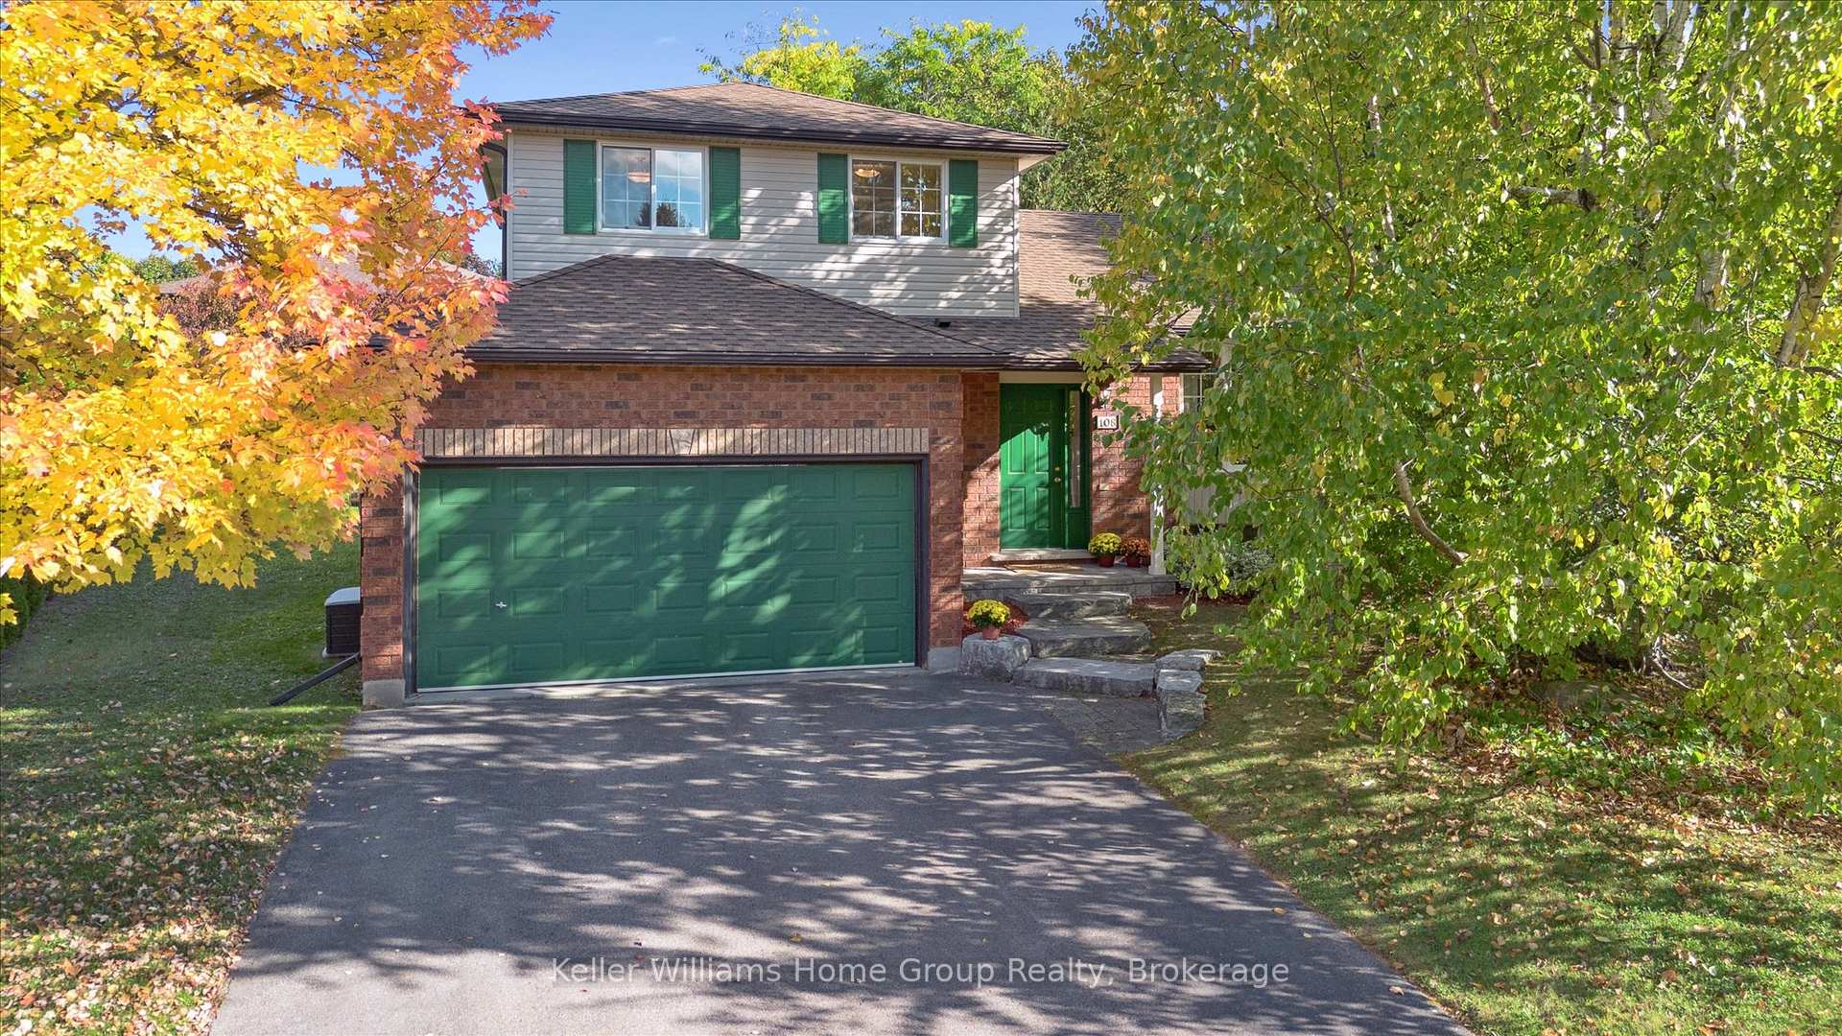
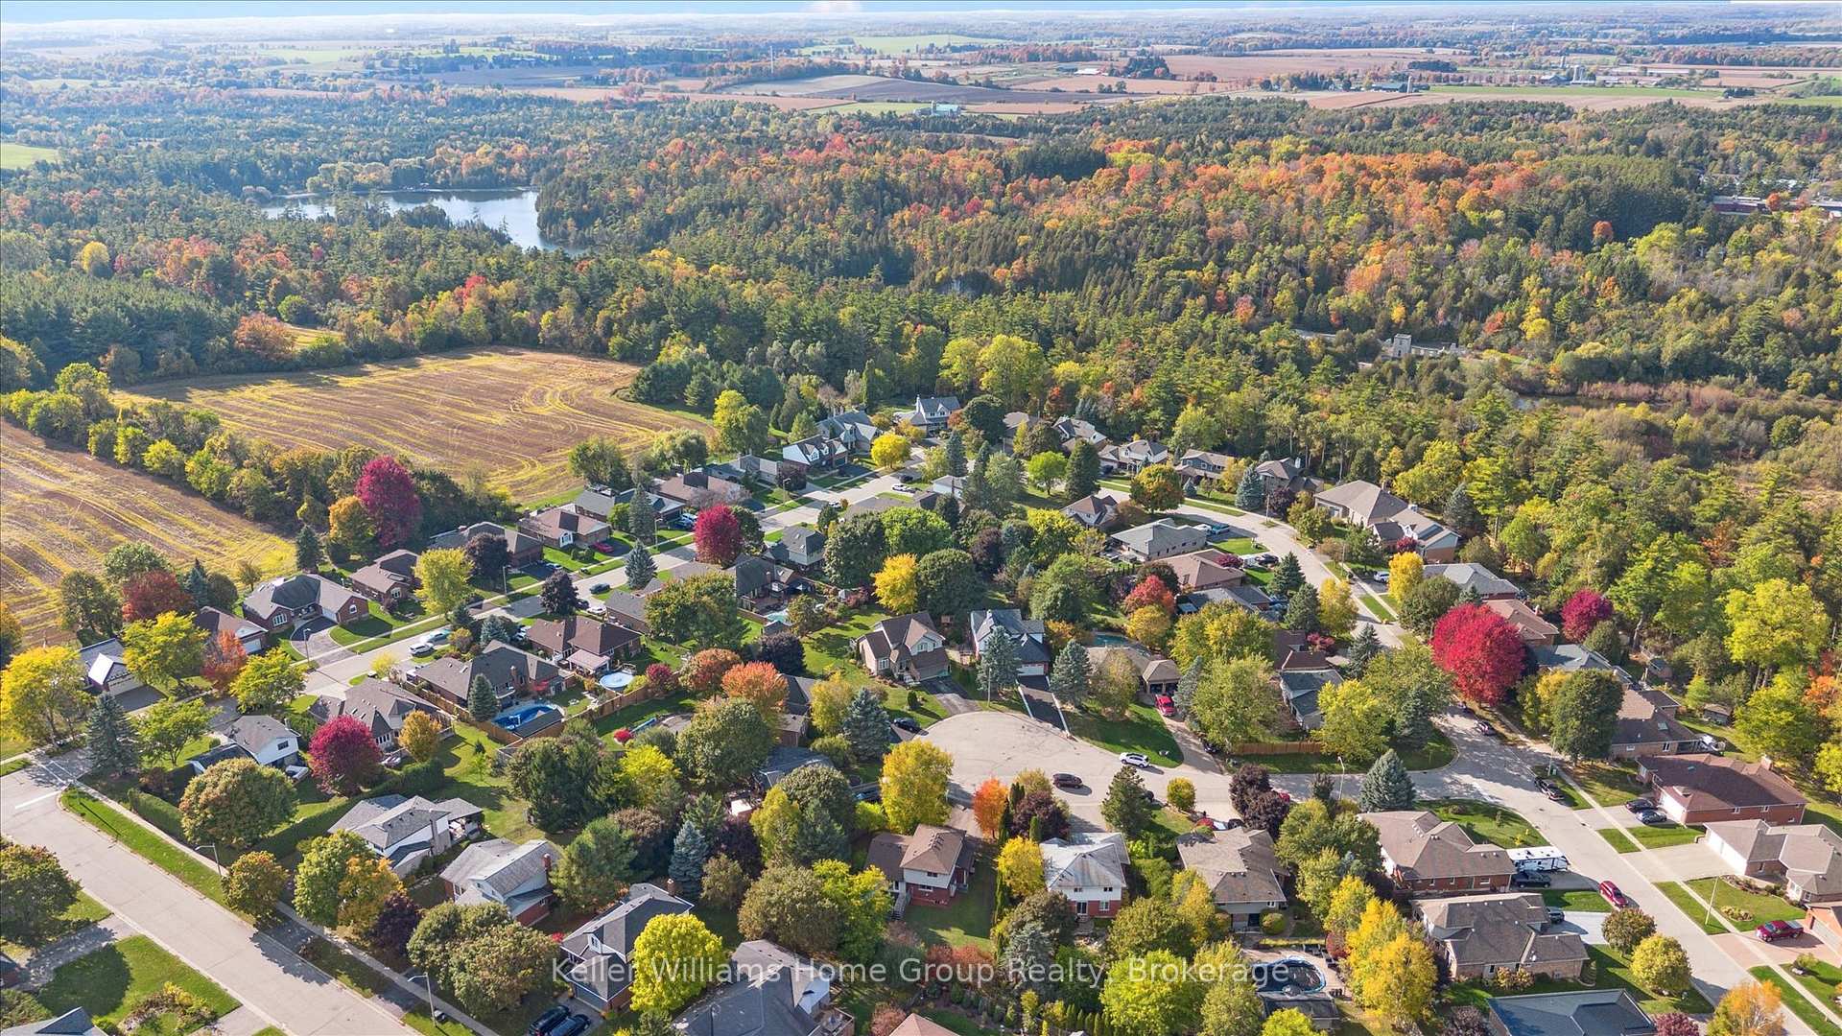
Family Living in the Heart of Rockwood! Welcome to this fabulous Brazolot-built side-split, lovingly maintained by its original owner for the past 31 years. Perfectly positioned at the top of a quiet, child-safe court, this home is the kind of place where kids learn to ride bikes, play street hockey, basketball, four square-or even a good old-fashioned game of hopscotch-right outside the front door. This is a home and a neighbourhood designed for making memories. Set on a generous pie-shaped lot, the 1591 sq. ft. property features a two-car garage, 3 bedrooms, 2 bathrooms, spread across a thoughtfully designed three-level floorplan. And if you need more room, the two lower levels provide an additional 850 sq. ft. of unfinished space-ready to become whatever your family needs next. Step inside and you're greeted by a spacious foyer that flows into the bright main-level family room, complete with a cozy gas fireplace and custom built-in bookcase. A convenient 2-piece bath is tucked nearby. Just a few steps up, you'll find the heart of the home: a kitchen with breakfast area overlooking the backyard, opening through a servery window to the dining room. The living and dining rooms boast cathedral ceilings and bay windows, filling the space with light and warmth. The upper level offers 3 generous bedrooms, including a primary suite with a walk-in closet and ensuite privilege. Downstairs, the possibilities are endless: two levels of unfinished space ideal for additional bedrooms, a rec or games room, or even a home theatre. The lowest level is already roughed-in for a third bathroom, with plenty of storage to spare. Beyond the walls, this location is unbeatable. You're within walking distance to school, parks, conservation area trails, and green space, all while enjoying the quiet comfort of one of Rockwood's most desirable neighbourhoods. Recent updates include a newer furnace & A/C (2015), roof (2022), and eaves cleaned (2025), giving you peace of mind as you settle in.
Ask about this home
A HOMEH agent will answer your questions about this home.
Around this home
Daily convenience, out of 100, from the distances below
Schools nearby
School rating, out of 10.
Helpful calculators
Your HOMEH agent

"I would see it this week."