

220 Ridge Top Crescent
Detached Terminated
1/2220 Ridge Top Crescent
Detached Terminated
 See all 2 photos
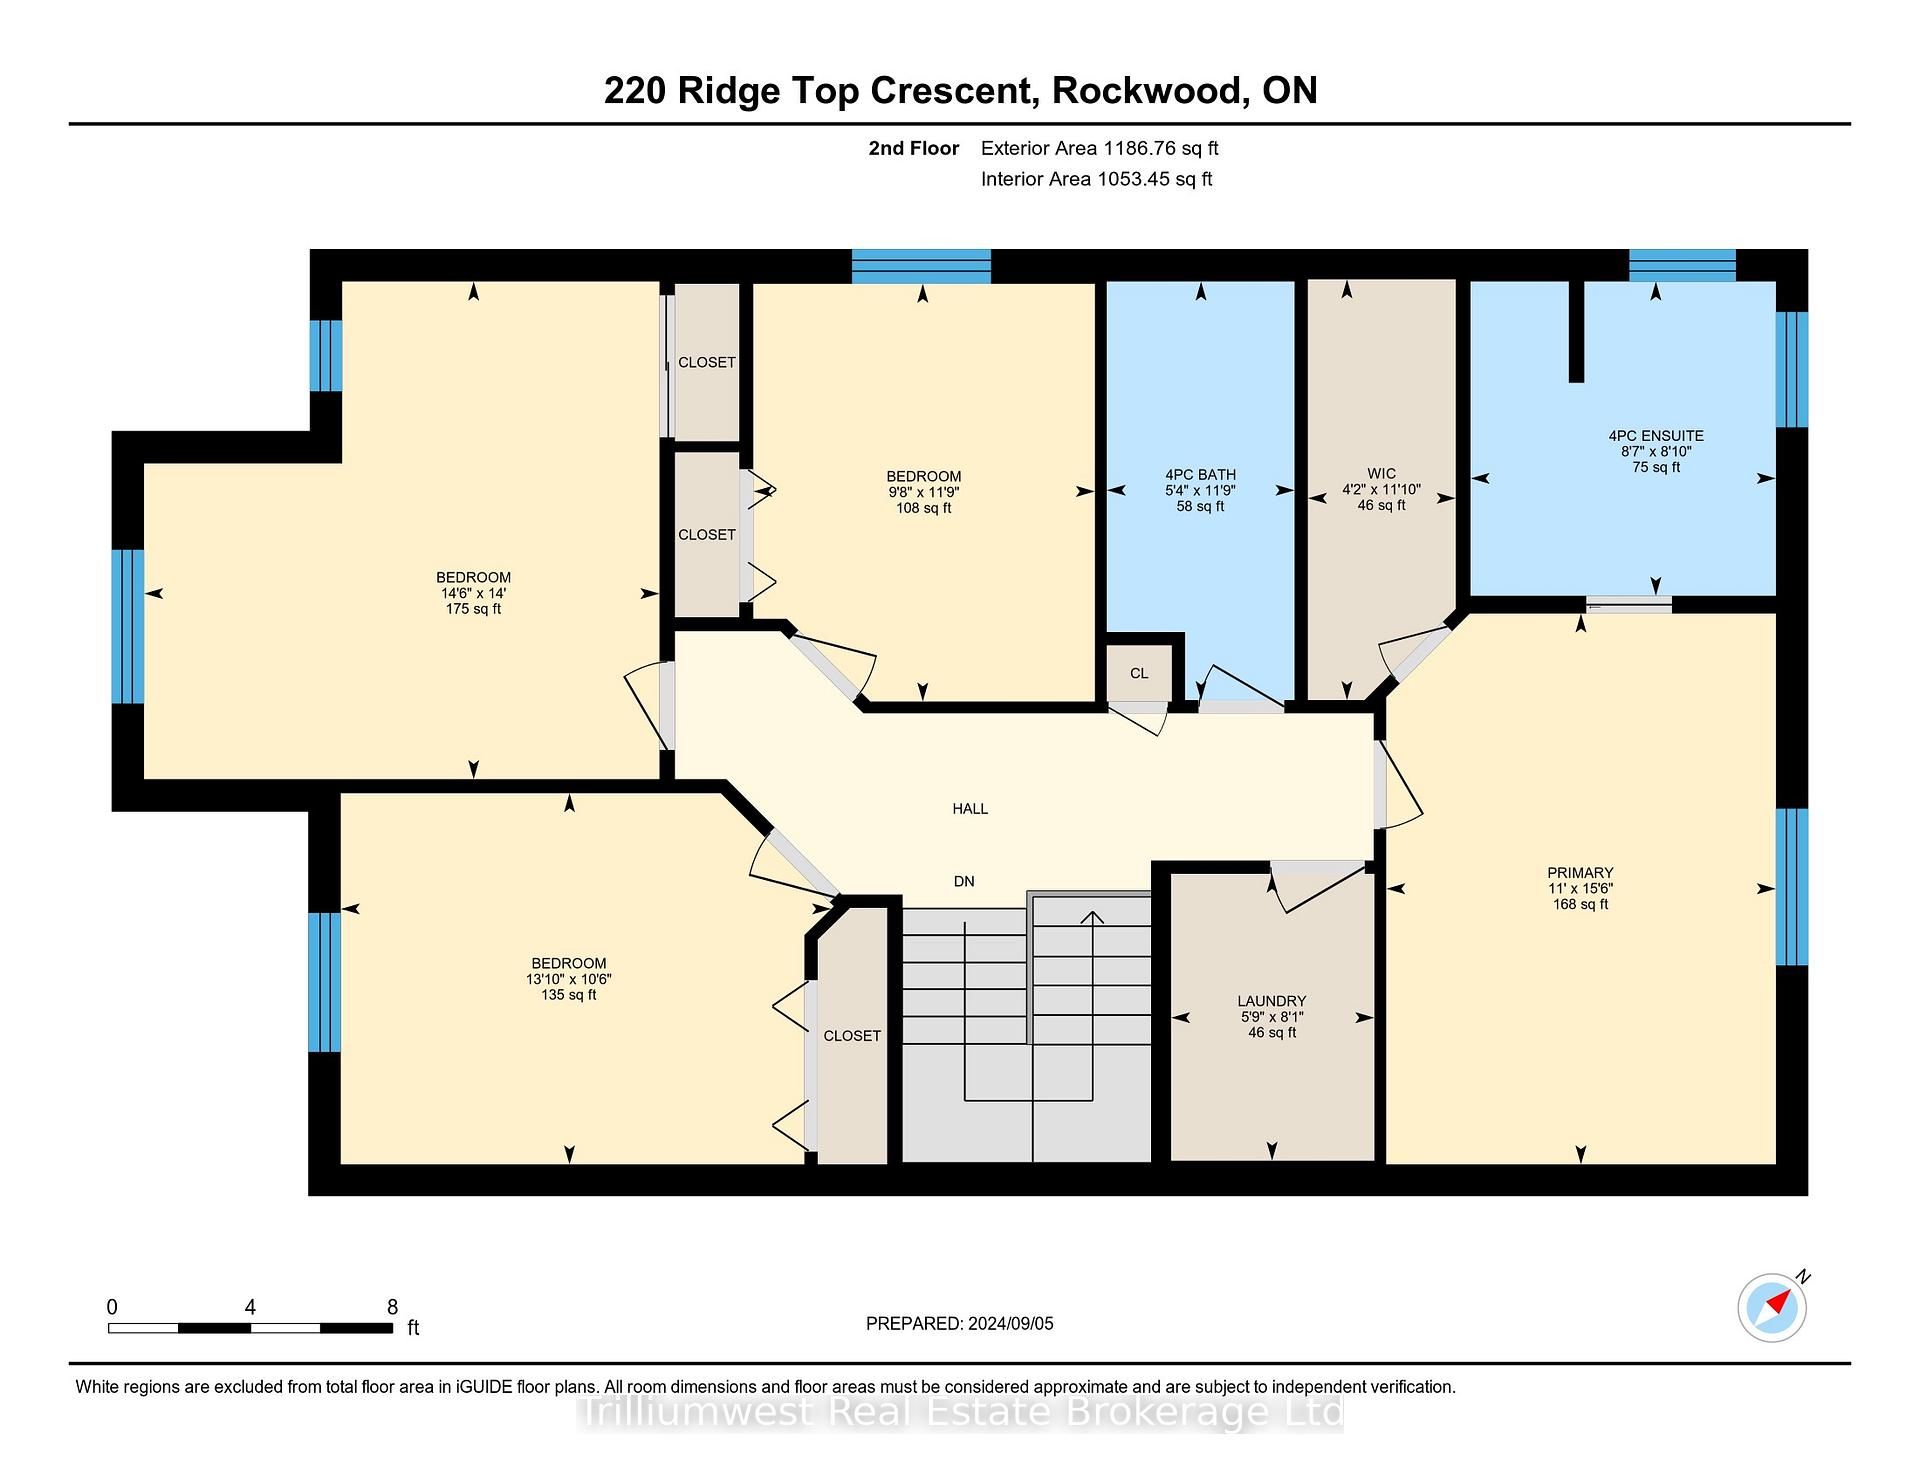
4+1 Bedrooms
4 Bathrooms
1 Garage
2K–2.5K sq.ft
38×114 ft
$5,236/yr
Property history
- $1,099,000TerminatedList: 2025-08-05|End: 2025-10-20|76 daysX12324433
- $1,158,800TerminatedList: 2025-05-30|End: 2025-08-05|67 daysX12184103
- $1,199,998TerminatedList: 2025-03-18|End: 2025-05-29|72 daysX12025355
- $1,250,000TerminatedList: 2025-01-16|End: 2025-03-18|61 daysX11926047
- $1,249,000ExpiredList: 2024-11-08|End: 2025-02-08|92 daysX11898414
- $1,249,000ExpiredList: 2024-10-01|End: 2024-12-31|91 daysX10875569
Facts and features
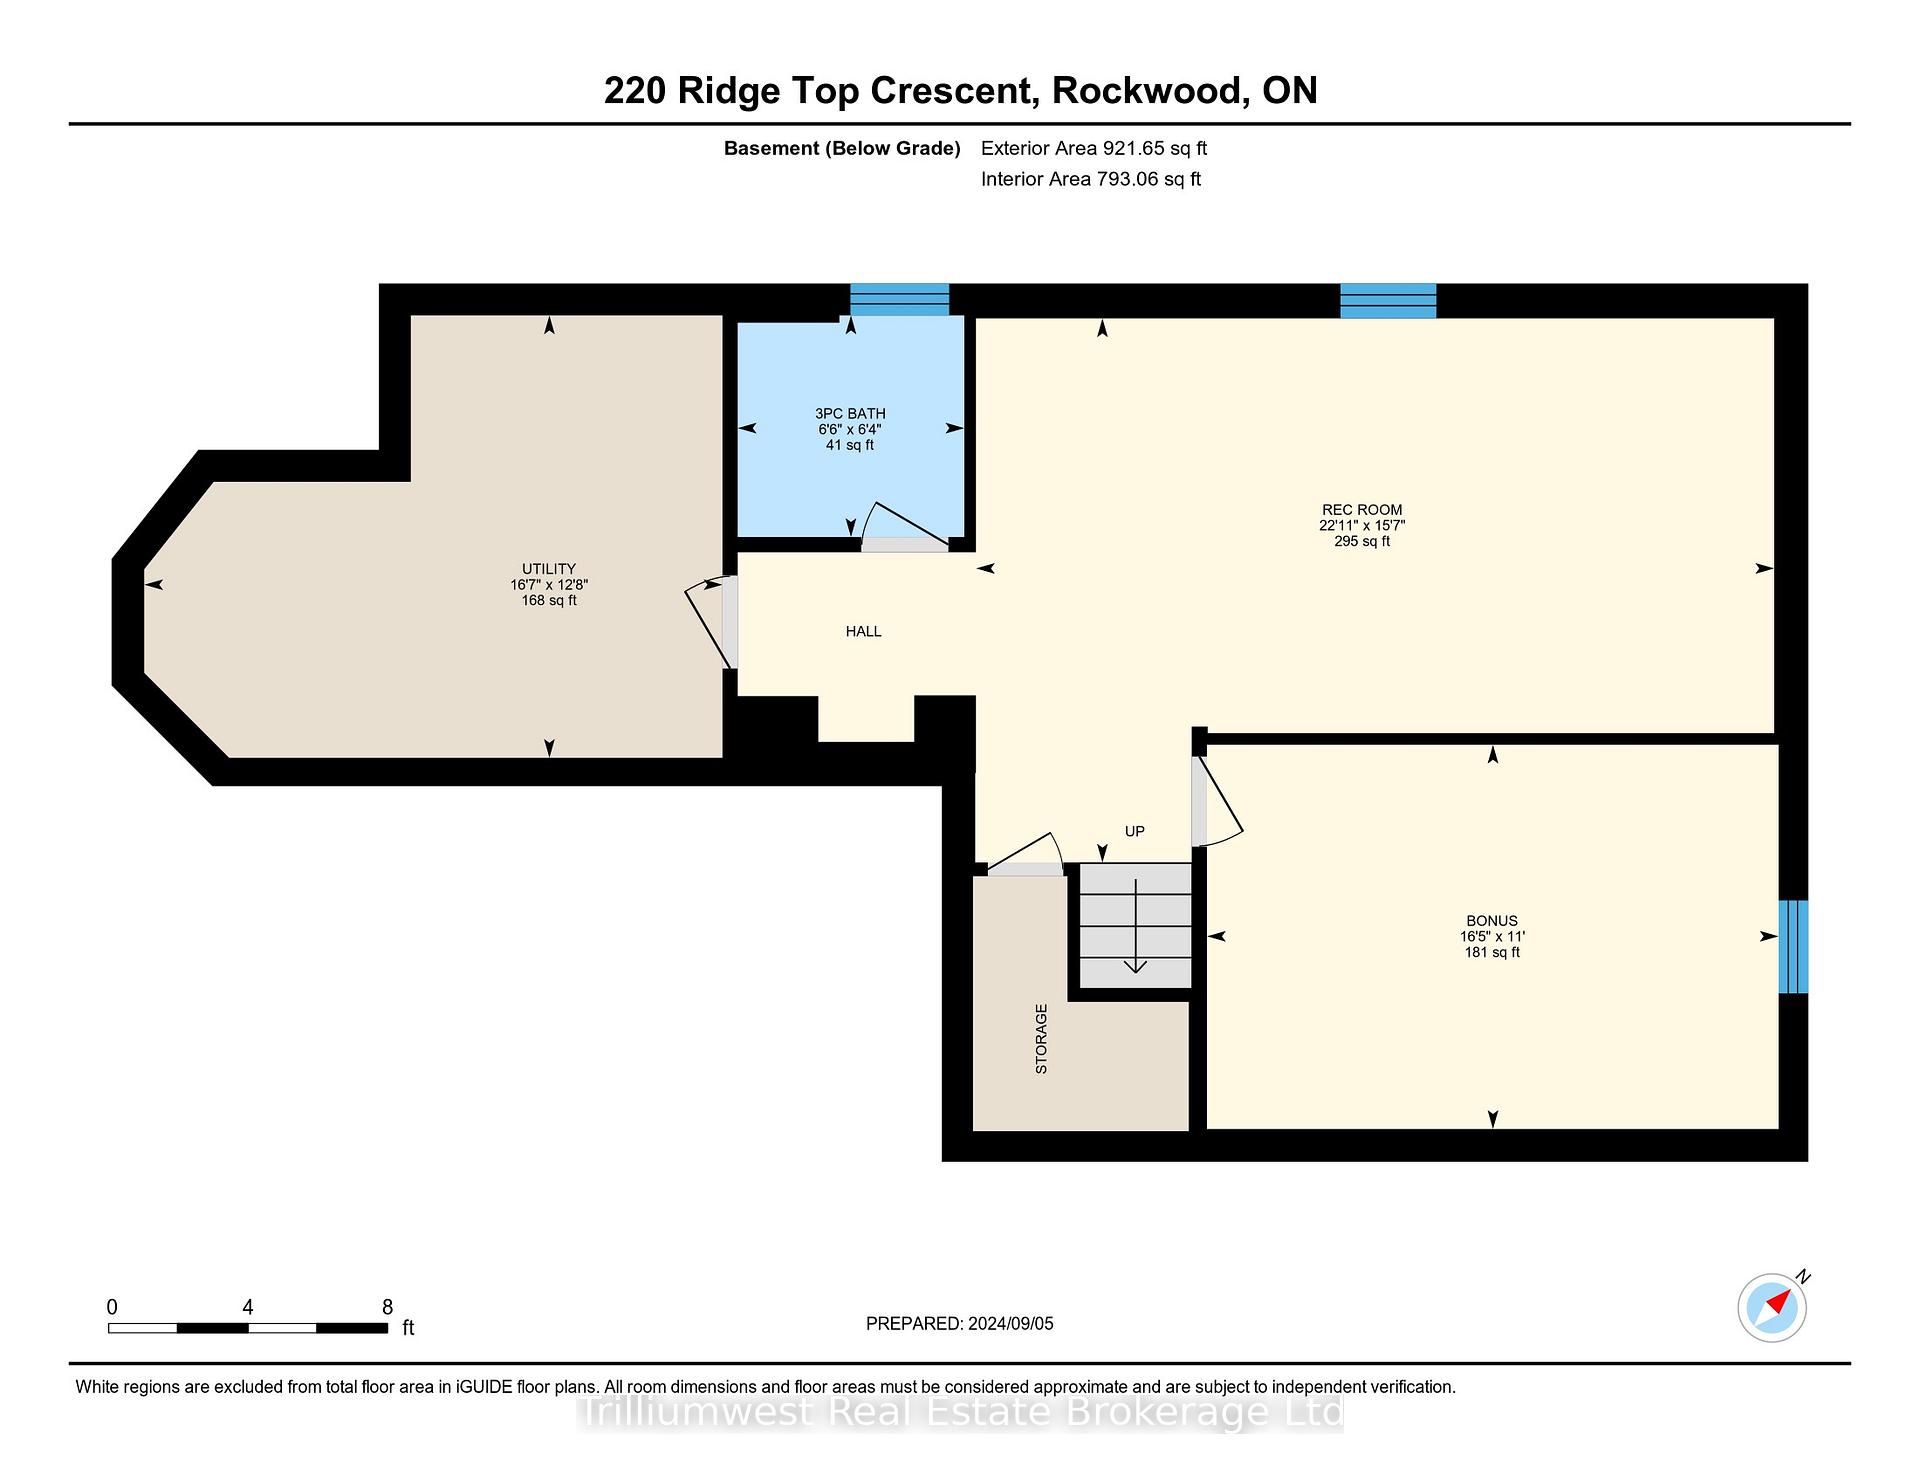
- BasementFinished
- Age of home16–30 years
- Price per sq ft~$488
- Water, sewerMunicipal
What stands out
- Fireplace
- Central air
The homeDetached, 2-storey, Age 16–30 years
- Type: Detached
- Style: 2-storey
- Age: 16–30 years
- Living space: 2,000–2,500 sq ft
- Basement: Full, finished
InsideFireplace Yes, natural gas, Carpet free, Rooms above ground 6
- Fireplace: Yes, natural gas
- Features: Carpet free
- Rooms above ground: 6
- Rooms in the basement: 2
- Bedrooms: 4 + 1 in the basement
- Bathrooms: 4
- Kitchens: 1
Outside and lotVinyl siding, Asphalt shingle, Unknown
Outside
- Exterior: Vinyl siding
- Roof: Asphalt shingle
- Foundation: Unknown
- Features: Deck
- Size: 38 × 114 ft
Parking1 Garage, Attached, Private, front yard parking
- Spaces: 1 Garage
- Garage: Attached
- Driveway: Private, front yard parking
Heating, water and powerForced air, gas, Central air, Municipal water
- Heating: Forced air, gas
- Cooling: Central air
- Water: Municipal water
- Sewer: Municipal sewer
Costs and taxesTaxes $5,236 a year, HST included in the price
- Taxes, 2024: $5,236 a year
- HST: HST included in the price
Listing detailsX12324433, Terminated, Aug 5, 2025
- MLS® number: X12324433
- Status: Terminated
- Listed on: Aug 5, 2025
- Days on market: 76
- Updated: Oct 20, 2025
- Possession: Flexible
- Occupied by: Owner
- Listing brokerage: Trilliumwest Real Estate Brokerage Ltd
About this home
220 Ridge Top Crescent, Guelph/Eramosa (Rockwood), ON N0B 2K0
Carpet FreeDeck
220 Ridge Top, a fully renovated 4-bedroom, 3.5-bathroom home in a quiet Rockwood neighbourhood. This stunning property features an open-concept layout with hardwood floors, a brand-new kitchen, and ample natural light throughout. Situated on a corner lot, it offers parking for up to 4 cars, making it perfect for both family living and entertaining. Don't miss the opportunity to own this gorgeous home.
Read more
Ask about this home
A HOMEH agent will answer your questions about this home.
Ask a question
Thinking of selling your home?See what your home is worth today.
Around this home
Ridge Rd & Main
Errands
Parks
Schools
Daily convenience, out of 100, from the distances below
ParkValentino Park · 2 within 1 km14 min walk884 m
GroceryFoodland20 min walk1.2 km
SchoolEcole Harris Mill Public School15 min walk940 m
PharmacyRockwood Pharmacy20 min walk1.2 km
Cafés & foodJK's Grill - Sushi - Vermicelli Bowls22 min walk1.3 km
Gym & rec centreRockmosa Community Hall27 min walk1.6 km
WalkDriveStraight-line distance, open map data
Grocery1.2 km
Park0.9 km
Dining1.3 km
Schools nearby
School rating, out of 10.
Ecole Harris Mill Public Schoolelementary · Public · 0.9 km
—
École Harris Mill Public Schoolelementary · Public · 1.0 km
—
Rockwood Centennial Public Schoolelementary · Public · 1.1 km
7.7/10Good
Contact agent
Helpful calculators
Mortgage
Affordability
Closing costs
Land transfer tax
Property tax
Down payment
CMHC insurance
Stress test
Cashback Rebate
Your HOMEH agent

NimaHOMEH agent · Guelph/Eramosa
"I would see it this week."
Ask Nima