

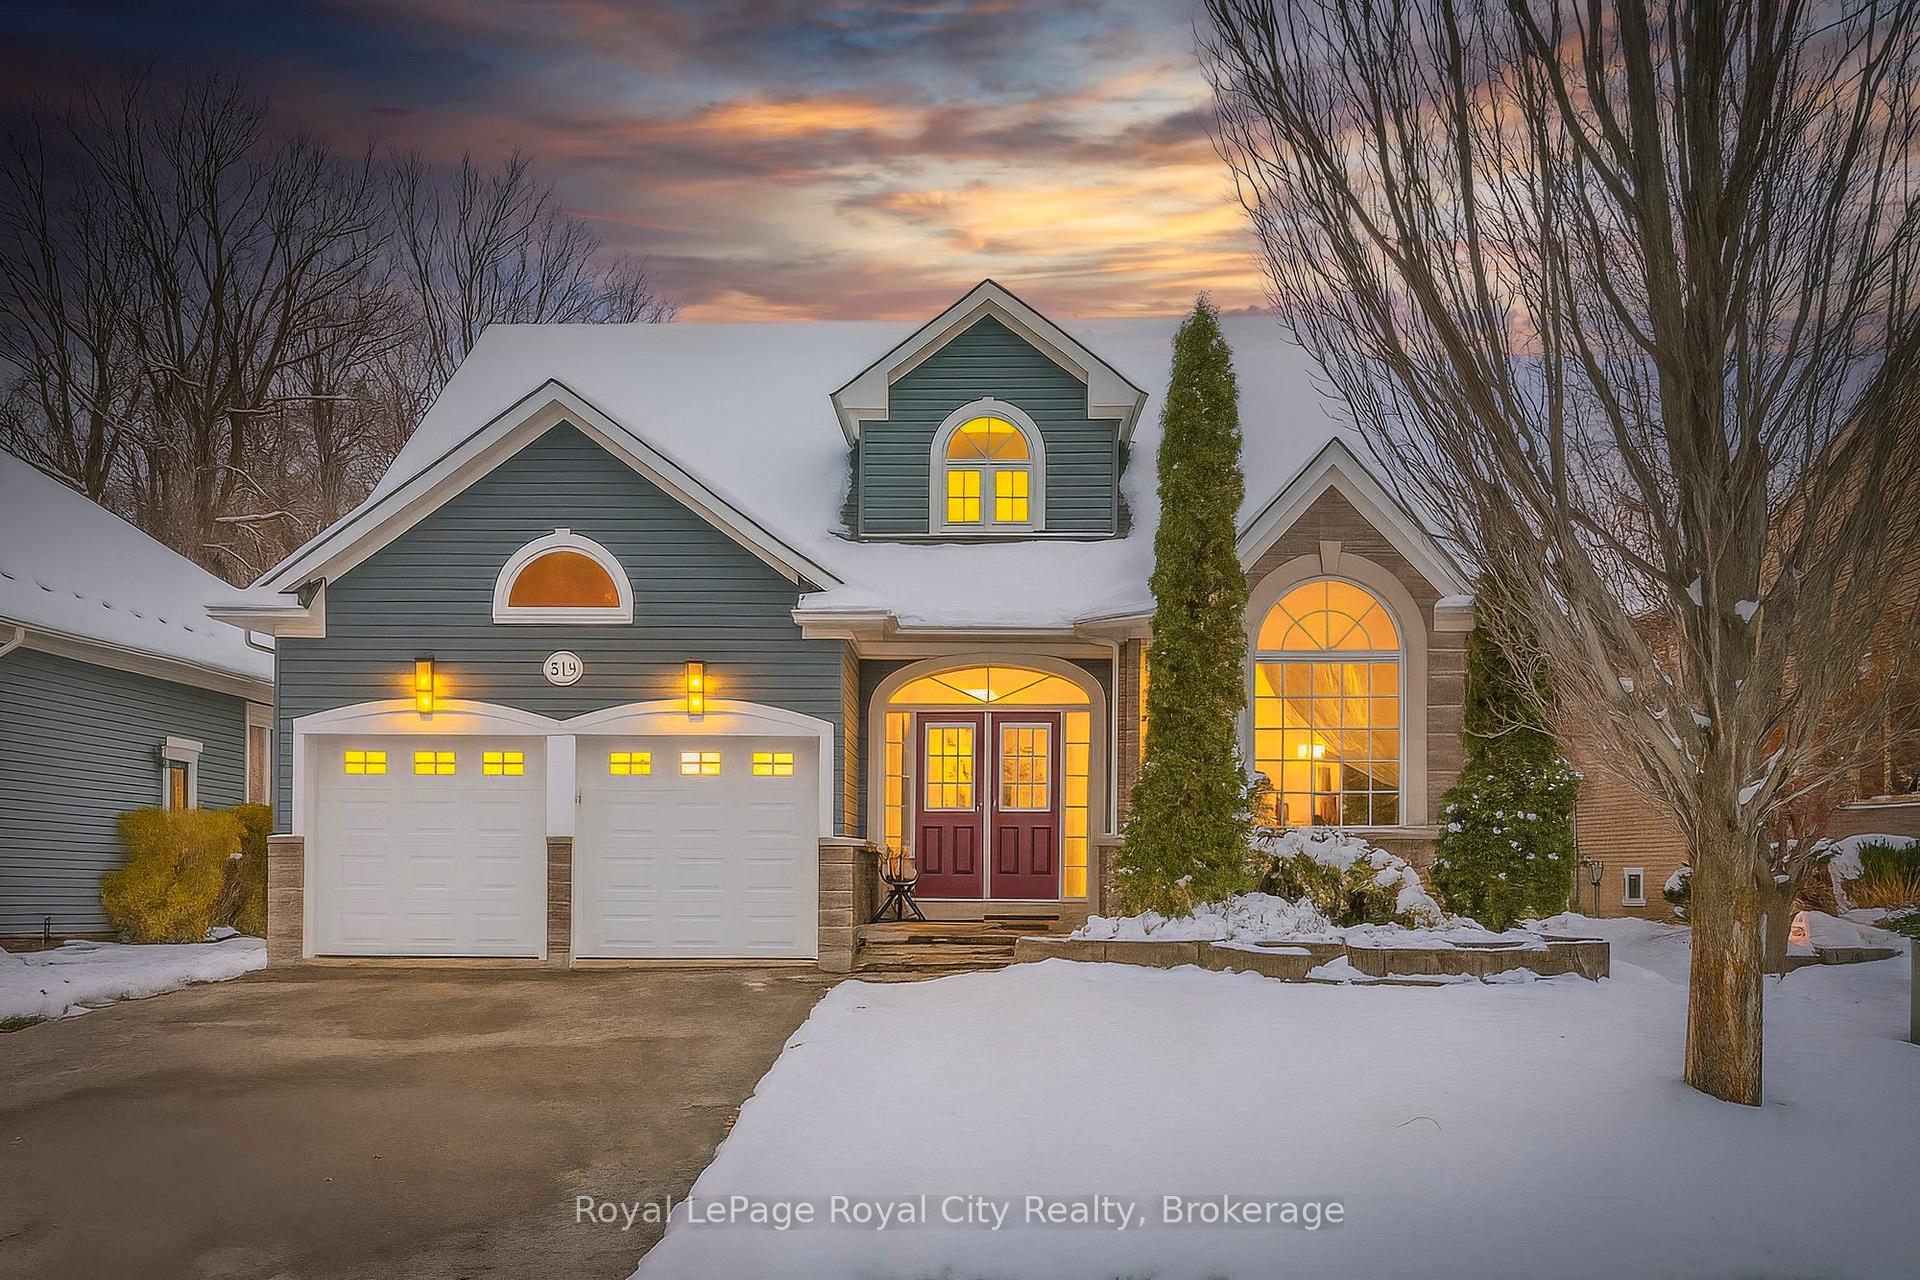
242 Ridge Road
242 Ridge Road
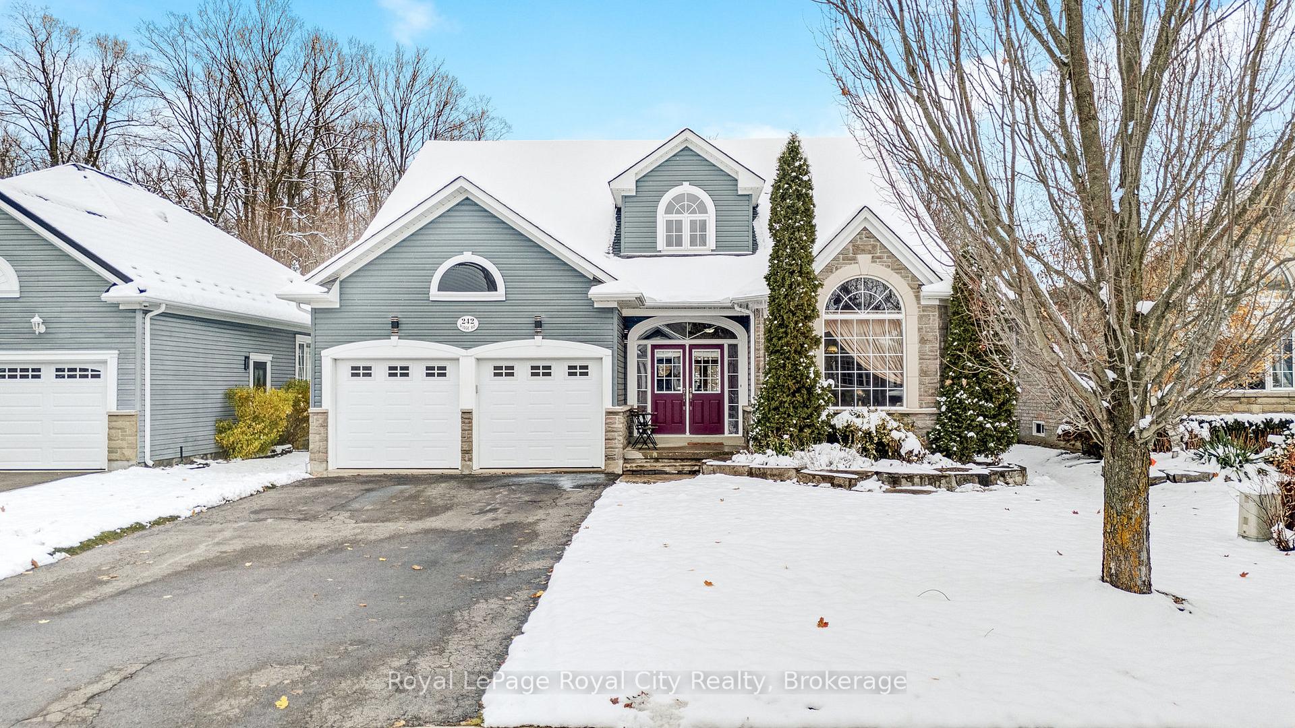
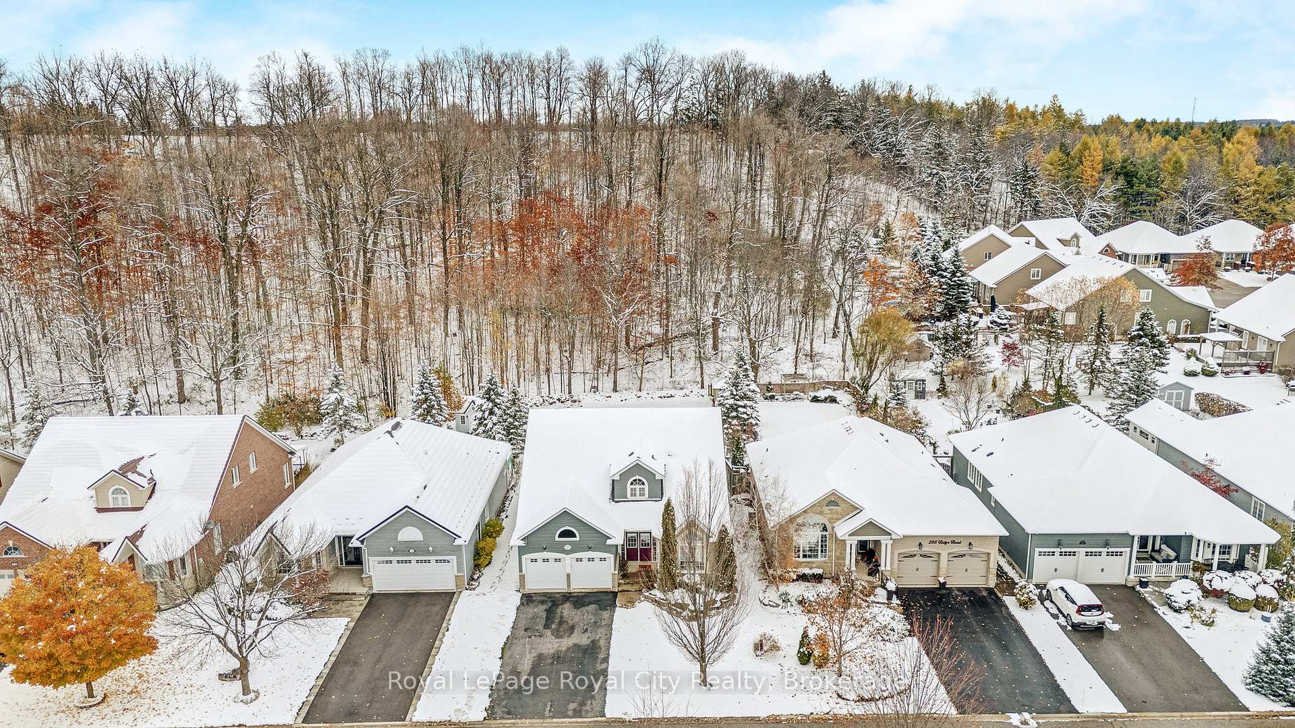
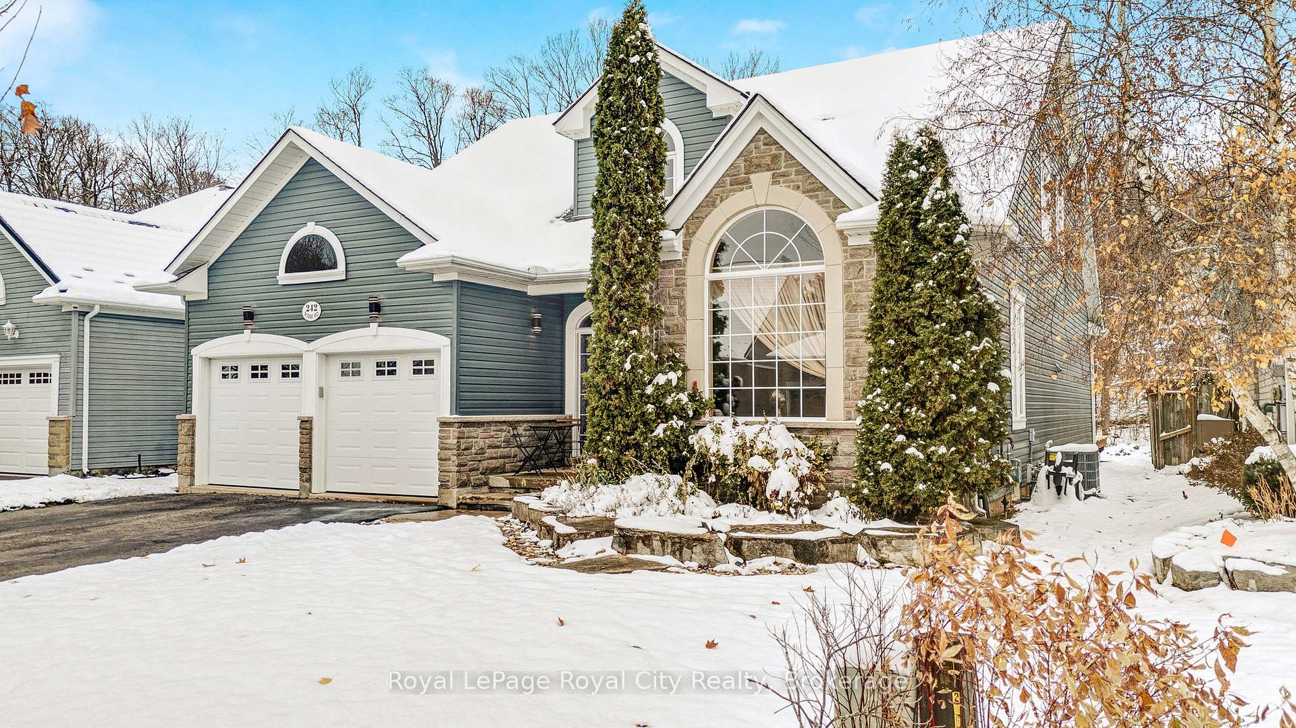
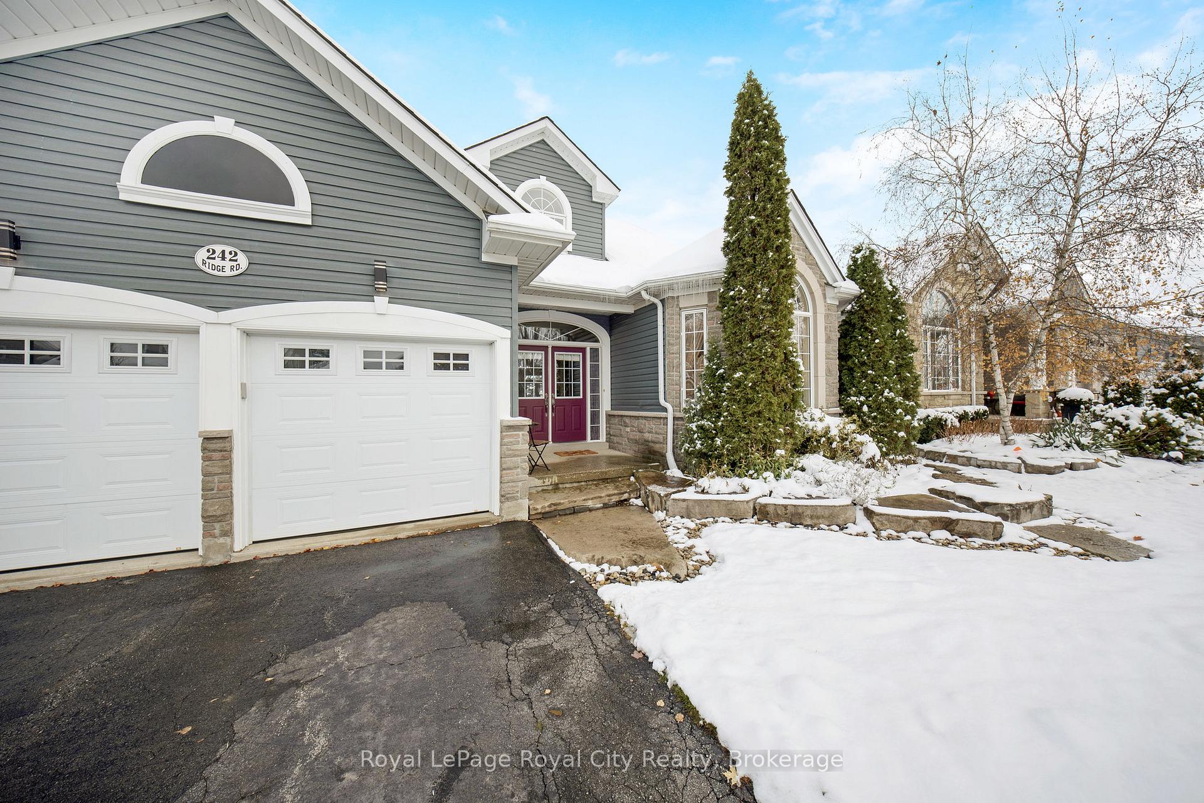 See all 47 photos
Property history
Facts and features
- BasementUnfinished
- Age of home16–30 years
- Water, sewerMunicipal
- Lot shapeRectangular
- Hardwood floors
- Fireplace
- Central air
The homeDetached, Bungaloft, Age 16–30 years
- Type: Detached
- Style: Bungaloft
- Age: 16–30 years
- Living space: 2,500–3,000 sq ft
- Basement: Full, unfinished
- View: Forest
InsideFireplace Yes, living room, natural gas, Slate flooring, Hardwood, Tile, Broadloom, Main level
- Fireplace: Yes, living room, natural gas
- Flooring: Slate flooring, Hardwood, Tile, Broadloom
- Laundry: Main level
- Features: Air exchanger, auto garage door remote, built-in oven, countertop range, primary bedroom - main floor
- Rooms above ground: 9
- Bedrooms: 3
- Bathrooms: 3
- Kitchens: 1
- Family room: Yes
Outside and lotStone, vinyl siding, Asphalt shingle, Poured concrete
- Exterior: Stone, vinyl siding
- Roof: Asphalt shingle
- Foundation: Poured concrete
- Size: 51.02 × 177.7 ft
- Shape: Rectangular
- Zoning: Residential
Parking2 Garage, Attached, Private double
- Spaces: 2 Garage
- Garage: Attached
- Driveway: Private double
Heating, water and powerForced air, gas, Central air, Municipal water
- Heating: Forced air, gas
- Cooling: Central air
- Water: Municipal water
- Sewer: Municipal sewer
- Natural gas: Yes
- Hydro: Yes
- Cable: Available
- Telephone: Yes
Costs and taxesTaxes $7,574 a year, HST included in the price, Hot water tank
- Taxes, 2025: $7,574 a year
- HST: HST included in the price
- Rental items: Hot water tank
- Under contract: Hot water tank-gas
Included in the saleSs fridge, ss dishwasher, bi oven, bi stove, range hood. washer and dryer. all elf. jacuzzi (as-is). 2 x gdo with remotes, Drapery in primary bedroom
- Included: Ss fridge, ss dishwasher, bi oven, bi stove, range hood. washer and dryer. all elf. jacuzzi (as-is). 2 x gdo with remotes
- Not included: Drapery in primary bedroom
NearbyLibrary, park, place of worship, public transit, rec./commun.centre, school
- Close to: Library, park, place of worship, public transit, rec./commun.centre, school
Listing detailsX12540224, Sold, Nov 13, 2025
- MLS® number: X12540224
- Status: Sold
- Listed on: Nov 13, 2025
- Days on market: 9
- Updated: Nov 22, 2025
- Possession: 30-59 days
- Occupied by: Owner
- Listing brokerage: Royal LePage Royal City Realty
About this home
242 Ridge Road, Guelph/Eramosa (Rockwood), ON N0B 2K0
Nestled on one of Rockwood's most desirable streets, this highly sought-after bungaloft sits on an impressive 51 x 177-foot lot backing onto tranquil natural surroundings. The home offers a spacious, open-concept design beginning with a welcoming front foyer that flows into a bright and elegant dining room, complete with a butler's door leading into a large, well-appointed kitchen featuring built-in appliances. The adjoining living room is both airy and inviting, showcasing vaulted ceilings that open to the loft above, a cozy gas fireplace, and double doors leading to a new back deck with beautiful views of the private yard and greenspace beyond. The main floor includes a generous primary suite with a walk-in closet and luxurious five-piece ensuite, along with a second bedroom, a full bath, and convenient main floor laundry. Upstairs, the spacious loft offers just under 400 square feet of open-concept living space-ideal as a family or media room-along with a third bedroom and another full bath. The lower level remains unfinished, providing exceptional potential for future customization. A double-car garage with excellent ceiling height adds practicality and value, perfect for additional storage or even a potential lift. Set in a peaceful and highly regarded neighbourhood, this home blends comfort, space, and timeless design with a picturesque backdrop of natural beauty.
Ask about this home
A HOMEH agent will answer your questions about this home.
Around this home
Daily convenience, out of 100, from the distances below
Schools nearby
School rating, out of 10.
Helpful calculators
Your HOMEH agent

"I would see it this week."