

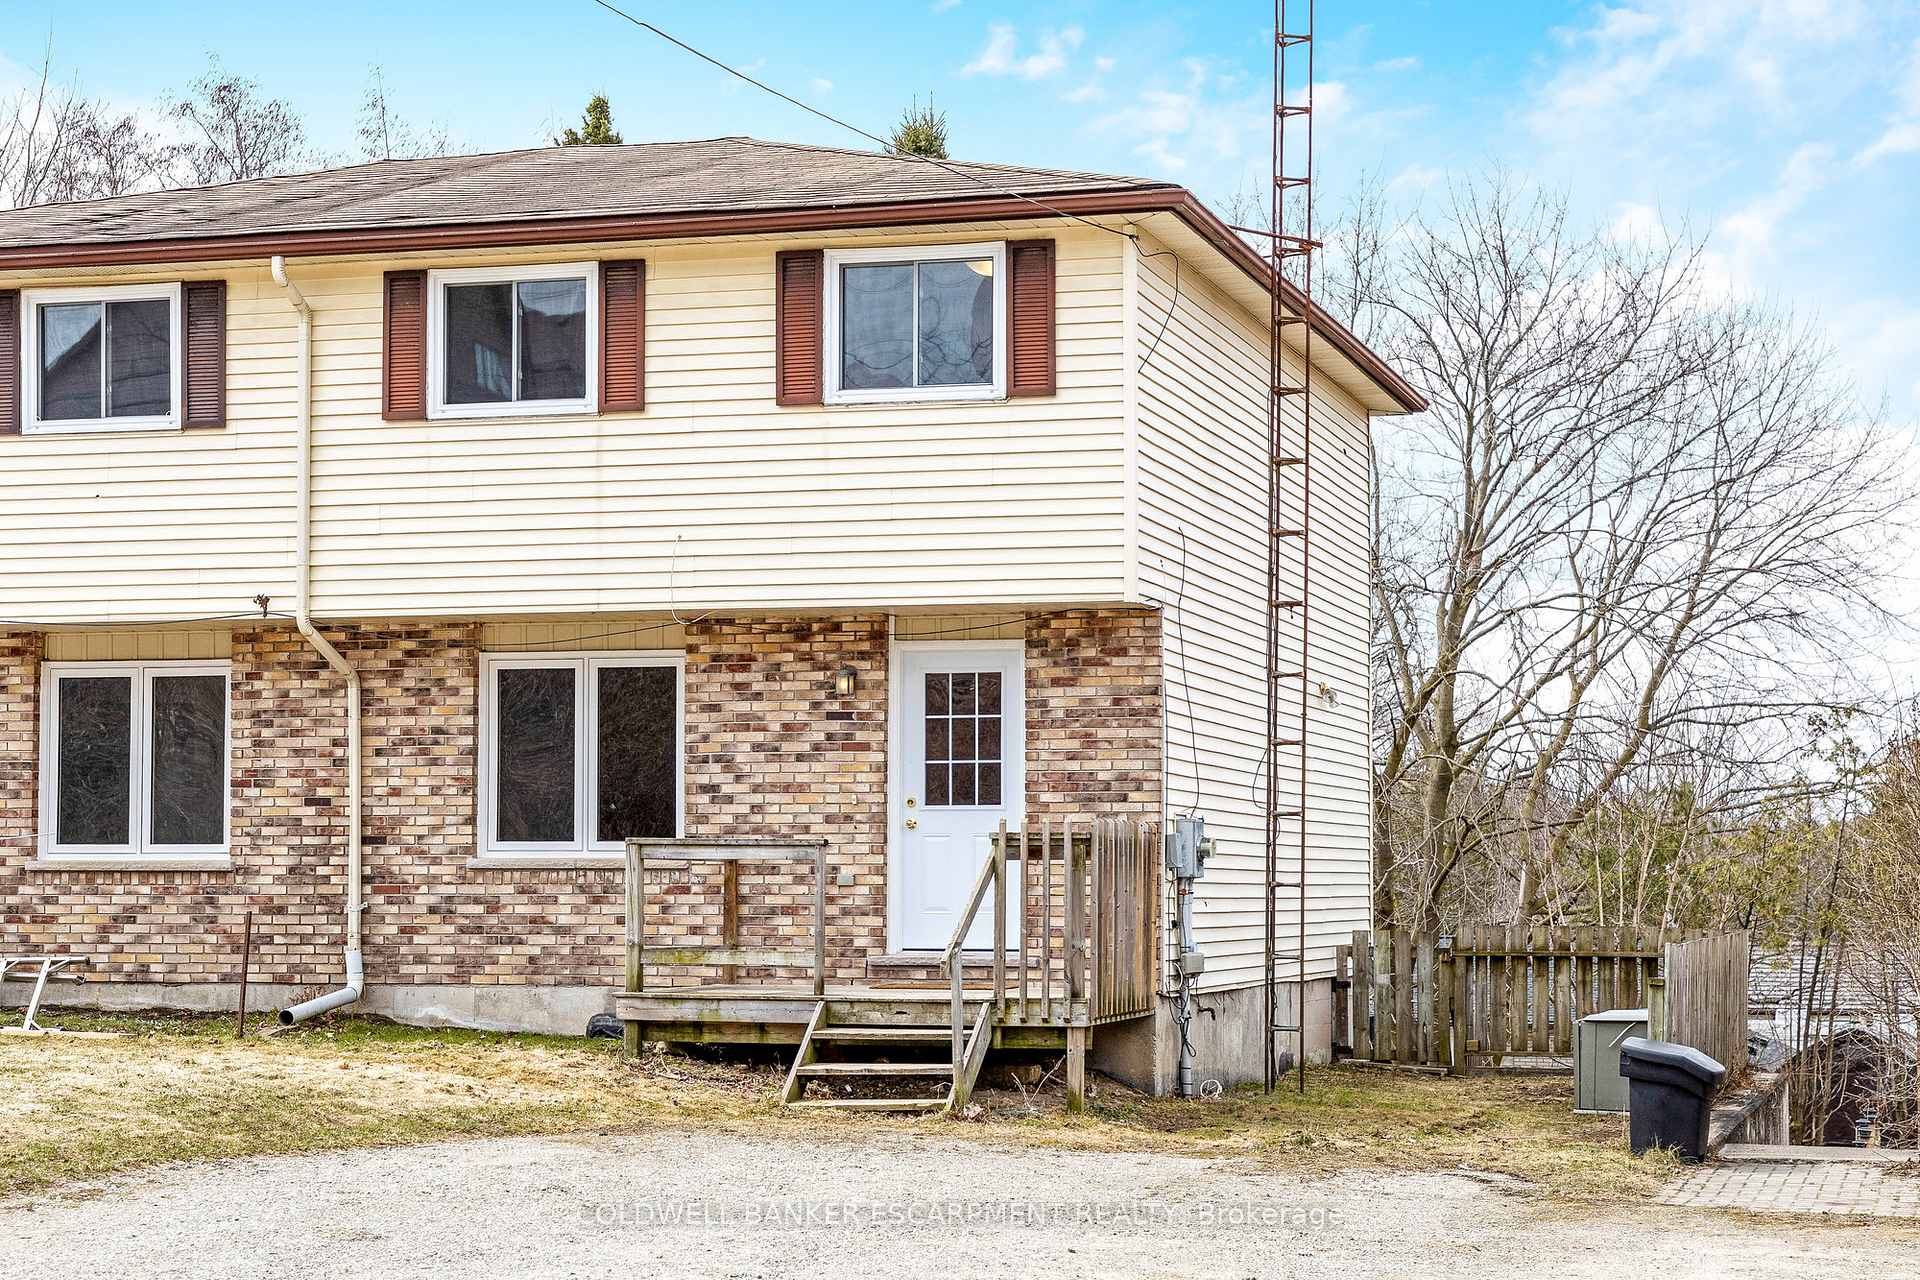
407 Main Street S
407 Main Street S
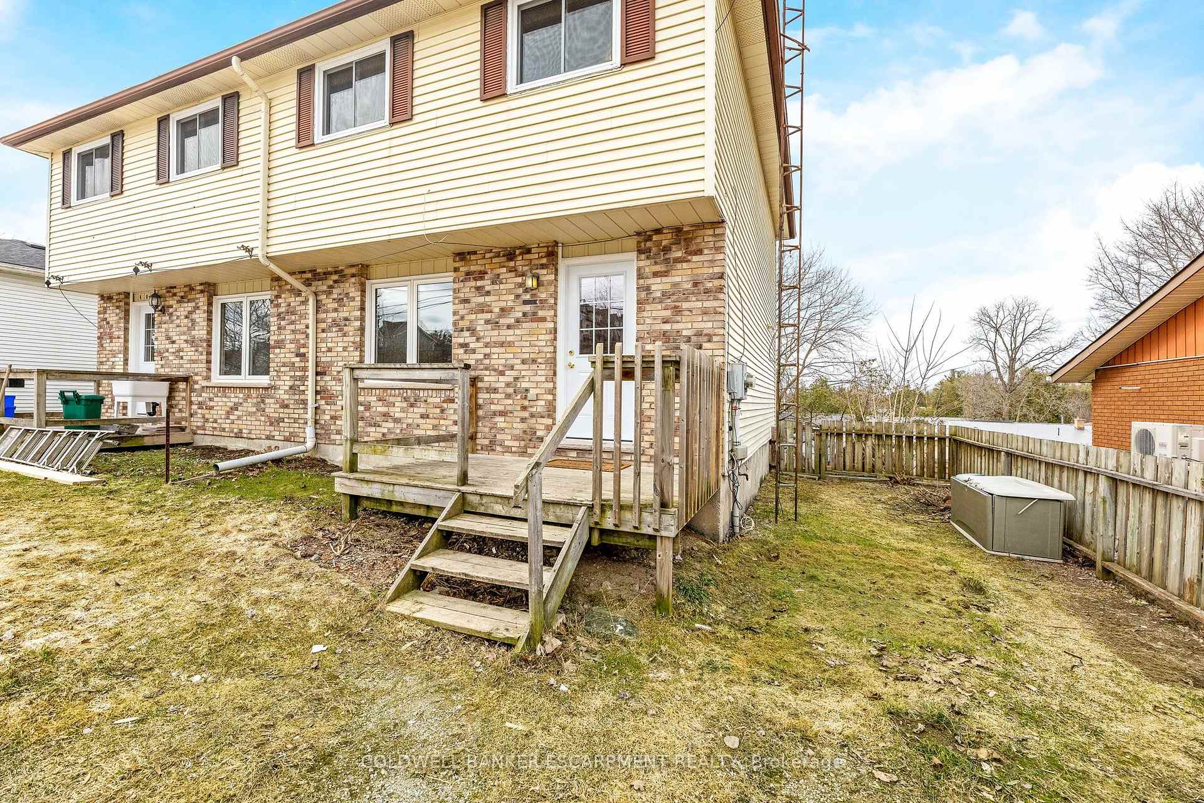
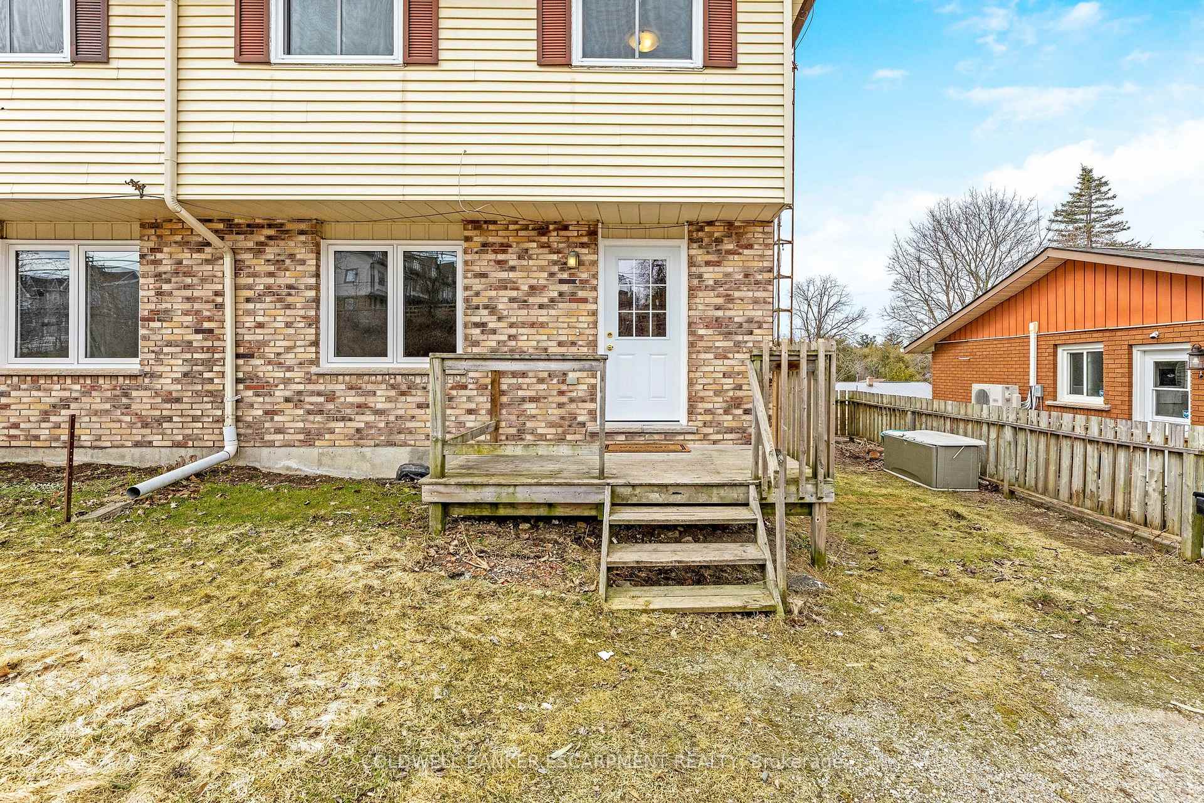
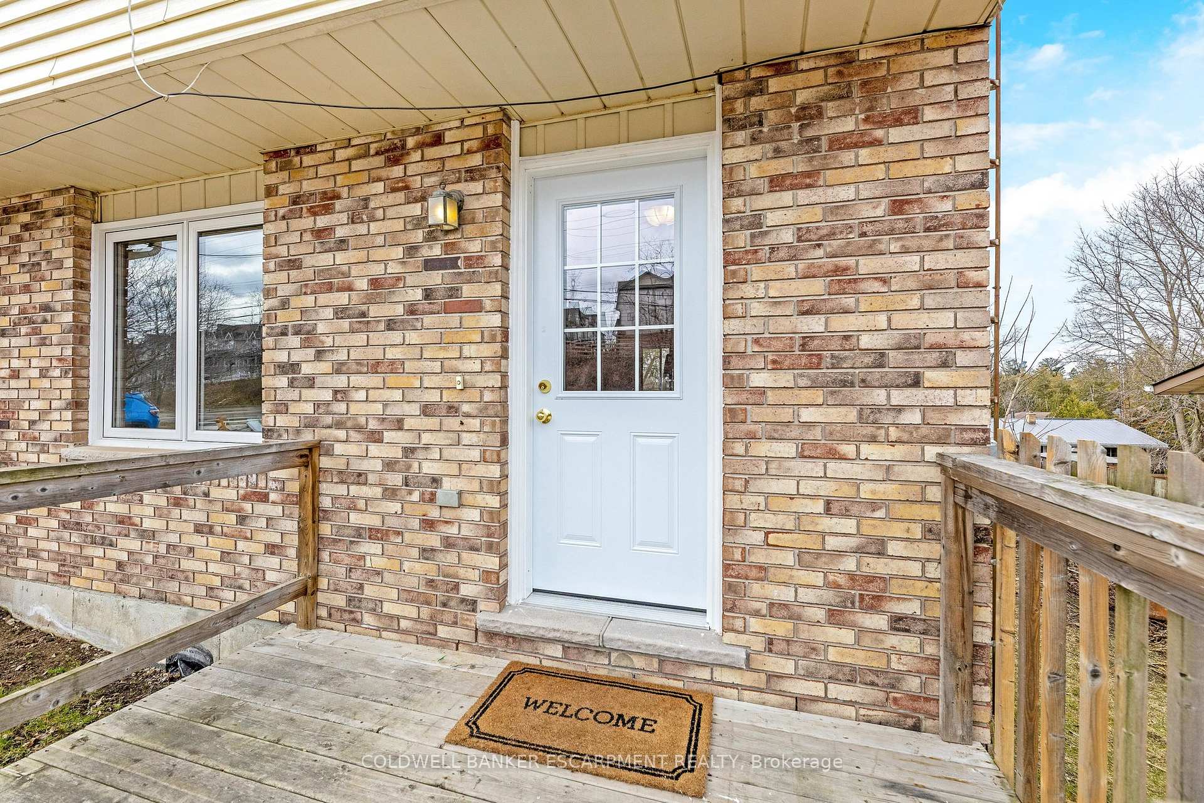
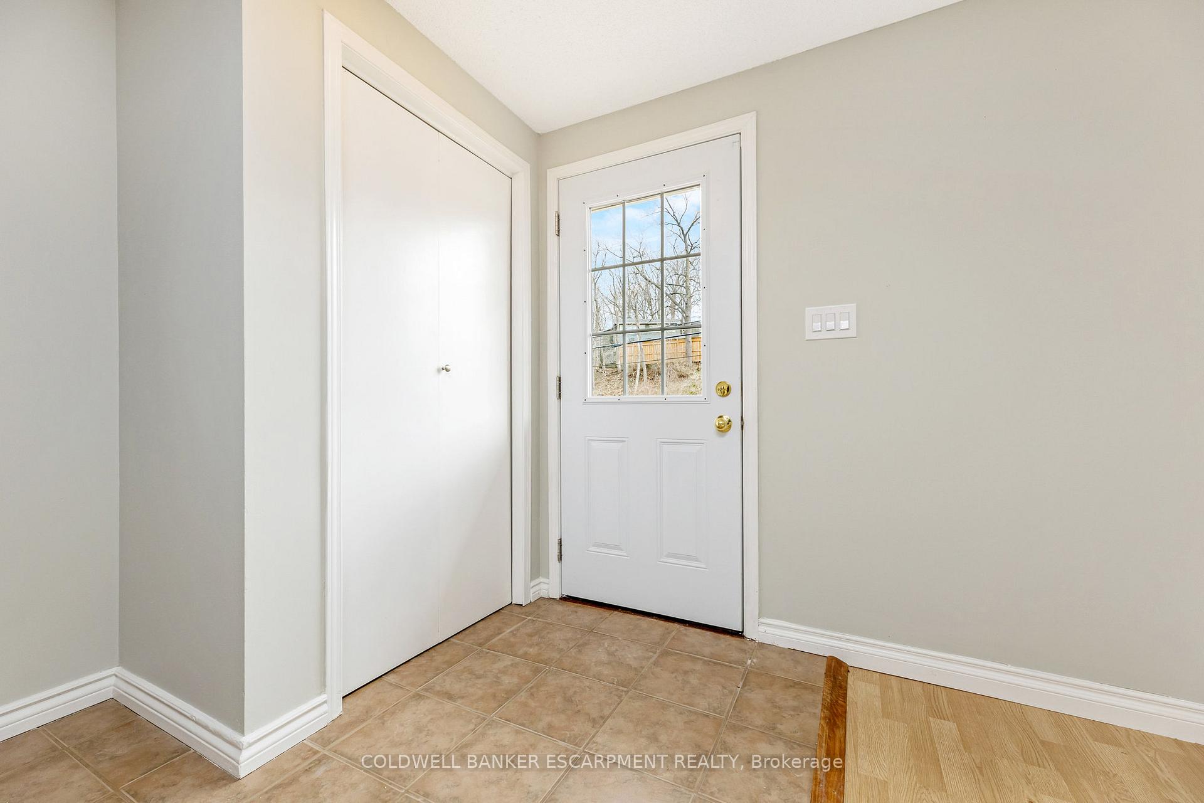 See all 30 photos
Property history
Facts and features
- BasementWalk-out
- Water, sewerMunicipal
- HeatingBaseboard
- Type of homeSemi
The homeSemi-Detached, 2-storey, 1,100–1,500 sq ft
- Type: Semi-Detached
- Style: 2-storey
- Living space: 1,100–1,500 sq ft
- Basement: Walk-out, unfinished
InsideTile, Water heater, Rooms above ground 6
- Flooring: Tile
- Features: Water heater
- Rooms above ground: 6
- Bedrooms: 3
- Bathrooms: 2
- Kitchens: 1
Outside and lotBrick front, vinyl siding, Asphalt shingle, Poured concrete
- Exterior: Brick front, vinyl siding
- Roof: Asphalt shingle
- Foundation: Poured concrete
- Size: 32.25 × 104.7 ft
Parking6 Parking
- Spaces: 6 Parking
Heating, water and powerBaseboard, electric, Municipal water, Municipal sewer
- Heating: Baseboard, electric
- Water: Municipal water
- Sewer: Municipal sewer
Costs and taxesTaxes $2,940 a year, HST included in the price
- Taxes, 2025: $2,940 a year
- HST: HST included in the price
Listing detailsX12484833, Sold, Oct 27, 2025
- MLS® number: X12484833
- Status: Sold
- Listed on: Oct 27, 2025
- Days on market: 24
- Updated: Nov 20, 2025
- Possession: Flexible
- Occupied by: Vacant
- Listing brokerage: COLDWELL BANKER ESCARPMENT REALTY
About this home
407 Main Street S, Guelph/Eramosa (Rockwood), ON N0B 2K0
Bright and well-laid-out 3-bedroom, 2-bath semi-detached home nestled in the charming community of Rockwood. This home is a fantastic opportunity for first-time buyers, investors, or those looking to downsize. Step inside to find a freshly painted interior with a functional floor plan that includes a spacious eat-in kitchen, large windows, and an abundance of natural light throughout. The unfinished walk-out basement is a standout feature offering plenty of natural light and a bathroom rough-in, making it the perfect space to finish to suit your needs, whether that's a rec room, in-law suite, or home office. Surrounded by Rockwood's natural beauty, trails, and small-town charm, this home is just a short drive to Acton, Guelph and major routes.
Ask about this home
A HOMEH agent will answer your questions about this home.
Around this home
Daily convenience, out of 100, from the distances below
Schools nearby
School rating, out of 10.
Helpful calculators
Your HOMEH agent

"I would see it this week."