

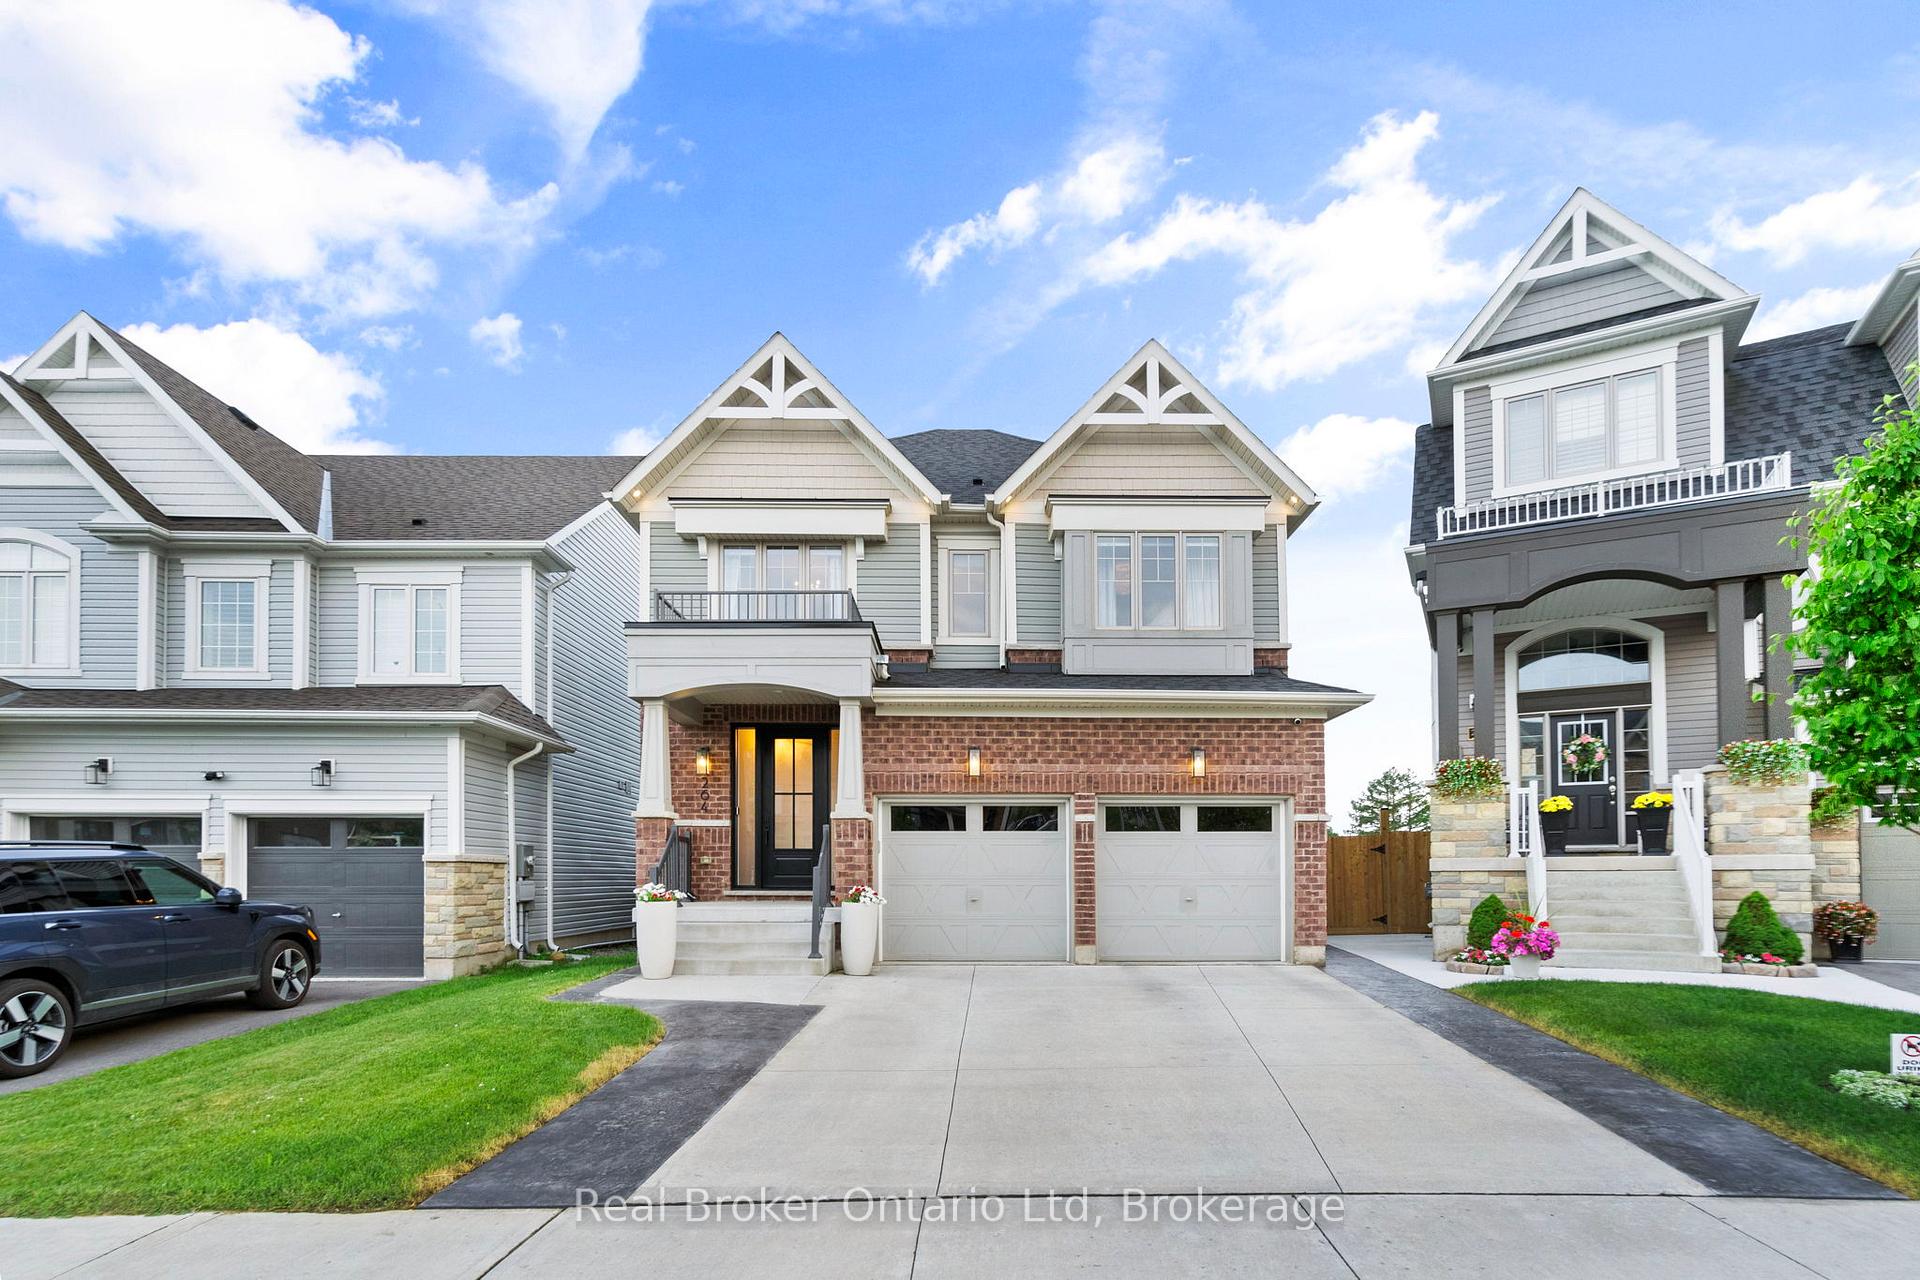
264 Edgar Bonner Avenue
264 Edgar Bonner Avenue
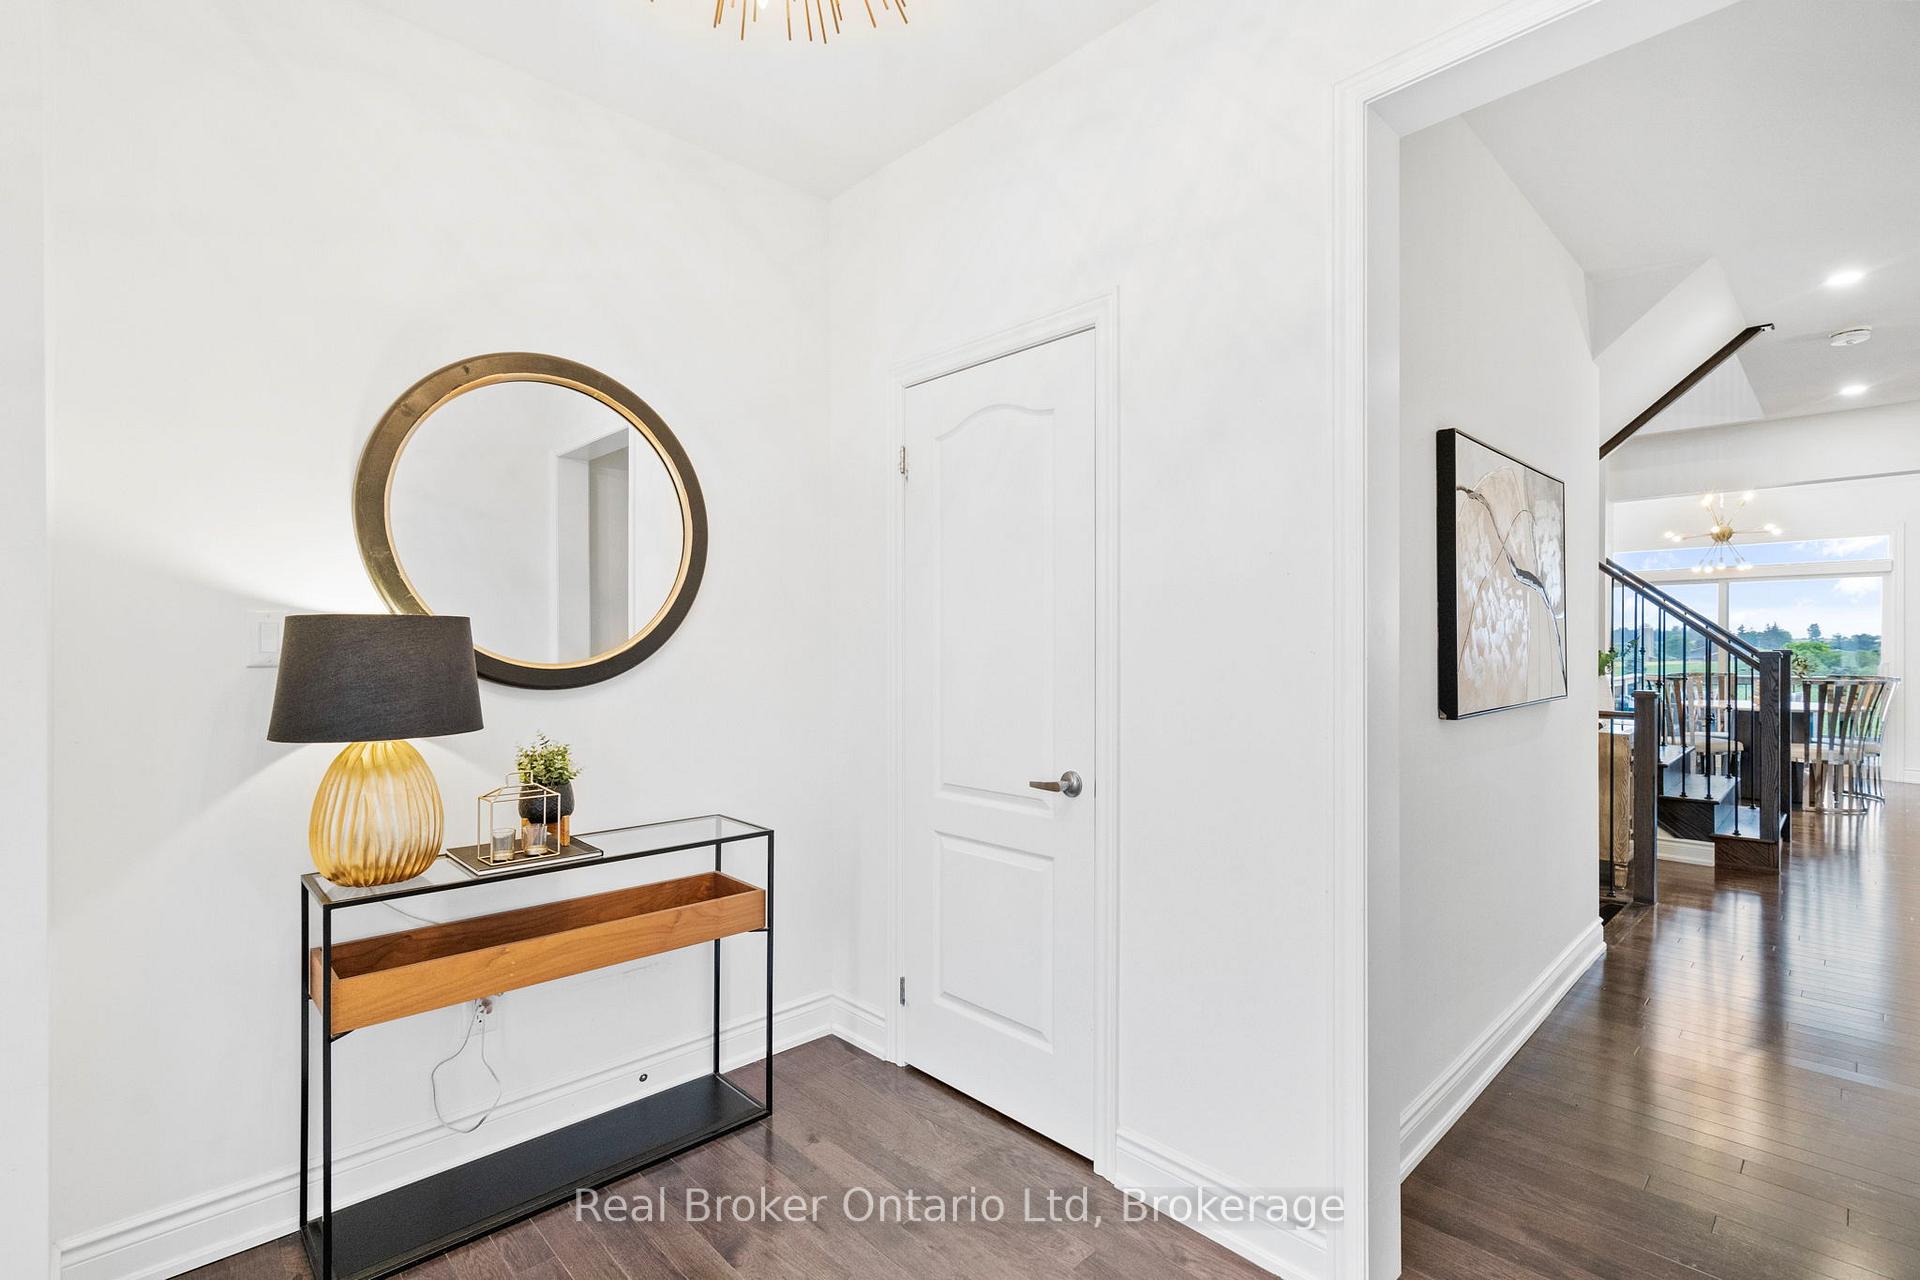 See all 50 photos
Property history
Facts and features
- BasementFinished
- Water, sewerMunicipal
- HeatingForced air
- CoolingCentral air
- Fireplace
- Central air
The homeDetached, 2-storey, 2,000–2,500 sq ft
- Type: Detached
- Style: 2-storey
- Living space: 2,000–2,500 sq ft
- Basement: Full, finished
InsideFireplace Yes, living room, natural gas, rec room, electric, Upper level, Auto garage door remote, central vacuum, on demand water heater, water softener, water treatment
- Fireplace: Yes, living room, natural gas, rec room, electric
- Laundry: Upper level
- Features: Auto garage door remote, central vacuum, on demand water heater, water softener, water treatment
- Rooms above ground: 8
- Rooms in the basement: 1
- Bedrooms: 4
- Bathrooms: 4
- Kitchens: 1
Outside and lotBrick, vinyl siding, Asphalt shingle, Poured concrete
- Exterior: Brick, vinyl siding
- Roof: Asphalt shingle
- Foundation: Poured concrete
- Size: 32.97 × 96.7 ft
Parking2 Garage, Built-in, Private double
- Spaces: 2 Garage
- Garage: Built-in
- Driveway: Private double
Heating, water and powerForced air, gas, Central air, Municipal water
- Heating: Forced air, gas
- Cooling: Central air
- Water: Municipal water
- Sewer: Municipal sewer
Costs and taxesTaxes $5,687 a year, HST included in the price, Tankless water heater
- Taxes, 2024: $5,687 a year
- HST: HST included in the price
- Rental items: Tankless water heater
Included in the saleAll electrical light fixtures, window blinds, curtains and rods, refrigerator, gas cooktop, range hood, dishwasher, washer, dryer, water softener, water filtration system, central vac, garage door openers, smart thermostat, smart doorbell, security cameras, garage smart lock, pergola., Window curtains and rods in both children's rooms, deep freezer in basement, all exterior patio items including furniture, fireplace, bbqs, and storage sheds.
- Included: All electrical light fixtures, window blinds, curtains and rods, refrigerator, gas cooktop, range hood, dishwasher, washer, dryer, water softener, water filtration system, central vac, garage door openers, smart thermostat, smart doorbell, security cameras, garage smart lock, pergola.
- Not included: Window curtains and rods in both children's rooms, deep freezer in basement, all exterior patio items including furniture, fireplace, bbqs, and storage sheds.
Listing detailsX12530764, Sold, Nov 10, 2025
- MLS® number: X12530764
- Status: Sold
- Listed on: Nov 10, 2025
- Days on market: 11
- Updated: Nov 21, 2025
- Possession: 30-59 days
- Occupied by: Owner
- Listing brokerage: Real Broker Ontario Ltd
About this home
264 Edgar Bonner Avenue, Guelph/Eramosa (Rockwood), ON N0B 2K0
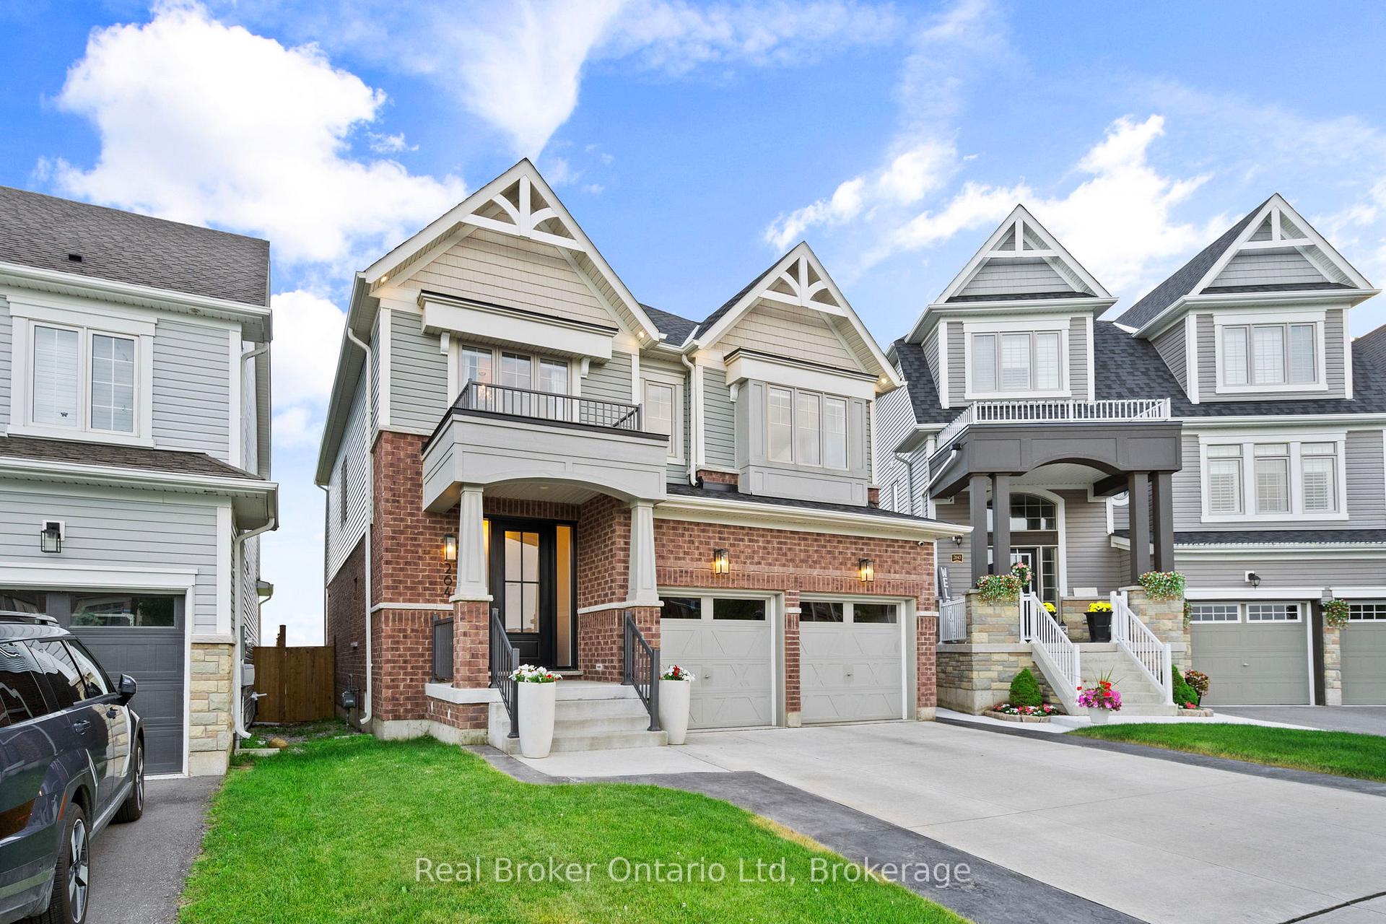
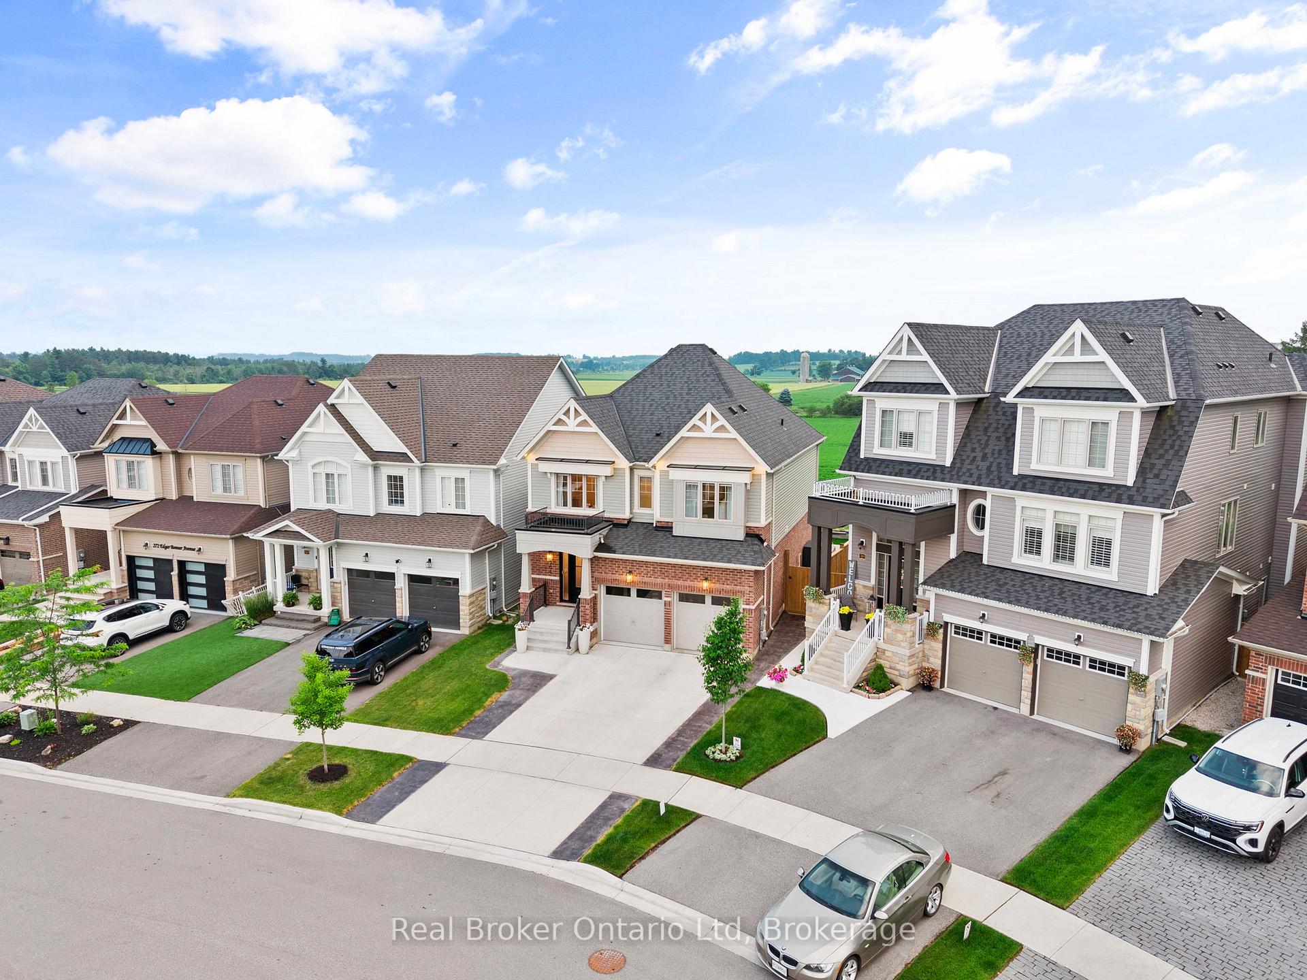
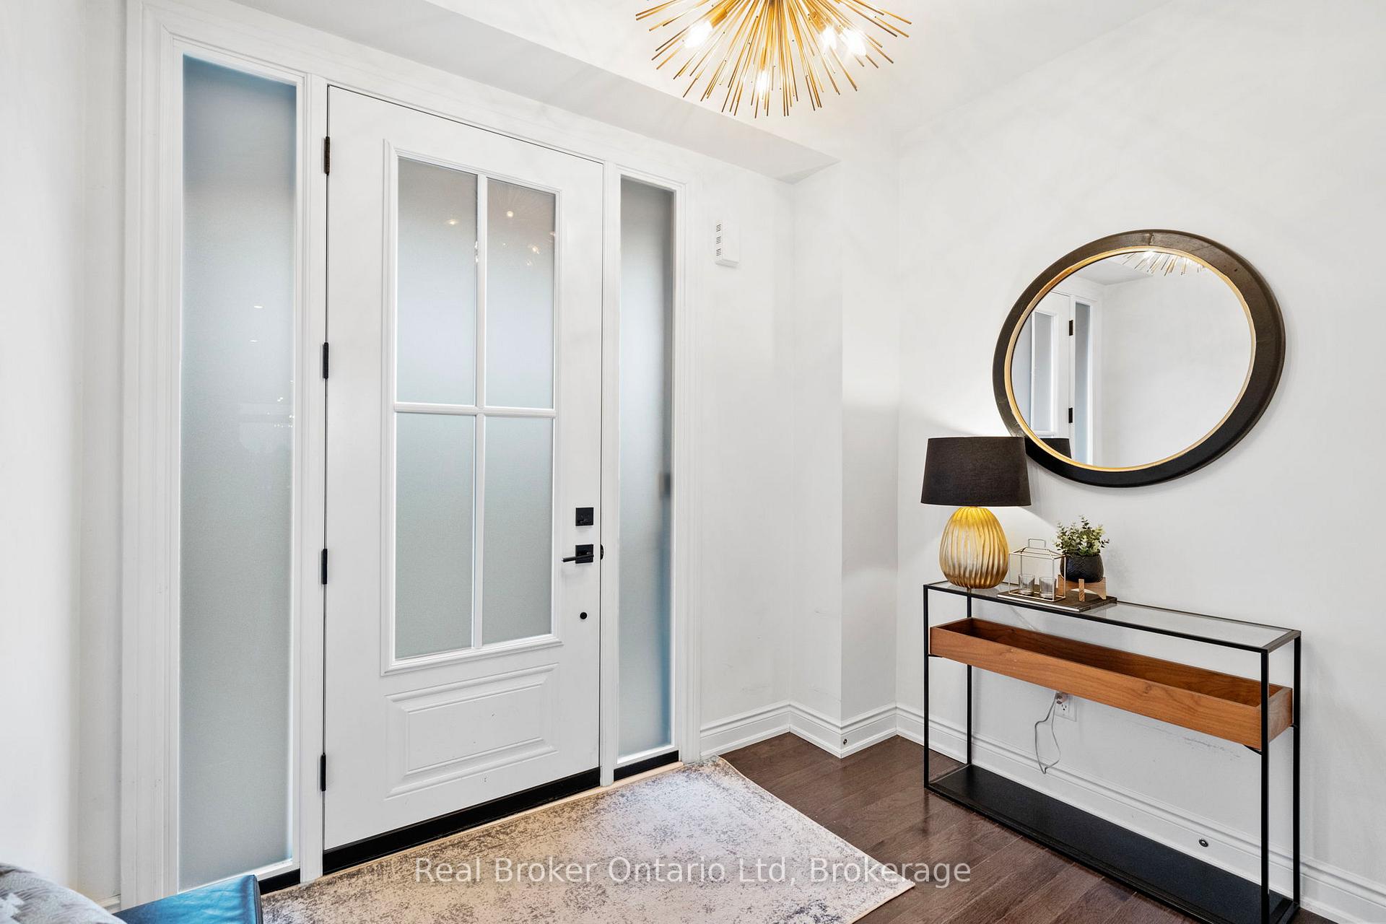
Welcome to life in Rockwood, where kids still ride bikes, neighbours become friends, and community charm meets everyday comfort. Set on a quiet street in a family friendly neighbourhood, this stunning home backs onto sweeping farmland and is just steps from parks, playgrounds, and minutes to Rockwood Conservation Area, perfect for weekend hikes, family picnics, or a peaceful escape in nature. Inside, thoughtful design blends warmth and elegance across four bedrooms and four bathrooms. The heart of the home is a magazine-worthy kitchen featuring quartz countertops, a statement backsplash, and premium KitchenAid appliances, including a gas stove and beverage fridge, flowing seamlessly into a bright living space with a gas fireplace and scenic backyard views. Upstairs, retreat to the serene primary suite with a luxurious five-piece ensuite and walk-in closet, while the upper-level laundry room adds day-to-day ease. Three additional bedrooms offer comfort and versatility, whether you're growing your family or carving out space for guests, hobbies, or work-from-home flexibility. The finished lower level is tailor-made for movie nights, playtime, or hosting with a sleek 3-piece bath and room to relax or gather. Outside, the landscaped and fenced yard is equal parts retreat and recreation, with a raised deck for morning coffee, a pergola-covered patio for summer dinners, and the kind of privacy only backing onto open fields can offer. With a double garage, private drive, and timeless curb appeal, this is more than a house, it's the next chapter for your family to write.
Ask about this home
A HOMEH agent will answer your questions about this home.
Around this home
Daily convenience, out of 100, from the distances below
Schools nearby
School rating, out of 10.
Helpful calculators
Your HOMEH agent

"I would see it this week."