
5789 Seventh Line
Guelph/Eramosa (Rural Guelph/Eramosa East), ON N0B 2K0
- 3+2Bedrooms
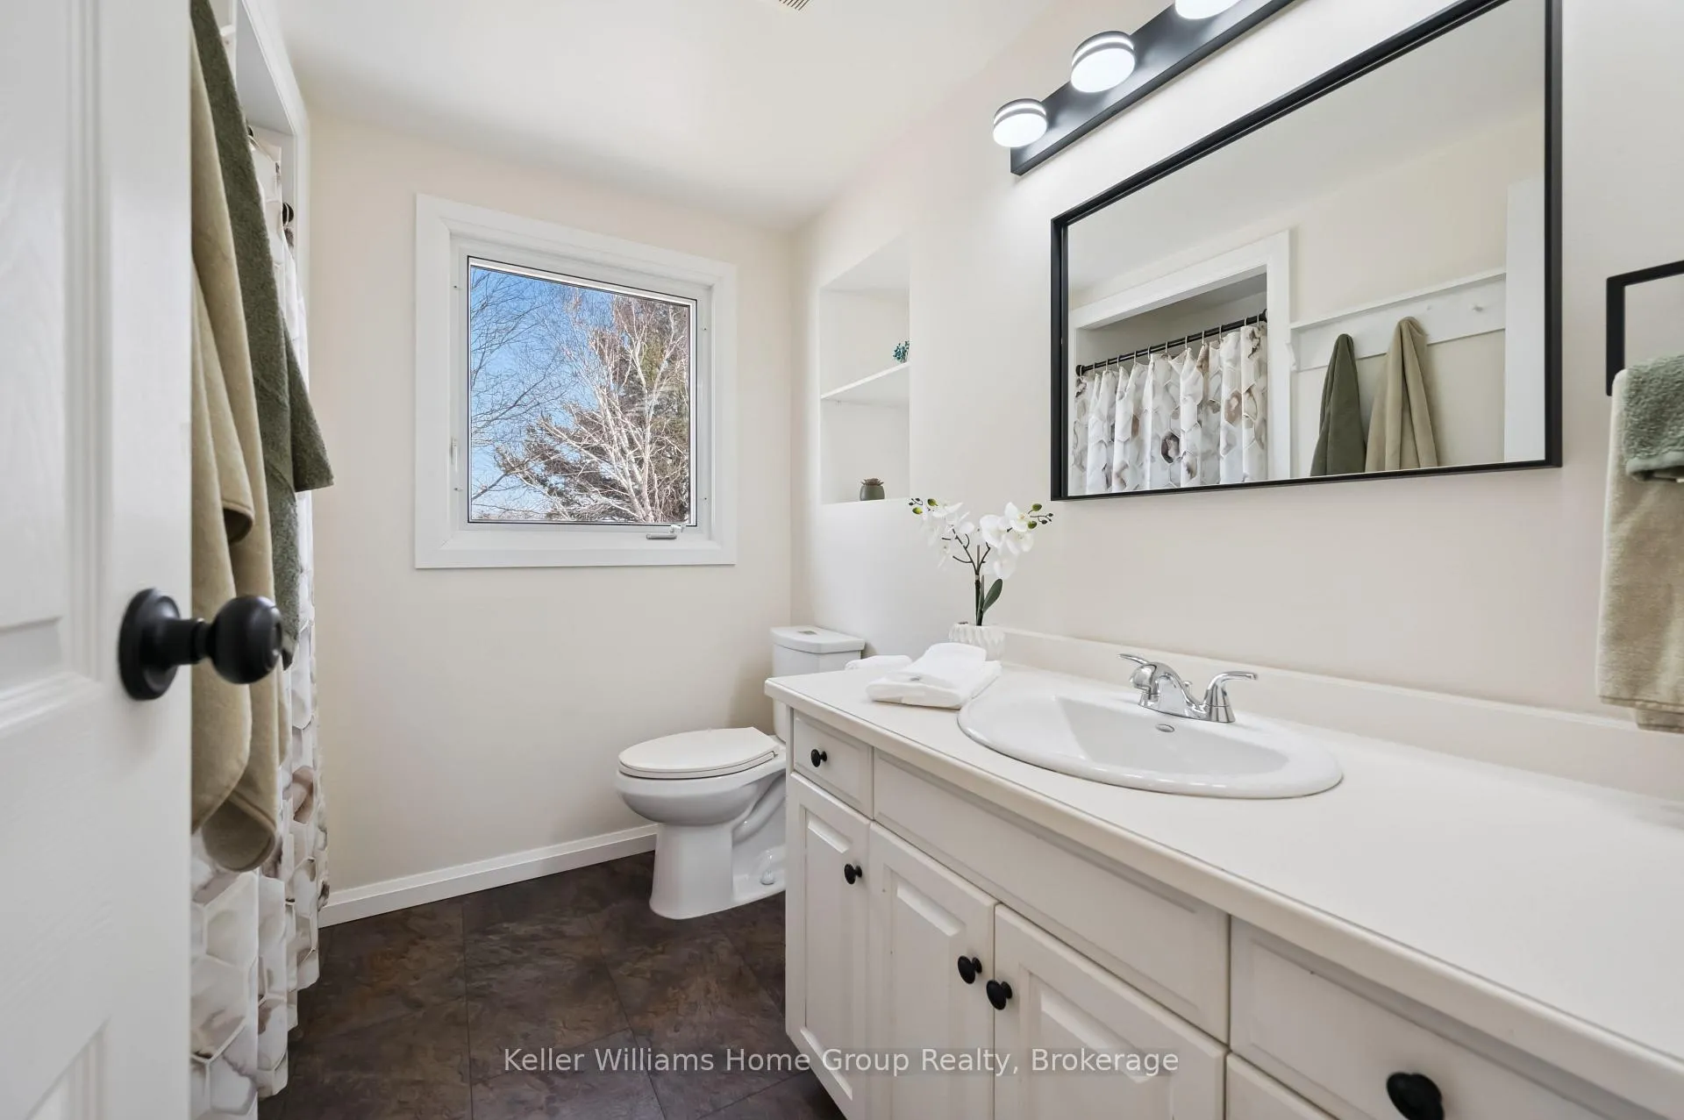
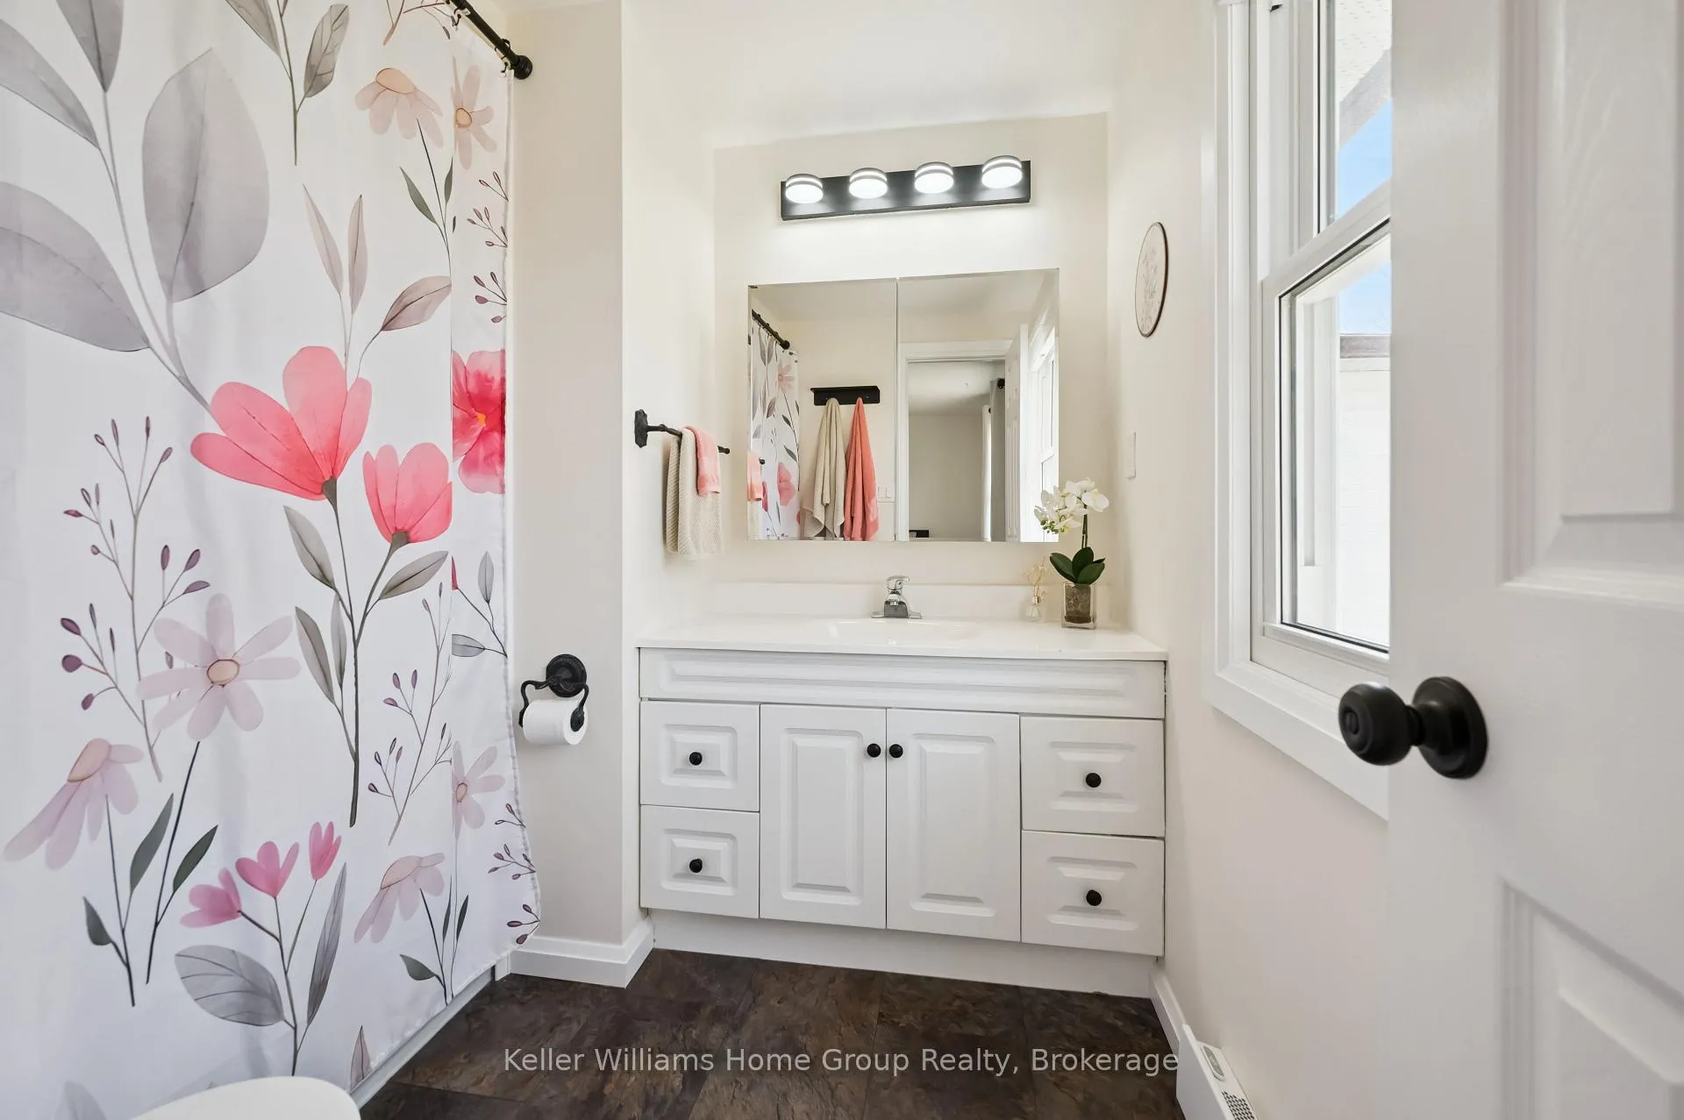
- 3Bathrooms
- 1Garage
- 1100–1500Sq Ft
- $5,526Tax
- 139×235 ftLot Size
 Estimated Value:$807,494See Free Estimate Report

Property not available for sale or for rent.
HOMEH One: full-service selling for a 1% listing fee. The buyer's agent commission is separate.
Free Home EvaluationHow Much Is My Home Worth?Homes for Sale NearbySale & Price History for 5789 Seventh Line, Guelph/Eramosa, Rural Guelph/Eramosa East
Real estate boards require you to or to see the full details of this property.
*Sold prices and complete sale & price history are regulated data. Under the Trust in Real Estate Services Act, 2002 (TRESA) and the rules of the Real Estate Council of Ontario (RECO), and pursuant to the Multiple Listing Service® rules of the Canadian Real Estate Association (CREA) and the Toronto Regional Real Estate Board (TRREB), this information may be shown only to registered users who have agreed to the applicable terms of use (a Virtual Office Website, or "VOW," arrangement). HOMEH Inc., Brokerage therefore provides it to signed-in members only. Creating an account is free and takes under a minute.
About 5789 Seventh Line, Guelph/Eramosa, Rural Guelph/Eramosa East
Summarized Description
- Large heated workshop perfect for hobbyists and tradespeople.
- Versatile in-law suite with separate entrance.
- Extensive renovations throughout the home.
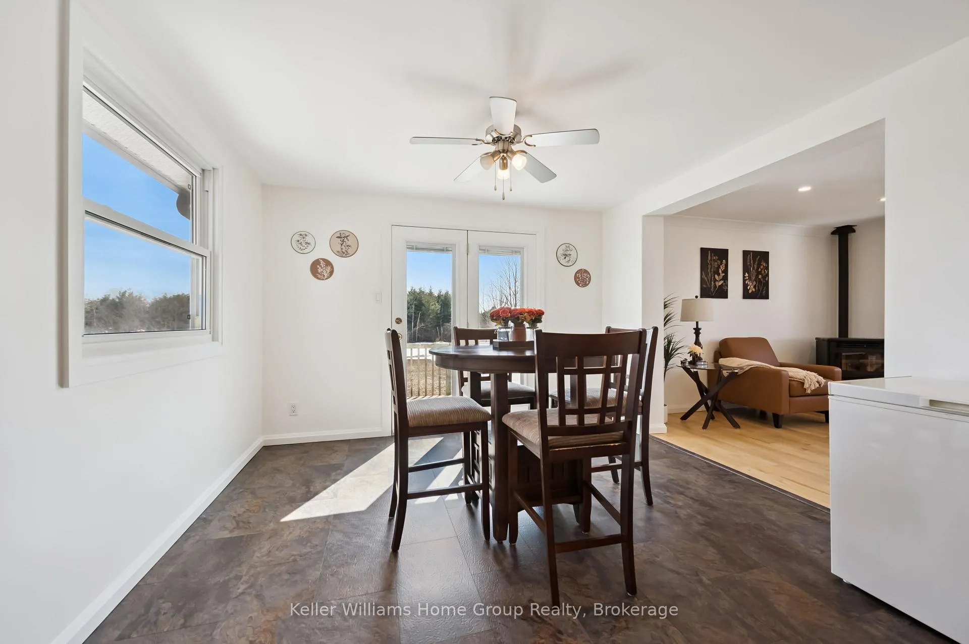
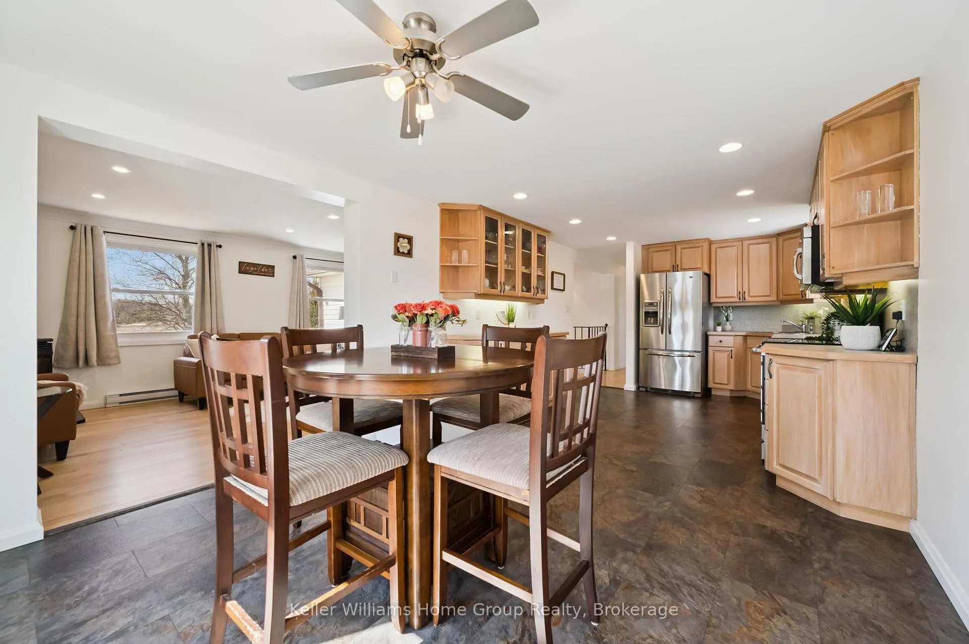
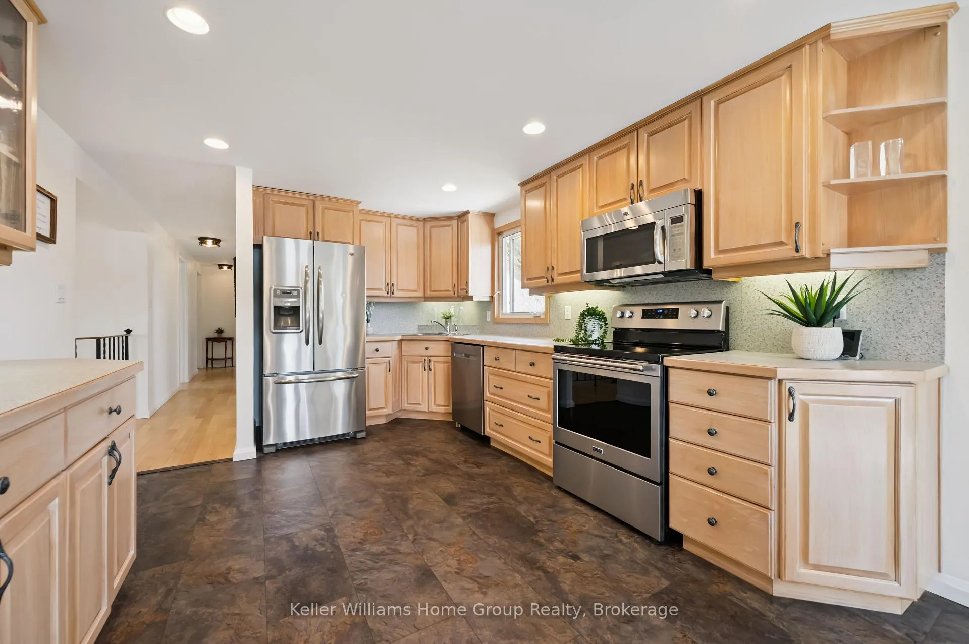
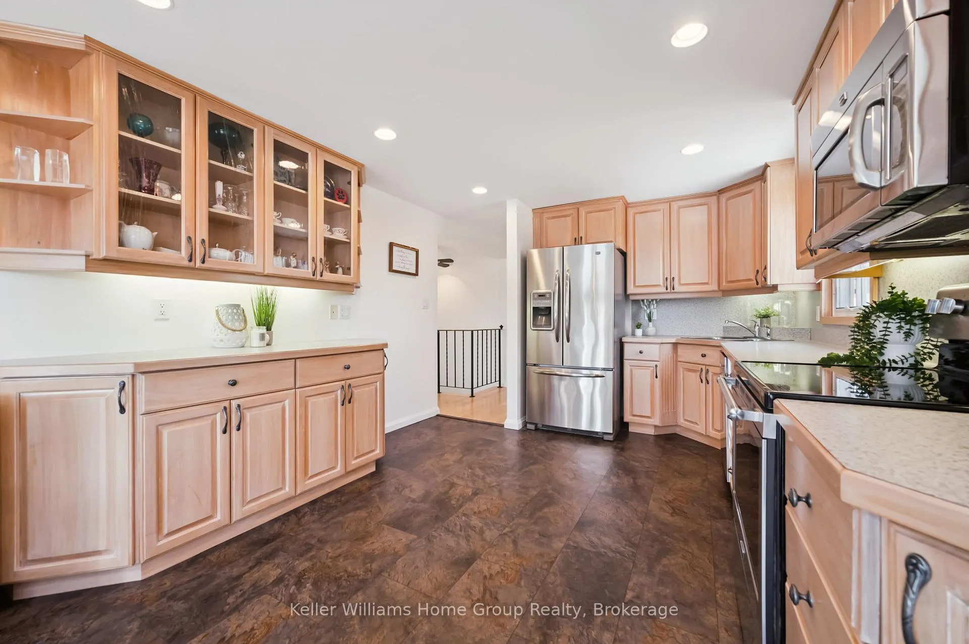
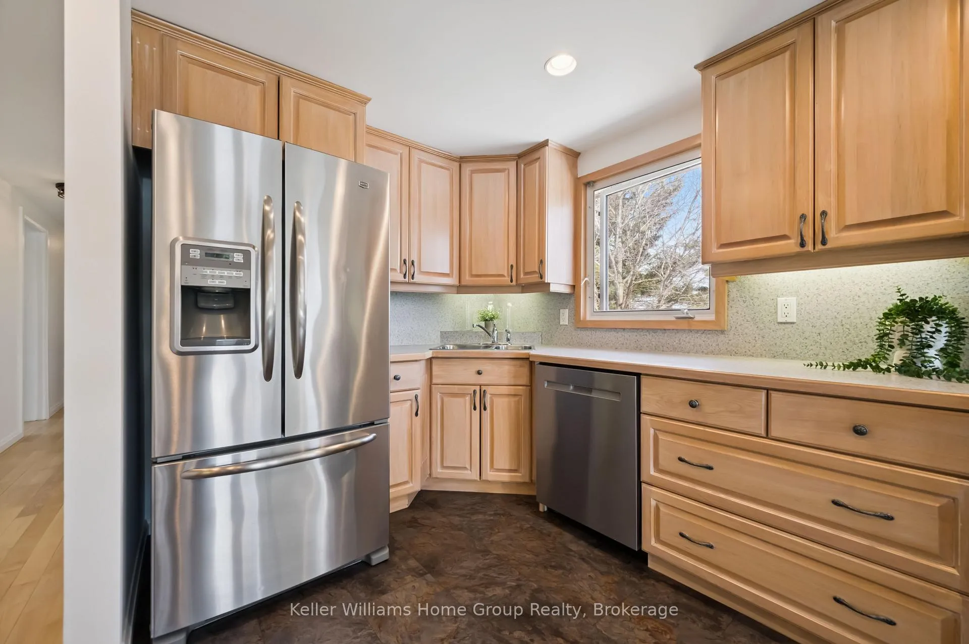
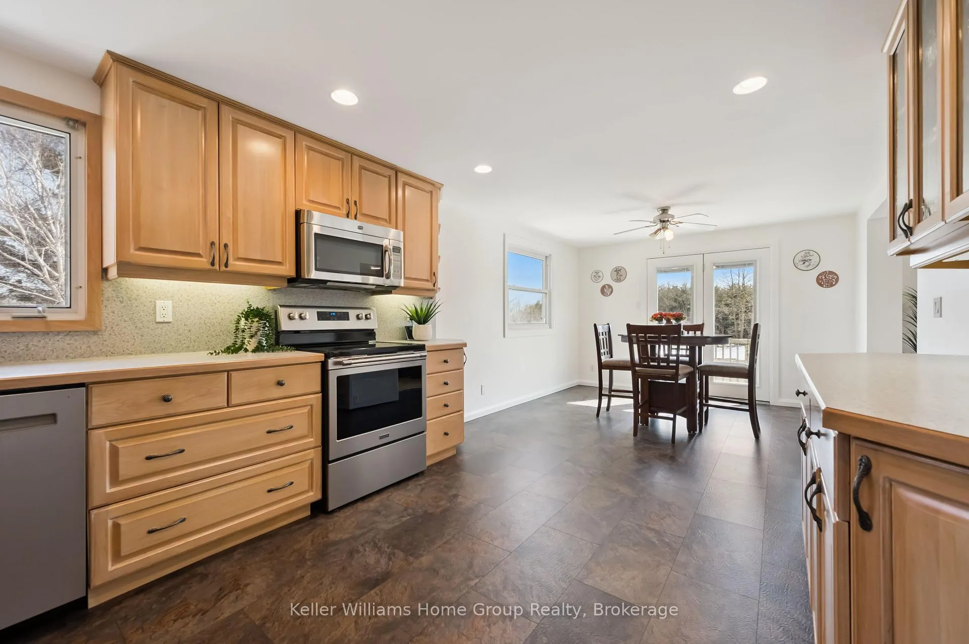
- Modern eat-in kitchen with walkout to deck.
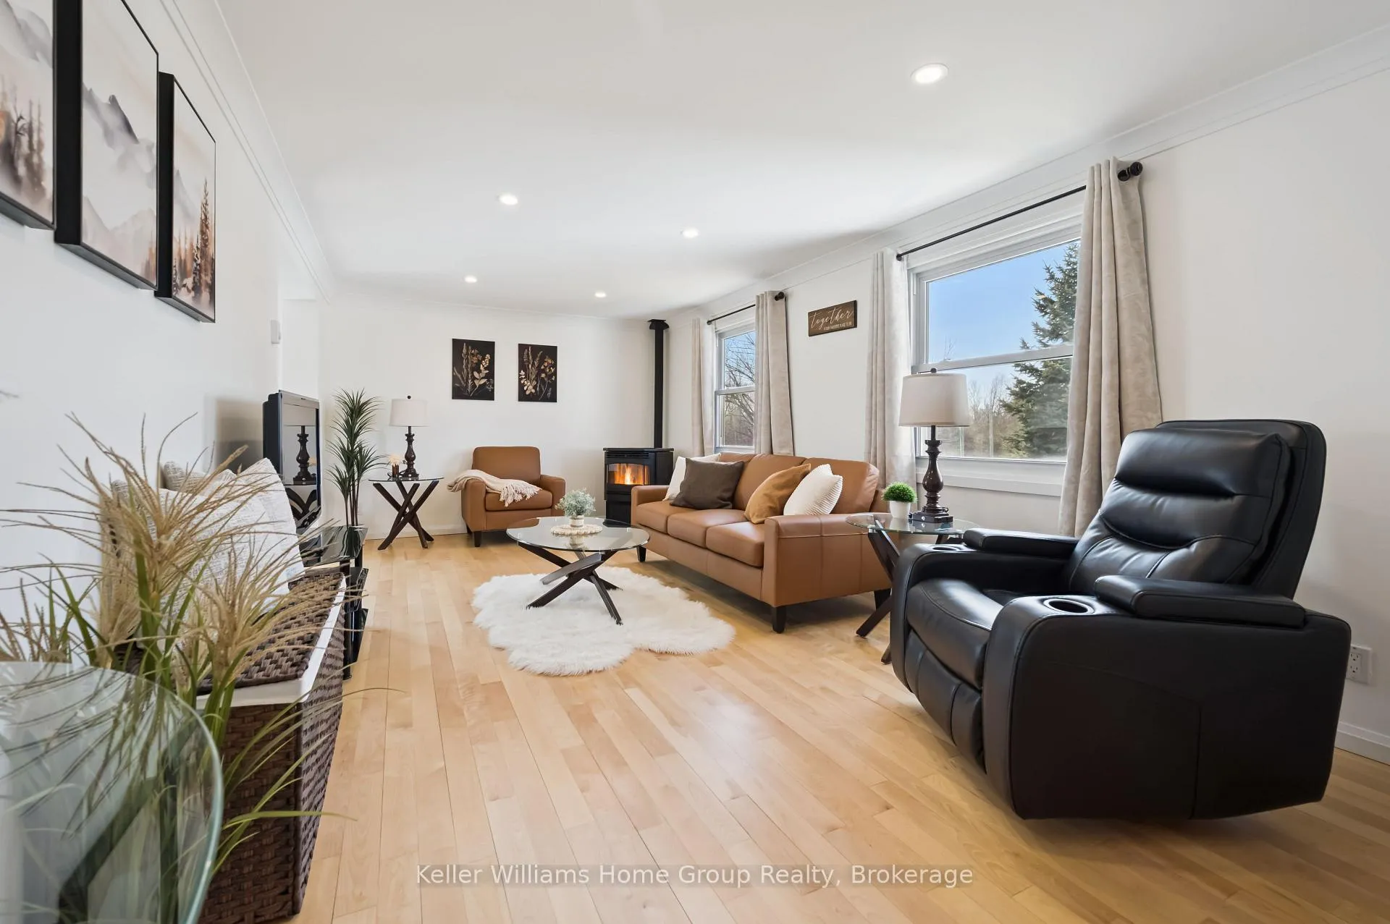
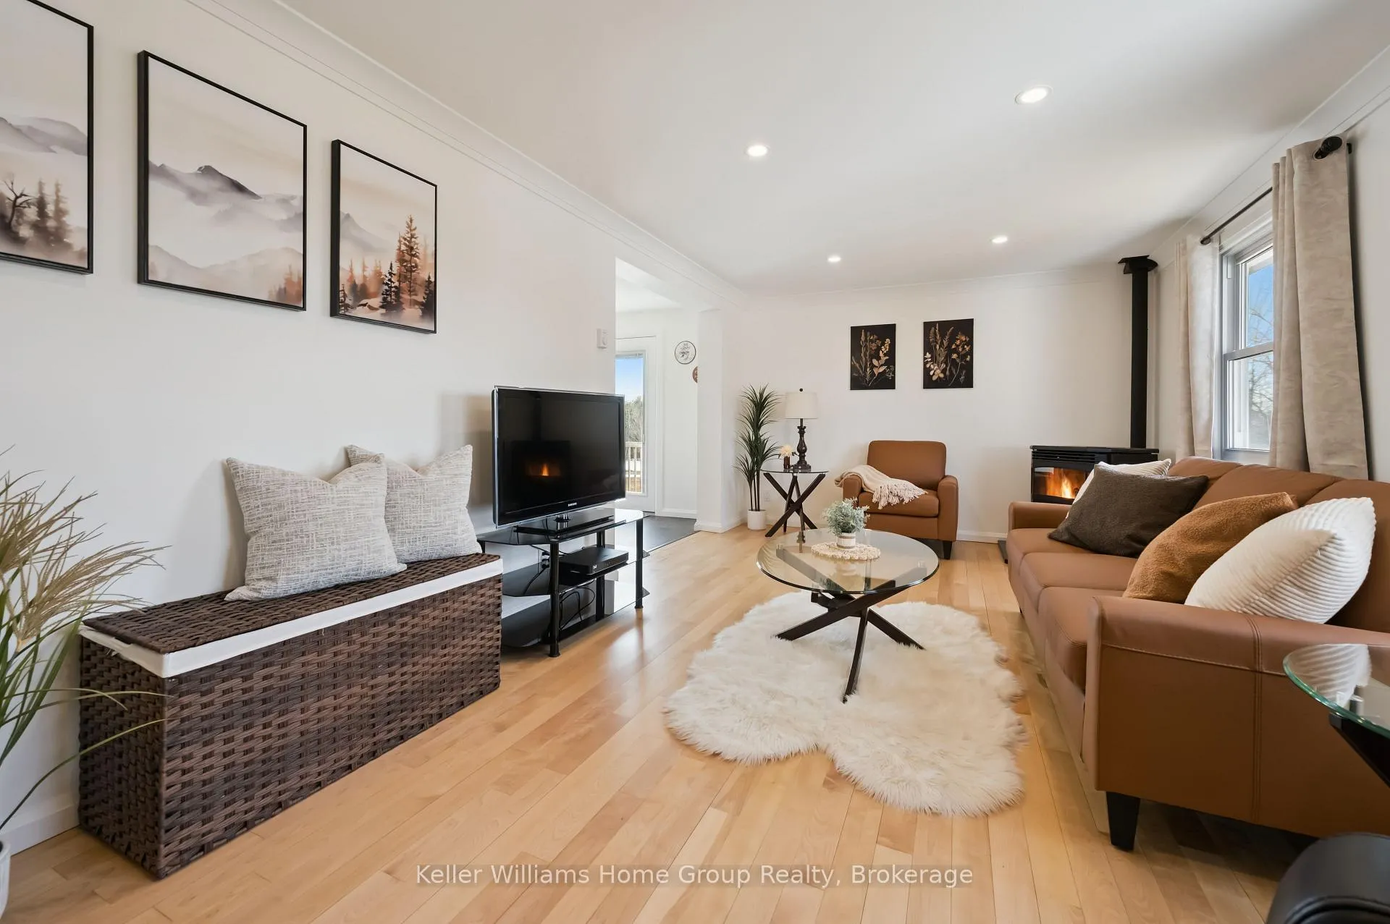
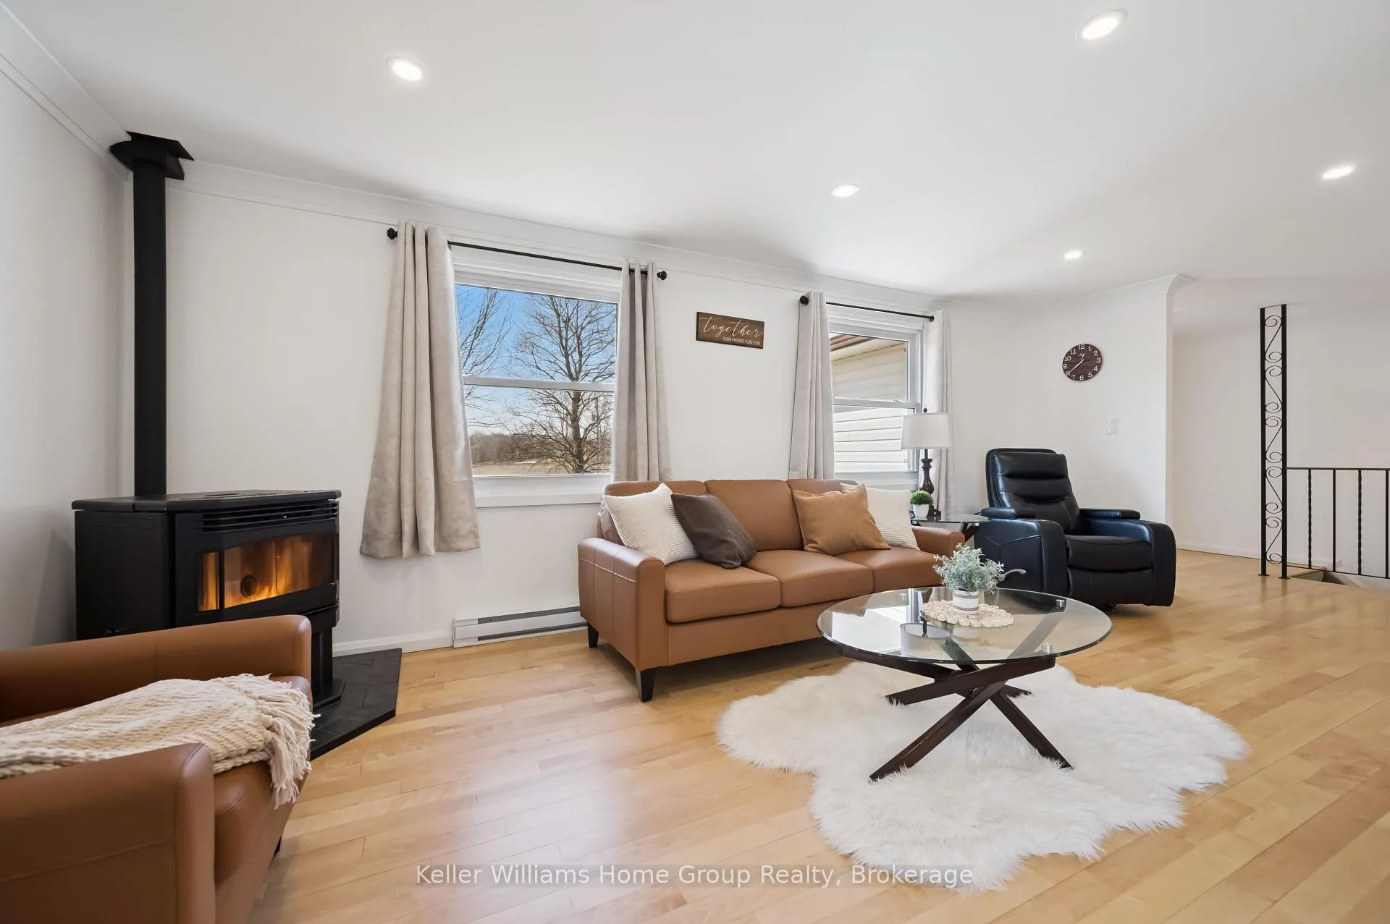
- Comfortable living space with pellet stove heating.
- 1 1/2 car garage with heat and hydro.
- Expansive driveway accommodates multiple vehicles.
- Peaceful country setting close to the city.
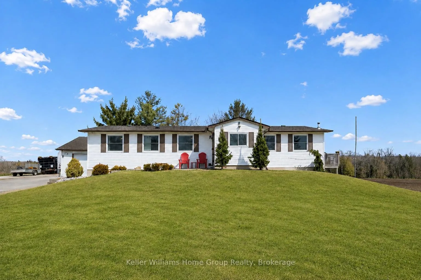
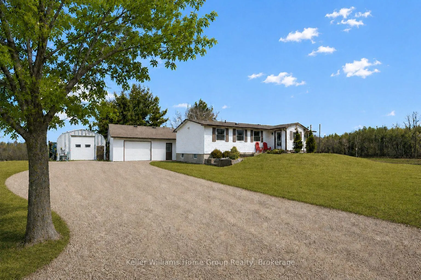
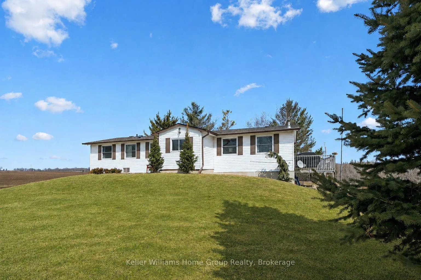
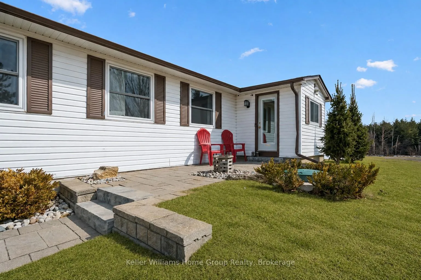
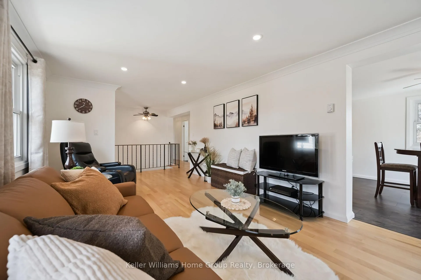
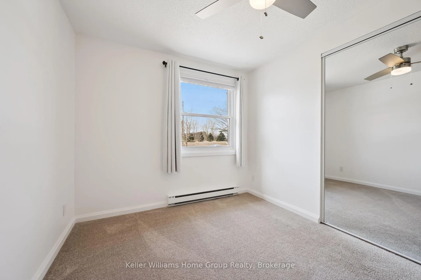
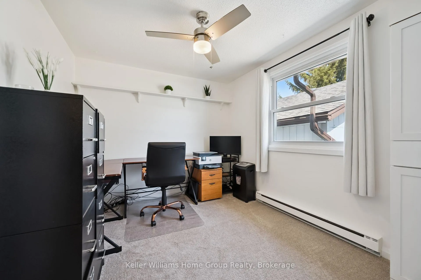
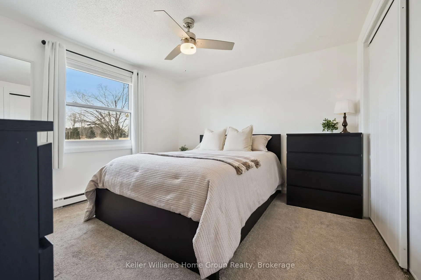
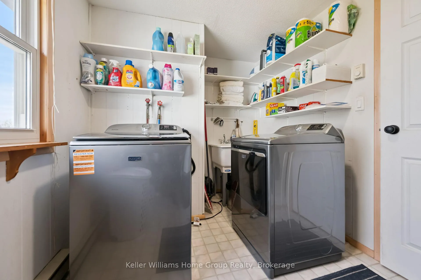
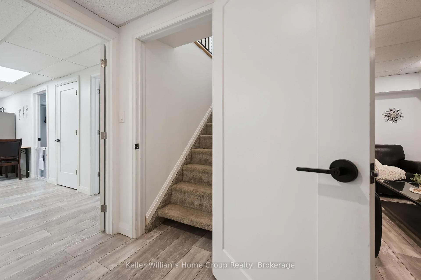
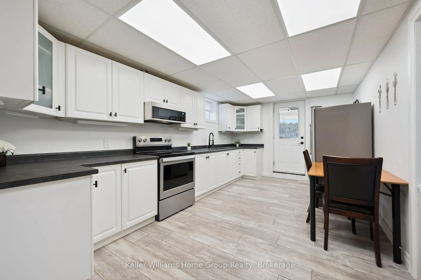
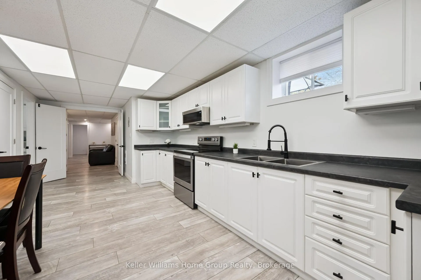
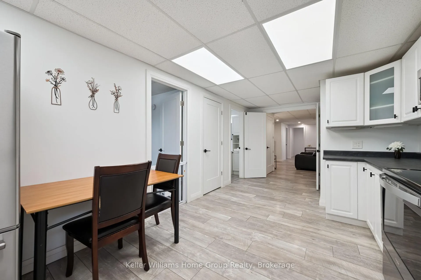
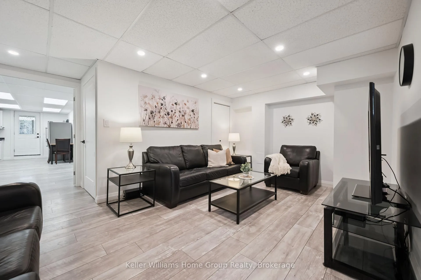
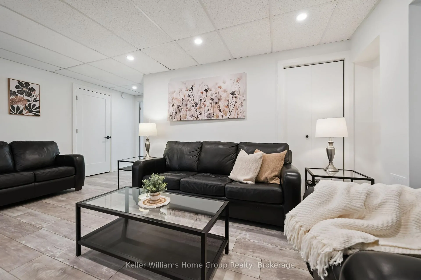
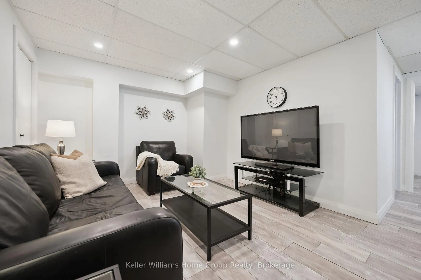
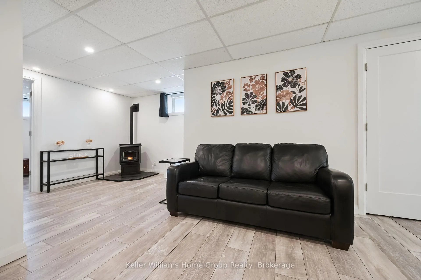
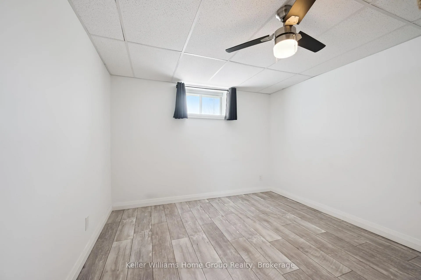
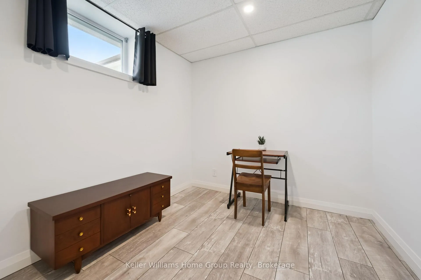
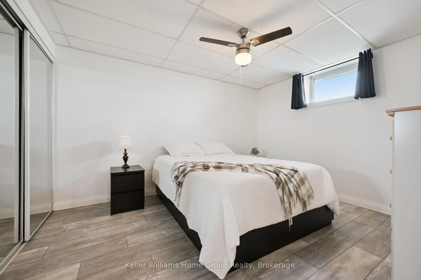
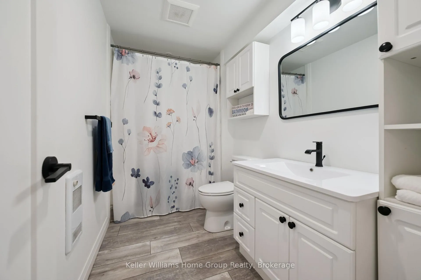
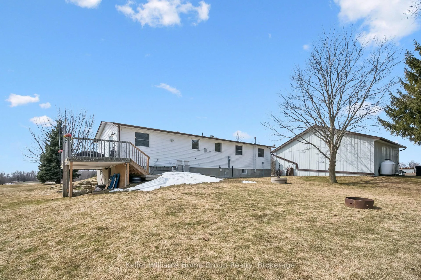
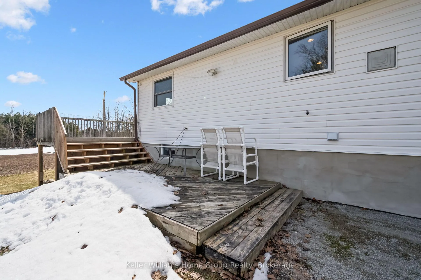
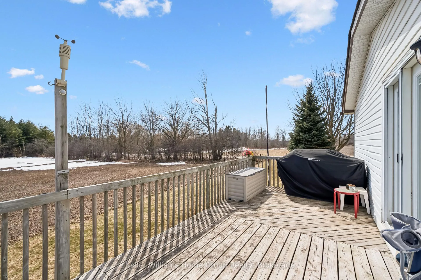
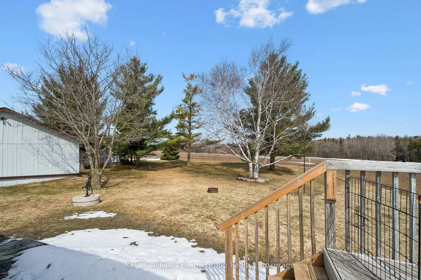
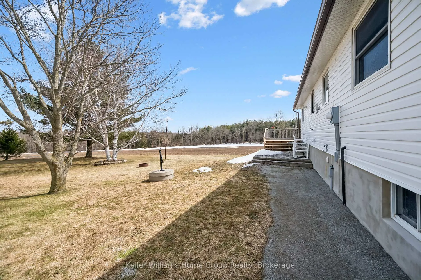
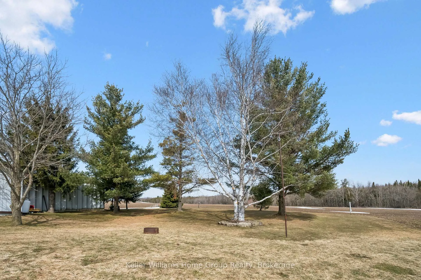
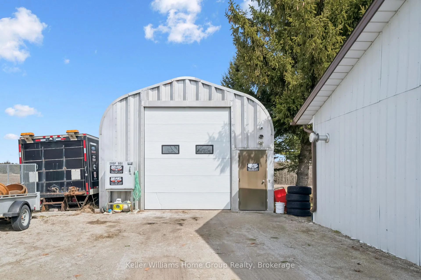
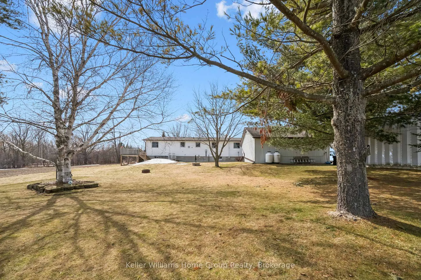
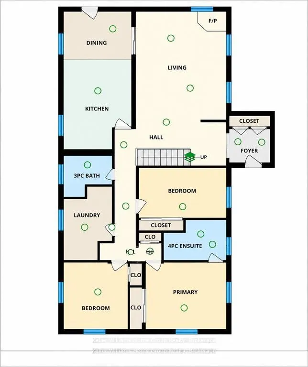
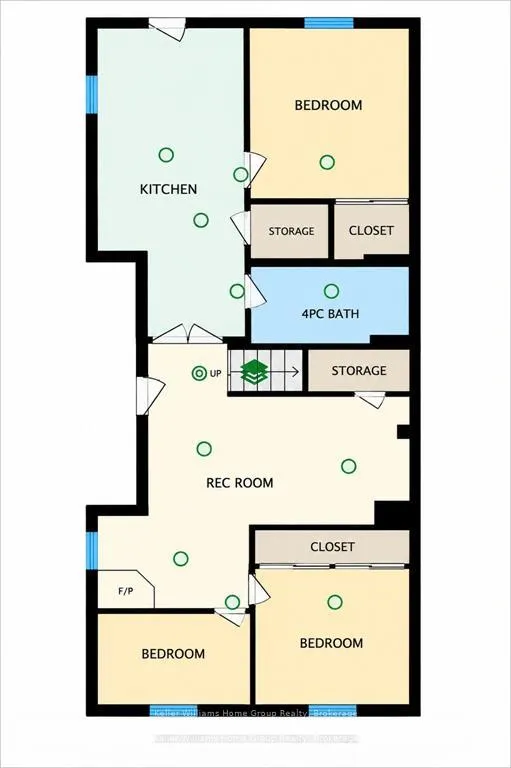
Beautifully updated 5+ bedroom bungalow on 3/4 of an acre with 2 bedroom in-law suite and detached heated workshop with hoist, ALL IN ONE! A rare opportunity and one you've been waiting for - an incredibly versatile country property not far from the city, surrounded by tranquility of the country. An absolute dream for the hobbyist, tradesperson or anyone needing serious workspace, the 20' x 30' heated shop offers endless possibilities and establishes a path for the future. Looking for a mortgage helper or multi-generational family living space - we have that covered too! The home offers a separate entrance to a versatile in law suite, equipped with 2 generous bedrooms plus den, full kitchen, full bath, rec room with pellet stove ('2023) & storage. All thoughtfully updated in recent years, your family will love it here. The main floor continues to impress with it's extensive renovations, allowing you to move in and enjoy. The bright, modern eat-in kitchen and walkout to deck, together with cozy living room with pellet stove heating ('2021), overlook picturesque fields & forest, giving you that peaceful country backdrop each time you walk through the door. 3 additional bedrooms on the main floor, master bedroom with full 4pc. ensuite bathroom, laundry room all functionally laid out for comfortable every day living. In addition to the workshop and its' outdoor space, you will appreciate the 1 1/2 car garage also equipped with heat & hydro, while the expansive driveway easily accommodates multiple vehicles, trailers or large equipment. Many other updates include 200amp electrical '2021, septic upgraded '2012, roof/eavestroughs & downspouts '2016 with transferrable lifetime warranty on roof cover, foundation completely waterproofed and tile drainage completed '2022, carbon & UV filtration system, doors & windows '2025 and much more. This is more than a home, it's a lifestyle change, the perfect blend of workspace, hobby space, living space and country charm!
Key Facts & Features
Property Costs
- Annual Property Tax Amount
- $5,526
- Land Transfer Tax Fee
- $18,975
Rental Items
- Rental Equipment
- Propane Tanks (for shop)
- Basement Type
- Finished, Full, Separate Entrance
Interior Features
- Laundry Level
- Main Level
- Interior Extras
- Accessory Apartment, Auto Garage Door Remote, Central Vacuum, In-Law Suite, Primary Bedroom - Main Floor, Sump Pump, Water Heater, Water Softener, Water Treatment
- Fireplace/Stove
- Yes
- Fireplace Features
- Pellet Stove
- Elevator
- No
Exterior Features
- Exterior Extras
- Backs On Green Belt, Deck, Privacy
- Pool
- None
- Other Structures
- Additional Garage(s), Workshop, Out Buildings
Building
- Building Type
- Detached
- Building Style
- Bungalow
- Approx Age
- 51-99
Construction
- Exterior Finish
- Vinyl Siding, Wood
- Roof
- Asphalt Shingle
- Foundation Details
- Concrete Block
- Special Designation
- Unknown
Lot
- Lot Front
- 139.44 ft
- Lot Depth
- 235.00 ft
- Lot Shape
- Rectangular
Parking & Garages
- Garage Type
- Detached
- Garage Spaces
- 1
- Parking Spaces
- 10
- Total Garage And Parking Spaces
- 11
Heating & Cooling
- Heat Source
- Other
- Heat Type
- Baseboard
- Air Conditioning
- None
- Water
- Well
- Sewers
- Septic
- Bedrooms
- 3 + 2
- Washrooms
- 3
- Kitchens
- 2
Room sizes
- Living Room—Main level, Pellet, Hardwood Floor
- Bedroom—Main level
- Bedroom—Main level
- Recreation—Basement level, Pellet
- Bedroom—Basement level
- Bedroom—Basement level
- Kitchen—Main level, Eat-in Kitchen, W/O To Deck
- Primary Bedroom—Main level, 4 Pc Ensuite, Closet
- Laundry—Main level, Window
- Kitchen—Basement level, Modern Kitchen, W/O To Yard
- Den—Basement level, Window
Washrooms
- 4-piece, Main
- 4-piece, Main
- 4-piece, Basement
- Municipality
- Guelph/Eramosa
- Neighbourhood
- Rural Guelph/Eramosa East
- Main cross streets
- Wellington Rd 22 + Seventh Line
- Directions
- Wellington Rd 22 + Seventh Line
- MLS® number
- X13230564
- Data source
- Toronto Regional Real Estate Board
- Status change
- 2026-09-02
- Listed on
- 2026-06-02
- Days on market
- 92 days
- Possession type
- 90+ days
- Co-op commission
- 2% + HST
- Seller
- Listed by
- Keller Williams Home Group Realty
Home Market Value
Current home valuation for 5789 Seventh Line, Guelph/Eramosa, Rural Guelph/Eramosa East, Guelph/Eramosa, ON. Listed for $1,125,000
HOMEH Estimate
$807,494
Estimated Sales Range
$721,835 - $1,147,005
HOMEH Estimate for 5789 Seventh Line, Guelph/Eramosa, Rural Guelph/Eramosa East
Calculated with a real agent's CMA method — 45+ years of experience, codified. Not an AI guess.
For the owner
Is this your home? Track its value.
Get this home's HOMEH Estimate by email once a month, with how many homes are for sale around you.
Mortgage Payment Calculator
Compare up to 4 down payment scenarios
5% on first $500K + 10% on $625,000 over $500K
$87,500
| Scenario 1 | Scenario 2 | Scenario 3 | Scenario 4 | |
|---|---|---|---|---|
−Down payment | % $ | % $ | % $ | % $ |
+CMHC insurance | $41,490 | $31,388 | $26,775 | $0 |
=Total mortgage | $1,078,740 | $1,043,888 | $983,025 | $900,000 |
Amortization | ||||
Mortgage rate | % | % | % | % |
| Payment frequency | ||||
=Mortgage payment | $5,267monthly | $5,097monthly | $4,800monthly | $4,394monthly |
Land Transfer Tax
$18,975
$18,975
Around this home
No schools found nearby
Data provided by OpenStreetMap & Fraser Institute School Rankings
Ask HOMEH
New!Hi there!
👋Text or call (416) 301-9001
Recommended for you
Based on homes you've looked at.
No recommended properties found.
Nearby similar homes
No nearby properties found.
More real estate resources
Other homes nearby
Explore this area
Nearby neighbourhoods
No nearby listings available.