
4978 Seventh Line
Guelph/Eramosa (Rural Guelph/Eramosa East), ON N0B 2K0
- 3Bedrooms
- 2Bathrooms
- 0Garage
- 1500–2000Sq Ft
- $4,422Tax
- 435×500 ftLot Size
 Estimated Value:$861,694See Free Estimate Report

This home has sold. It is no longer available.
Property not available for sale or for rent.
Sale & Price History for 4978 Seventh Line, Guelph/Eramosa, Rural Guelph/Eramosa East
| Start Date | End Date | Price | Event | MLS# |
|---|---|---|---|---|
| 2026-03-27 | 2026-04-24 | Login to See Prices | Sold | x12929956 |
Real estate boards require you to or to see the full details of this property.
*Sold prices and complete sale & price history are regulated data. Under the Trust in Real Estate Services Act, 2002 (TRESA) and the rules of the Real Estate Council of Ontario (RECO), and pursuant to the Multiple Listing Service® rules of the Canadian Real Estate Association (CREA) and the Toronto Regional Real Estate Board (TRREB), this information may be shown only to registered users who have agreed to the applicable terms of use (a Virtual Office Website, or "VOW," arrangement). HOMEH Inc., Brokerage therefore provides it to signed-in members only. Creating an account is free and takes under a minute.
About 4978 Seventh Line, Guelph/Eramosa, Rural Guelph/Eramosa East
Summarized Description
- Charming 3-bedroom home on 1.58-acre property.
- Rare detached workshop ideal for hobbies or business.
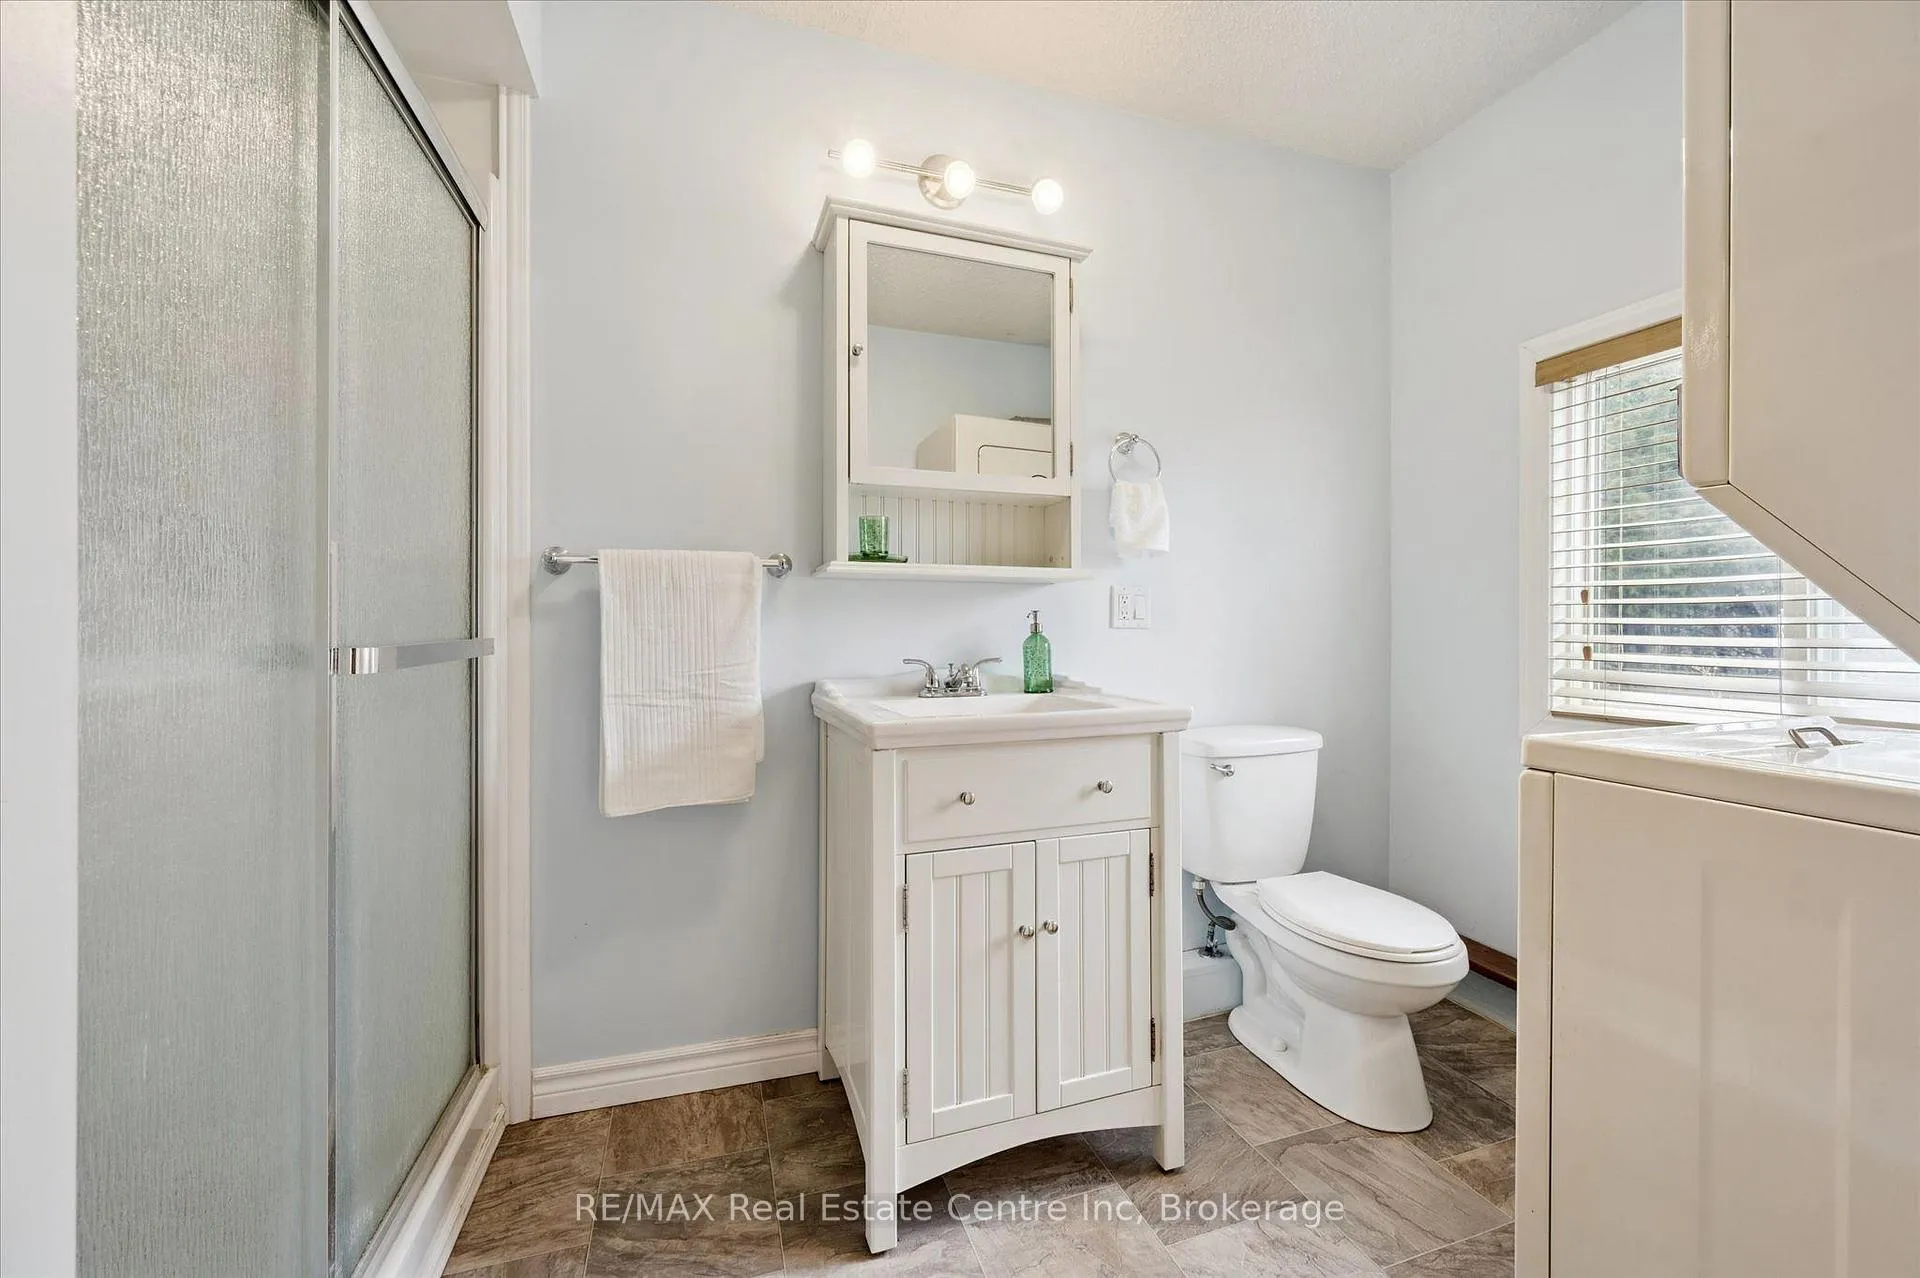
- Main floor bedroom with full bathroom and laundry.
- Multiple decks for outdoor relaxation and entertainment.
- Peaceful rural living with quick access to amenities.
- Flexible living options for multi-generational families.
- Character-rich features enhance the home's warmth.
- Minutes from Rockwood Conservation for outdoor activities.
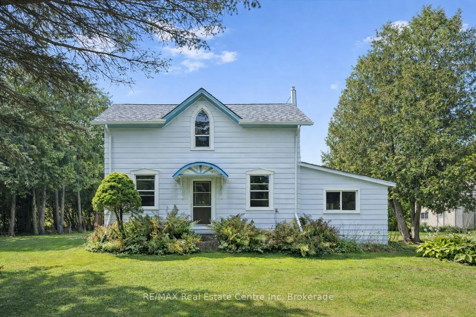
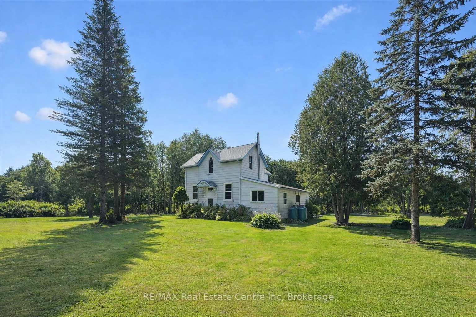
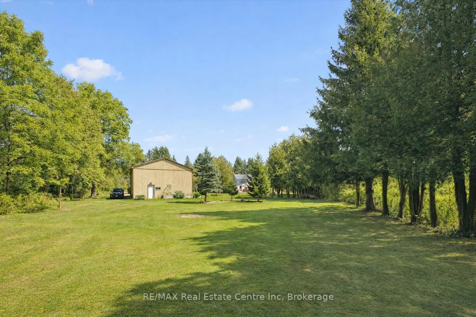
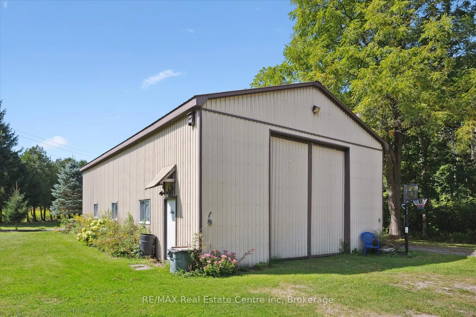
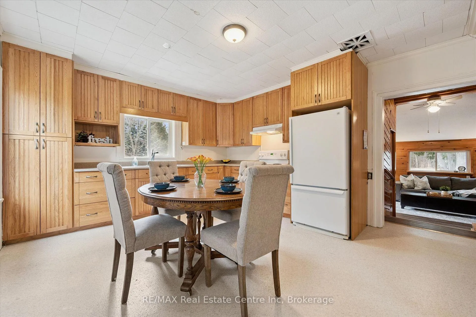
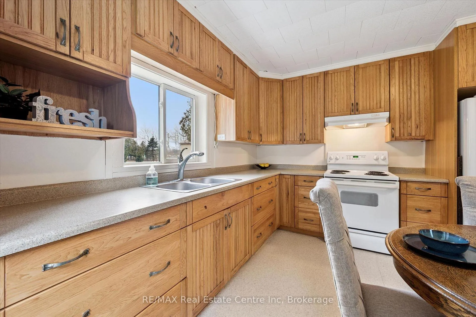
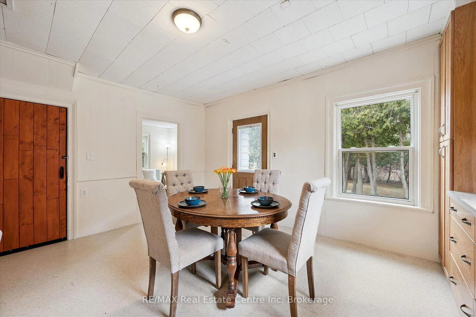
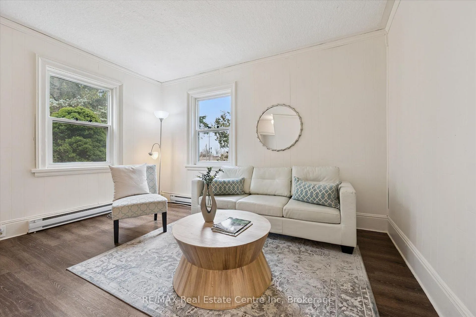
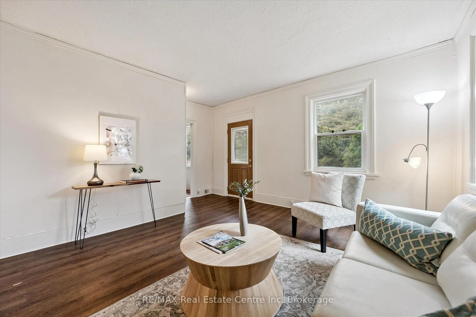
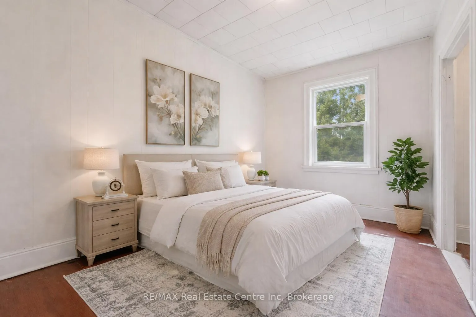
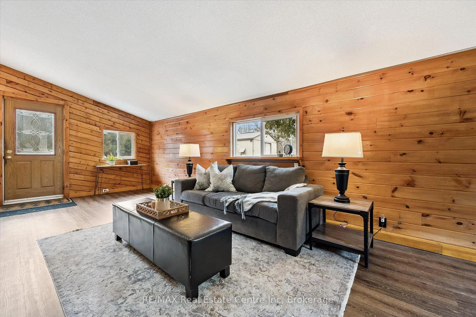
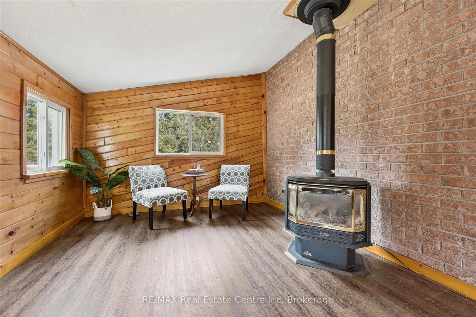
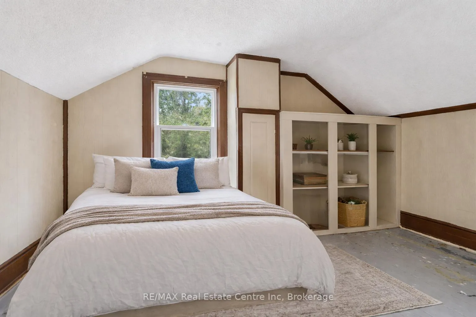
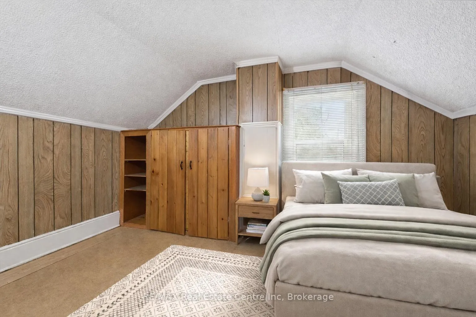
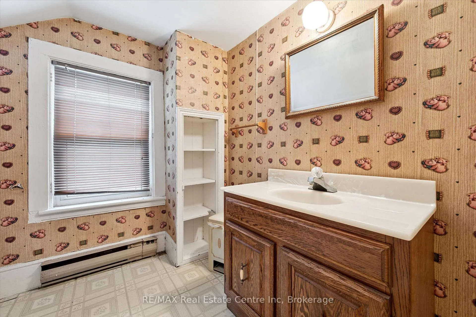
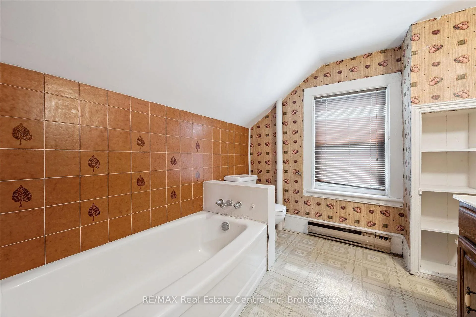
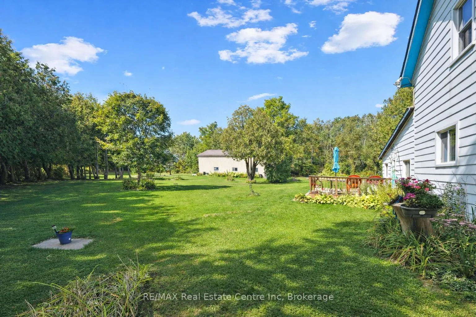
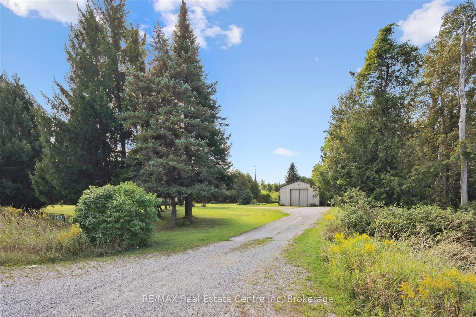
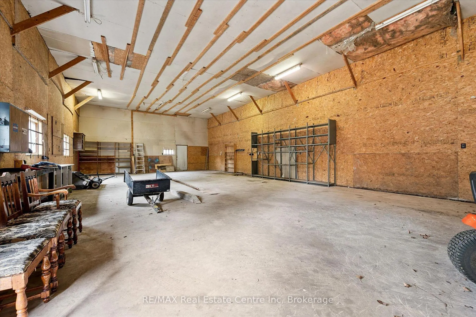
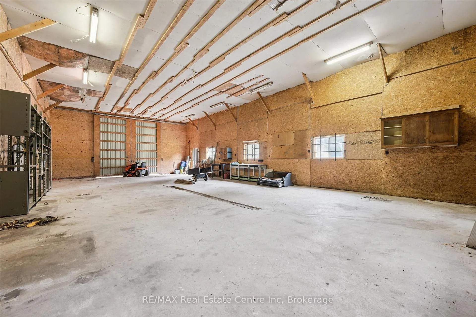
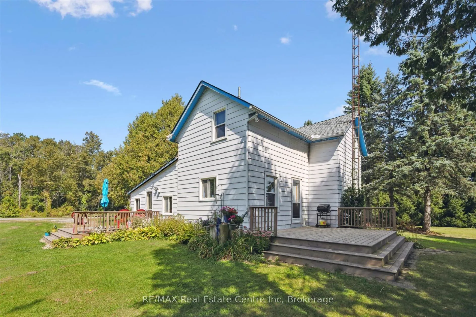
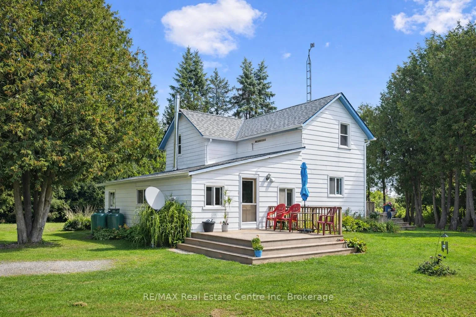
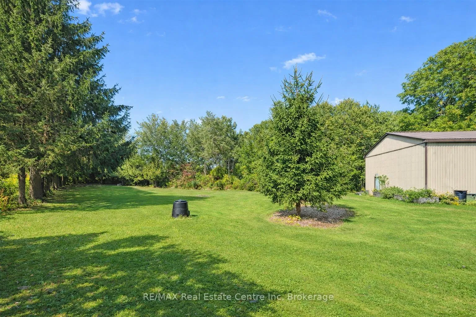
Set on picturesque 1.58-acre property this charming 3-bdrm home-highlighted by rare 1680sqft detached workshop-offers perfect blend of country living & incredible versatility. Surrounded by mature trees & greenspace the property itself is a standout. Whether you're dreaming of quiet mornings outside, space for kids & pets to roam freely or simply more privacy this is a setting that truly delivers. Detached workshop offers expansive sqft, high ceilings & electricity making it ideal for hobbyists, contractors or running a home business. Inside the eat-in kitchen offers pantry cupboards & character-rich wood cabinetry that adds a unique warm touch. Living room W/multiple windows frame scenic views & is complemented by durable vinyl plank flooring. Family room is full of character W/gas stove set against charming brick wall. With its sep entrance this area offers added versatility for multi-generational living or private retreat. Main floor bdrm W/full bathroom & convenient laundry creates flexible living options-ideal for guests, family members or those seeking main floor living. Upstairs are 2 bdrms & bathroom W/soaker tub. Step outside to enjoy 2 sep decks & multiple spaces to relax, entertain or take in peaceful views. Add'l updates: main floor painted (2026 except mudroom), exterior & windows prof cleaned (March 2026), roof (2021) & sump pump approx. 5yrs old. Property offers best of both worlds-peaceful rural living W/quick access to everything you need. Mins to Rockwood Conservation known for limestone cliffs, swimming hole, caves & glacial potholes-perfect for hiking, camping, picnicking & swimming. Short drive brings you to downtown Rockwood W/shops, restaurants & essentials. Acton is 7-min away W/add'l amenities. Commuters will love being about 20-min to Guelph, Halton Hills & Milton making it easy to stay connected while enjoying space & tranquility of country living. If you're looking for space, privacy &property W/true potential-you don't want to miss this
Key Facts & Features
Property Costs
- Annual Property Tax Amount
- $4,422
- Land Transfer Tax Fee
- $12,473
Rental Items
- Rental Equipment
- Hot Water Heater
- Under Contract
- Hot Water Heater
- Basement Type
- Crawl Space
Interior Features
- Interior Extras
- Sump Pump
- Fireplace/Stove
- Yes
- Fireplace Features
- Family Room
- Elevator
- No
Exterior Features
- Pool
- None
- Property Features
- Wooded/Treed
- Other Structures
- Workshop
Building
- Building Type
- Detached
- Building Style
- 2-Storey
- Approx Age
- 100+
Construction
- Exterior Finish
- Vinyl Siding
- Roof
- Asphalt Shingle
- Foundation Details
- Stone
- Special Designation
- Unknown
Lot
- Lot Front
- 434.71 ft
- Lot Depth
- 500.00 ft
- Lot Shape
- Irregular
Inclusions
- Inclusions
- Dryer, Refrigerator, Stove, Washer
Parking & Garages
- Garage Type
- None
- Garage Spaces
- 0
- Parking Spaces
- 8
- Total Garage And Parking Spaces
- 8
Heating & Cooling
- Heat Source
- Electric
- Heat Type
- Baseboard
- Air Conditioning
- None
- Water
- Well
- Sewers
- Septic
- Bedrooms
- 3
- Washrooms
- 2
- Kitchens
- 1
- Family / bonus room
- Yes
Room sizes
- Kitchen—Main level
- Living Room—Main level
- Primary Bedroom—Main level
- Bathroom—Main level, 3 Pc Bath
- Bedroom 2—Second level
- Bedroom 3—Second level
- Bathroom—Second level, 3 Pc Bath
- Family Room—Main level
Washrooms
- 3-piece, Main
- 3-piece, Second
- Municipality
- Guelph/Eramosa
- Neighbourhood
- Rural Guelph/Eramosa East
- Main cross streets
- Hwy 7
- Zoning
- Z1
- Directions
- Hwy 7
- MLS® number
- X12929956
- Data source
- Toronto Regional Real Estate Board
- Status change
- 2026-04-24
- Listed on
- 2026-03-27
- Days on market
- 28 days
- Possession type
- Flexible
- Co-op commission
- 2 + HST
- Seller
- Listed by
- RE/MAX Real Estate Centre Inc
Home Market Value
Current home valuation for 4978 Seventh Line, Guelph/Eramosa, Rural Guelph/Eramosa East, Guelph/Eramosa, ON. Listed for $799,900
HOMEH Estimate
$861,694
Estimated Sales Range
$603,186 - $1,120,202
HOMEH Estimate for 4978 Seventh Line, Guelph/Eramosa, Rural Guelph/Eramosa East
Calculated with a real agent's CMA method — 45+ years of experience, codified. Not an AI guess.
For the owner
Is this your home? Track its value.
Get this home's HOMEH Estimate by email once a month, with how many homes are for sale around you.
Mortgage Payment Calculator
Compare up to 4 down payment scenarios
5% on first $500K + 10% on $299,900 over $500K
$54,990
| Scenario 1 | Scenario 2 | Scenario 3 | Scenario 4 | |
|---|---|---|---|---|
−Down payment | % $ | % $ | % $ | % $ |
+CMHC insurance | $29,788 | $22,317 | $19,038 | $0 |
=Total mortgage | $774,495 | $742,227 | $698,953 | $639,920 |
Amortization | ||||
Mortgage rate | % | % | % | % |
| Payment frequency | ||||
=Mortgage payment | $3,781monthly | $3,624monthly | $3,413monthly | $3,124monthly |
Land Transfer Tax
$12,473
$12,473
Around this home
No schools found nearby
Data provided by OpenStreetMap & Fraser Institute School Rankings
Ask HOMEH
New!Hi there!
👋Text or call (416) 301-9001
Recommended for you
Based on homes you've looked at.
No recommended properties found.
Nearby similar homes
No nearby properties found.
More real estate resources
Other homes nearby
Explore this area
Nearby neighbourhoods
No nearby listings available.