

13 Scottswood Lane
13 Scottswood Lane
 See all 20 photos
Property history
Facts and features
- BasementFinished
- Water, sewerMunicipal
- HeatingForced air
- CoolingCentral air
- Hardwood floors
- Fireplace
- Central air
The homeDetached, 2-storey, 1,500–2,000 sq ft
- Type: Detached
- Style: 2-storey
- Living space: 1,500–2,000 sq ft
- Basement: Finished
InsideFireplace Yes, natural gas, Ceramic, Hardwood, Broadloom, Water heater owned
- Fireplace: Yes, natural gas
- Flooring: Ceramic, Hardwood, Broadloom
- Features: Water heater owned
- Rooms above ground: 7
- Rooms in the basement: 3
- Bedrooms: 3 + 2 in the basement
- Bathrooms: 3
- Kitchens: 1
- Family room: Yes
Outside and lotBrick, aluminum siding, Shingles, Poured concrete
- Exterior: Brick, aluminum siding
- Roof: Shingles
- Foundation: Poured concrete
- Features: Landscaped, deck
- Other structures: Shed, garden shed
- Size: 55.77 × 114.85 ft
Parking2 Garage, Attached, Private double
- Spaces: 2 Garage
- Garage: Attached
- Driveway: Private double
Heating, water and powerForced air, gas, Central air, Municipal water
- Heating: Forced air, gas
- Cooling: Central air
- Water: Municipal water
- Sewer: Municipal sewer
Costs and taxesTaxes $4,862 a year, HST included in the price
- Taxes, 2024: $4,862 a year
- HST: HST included in the price
NearbySchool, park, fenced yard
- Close to: School, park, fenced yard
Listing detailsX12294211, Sold, Jul 18, 2025
- MLS® number: X12294211
- Status: Sold
- Listed on: Jul 18, 2025
- Days on market: 76
- Updated: Oct 2, 2025
- Possession: Flexible
- Occupied by: Owner
- Listing brokerage: RE/MAX REALTY SPECIALISTS INC.
About this home
13 Scottswood Lane, Haldimand, ON N3W 2M4
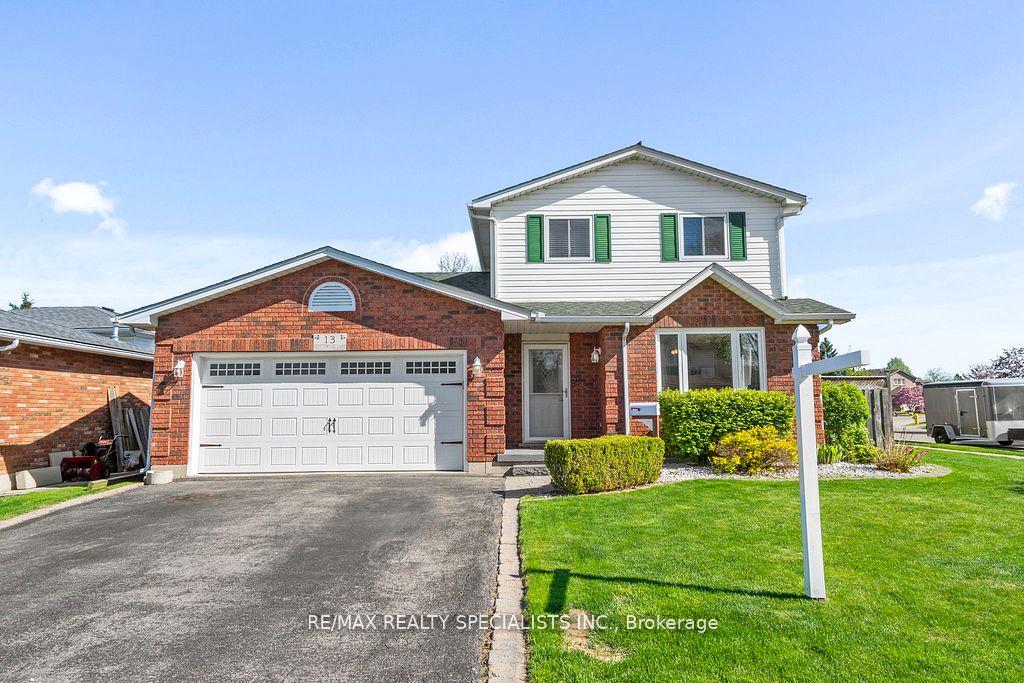
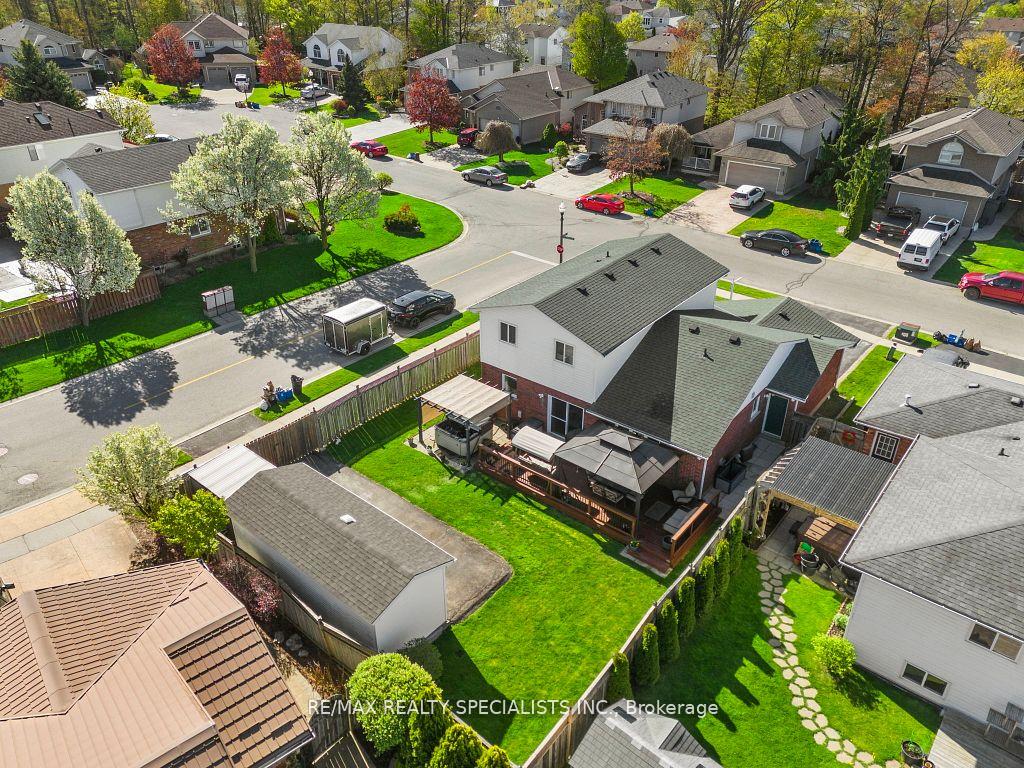
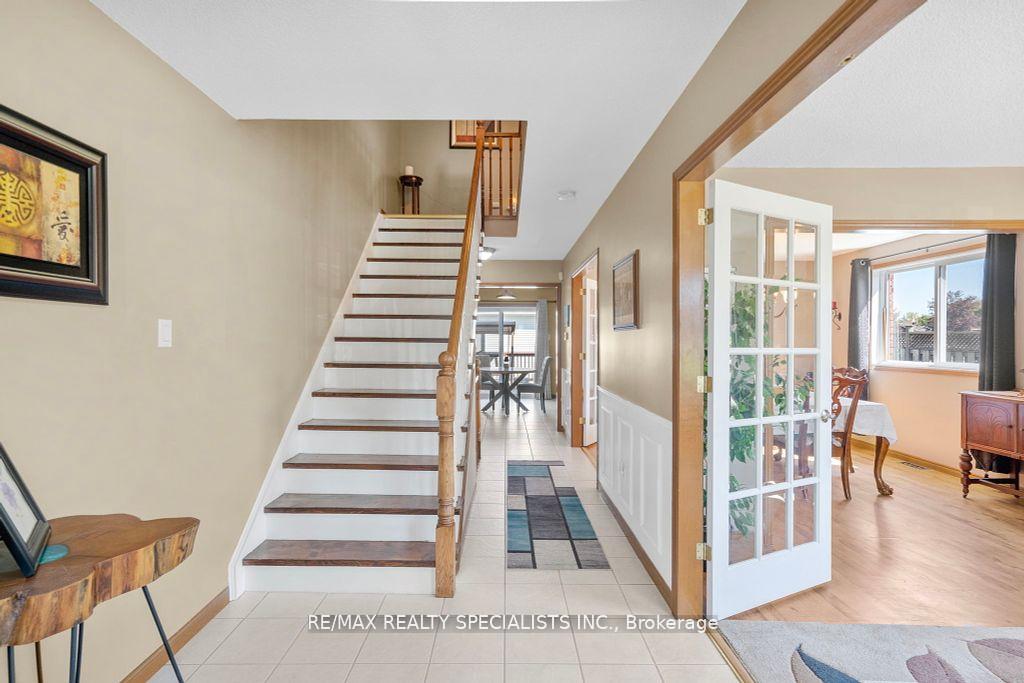
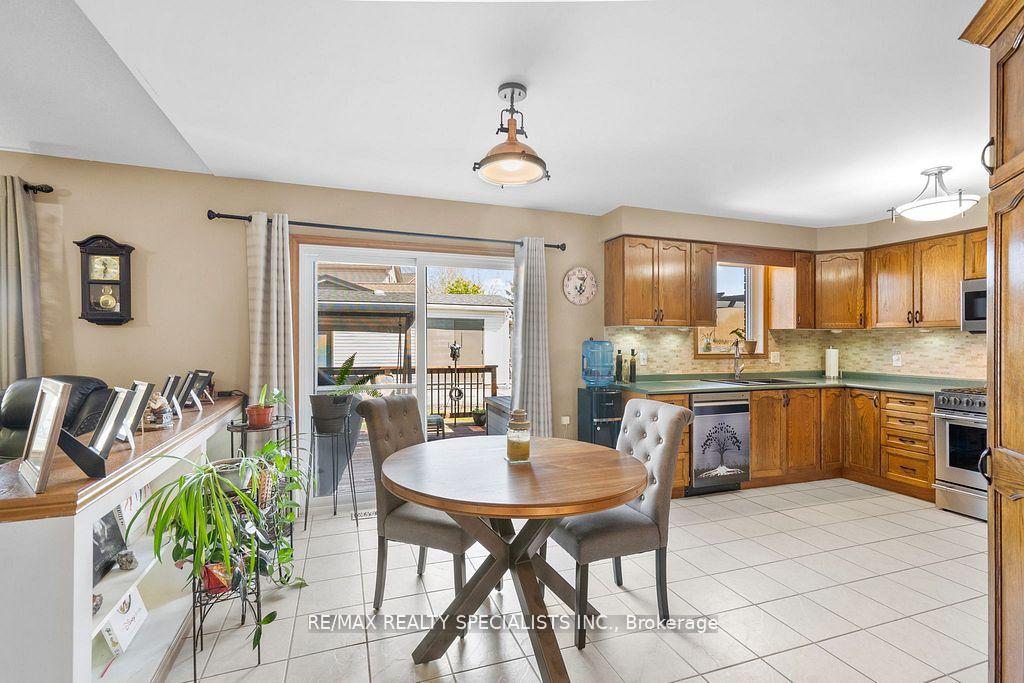
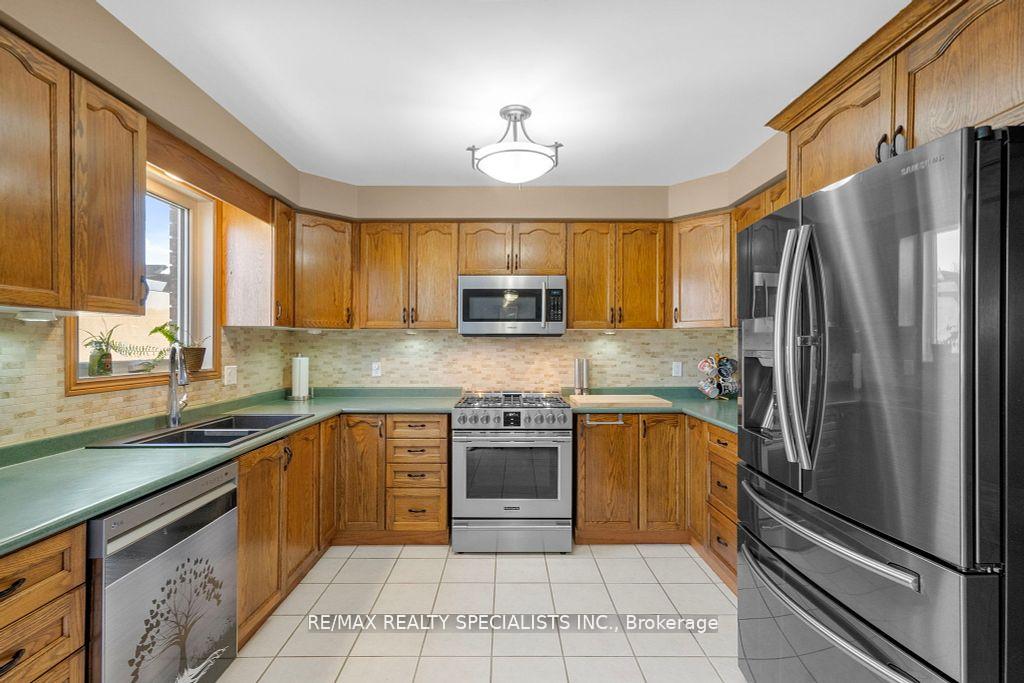
Beautiful and spacious 3 + 2 bedroom, 3 bathroom home with over 2700 square feet of living space in Caledonia! The main floor features an open concept kitchen with stainless steel appliances, including gas stove / convection oven (2023) and walkout to a large deck. The family room is open to the kitchen with high vaulted ceilings and a gas fireplace. The spacious living room & dining room are situated behind two sets of stylish glass doors. The main floor is complete with a convenient main floor laundry room, 2pc bathroom and a separate entrance to the garage. The 2nd floor offers 3 sizeable bedrooms and 4pc bathroom. The lower level provides plenty of space and opportunity with a large rec room, 3 additional rooms for a home office or bedrooms and an exceptional 3pc bathroom. The well-maintained backyard is an entertainers delight with a 12x30 foot deck & gazebo. There is also a 9x24 foot shed and a 38 foot driveway that opens through the wide gates for your boat, trailer, or additional vehicles, offering incredible flexibility. Close to all amenities: Shopping, schools, parks. A must-see!
Ask about this home
A HOMEH agent will answer your questions about this home.
Around this home
Daily convenience, out of 100, from the distances below
Schools nearby
School rating, out of 10.
Helpful calculators
Your HOMEH agent

"I would see it this week."