

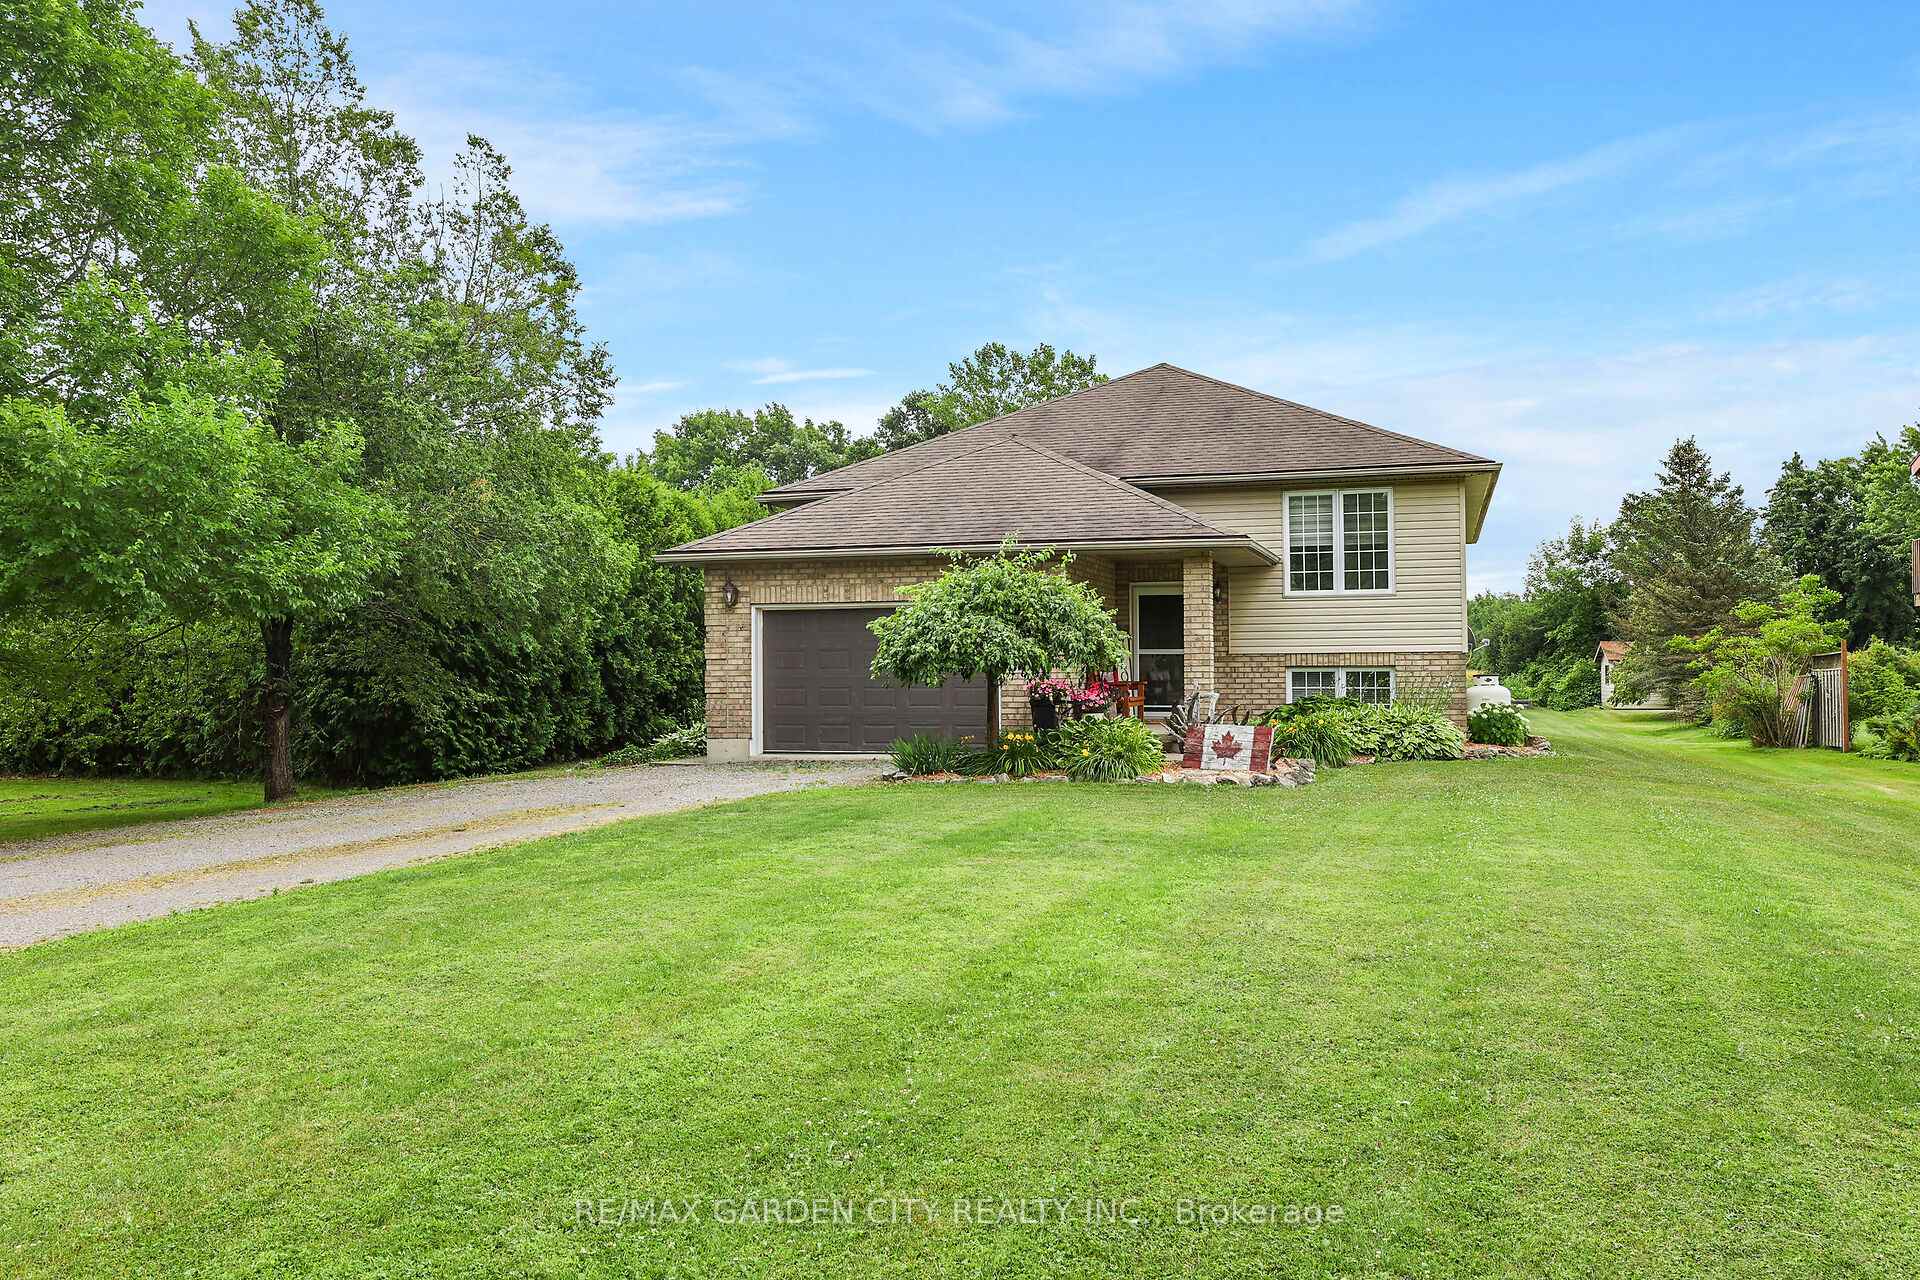
682 Hines Road
682 Hines Road
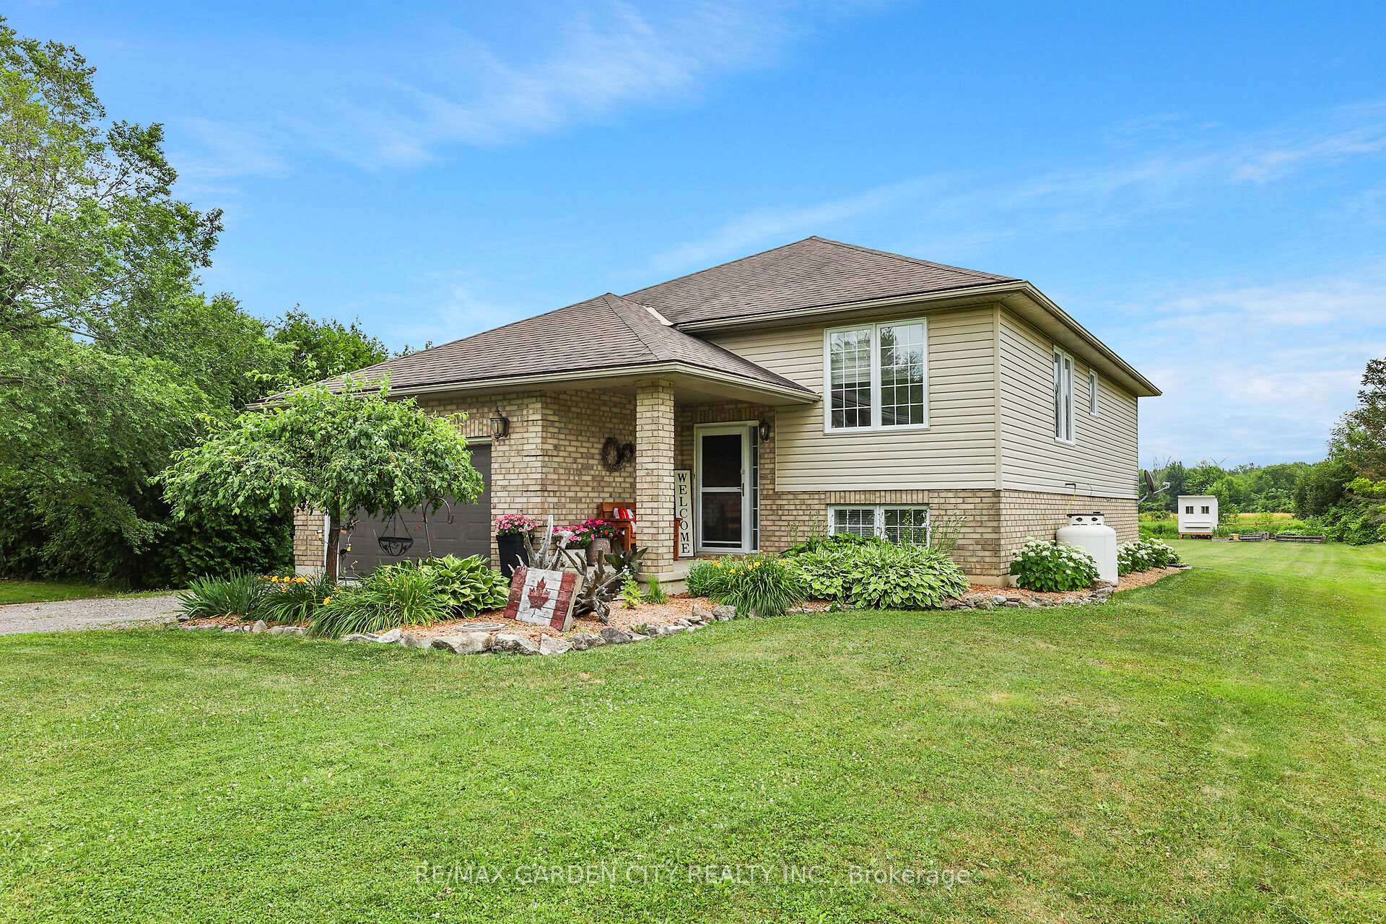
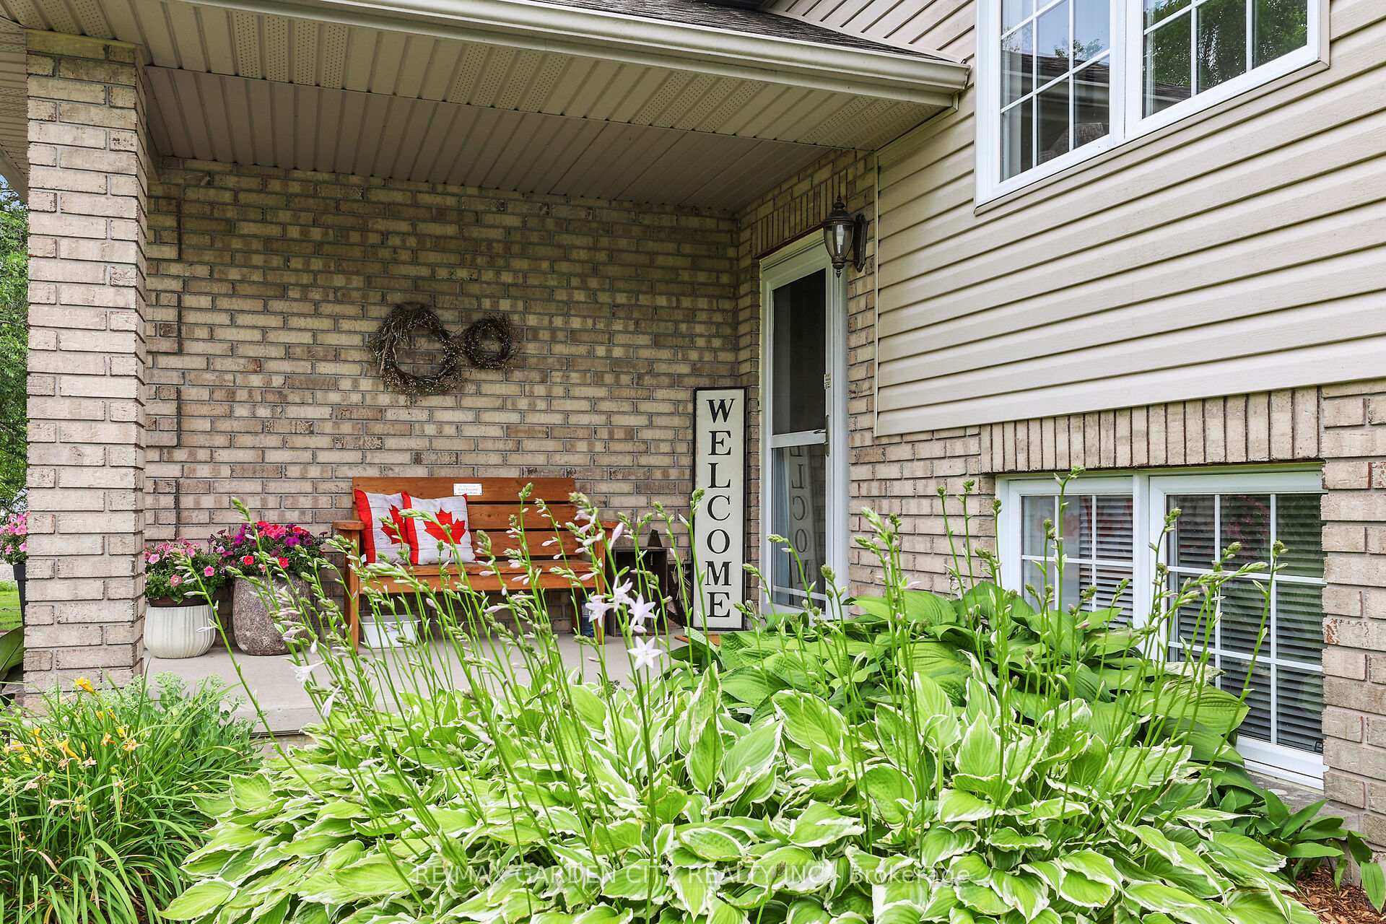
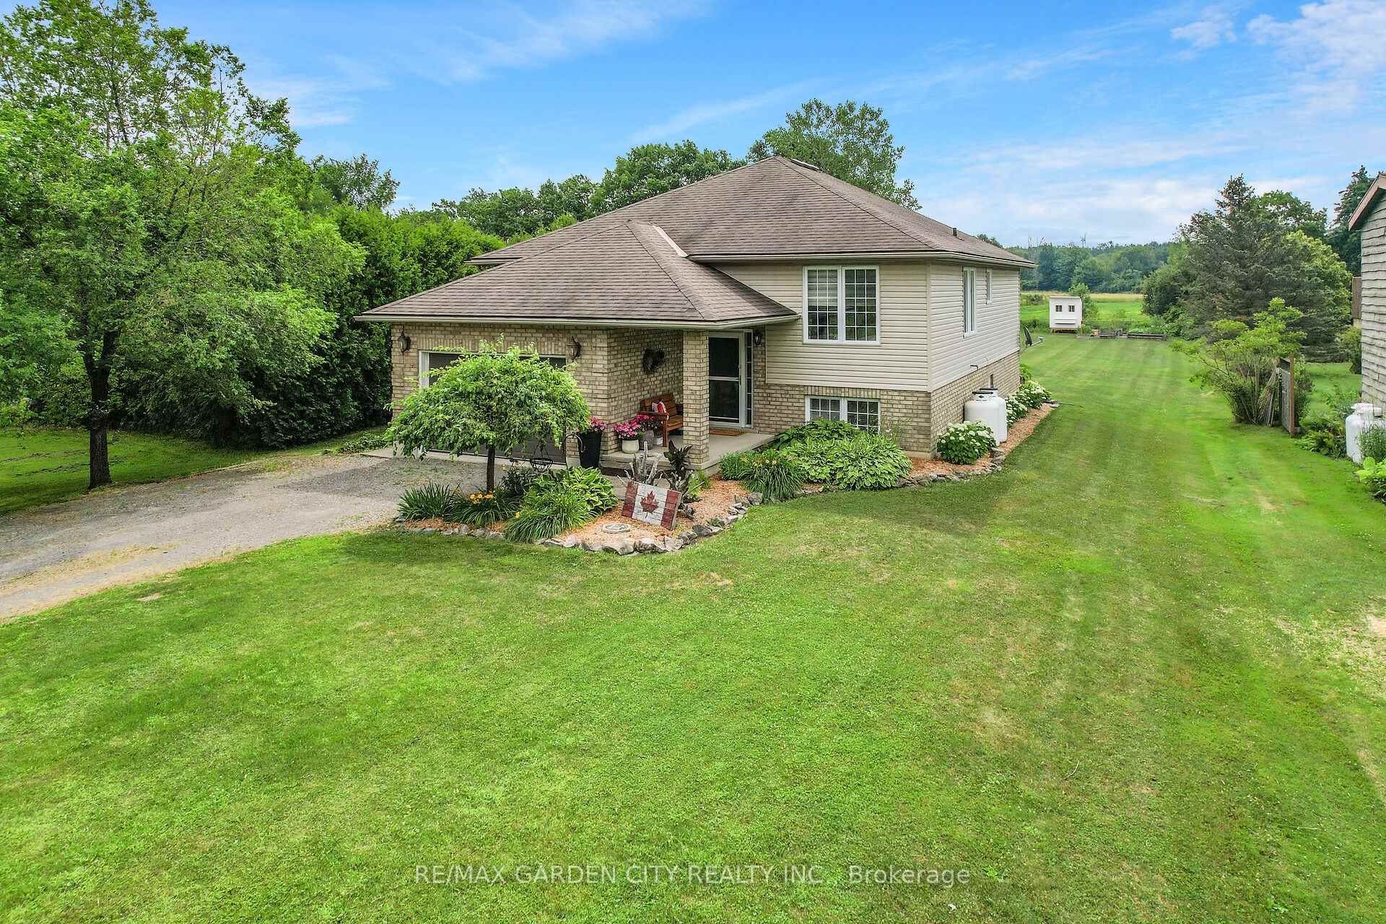
 See all 50 photos
Property history
Facts and features
- BasementFinished
- Age of home16–30 years
- Water, sewerSeptic
- Lot shapeRectangular
- Central air
The homeDetached, Bungalow-raised, Age 16–30 years
- Type: Detached
- Style: Bungalow-raised
- Age: 16–30 years
- Living space: 1,100–1,500 sq ft
- Basement: Finished
InsideAuto garage door remote, sewage pump, sump pump, Rooms above ground 9, Bedrooms 4
- Features: Auto garage door remote, sewage pump, sump pump
- Rooms above ground: 9
- Bedrooms: 4
- Bathrooms: 2
- Kitchens: 1
- Family room: Yes
Outside and lotBrick, vinyl siding, Asphalt shingle, Concrete
- Exterior: Brick, vinyl siding
- Roof: Asphalt shingle
- Foundation: Concrete
- Size: 75 × 331.4 ft
- Shape: Rectangular
Parking1 Garage, Attached
- Spaces: 1 Garage
- Garage: Attached
Heating, water and powerForced air, propane, Central air, Other
- Heating: Forced air, propane
- Cooling: Central air
- Water: Other
- Sewer: Septic
Costs and taxesTaxes $3,712 a year, HST included in the price, Hot water tank
- Taxes, 2024: $3,712 a year
- HST: HST included in the price
- Rental items: Hot water tank
Included in the saleFridge, stove, dishwasher, washer, dryer, aoto. garage door opener and remotes, Hot tub and kitchen chandelier
- Included: Fridge, stove, dishwasher, washer, dryer, aoto. garage door opener and remotes
- Not included: Hot tub and kitchen chandelier
Listing detailsX12273810, Sold, Jul 9, 2025
- MLS® number: X12273810
- Status: Sold
- Listed on: Jul 9, 2025
- Days on market: 23
- Updated: Aug 1, 2025
- Possession: 2025-08-20 / 30-59 days
- Occupied by: Owner
- Listing brokerage: RE/MAX GARDEN CITY REALTY INC.
About this home
682 Hines Road, Haldimand (Dunnville), ON N1A 2W7
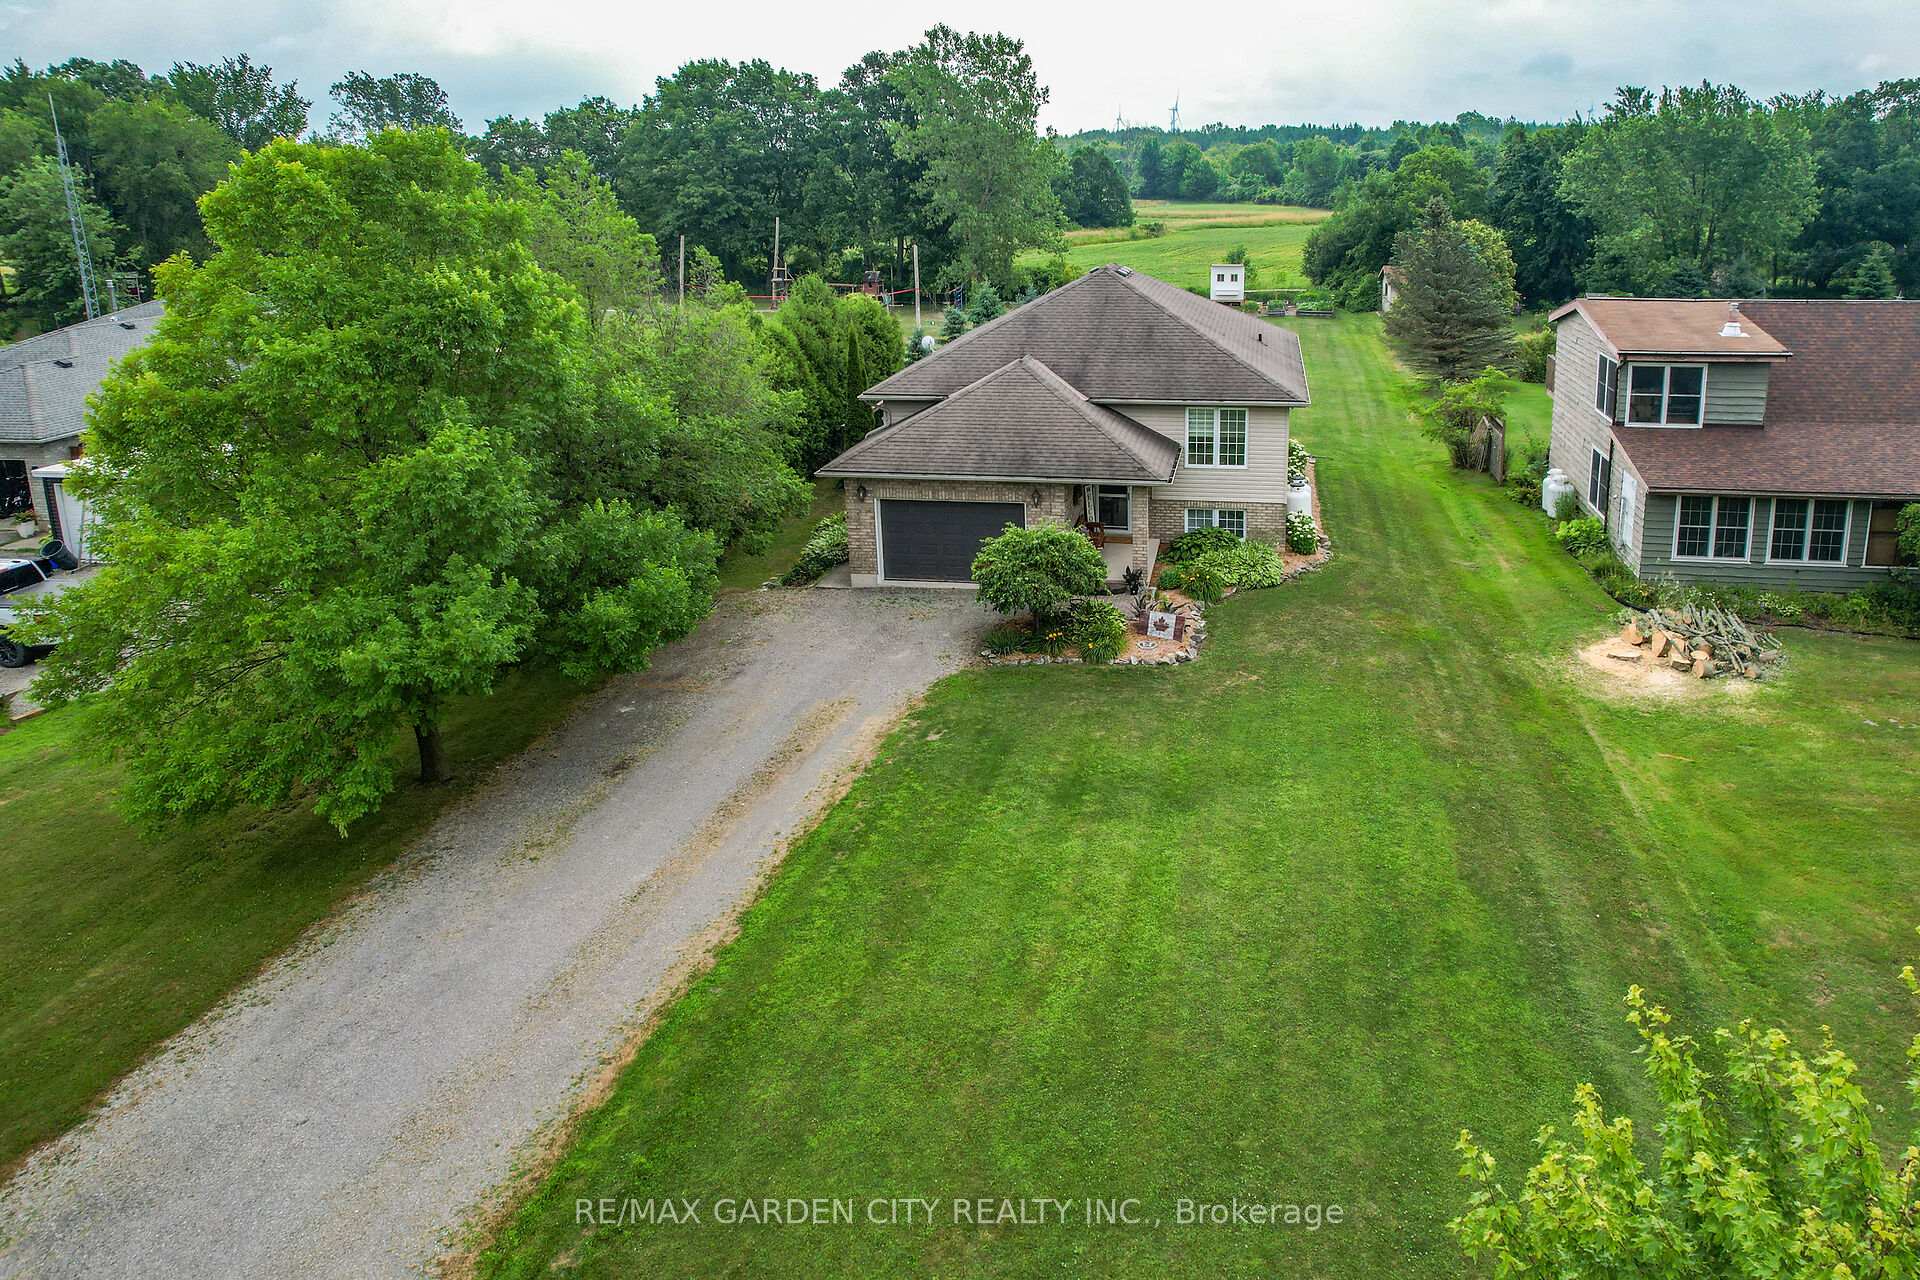
Immaculate 1255 square foot, 2+2 bedroom, fully finished raised ranch, built in 2004. Huge oak eat-in kitchen with updated counters and garden door to 12' x 16' deck. Bright formal living room with custom blinds, majority of lighting updated. Master bedroom boasts his & hers closets with lights. Large second bedroom with double closets. 4 pc main bath features tub with glass enclosure. Rec room with large windows and updated laminate flooring, two additional bedrooms in the lower level and second 4 pc bath. Beautiful laundry room with ceramic flooring and central vac. 1.5 car attached garage with garage door opener and mezzanine. Double wide driveway. Large interlocking stone patio with pergola, and fire pit in back yard. Manicured gardens surround the home, no rear neighbors. Property overlooks farmer's fields. It's time to make this your Niagara home.
Ask about this home
A HOMEH agent will answer your questions about this home.
Around this home
Helpful calculators
Your HOMEH agent

"I would see it this week."