

308 Lock Street W
308 Lock Street W
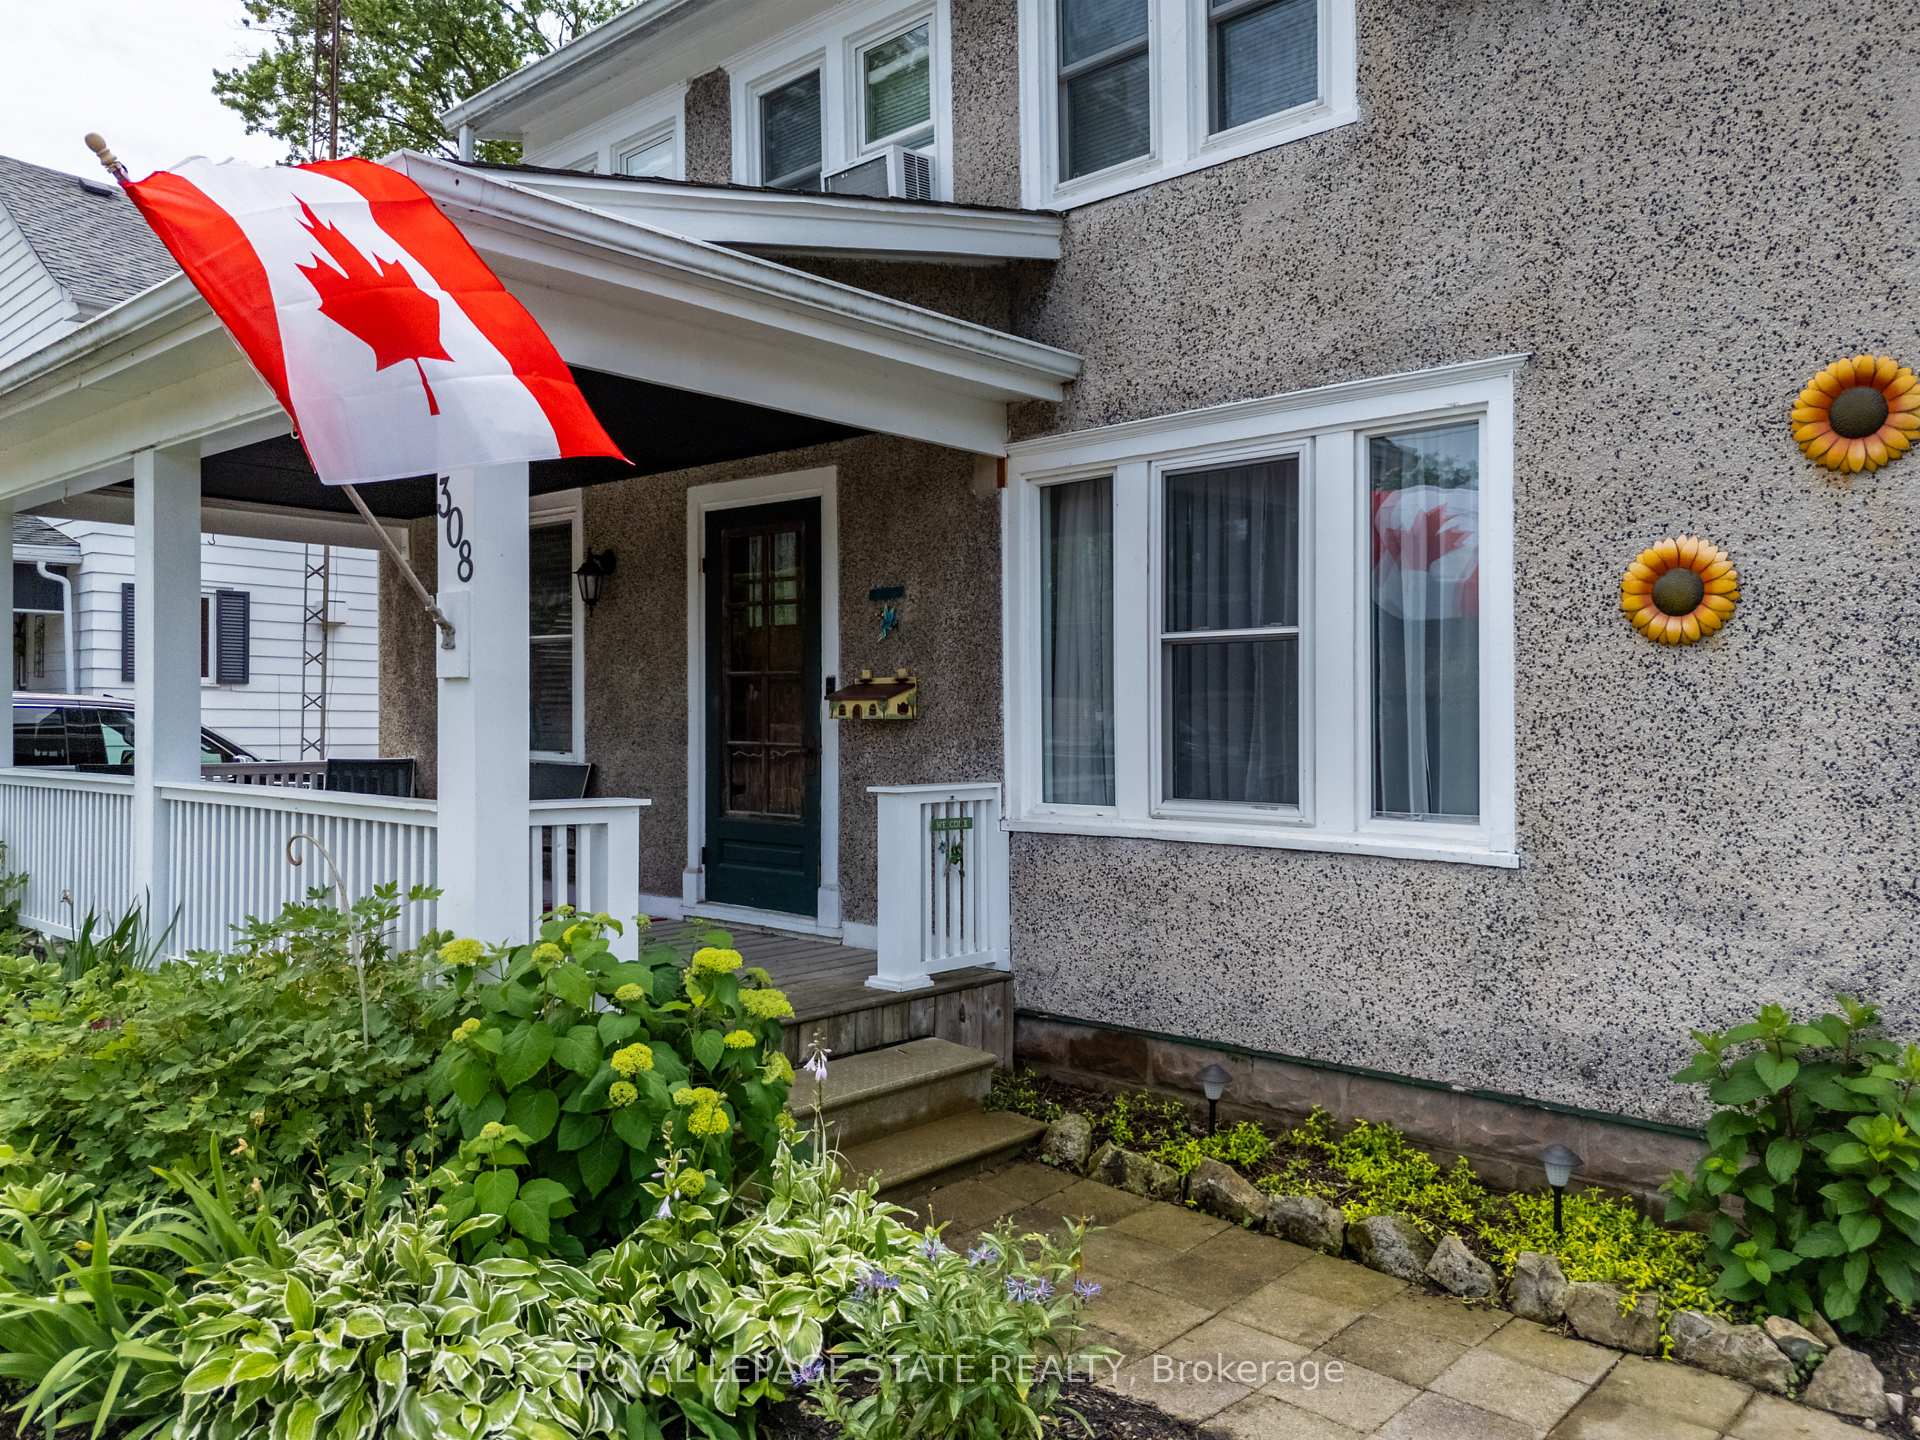 See all 47 photos
Property history
Facts and features
- BasementPart finished
- Age of home100+
- Water, sewerMunicipal
- Lot shapeRectangular
- Fireplace
The homeDetached, 1 1/2 storey, 100+
- Type: Detached
- Style: 1 1/2 storey
- Age: 100+
- Living space: 1,500–2,000 sq ft
- Basement: Unfinished, partial basement
- Waterfront: None
InsideFireplace Yes, living room, natural gas, Main level, Central vacuum, water heater owned
- Fireplace: Yes, living room, natural gas
- Laundry: Main level
- Features: Central vacuum, water heater owned
- Rooms above ground: 8
- Bedrooms: 3
- Bathrooms: 1
- Kitchens: 1
Outside and lotStucco (plaster), Shingles, Concrete block, poured concrete
- Exterior: Stucco (plaster)
- Roof: Shingles
- Foundation: Concrete block, poured concrete
- Features: Patio, porch
- Other structures: Shed
- Size: 47.95 × 179.95 ft
- Shape: Rectangular
- Zoning: DA4B
Parking4 Parking, Private
- Spaces: 4 Parking
- Driveway: Private
Heating, water and powerForced air, gas, Window unit(s), Municipal water
- Heating: Forced air, gas
- Cooling: Window unit(s)
- Water: Municipal water
- Sewer: Municipal sewer
Costs and taxesTaxes $2,274 a year, HST No HST, Rental items None
- Taxes, 2024: $2,274 a year
- HST: No HST
- Rental items: None
Included in the saleFridge, stove, microwave, washer, dryer, central vac, windows c x2, window coverings, Not included None
- Included: Fridge, stove, microwave, washer, dryer, central vac, windows c x2, window coverings
- Not included: None
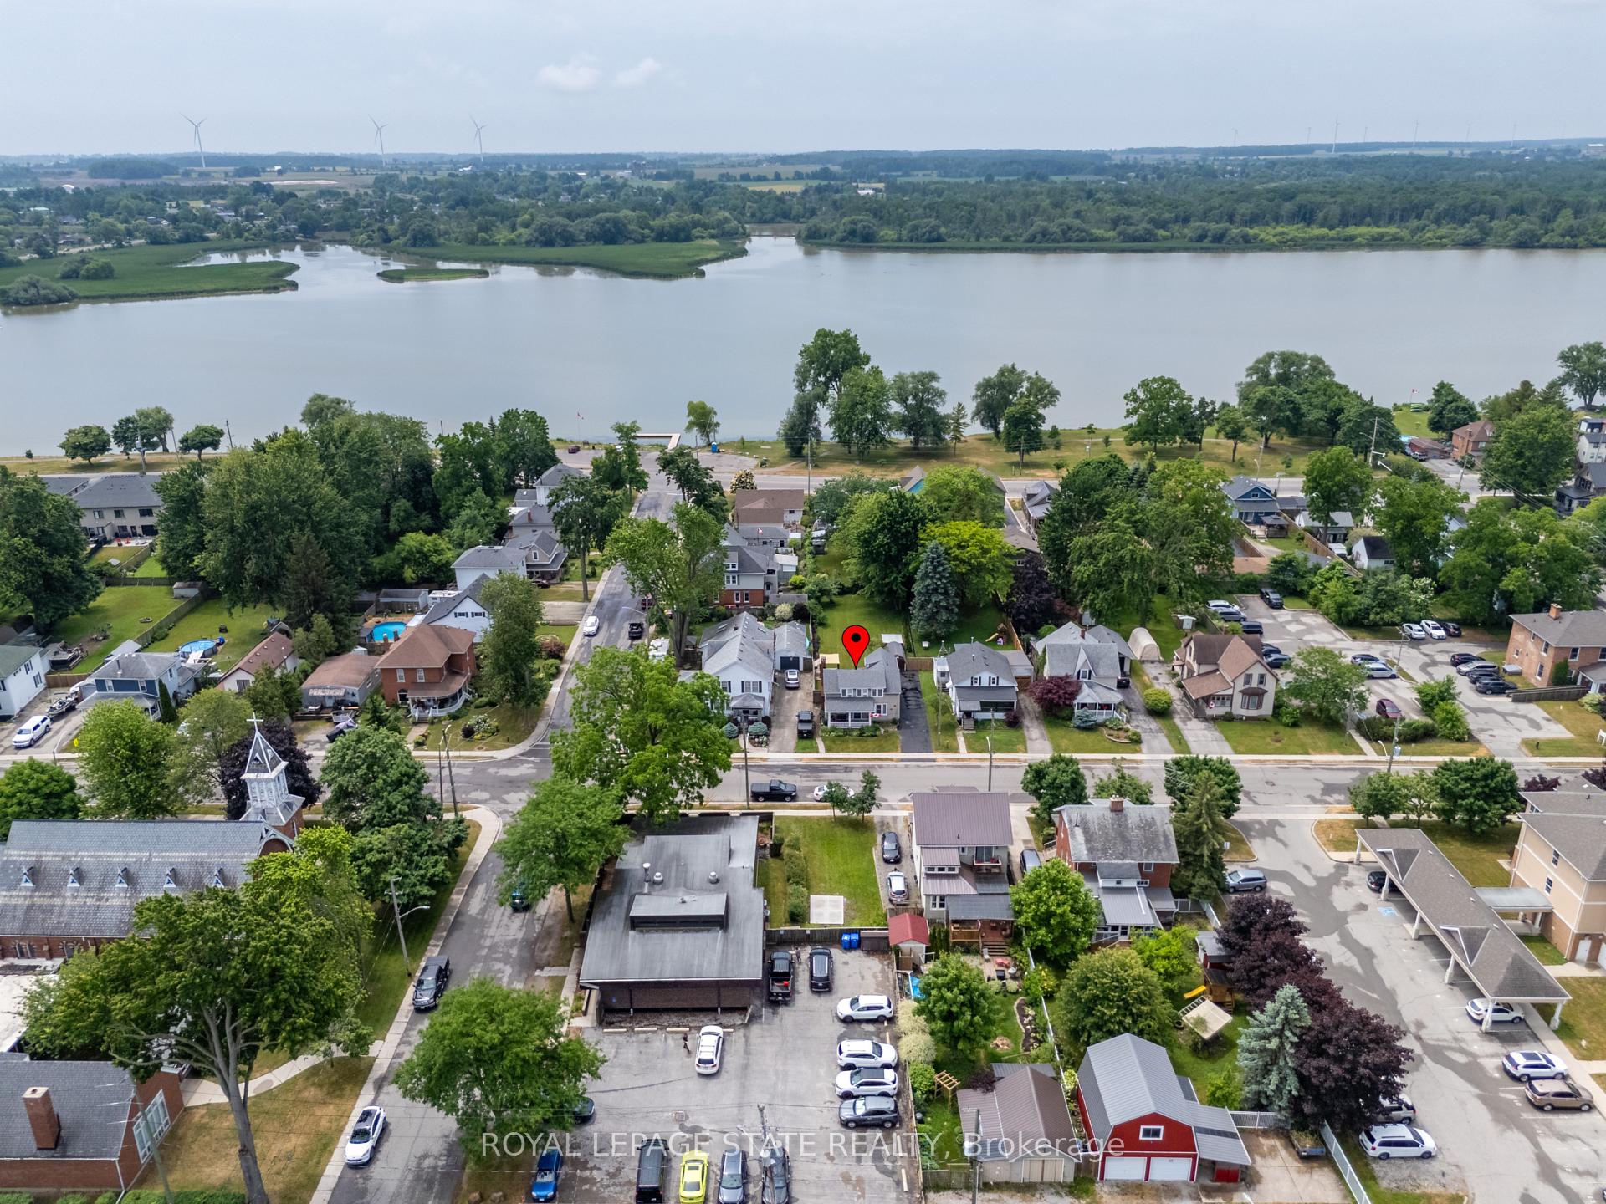
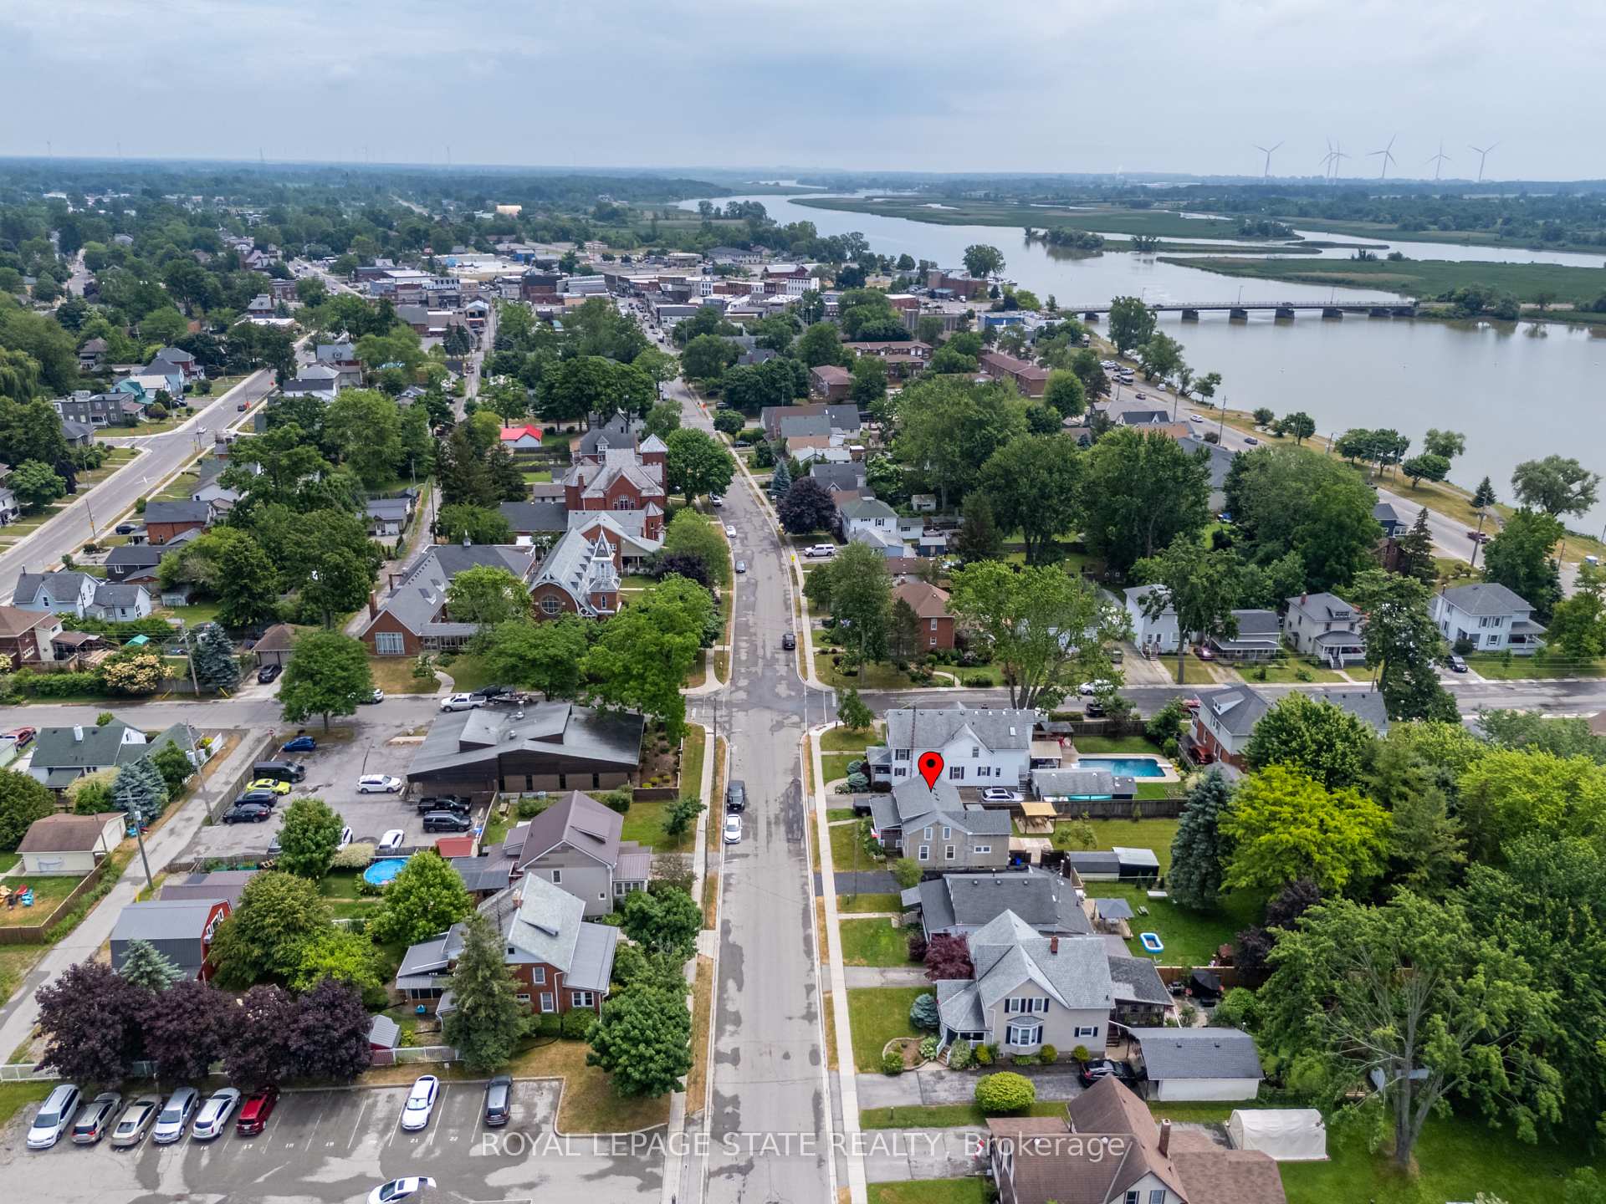
NearbyGolf, hospital, library, marina, park
- Close to: Golf, hospital, library, marina, park
Listing detailsX12250672, Sold, Jun 27, 2025
- MLS® number: X12250672
- Status: Sold
- Listed on: Jun 27, 2025
- Days on market: 7
- Updated: Jul 4, 2025
- Possession: Flexible
- Occupied by: Owner
- Listing brokerage: ROYAL LEPAGE STATE REALTY
About this home
308 Lock Street W, Haldimand (Dunnville), ON N1A 1V5
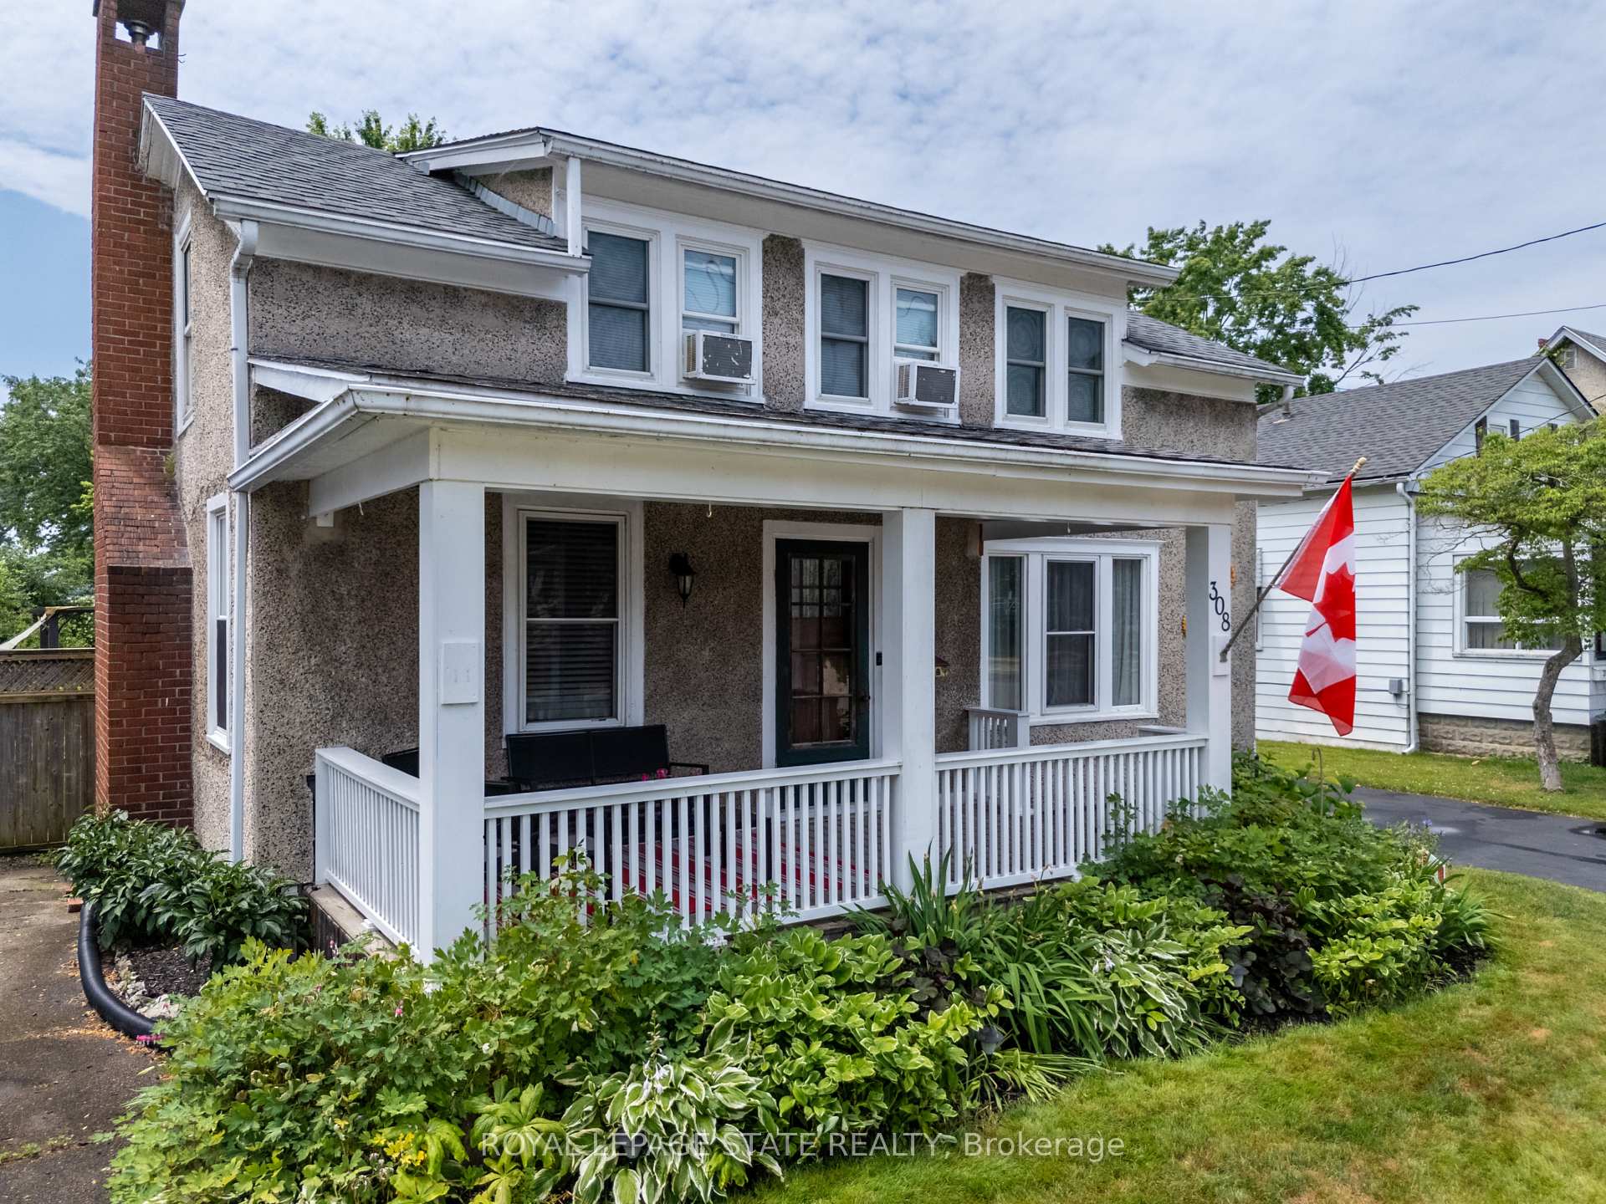
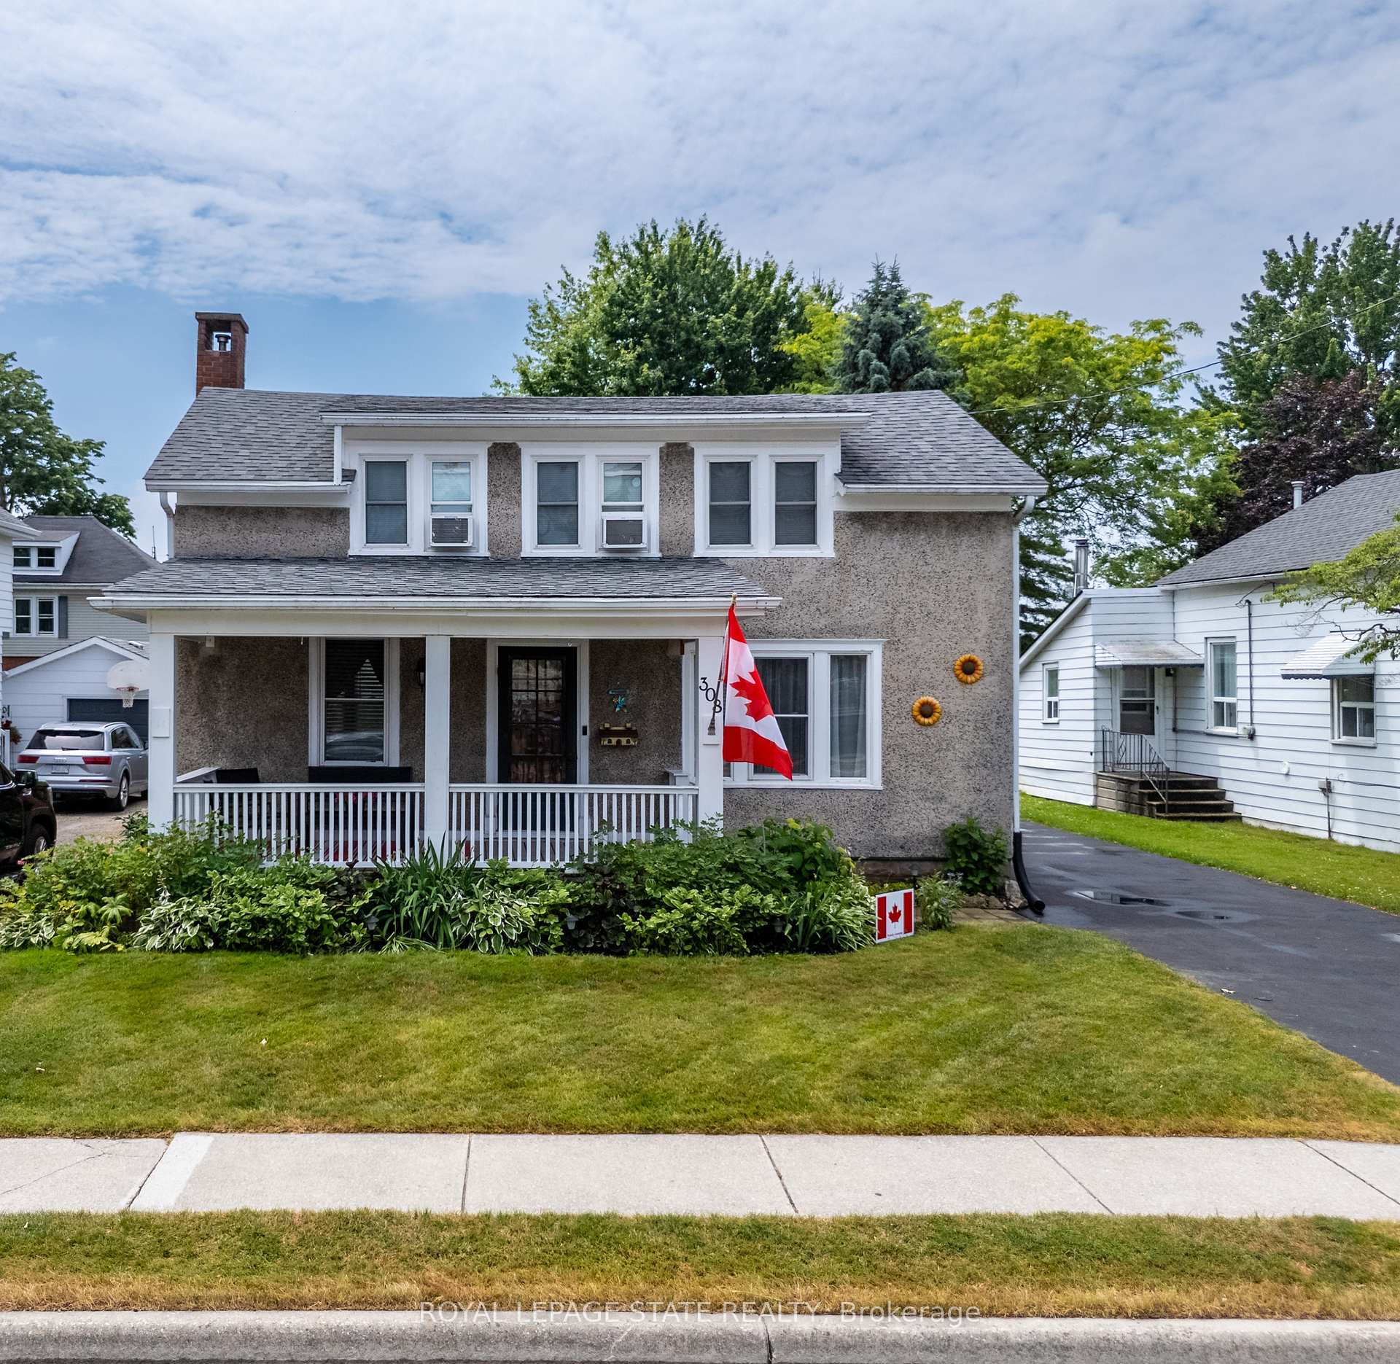
Step into a world where classic architectural grace harmoniously merges with thoughtful modern enhancements. This distinguished home exudes old-world charm, welcoming you through a timeless front verandaan idyllic spot to savour your morning coffee or unwind and relax in the warm summer evening. Traditional main floor offers large living room with cozy gas fireplace - a perfect centrepiece, promising tranquil evenings and warm gatherings with friends and family. Adjacent, the sitting room offers large windows inviting natural light, loads of built in storage - perfect for leisure or informal entertaining. This home also features a separate dining room, with built-in glass and wood cabinet. The kitchen, is spacious and boasts stainless steel appliances, ample workspace and abundant cabinetry providing generous storage for your gourmet essentials. The convenient mud room and laundry area ensure practicality and organization for busy households. The second floor offers three generously proportioned bedrooms, large full bath, and the large bonus storage cabinet keeps daily essentials neatly arranged. An additional flexible space awaitsideal for a home office, creative studio, or cozy reading den, adapting effortlessly to your evolving lifestyle. Revel in the pleasures of outdoor living. Enjoy quiet moments or lively gatherings in your deep, private backyard that offers endless possibilities for gardening, play, or relaxation. Large paved driveway plus oversized shed is perfect for all your storage needs. The best of community and convenience - your new home is situated within walking distance of the Grand River, library, health care, sports fields, parks, shops, and restaurants. Whether you're a first-time home buyer, a young family, or looking to downsize, this home provides a comfortable and inviting space for everyone.
Ask about this home
A HOMEH agent will answer your questions about this home.
Around this home
Daily convenience, out of 100, from the distances below
Schools nearby
School rating, out of 10.
Helpful calculators
Your HOMEH agent

"I would see it this week."