

48 Erieview Lane
48 Erieview Lane
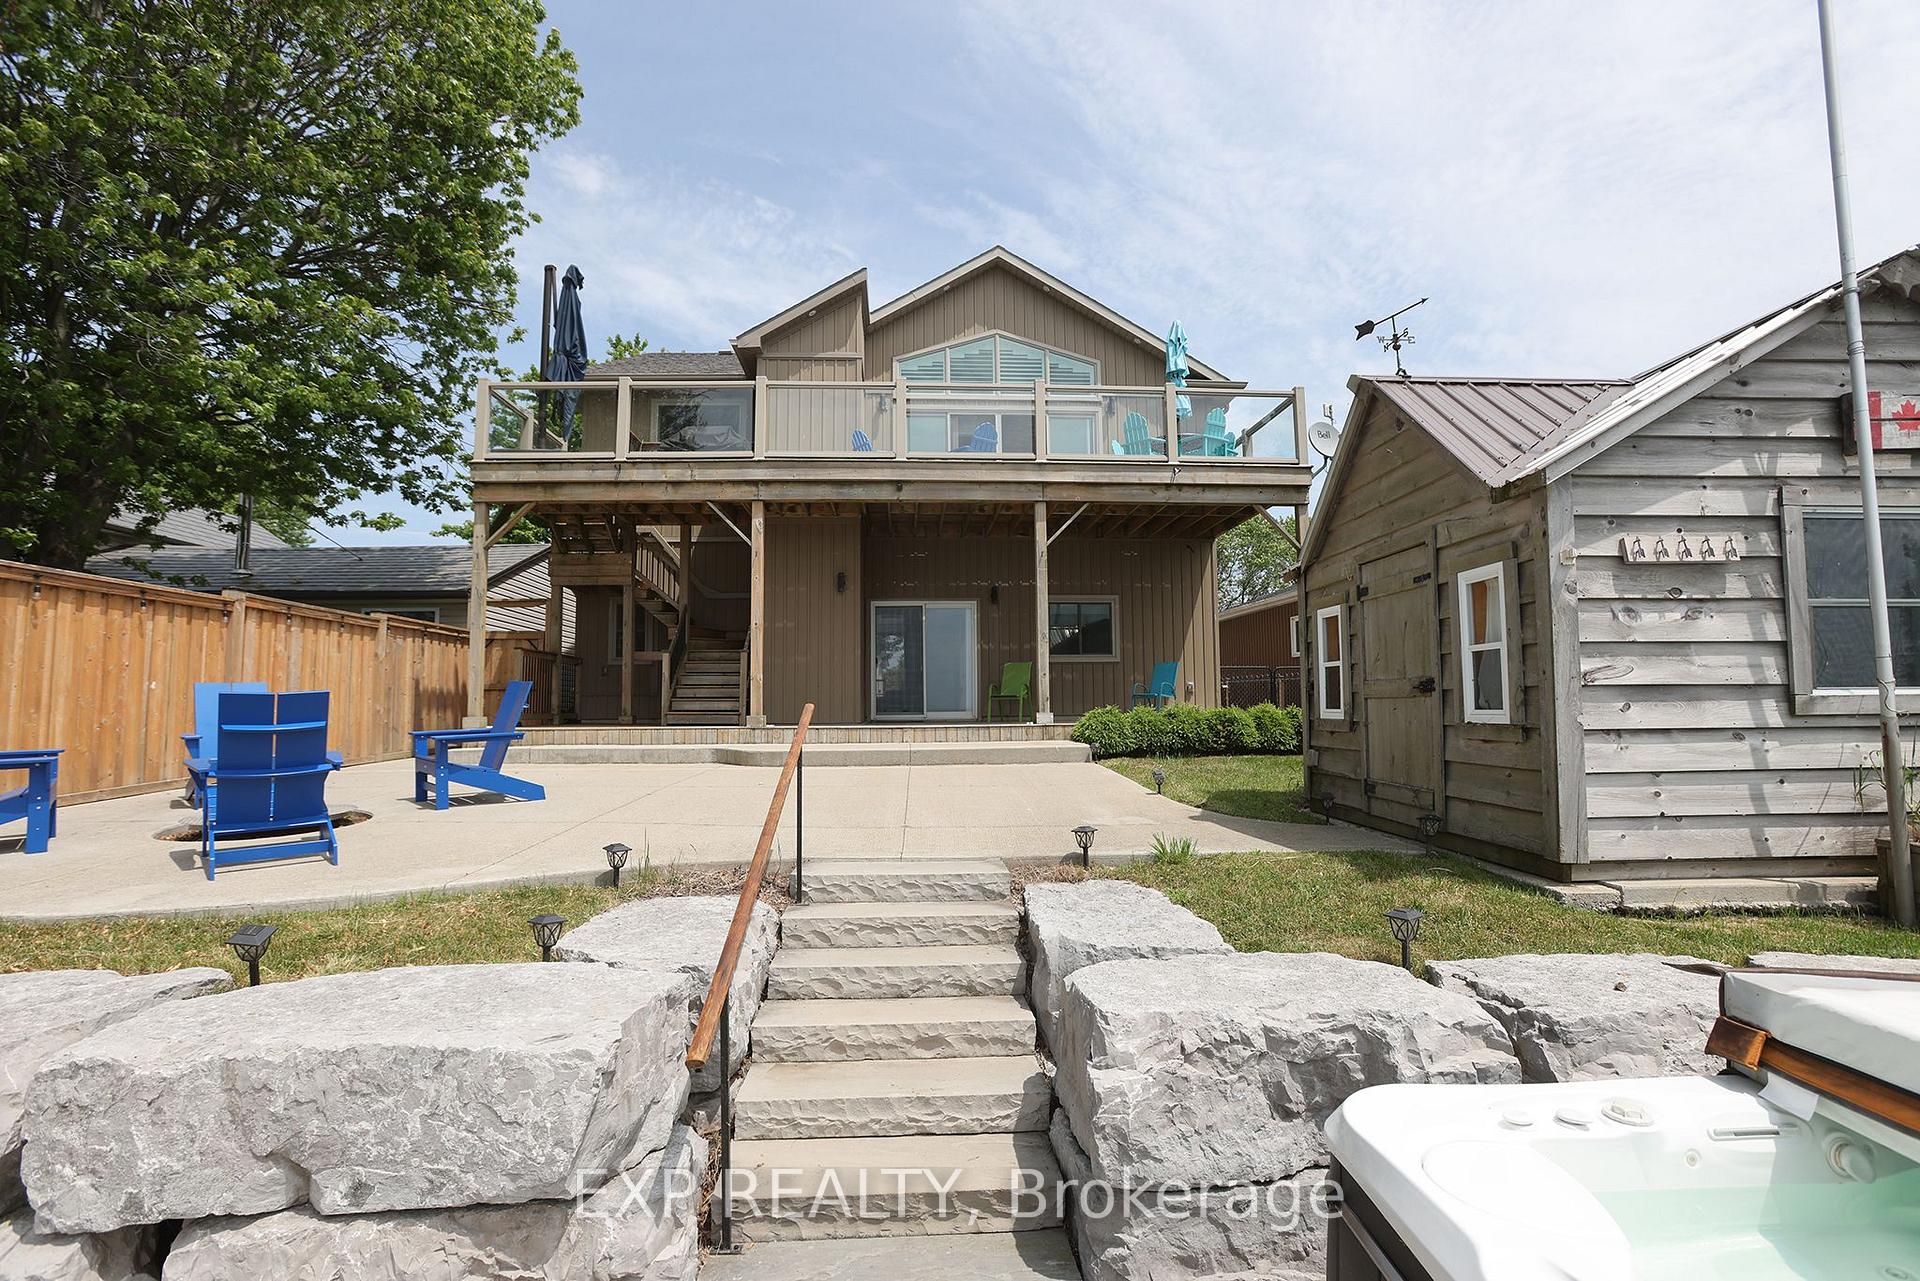 See all 42 photos
Property history
Facts and features
- BasementNone
- Age of home16–30 years
- Water, sewerOther
- HeatingForced air
- Fireplace
- Central air
- Waterfront
The homeDetached, 2-storey, Age 16–30 years
- Type: Detached
- Style: 2-storey
- Age: 16–30 years
- Living space: 1,500–2,000 sq ft
- Basement: None
- View: Lake
- Waterfront: Direct
InsideFireplace Yes, electric, Main level, Carpet free
- Fireplace: Yes, electric
- Laundry: Main level
- Features: Carpet free
- Elevator: Yes
- Rooms above ground: 11
- Bedrooms: 3
- Bathrooms: 3
- Kitchens: 1
- Family room: Yes
Outside and lotStone, vinyl siding, Asphalt shingle, Poured concrete
- Exterior: Stone, vinyl siding
- Roof: Asphalt shingle
- Foundation: Poured concrete
- Accessibility: Elevator
- Size: 50 ft frontage
- Zoning: RS, HL
Parking1 Garage, Attached, Private triple
- Spaces: 1 Garage
- Garage: Attached
- Driveway: Private triple
Heating, water and powerForced air, gas, Central air, Other
- Heating: Forced air, gas
- Cooling: Central air
- Water: Other
- Sewer: Holding tank
Costs and taxesTaxes $5,136 a year, HST included in the price, Propane tanks
- Taxes, 2024: $5,136 a year
- HST: HST included in the price
- Rental items: Propane tanks
Included in the saleWasher, dryer, dishwasher, stove, range hood, fridge, furniture, hot tub, Main floor: two brown swivel chairs with ottomans & tv in family room, two pieces of art to left and right of bar, chateau laurent side table. hot tub as-is
- Included: Washer, dryer, dishwasher, stove, range hood, fridge, furniture, hot tub
- Not included: Main floor: two brown swivel chairs with ottomans & tv in family room, two pieces of art to left and right of bar, chateau laurent side table. hot tub as-is
NearbyLake/pond, marina, park, waterfront
- Close to: Lake/pond, marina, park, waterfront
Listing detailsX12233924, Sold, Jun 19, 2025
- MLS® number: X12233924
- Status: Sold
- Listed on: Jun 19, 2025
- Days on market: 93
- Updated: Sep 20, 2025
- Possession: Immediate
- Occupied by: Vacant
- Listing brokerage: eXp Realty
About this home
48 Erieview Lane, Haldimand, ON N0A 1P0
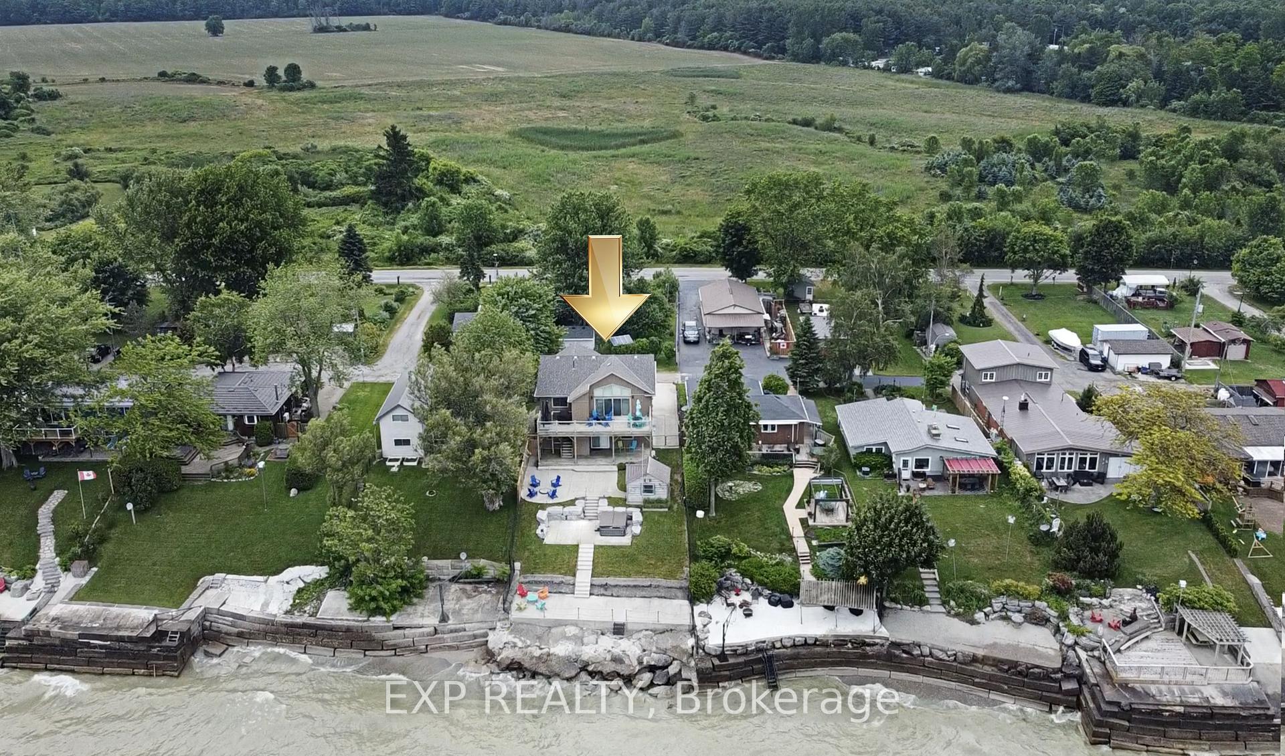
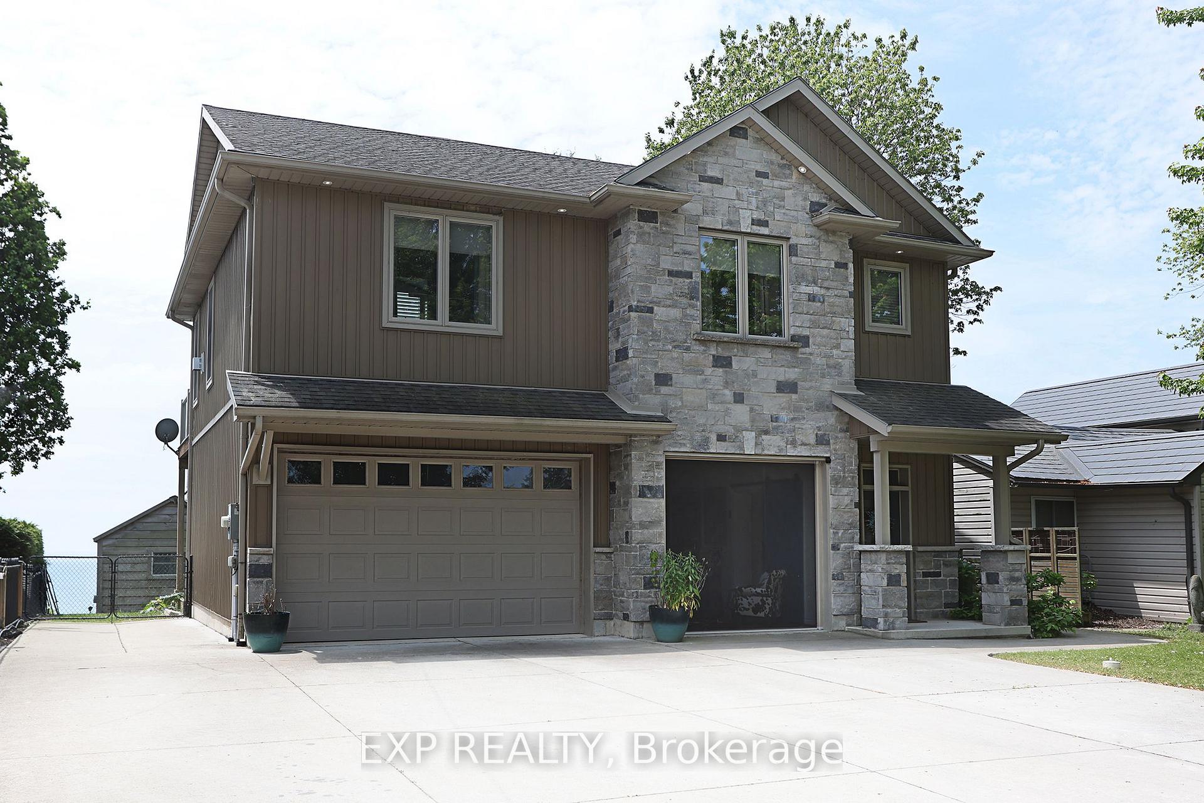
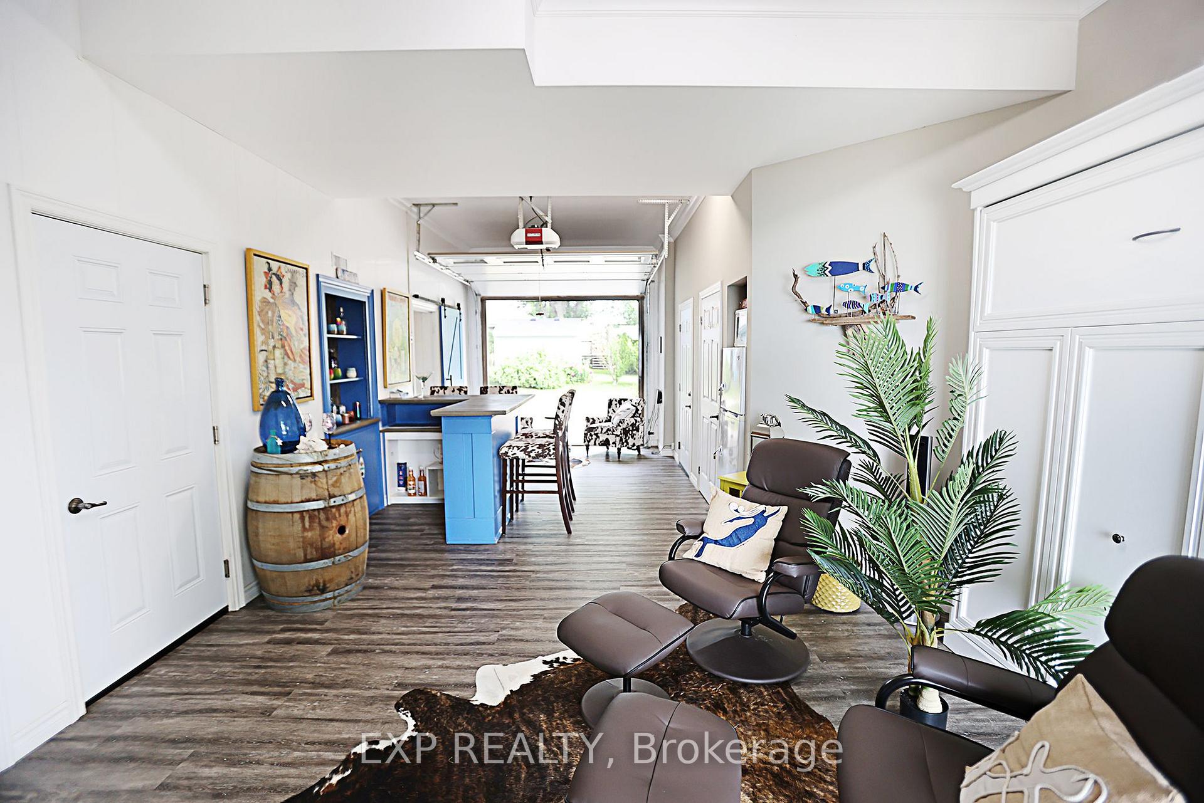
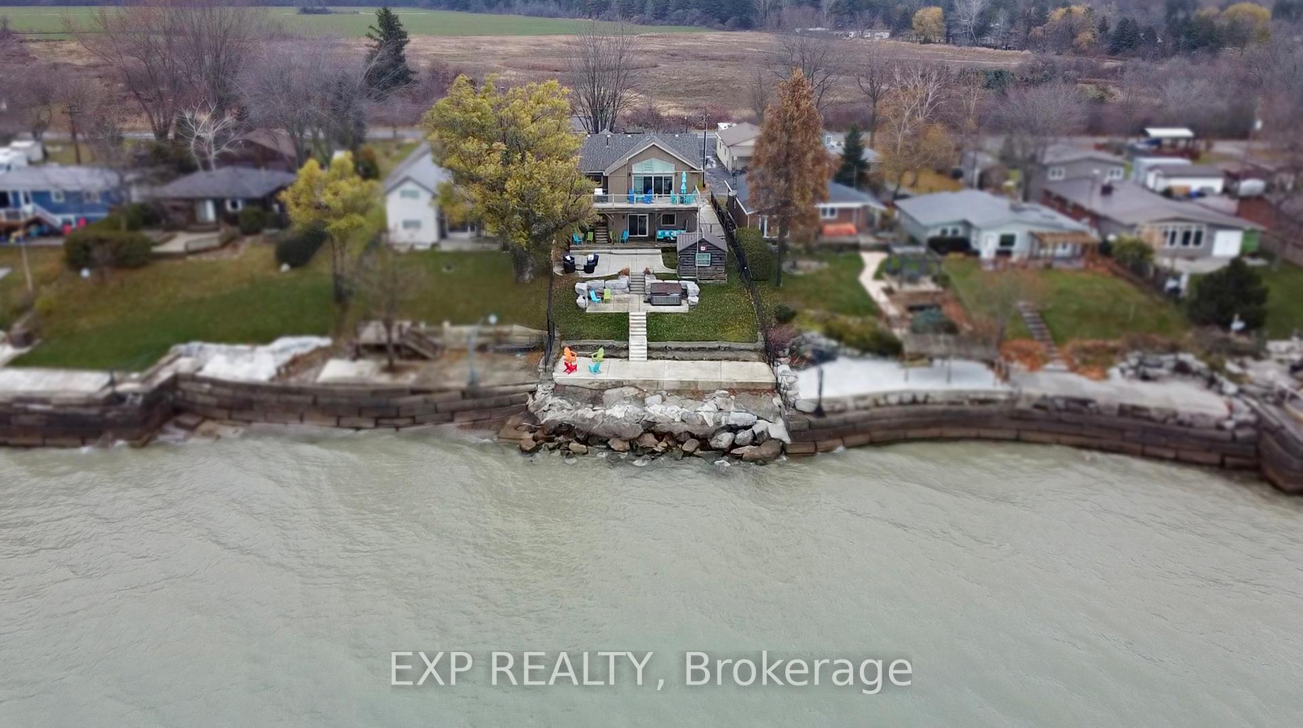
THIS IS A MUST SEE! TURNKEY (FURNITURE INCLUDED) 3 bedroom (plus bunkie and Murphy bed in family room), 3 full bath Lakefront dream home! an exceptional waterfront retreat just minutes west of Selkirk and within a 4050 minute commute to Hamilton, Brantford, and the 403. This custom-built 2-storey home, completed in 2016, is perfectly positioned on a 0.17-acre lot and offers stunning, unobstructed views of Lake Erie from multiple outdoor living spaces, including a 407 sq. ft. upper glass-paneled deck, matching lower deck, a 540 sq. ft. concrete patio with hot tub and cedar-lined bunkie, and a 528 sq. ft. observation pad built on a solid break-wall.The home features 1,838 sq. ft. of thoughtfully designed, nautical-inspired living space. A custom elevator (2020) provides easy access between floors, making this a true Baby Boomers dream. The main level includes a spacious bedroom & family room with 10 ceilings, built-in bar, Murphy bed, patio walkout, roll-up garage door with full sliding screen, 3-piece bath with in-floor heating, laundry/mechanical room, and an attached single-car garage.Upstairs, enjoy breathtaking lake views from the vaulted-ceiling Great Room with electric fireplace and engineered hardwood floors. The chefs kitchen boasts granite counters, a designer island, glass tile backsplash, white cabinetry, and stainless steel appliances. The upper level also includes a primary suite with 3-piece ensuite, a roomy guest bedroom, and a 4-piece bath.Additional features include propane furnace, central AC, HRV system, 3,500-gallon cistern, 3,500-gallon holding tank, 200-amp service, California shutters, and a 1,220 sq. ft. concrete 3-car driveway. Experience peaceful, year-round waterfront living in this rare Lake Erie gem.
Ask about this home
A HOMEH agent will answer your questions about this home.
Around this home
Helpful calculators
Your HOMEH agent

"I would see it this week."