

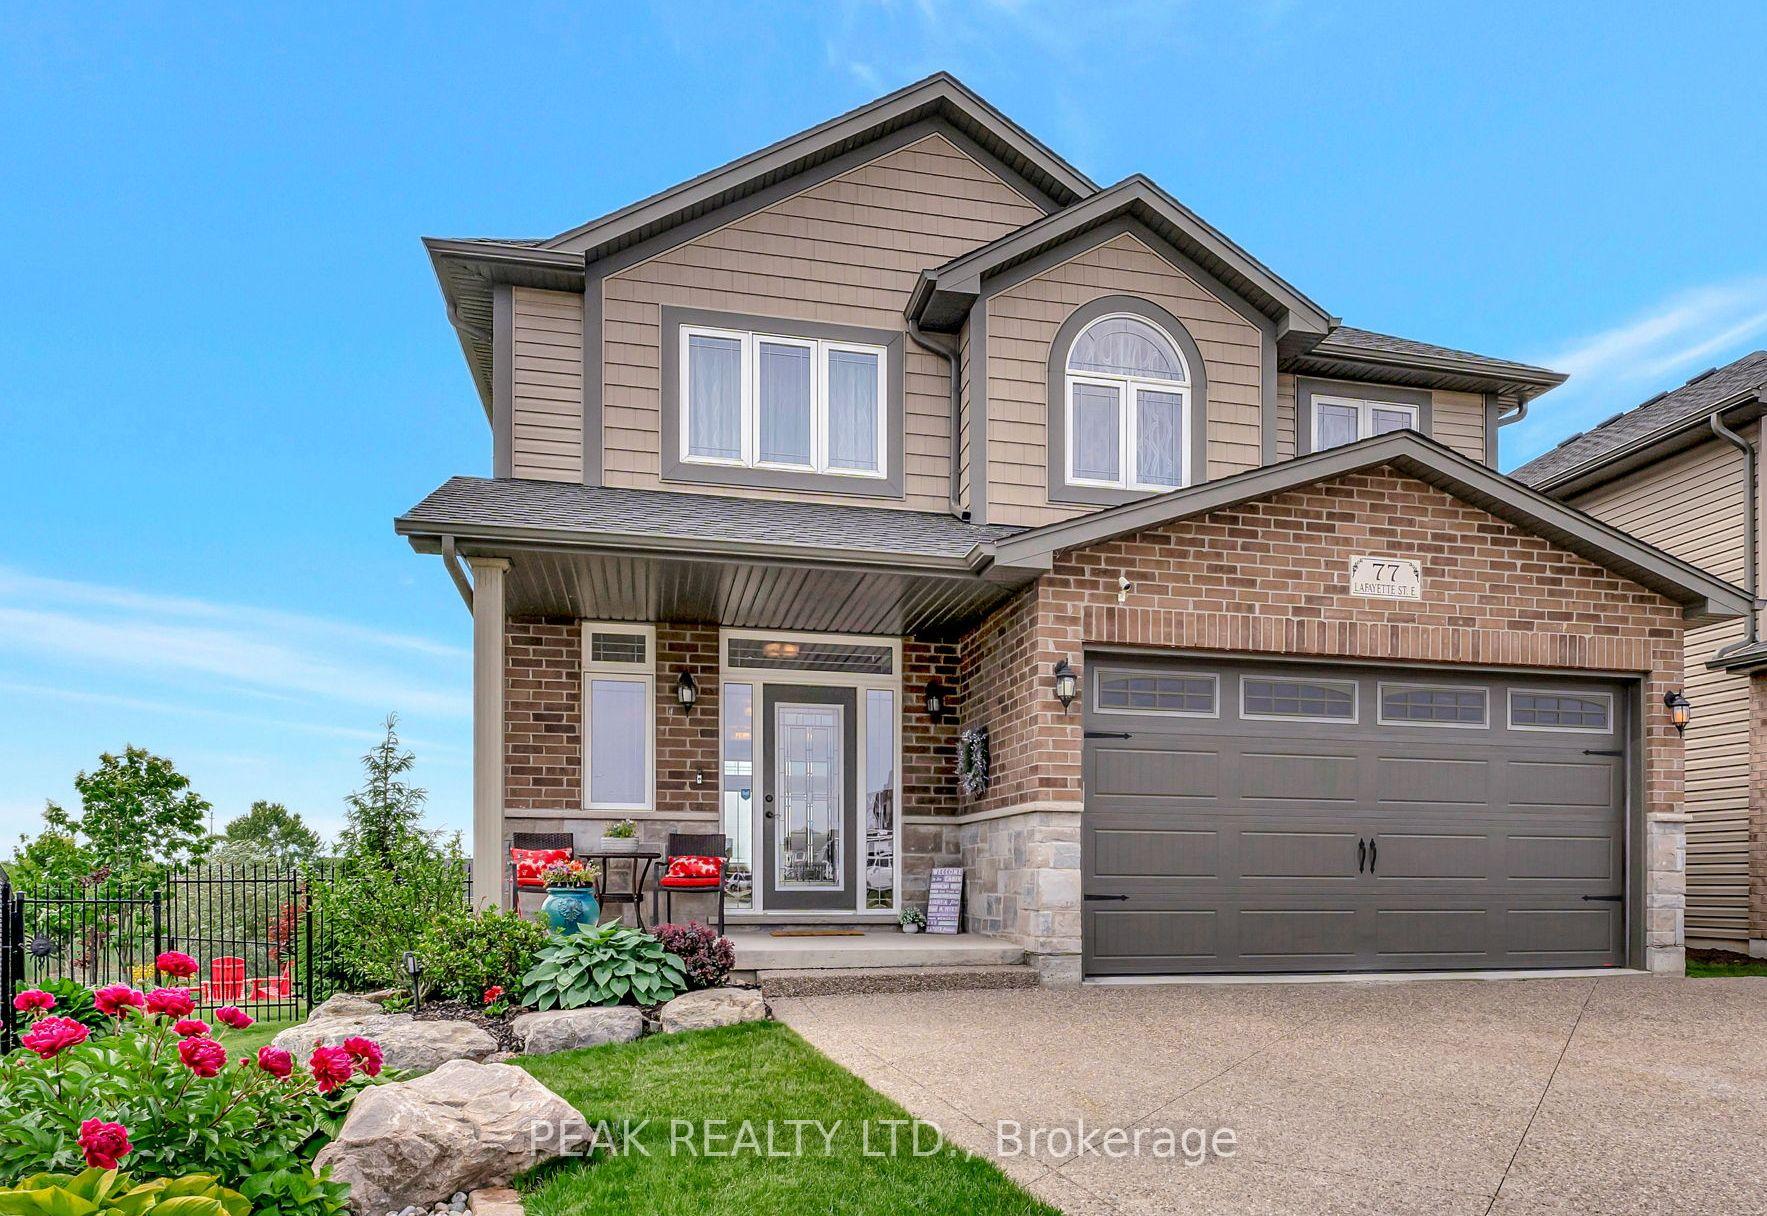
77 Lafayette Street E
77 Lafayette Street E
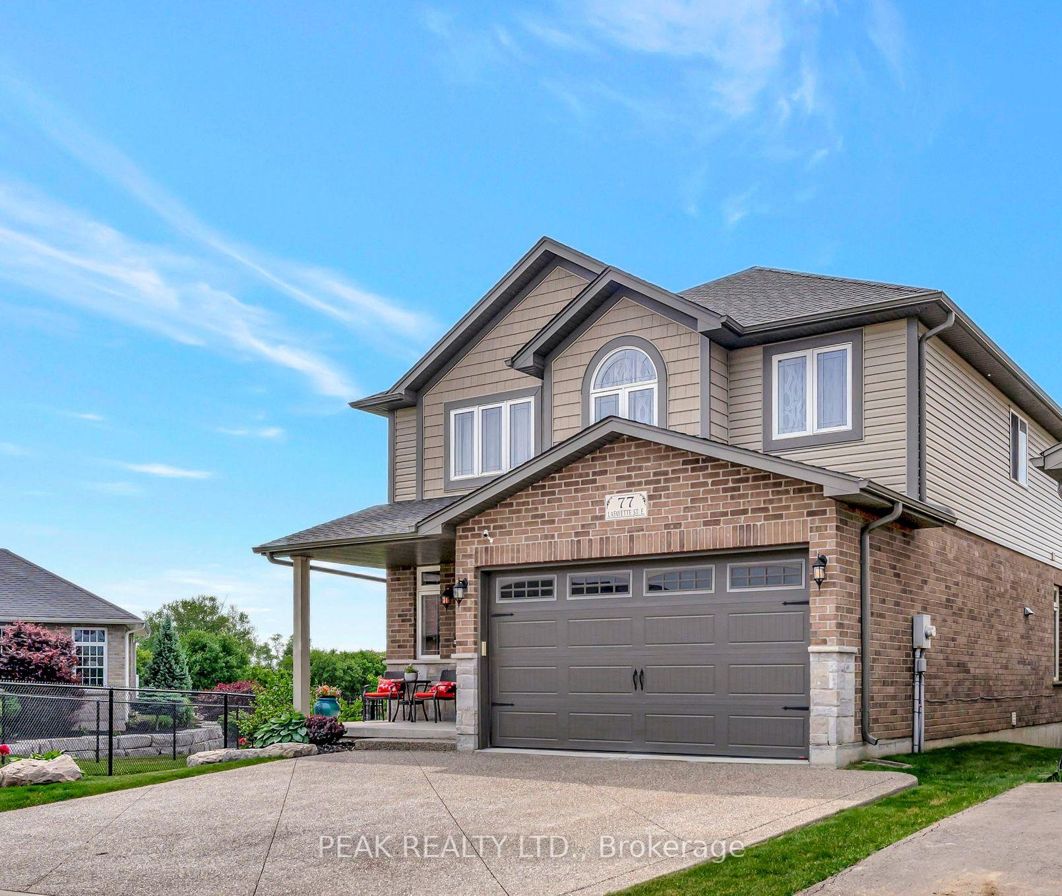
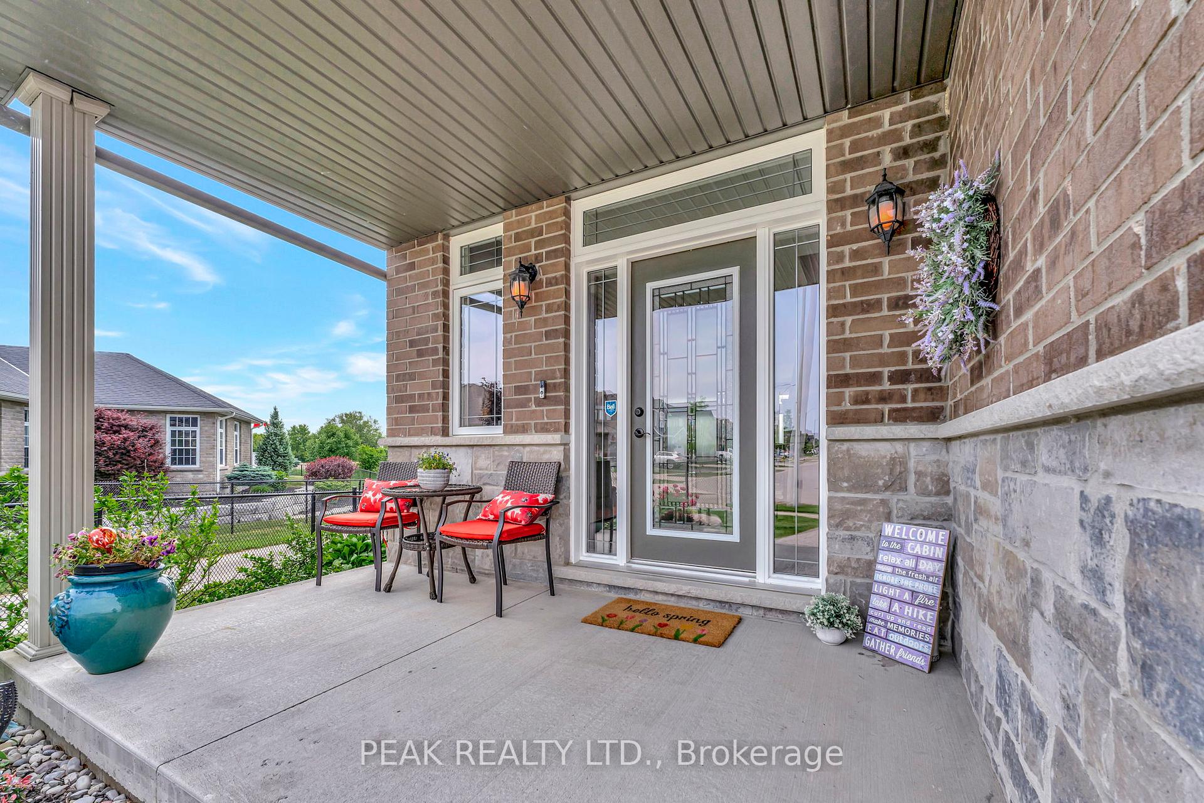
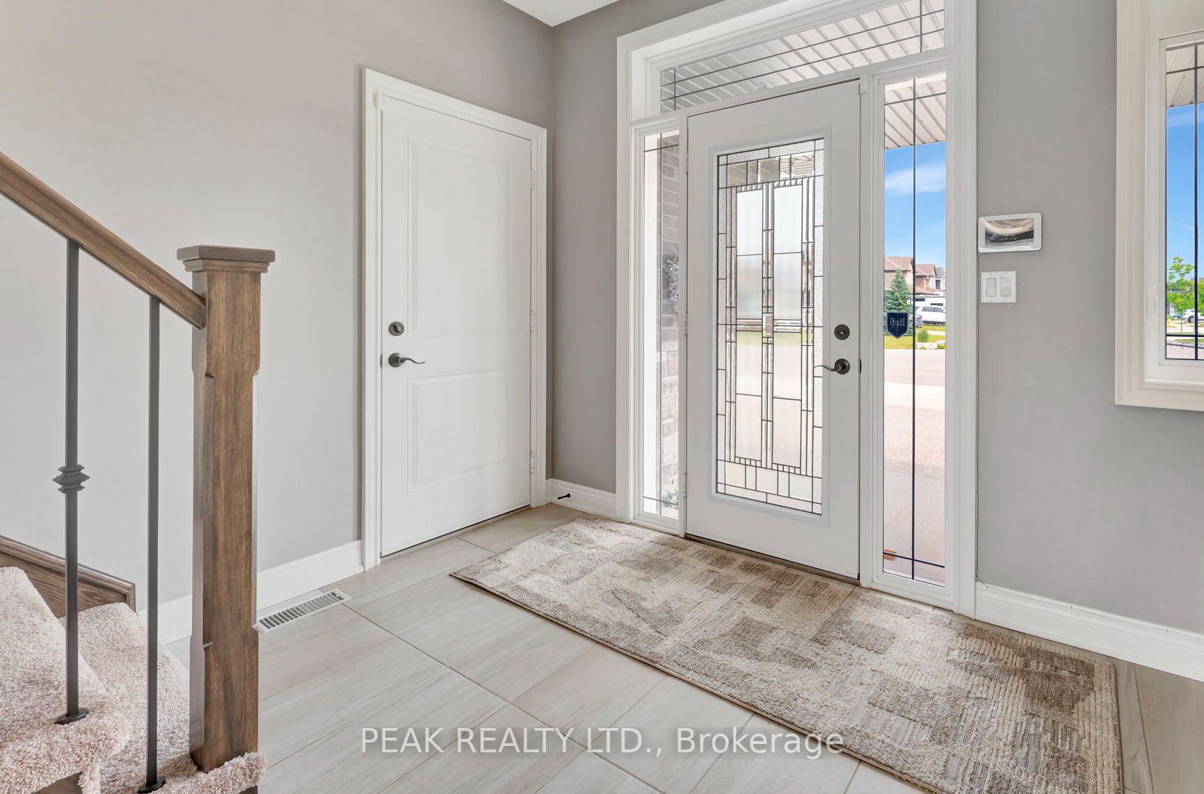
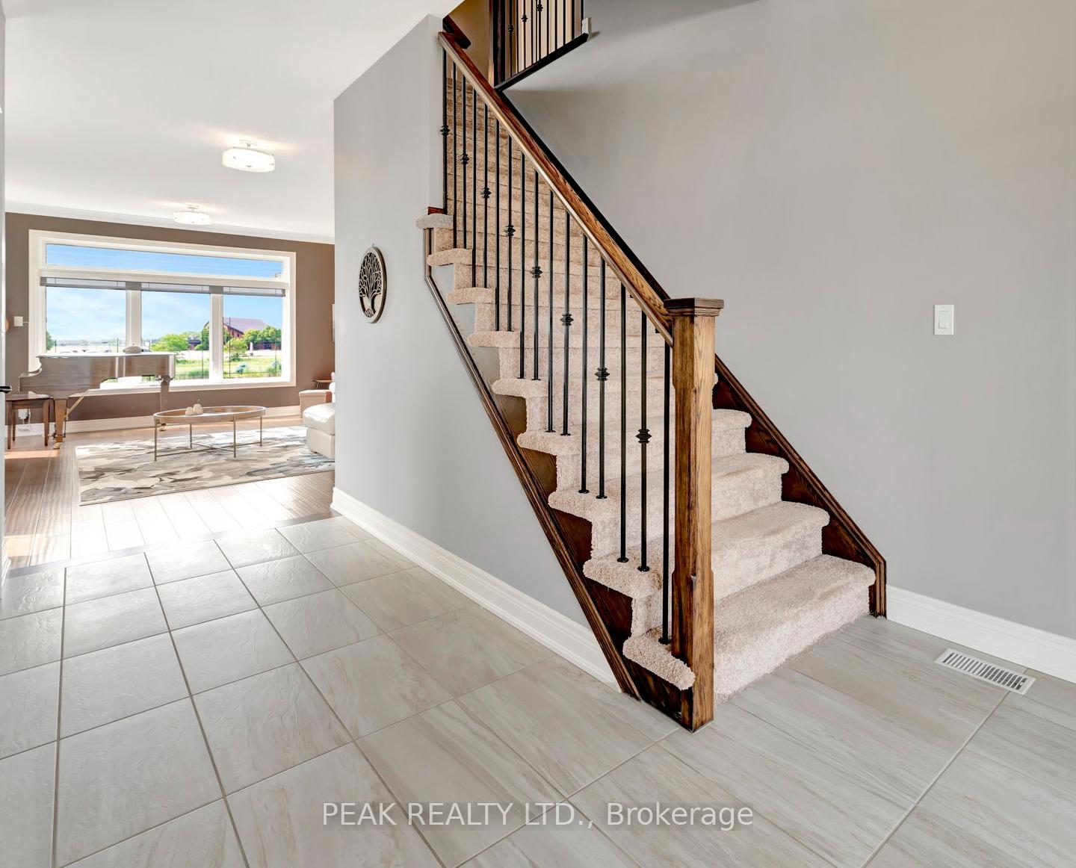 See all 35 photos
Property history
Facts and features
- BasementFinished
- Age of home6–15 years
- Water, sewerMunicipal
- Lot shapeReverse pie
- Fireplace
- Central air
The homeDetached, 2-storey, Age 6–15 years
- Type: Detached
- Style: 2-storey
- Age: 6–15 years
- Living space: 2,000–2,500 sq ft
- Basement: Full, finished
- View: Pond
InsideFireplace Yes, natural gas, Upper level, Erv/hrv, on demand water heater, sump pump
- Fireplace: Yes, natural gas
- Laundry: Upper level
- Features: Erv/hrv, on demand water heater, sump pump
- Rooms above ground: 13
- Bedrooms: 4
- Bathrooms: 4
- Kitchens: 1
Outside and lotBrick front, Shingles, Poured concrete
- Exterior: Brick front
- Roof: Shingles
- Foundation: Poured concrete
- Features: Porch, deck
- Size: 35.31 × 96.77 ft
- Shape: Reverse pie
Parking2 Garage, Attached
- Spaces: 2 Garage
- Garage: Attached
Heating, water and powerForced air, gas, Central air, Municipal water
- Heating: Forced air, gas
- Cooling: Central air
- Water: Municipal water
- Sewer: Municipal sewer
Costs and taxesTaxes $5,449 a year, HST included in the price, Water heater, water softener
- Taxes, 2024: $5,449 a year
- HST: HST included in the price
- Rental items: Water heater, water softener
- Under contract: On demand water heater, water softener
Included in the saleCurtains (stager's)
- Not included: Curtains (stager's)
Listing detailsX12221677, Sold, Jun 14, 2025
- MLS® number: X12221677
- Status: Sold
- Listed on: Jun 14, 2025
- Days on market: 34
- Updated: Jul 18, 2025
- Possession: 2025-08-14 / Flexible
- Occupied by: Owner
- Listing brokerage: PEAK REALTY LTD.
About this home
77 Lafayette Street E, Haldimand, ON N0A 1J0
Stunning Custom Home with Pond Views! Welcome to the One-of-a-Kind Sequoia Model by Willik Homes. Approx. 2,800 sq ft of sophisticated living, perfectly nestled on a premium pie-shaped lot with no rear neighbors and pond views. Open-Concept Main Floor with 9 ft ceilings and remote-controlled blinds; Gourmet Kitchen with granite counters, pantry, and walkout to a covered deck; Spacious Living Room with natural gas fireplace; Beautiful Hardwood Flooring throughout main level; 4 Bedrooms, including a serene primary retreat with walk-in closet & ensuite; Basement finished by the builder with large 45x69 windows, a huge rec room & full 3-pc bath; Covered deck with stairs to stone patio & hot tub; 3 car stamped concrete driveway; Oversized basement windows; Extra added main-level windows. Enjoy coffee at sunrise or evenings by the water in your beautifully landscaped backyard. Just minutes to Port Dover, schools, parks, shopping, and major highways. This Home Has It All Space, Style & Serenity Book your private showing!
Ask about this home
A HOMEH agent will answer your questions about this home.
Around this home
Daily convenience, out of 100, from the distances below
Schools nearby
School rating, out of 10.
Helpful calculators
Your HOMEH agent

"I would see it this week."