

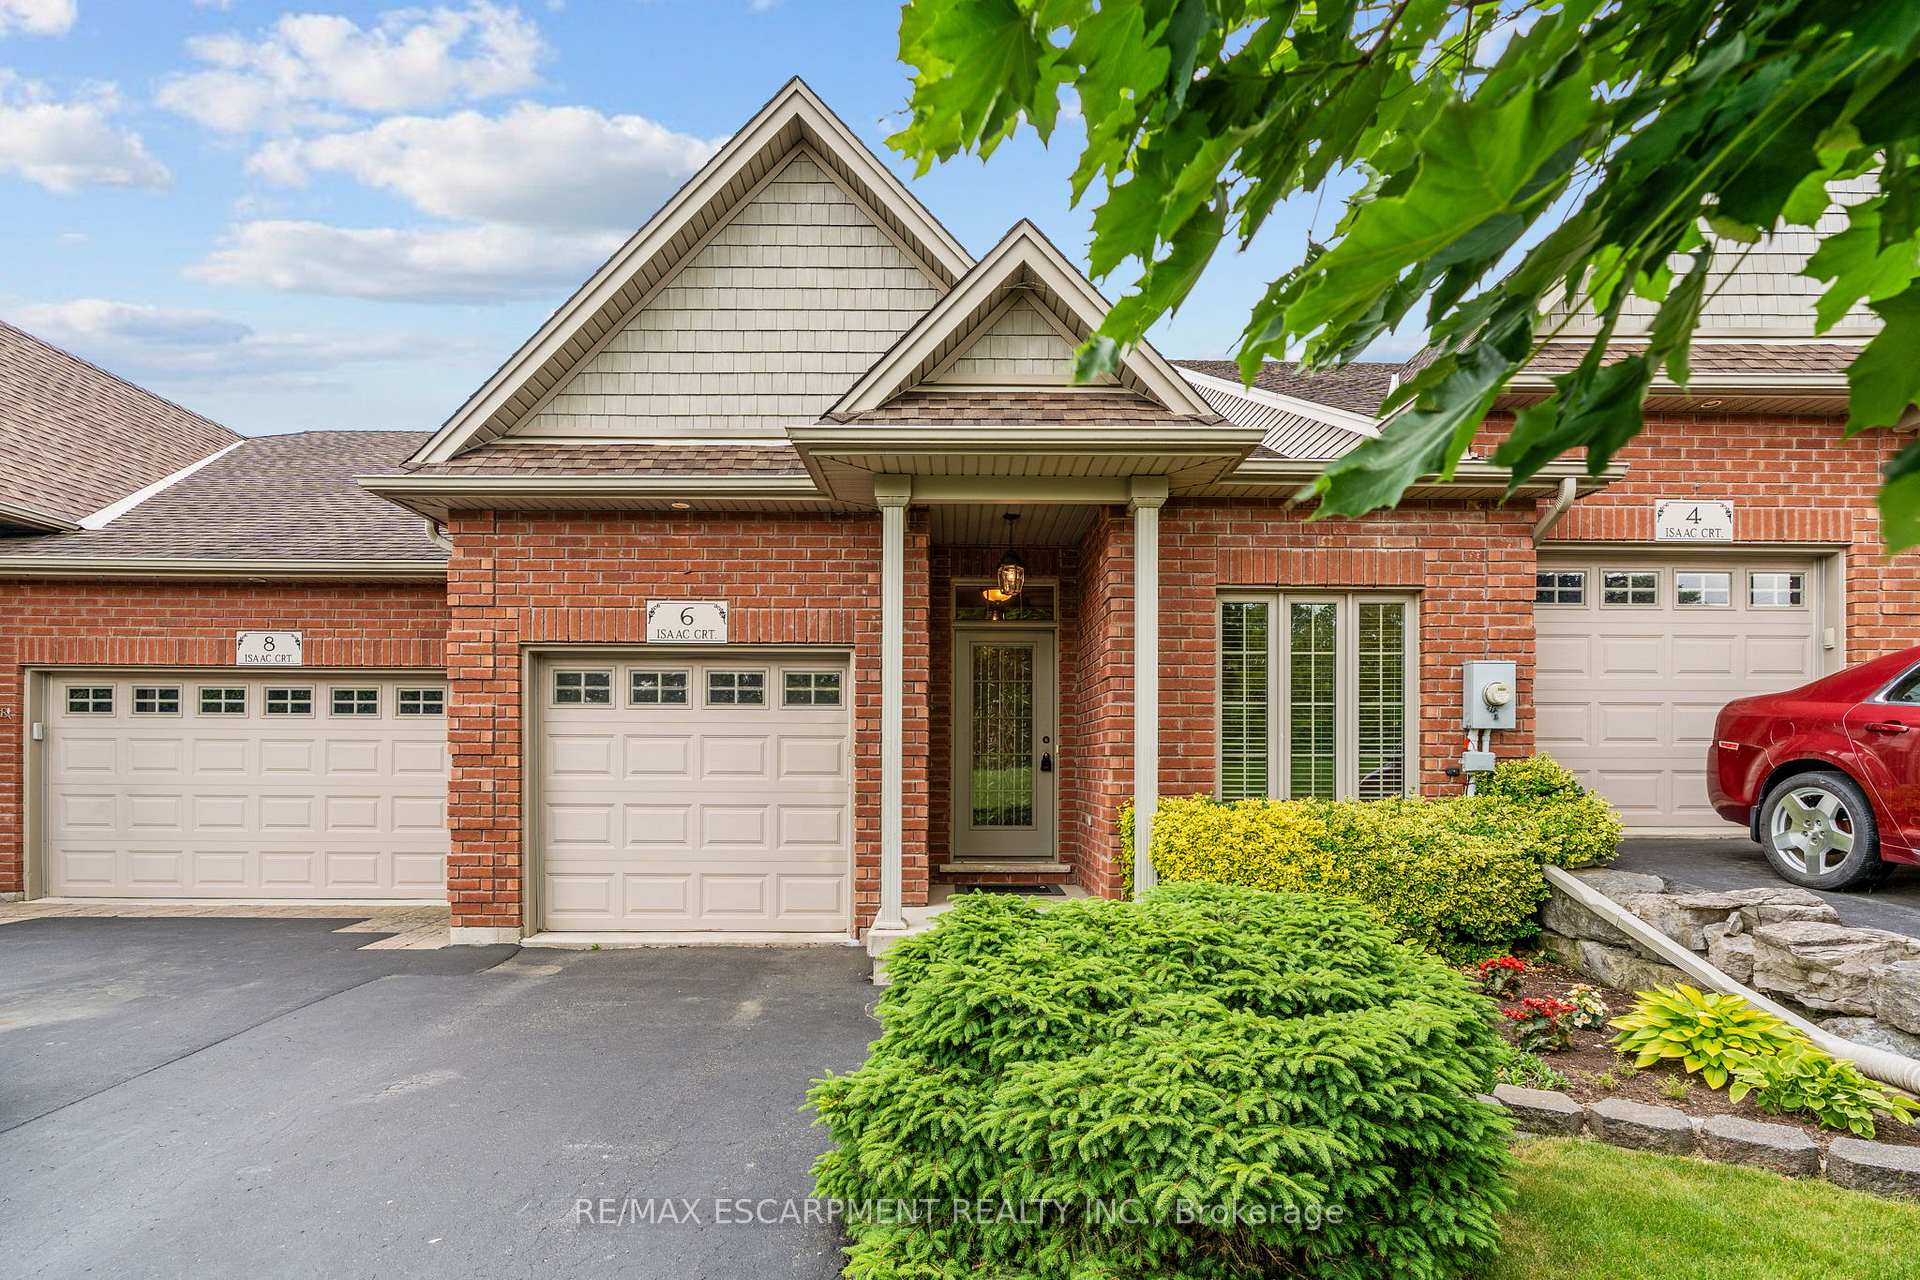
6 Isaac Court
6 Isaac Court
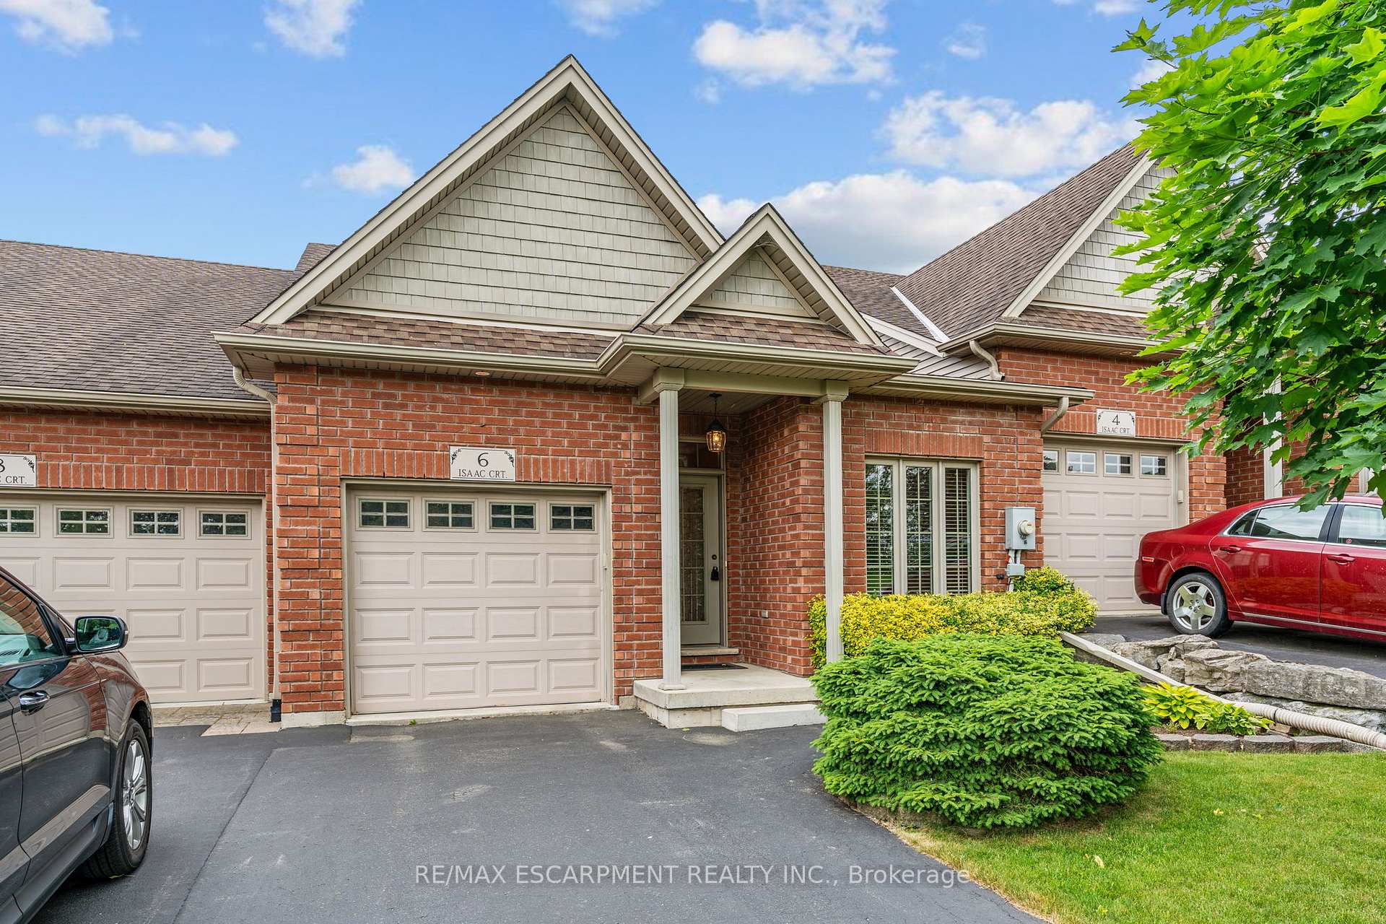
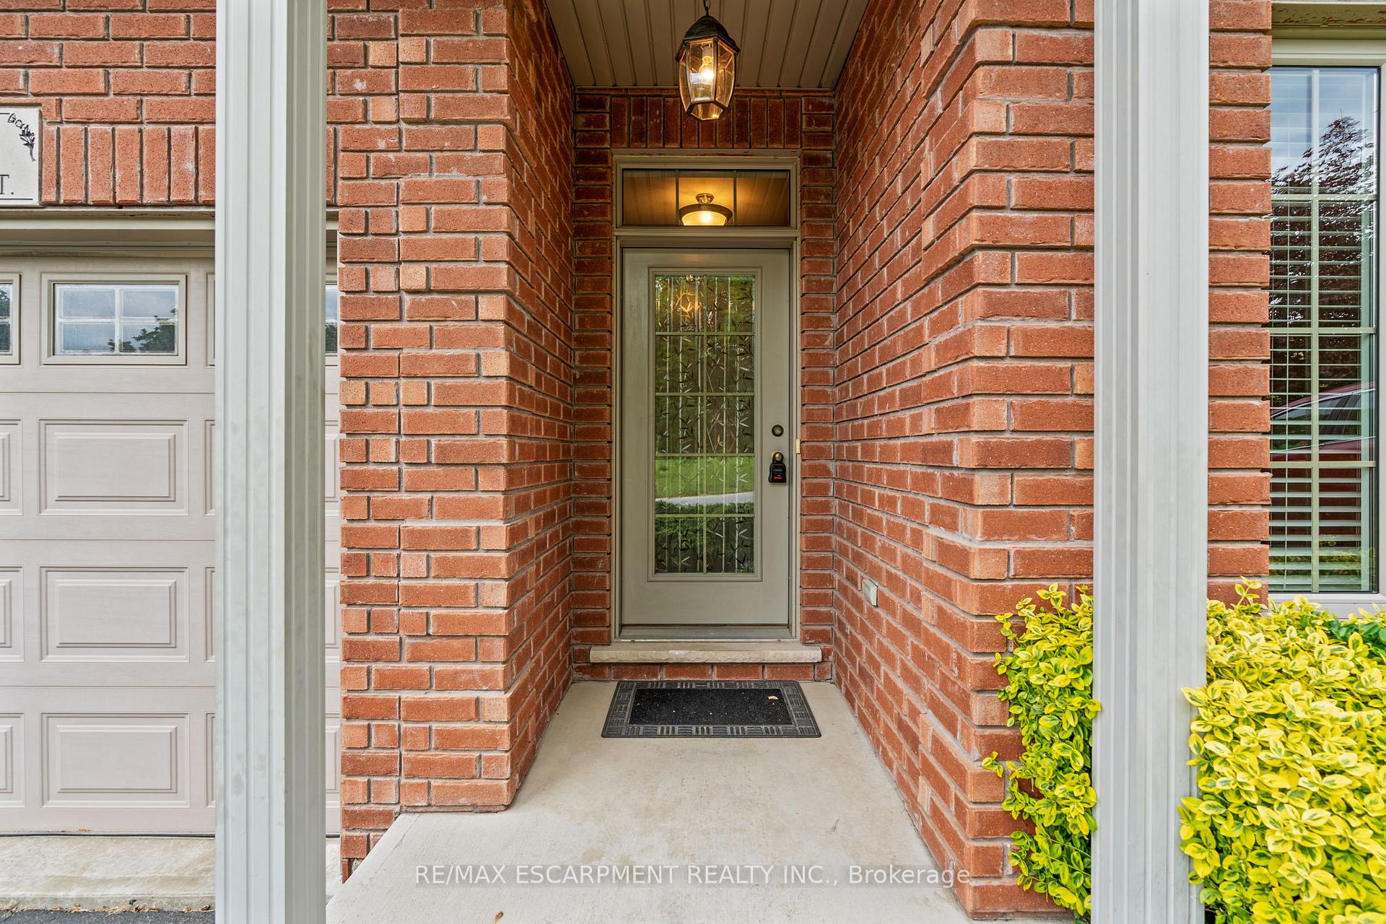
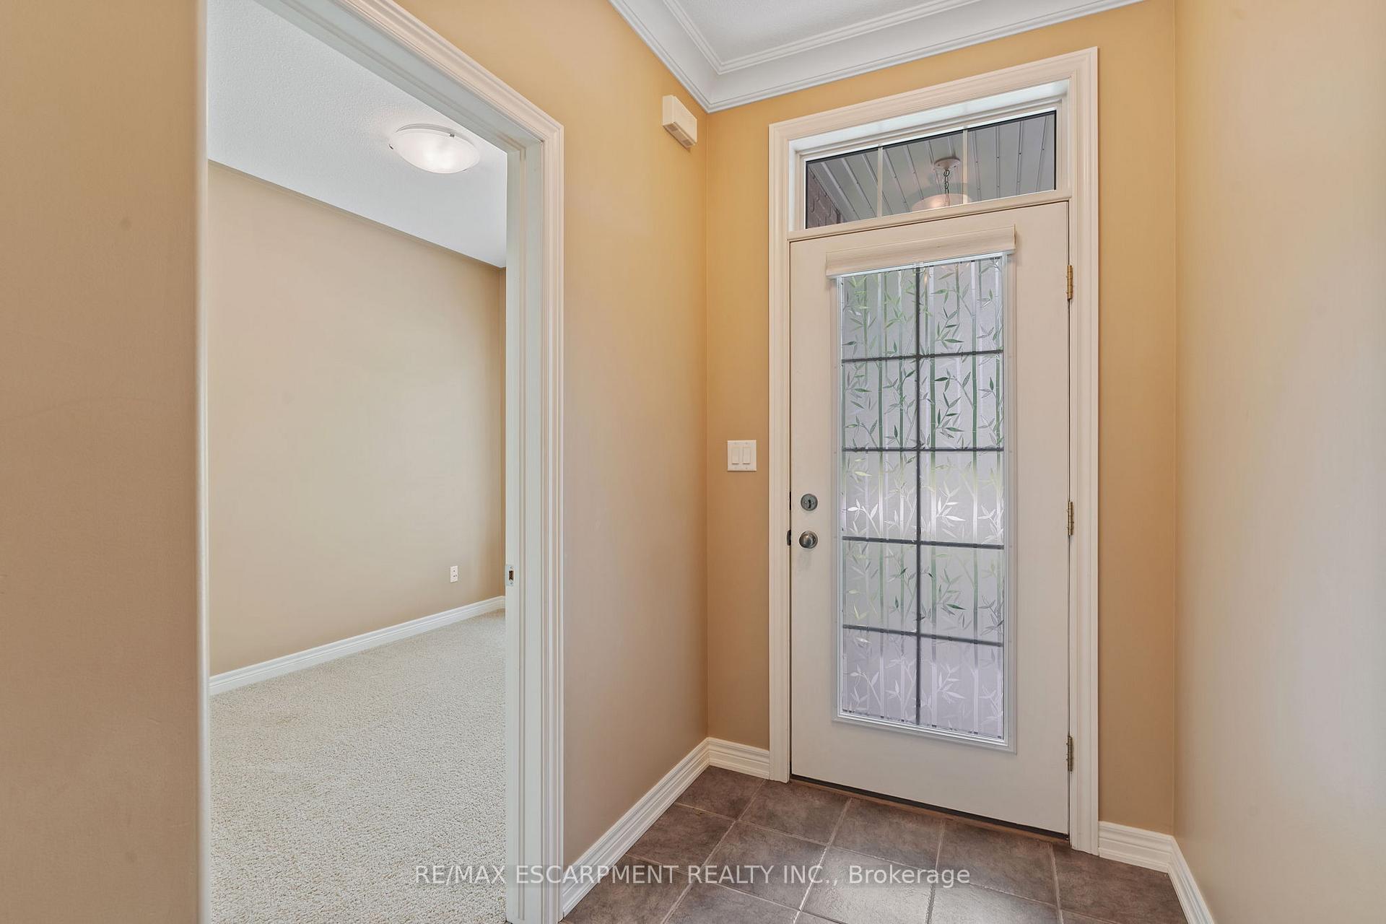
 See all 38 photos
Property history
Facts and features
- BasementUnfinished
- Age of home16–30 years
- Water, sewerMunicipal
- HeatingForced air
- Fireplace
- Central air
The homeFreehold Townhouse, Bungalow, Age 16–30 years
- Type: Freehold Townhouse
- Style: Bungalow
- Age: 16–30 years
- Living space: 1,100–1,500 sq ft
- Basement: Full, unfinished
InsideFireplace Yes, natural gas, family room, Rooms above ground 8, Bedrooms 2
- Fireplace: Yes, natural gas, family room
- Rooms above ground: 8
- Bedrooms: 2
- Bathrooms: 2
- Kitchens: 1
- Family room: Yes
Outside and lotBrick, Asphalt shingle, Poured concrete
- Exterior: Brick
- Roof: Asphalt shingle
- Foundation: Poured concrete
- Size: 7.72 × 25.33 ft
Parking1 Garage, Attached, Private
- Spaces: 1 Garage
- Garage: Attached
- Driveway: Private
Heating, water and powerForced air, gas, Central air, Municipal water
- Heating: Forced air, gas
- Cooling: Central air
- Water: Municipal water
- Sewer: Municipal sewer
Costs and taxesTaxes $3,946 a year, HST included in the price, Hot water tank
- Taxes, 2024: $3,946 a year
- HST: HST included in the price
- Rental items: Hot water tank
Included in the saleFridge, stove, dishwasher, washer, dryer, window coverings, light fixtures, gazebo with cover
- Included: Fridge, stove, dishwasher, washer, dryer, window coverings, light fixtures, gazebo with cover
Listing detailsX12216628, Sold, Jun 12, 2025
- MLS® number: X12216628
- Status: Sold
- Listed on: Jun 12, 2025
- Days on market: 29
- Updated: Jul 11, 2025
- Possession: Flexible
- Occupied by: Vacant
- Listing brokerage: RE/MAX ESCARPMENT REALTY INC.
About this home
6 Isaac Court, Haldimand, ON N3W 0A7
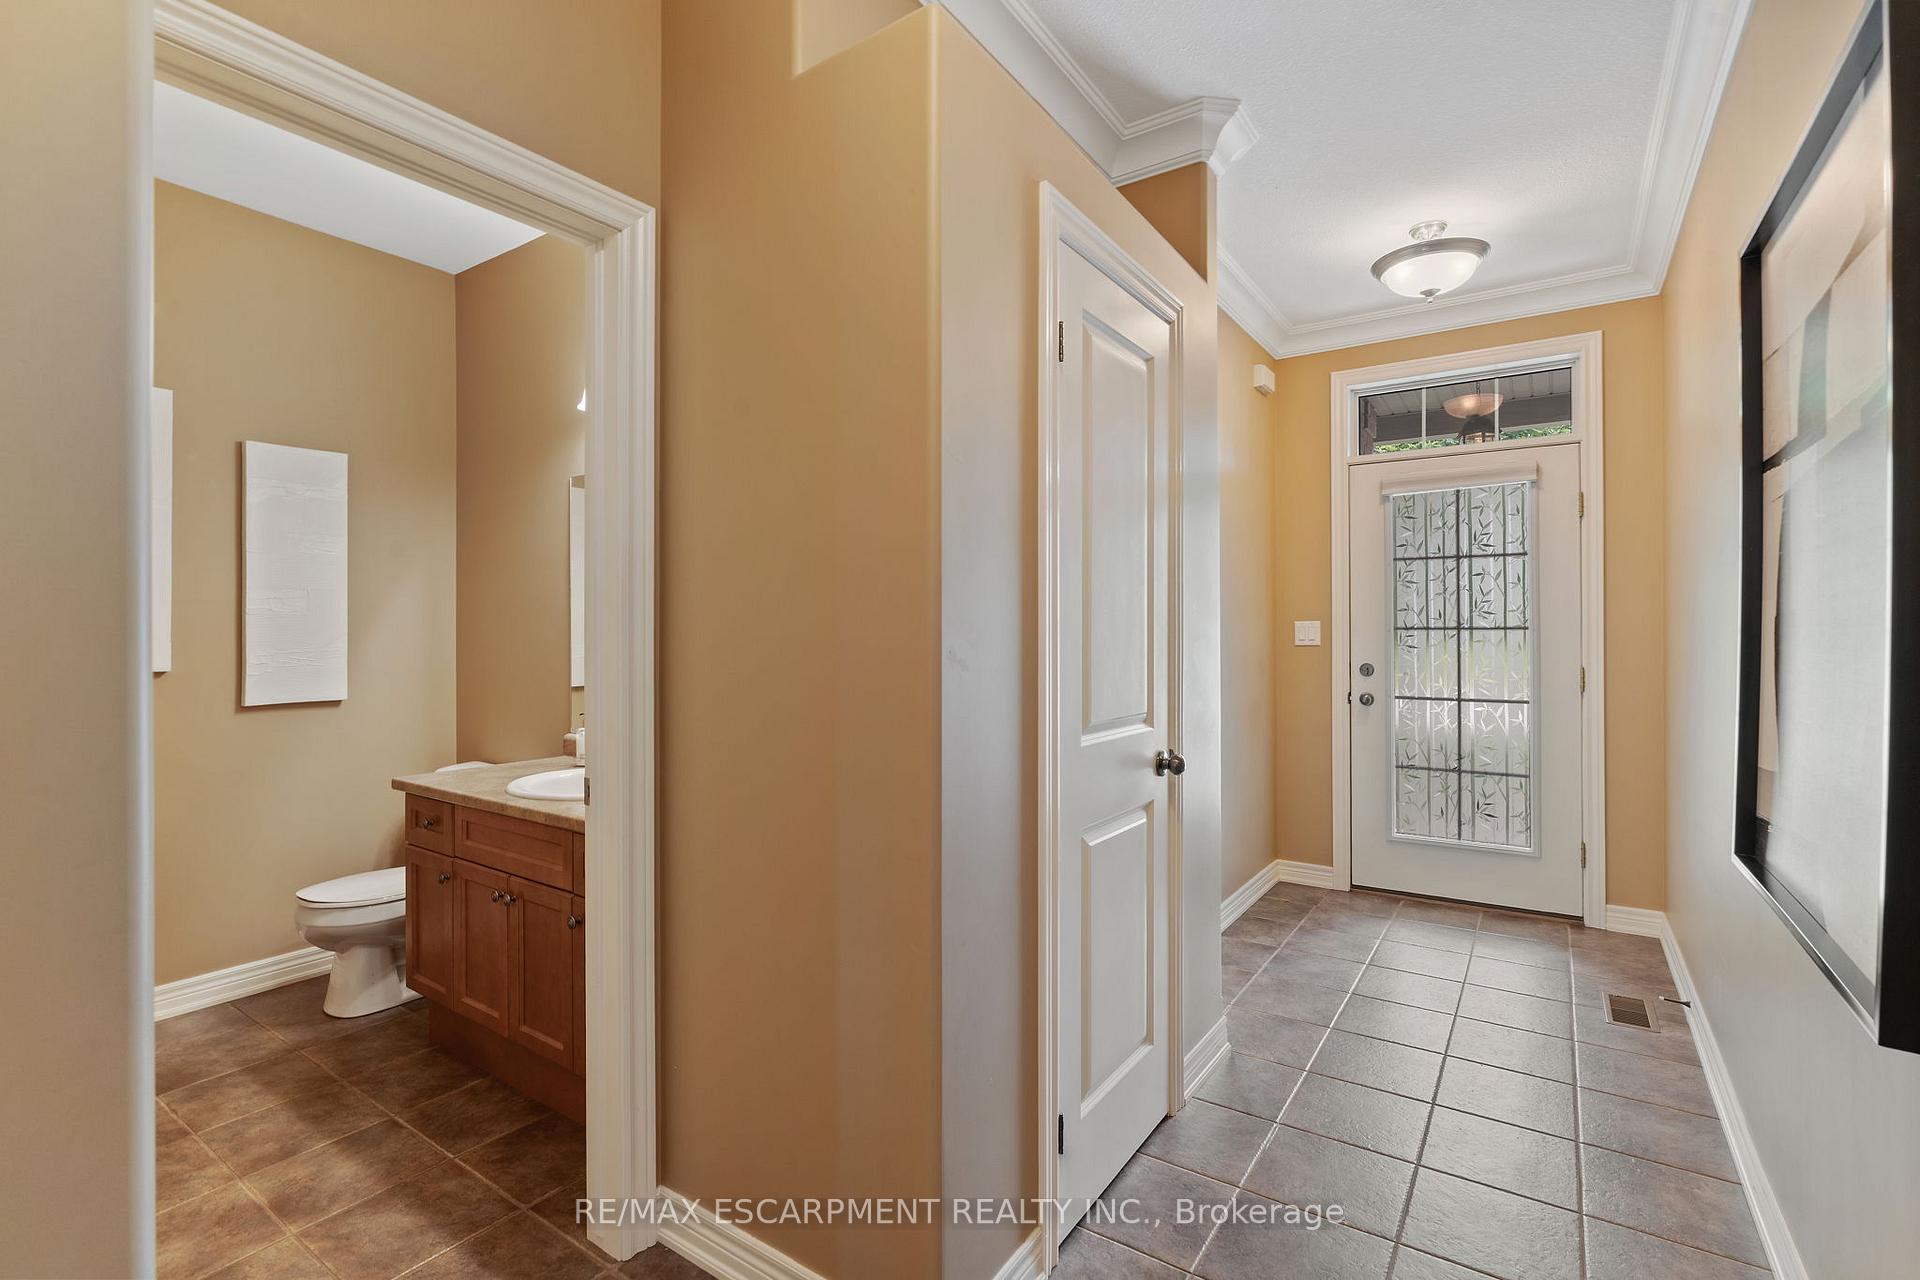
Welcome to 6 Isaac Court, a beautifully maintained 2-bedroom, 2-bath freehold bungalow townhome tucked away on a quiet dead-end street with no homes across offering privacy and peaceful surroundings. This home features 9 ceilings and elegant crown moulding throughout the main floor, with an open-concept kitchen boasting ceramic flooring, a breakfast bar, and a view into the bright living/dining room combo with a cozy corner gas fireplace. Step outside through the sliding doors to your upper-level deck ideal for morning coffee or evening entertaining. The spacious primary bedroom includes a 4-piece ensuite and walk-in closet. The unfinished basement is a clean slate ready for your personal touch. Just move in and enjoy easy, low-maintenance living in one of Caledonias most desirable areas!
Ask about this home
A HOMEH agent will answer your questions about this home.
Around this home
Daily convenience, out of 100, from the distances below
Schools nearby
School rating, out of 10.
Helpful calculators
Your HOMEH agent

"I would see it this week."