

2378 North Shore Drive
2378 North Shore Drive
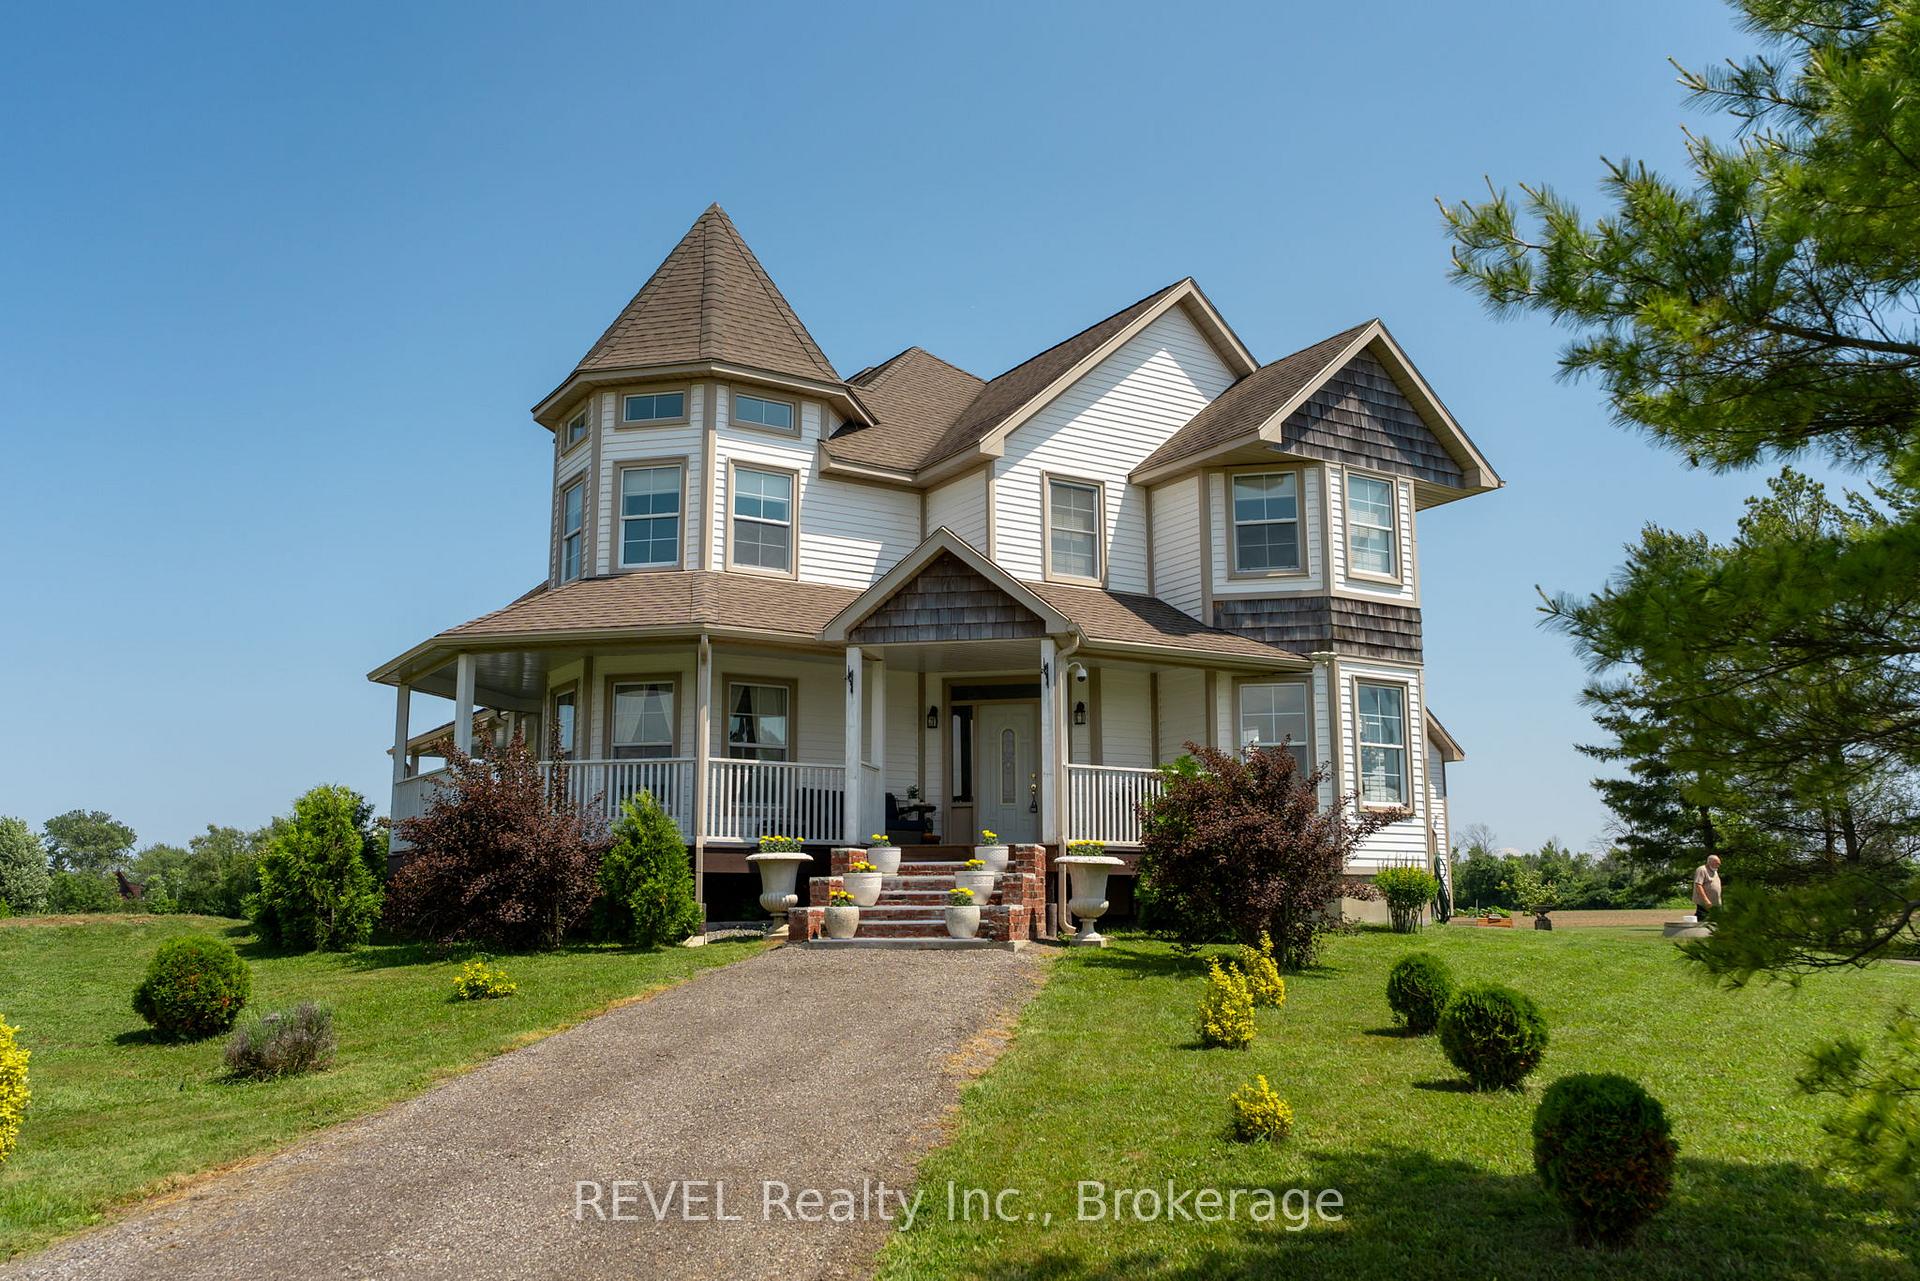 See all 49 photos
Property history
Facts and features
- Water, sewerWell
- Age of home6–15 years
- BasementFull
- HeatingForced air
- Fireplace
- Pool
The propertyFarm, 2-storey, Age 6–15 years
- Type: Farm
- Style: 2-storey
- Age: 6–15 years
- Living space: 3,000–3,500 sq ft
- Basement: Full, partial basement
- View: Panoramic
- Waterfront: None
InsideFireplace Yes, electric, wood, Carpet free, Upper level
- Fireplace: Yes, electric, wood
- Flooring: Carpet free
- Laundry: Upper level
- Features: Auto garage door remote, carpet free, propane tank, separate heating controls, solar owned, storage, sump pump, water heater owned, workbench
- Rooms above ground: 17
- Bedrooms: 4
- Bathrooms: 3
- Kitchens: 1
- Family room: Yes
Outside and lotVinyl siding, Concrete block, Above ground
- Exterior: Vinyl siding
- Foundation: Concrete block
- Pool: Above ground
- Features: Deck, privacy, year round living
- Zoning: D A2, D A10F1
Parking2 Garage, Attached, Private
- Spaces: 2 Garage
- Garage: Attached
- Driveway: Private
Heating, water and powerForced air, propane, Well, Natural gas No
- Heating: Forced air, propane
- Water: Well
- Natural gas: No
- Hydro: Yes
- Cable: Available
- Telephone: Available
Costs and taxesTaxes $6,530 a year, Plus HST, Propane tank
- Taxes, 2024: $6,530 a year
- HST: Plus HST
- Rental items: Propane tank
Included in the saleFridge, stove, washer , dryer, light fixtures, dishwasher, pool and accessories, hot tub, microwave, upstairs hunter douglas shades, main floor drapes in office
- Included: Fridge, stove, washer , dryer, light fixtures, dishwasher, pool and accessories, hot tub, microwave, upstairs hunter douglas shades, main floor drapes in office
Listing detailsX12215642, Sold, Jun 12, 2025
- MLS® number: X12215642
- Status: Sold
- Listed on: Jun 12, 2025
- Days on market: 119
- Updated: Oct 9, 2025
- Possession: Flexible
- Occupied by: Owner
- Listing brokerage: REVEL Realty Inc., Brokerage
About this home
2378 North Shore Drive, Haldimand (Dunnville), ON N0A 1K0
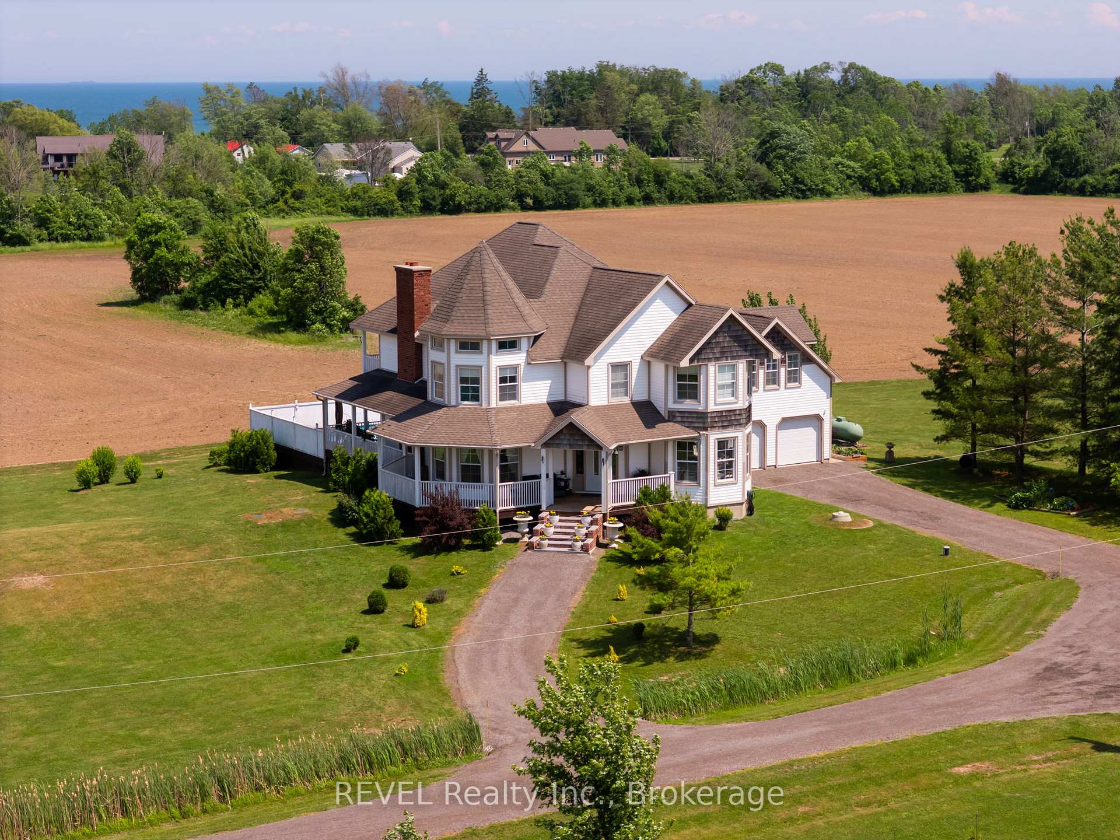
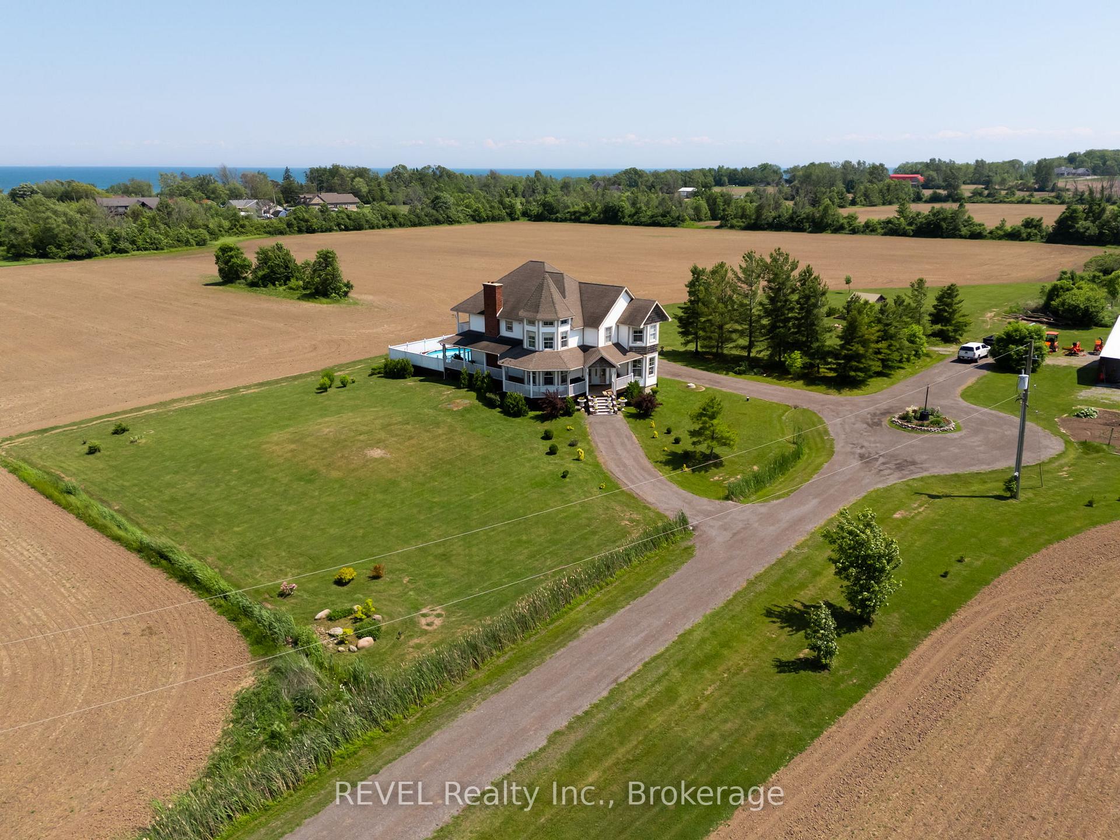
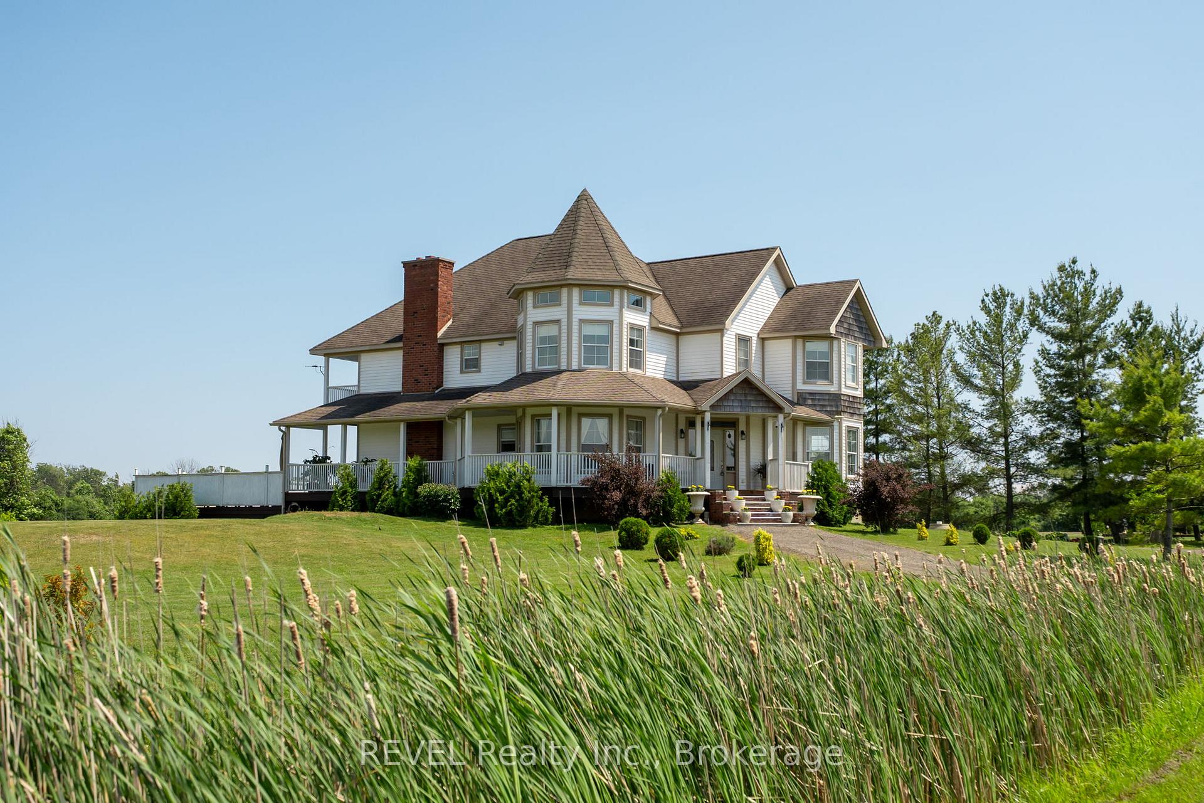
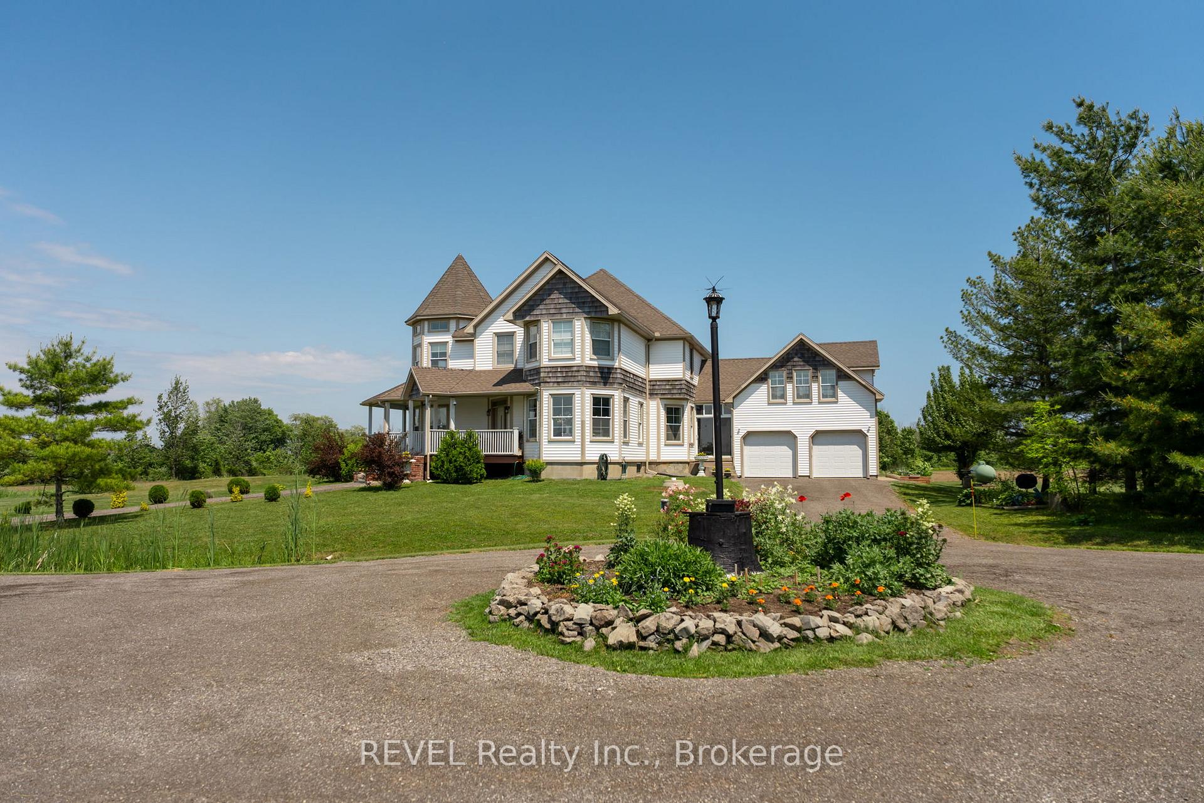
Luxury Meets Nature Victorian-Inspired Estate on 49.9 Acres by Lake Erie. Discover timeless elegance and modern comfort in this custom-built Victorian-style estate, set on nearly 50 acres just steps from Lake Erie in Lowbanks. Constructed in 2013 with meticulous attention to detail, this nearly 4,000 sq. ft. home blends grand architectural features with todays top-tier amenities. Step into a soaring two-story foyer that leads to formal and casual living spaces, including a separate dining room, elegant living room, and cozy family room with a woodburning fireplace. The chefs kitchen is designed for entertaining, featuring granite countertops, a porcelain backsplash, central island, and premium built-in appliances. Enjoy stunning views and total privacy from the wraparound veranda, elevated walkout deck, saltwater pool, and hot tub. The show-stopping primary suite includes its own fireplace, spa-inspired ensuite, walk-in closet, and a private balcony with Lake Erie views. With 4+1 bedrooms, 3 full baths, and a partially finished basement (complete with wine cellar), there's room for family and guests alike. The double garage includes a loft with walkout balcony ideal for a studio, gym, or office and a separate 2,000+ sq. ft workshop offers endless potential. Professionally landscaped grounds include a private pond, fruit trees, and 7 acres of hardwood forest perfect for hobby farming, nature walks, or simply enjoying the serenity. Located just 10 minutes from Dunnville and an easy drive to Niagara and Hamilton. This exceptional property offers space, privacy, and the lifestyle flexibility youve been searching for.
Ask about this home
A HOMEH agent will answer your questions about this home.
Around this home
Helpful calculators
Your HOMEH agent

"I would see it this week."