

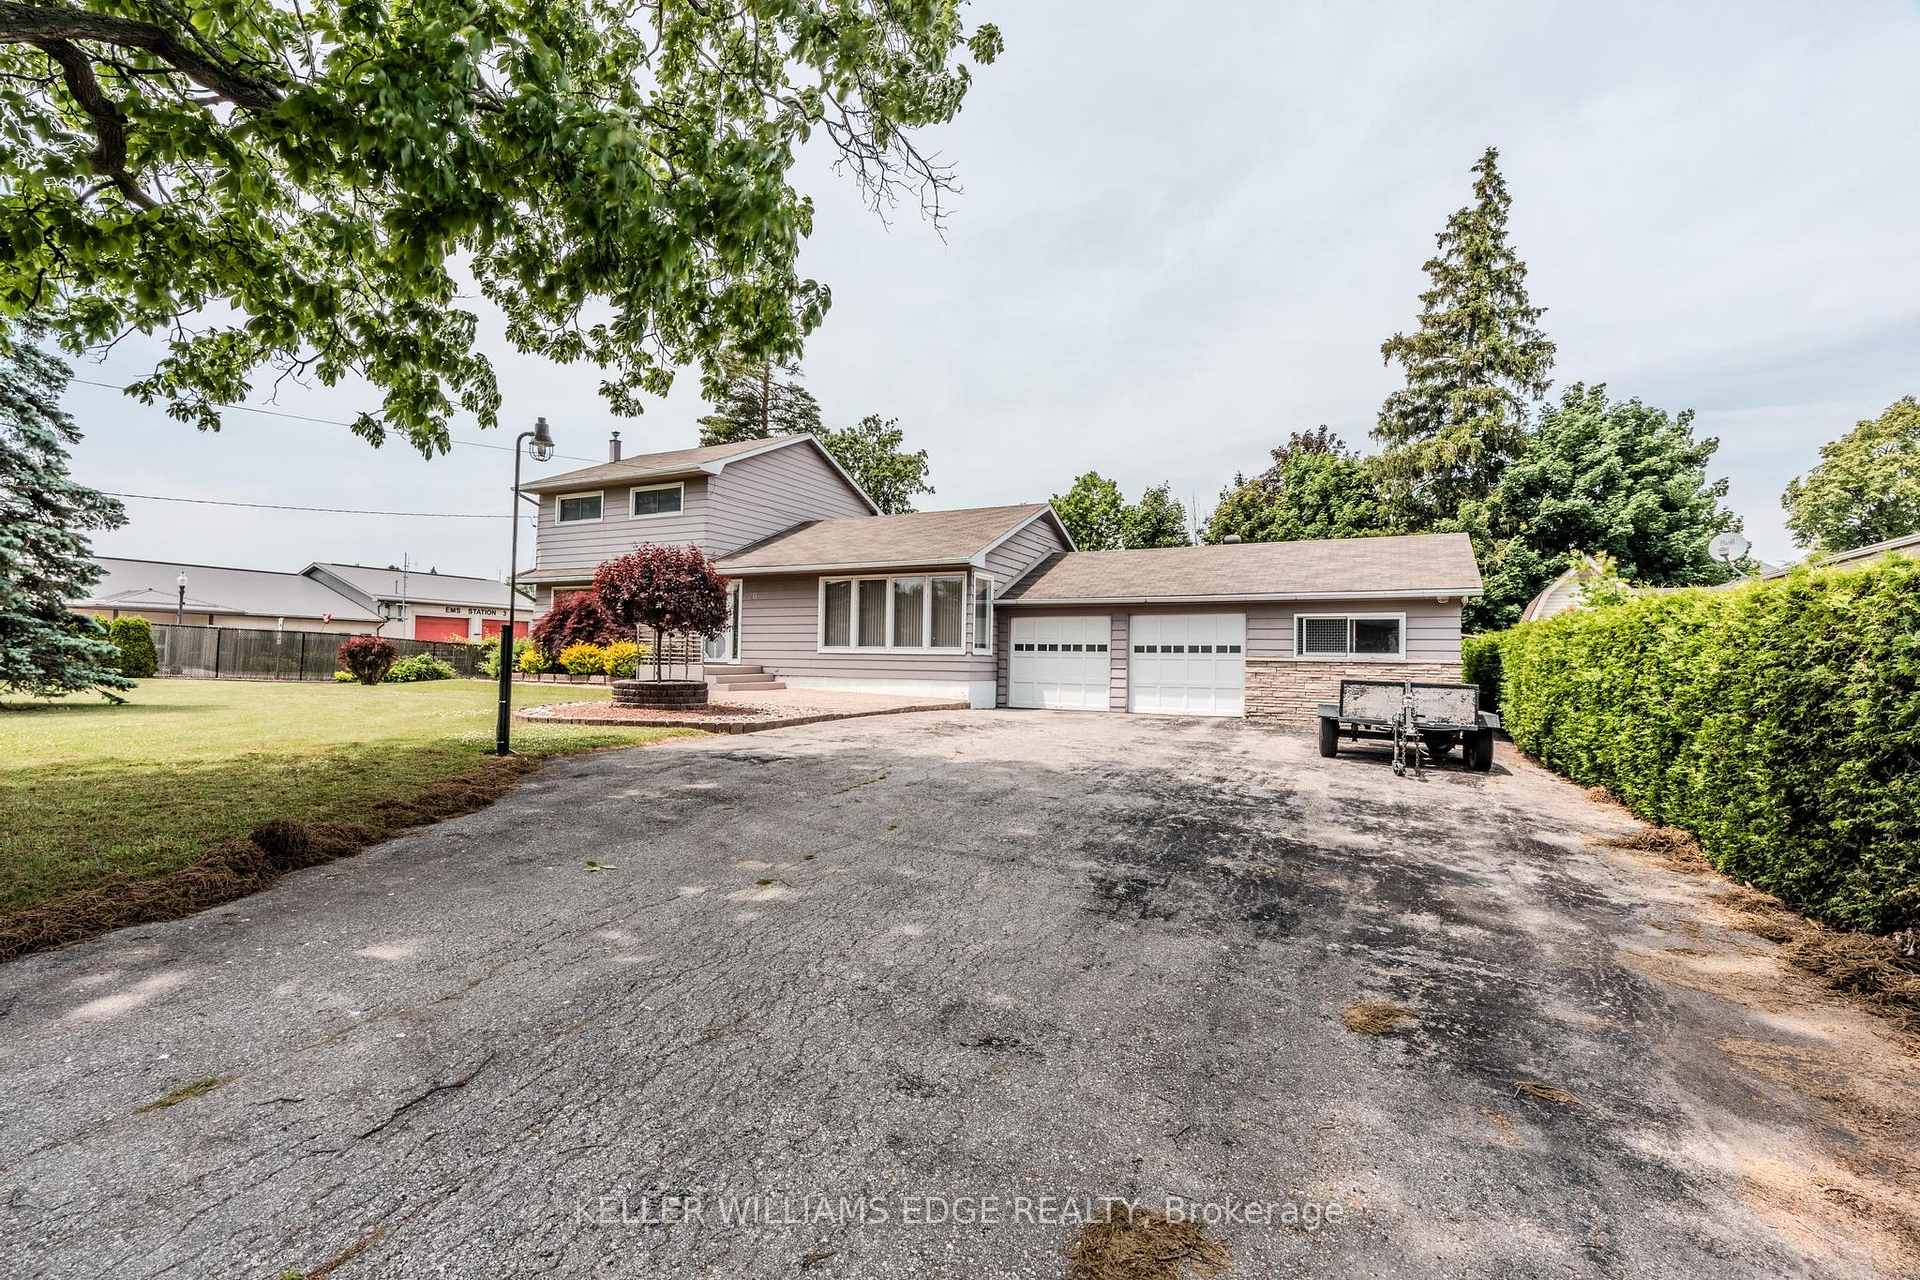
20 Mc Kay Street E
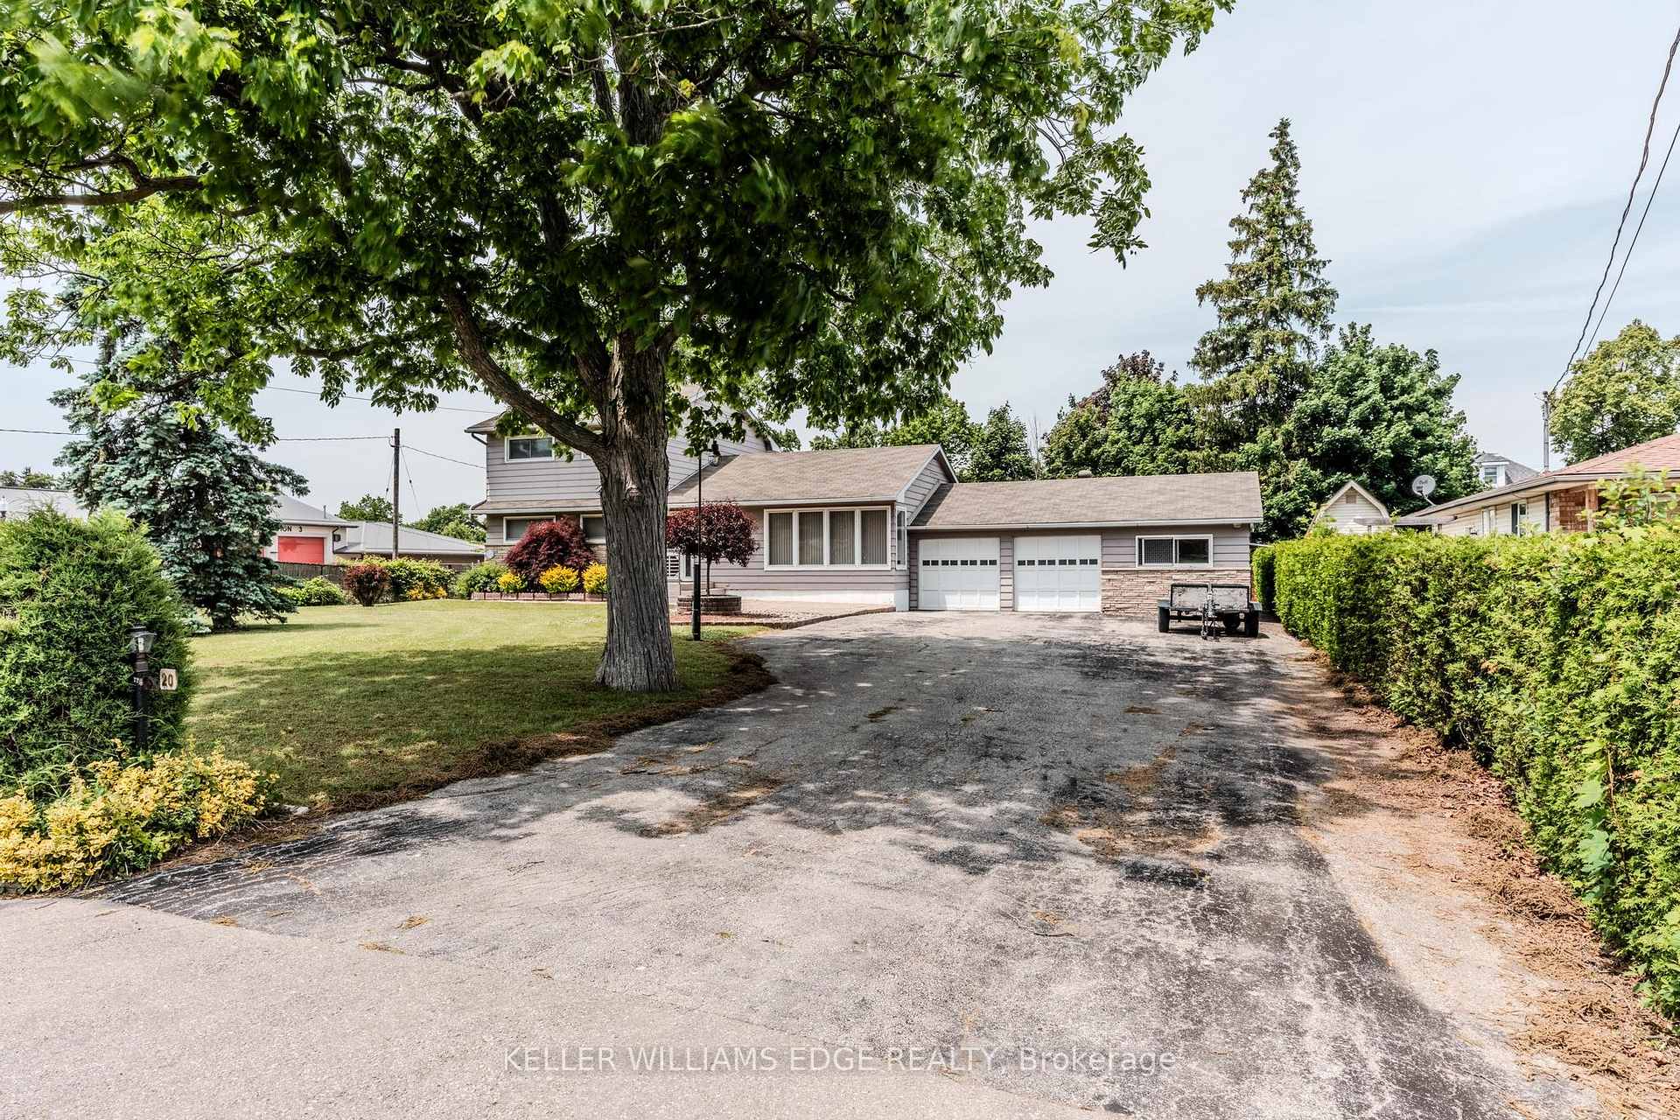
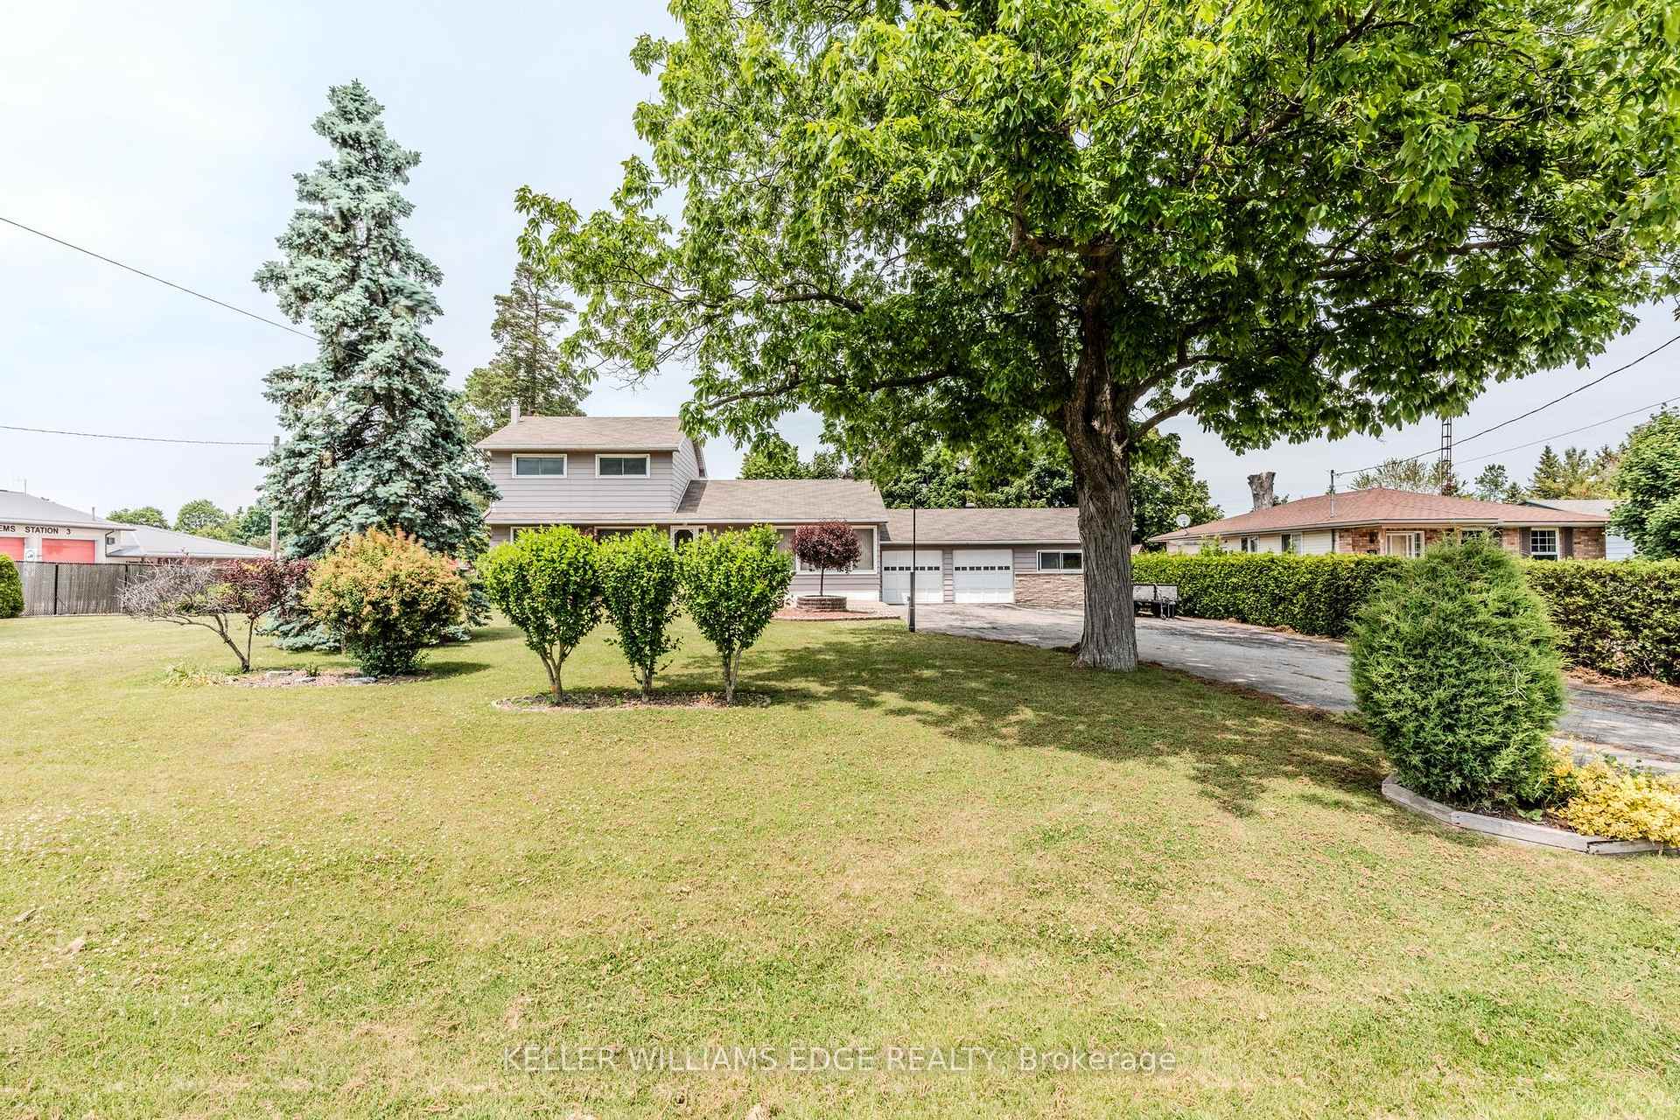
20 Mc Kay Street E
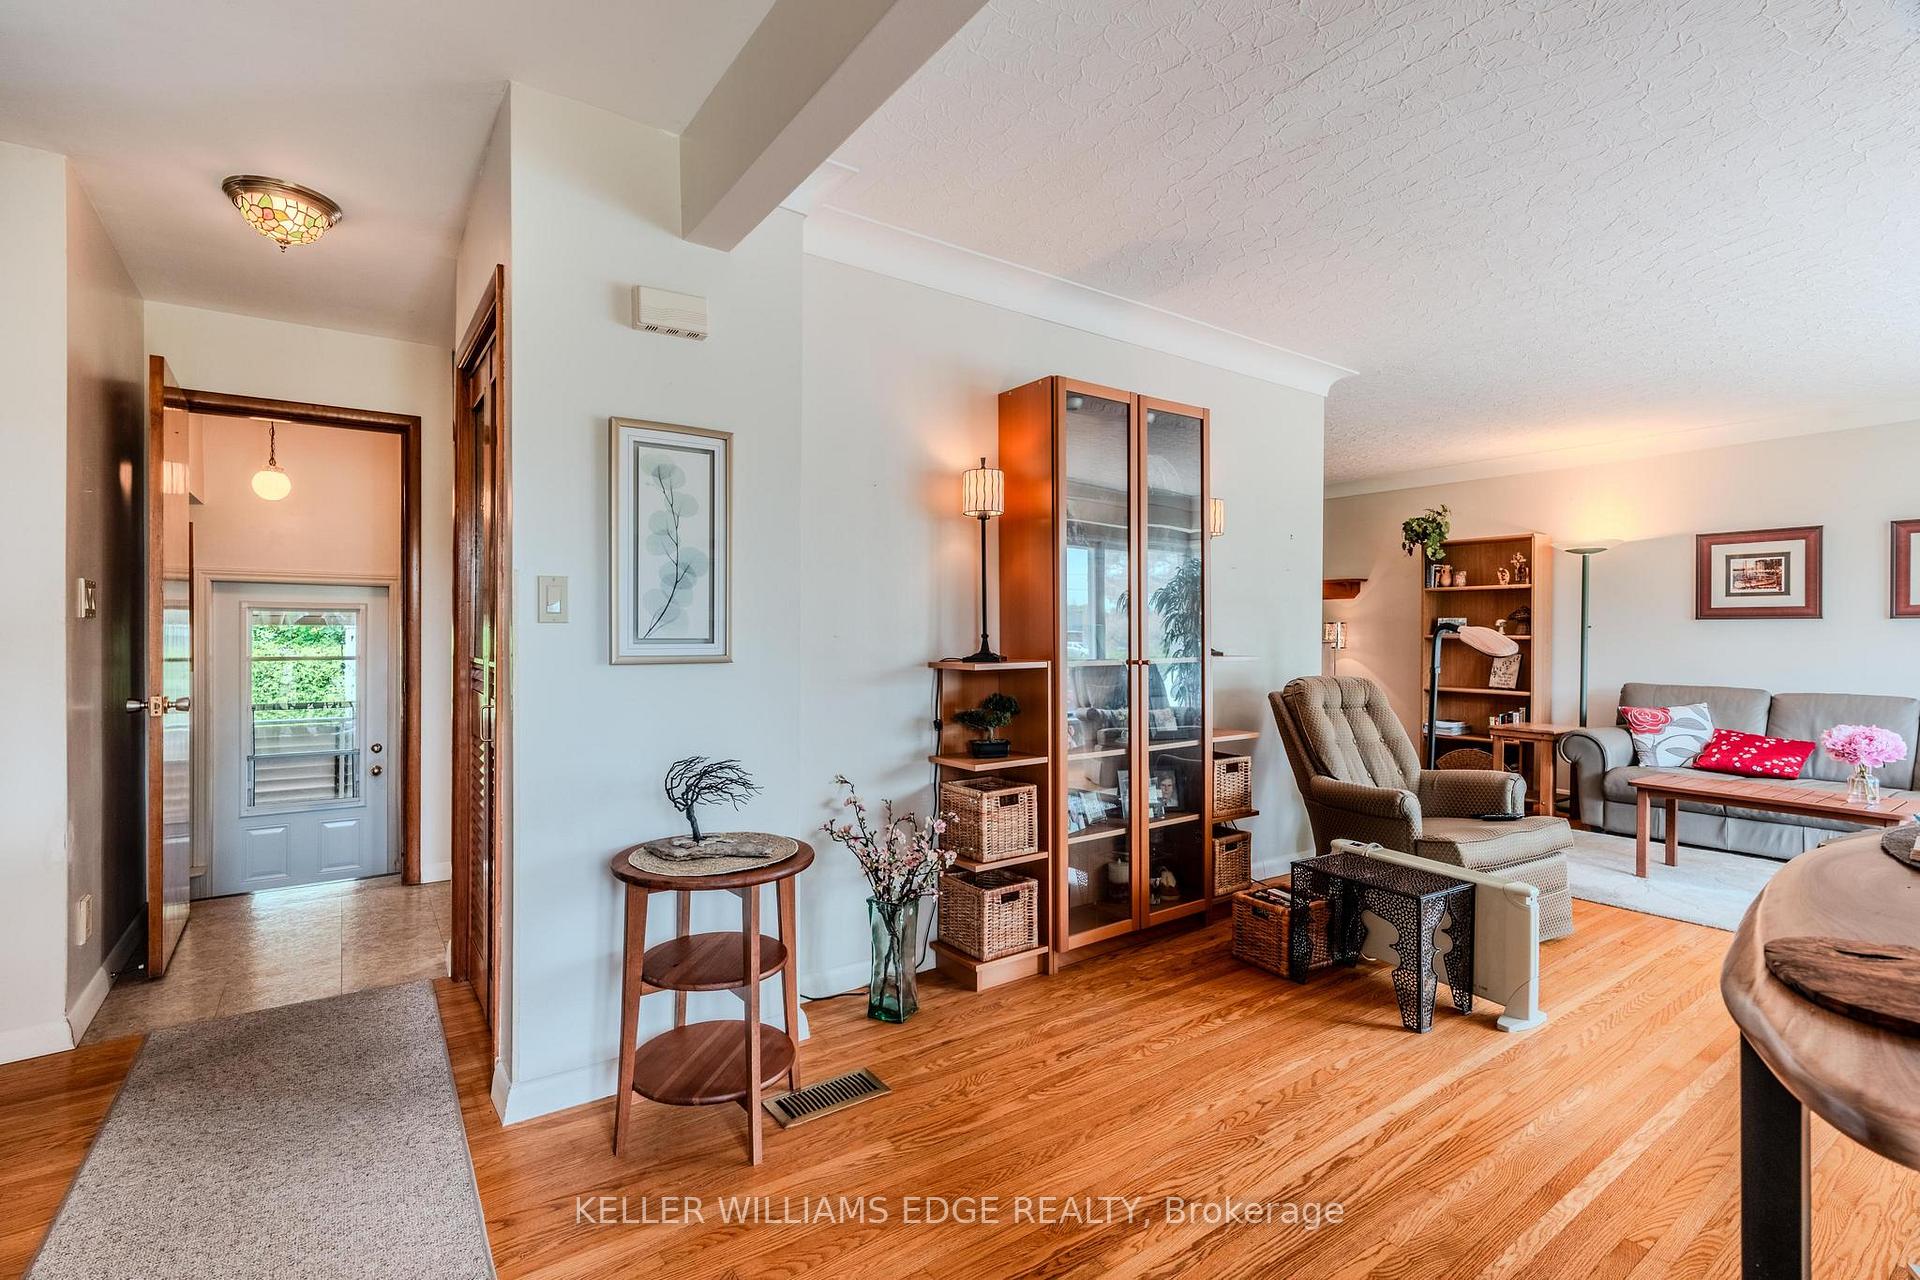 See all 49 photos
Property history
Facts and features
- BasementFinished
- Age of home51–99 years
- Water, sewerMunicipal
- Lot shapeSquare
- Separate entrance
- Fireplace
- Central air
The homeDetached, 1 1/2 storey, Age 51–99 years
- Type: Detached
- Style: 1 1/2 storey
- Age: 51–99 years
- Living space: Under 700 sq ft
- Basement: Finished, separate entrance
- View: Downtown, forest
InsideFireplace Yes, natural gas, Lower level, Primary bedroom - main floor
- Fireplace: Yes, natural gas
- Laundry: Lower level
- Features: Primary bedroom - main floor
- Rooms above ground: 11
- Bedrooms: 5 + 1 in the basement
- Bathrooms: 3
- Kitchens: 1
- Family room: Yes
Outside and lotVinyl siding, aluminum siding, Asphalt shingle, Concrete block
- Exterior: Vinyl siding, aluminum siding
- Roof: Asphalt shingle
- Foundation: Concrete block
- Features: Patio
- Other structures: Garden shed
- Size: 130.27 × 134.65 ft
- Shape: Square
- Zoning: H A8
Parking2 Garage, Attached, Private triple
- Spaces: 2 Garage
- Garage: Attached
- Driveway: Private triple
Heating, water and powerForced air, gas, Central air, Municipal water
- Heating: Forced air, gas
- Cooling: Central air
- Water: Municipal water
- Sewer: Municipal sewer
Costs and taxesTaxes $4,182 a year, HST included in the price, Na
- Taxes, 2024: $4,182 a year
- HST: HST included in the price
- Rental items: Na
Included in the saleDishwasher, dryer, garage door opener, refrigerator, stove, washer, window coverings, Metal weathervane on top of wooden post in backyard
- Included: Dishwasher, dryer, garage door opener, refrigerator, stove, washer, window coverings
- Not included: Metal weathervane on top of wooden post in backyard
NearbyCul de sac/dead end, school, rec./commun.centre, park
- Close to: Cul de sac/dead end, school, rec./commun.centre, park
Listing detailsX12224950, Sold, Jun 16, 2025
- MLS® number: X12224950
- Status: Sold
- Listed on: Jun 16, 2025
- Days on market: 31
- Updated: Jul 17, 2025
- Possession: 2025-08-28 / Flexible
- Occupied by: Owner
- Listing brokerage: KELLER WILLIAMS EDGE REALTY
About this home
20 Mc Kay Street E, Haldimand, ON N0A 1E0
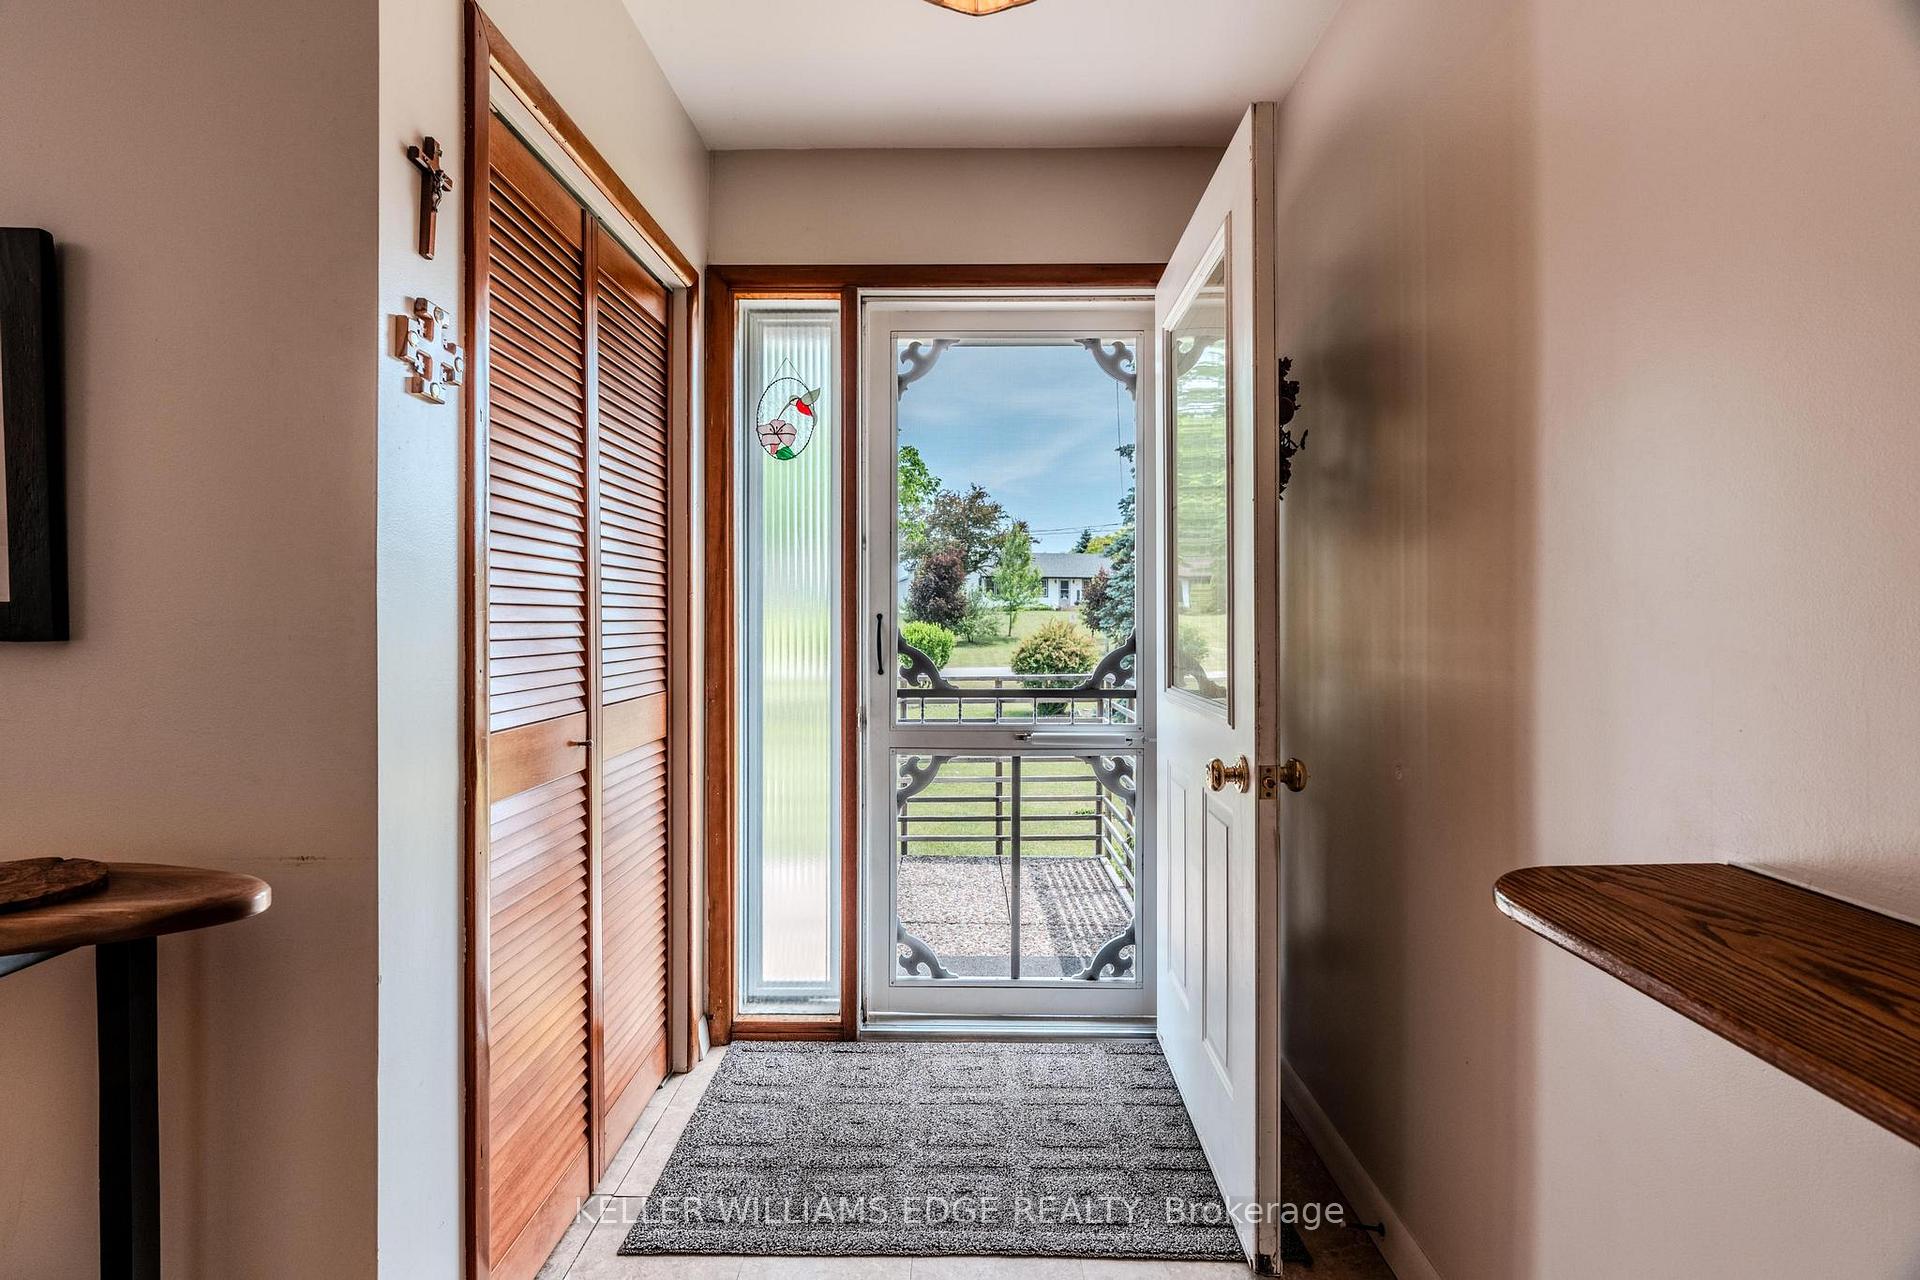
A Rare Opportunity! Welcome to this exceptional 5+1 bedroom, 3 full bathroom home nestled on an expansive and mature 130 x 135 lot a true gem in this price range. Properties with this combination of size, location, and square footage are seldom available. Boasting great curb appeal, the home features an attached 2-car garage with workshop, plus a paved driveway with parking for 5 vehicles. With 1,860 sq ft of well-appointed living space, this home is ideal for multi-generational families or anyone seeking spacious, small-town comfort. The main level offers 3 bedrooms and a full bath, a bright kitchen with white cabinetry, a dedicated dining area, and a cozy main-floor family room. Upstairs, you'll find 2 generous bedrooms, a primary 4-piece bathroom, and an additional family room perfect for a second living space or kids' retreat. The bright lower level includes a spacious rec room with a gas fireplace, a large bedroom with its own 4-piece ensuite, and ample storage. Step outside to enjoy the partially fenced backyard with interlock patio and covered seating area, ideal for entertaining or relaxing. Located just minutes from shopping, schools, parks, the scenic Grand Vista walking trail, and the beautiful Grand River waterfront park with boat launch, this property offers the perfect blend of lifestyle and location. Discover the charm of Grand Cayuga Living your perfect family haven awaits!
Ask about this home
A HOMEH agent will answer your questions about this home.
Around this home
Daily convenience, out of 100, from the distances below
Schools nearby
School rating, out of 10.
Helpful calculators
Your HOMEH agent

"I would see it this week."