

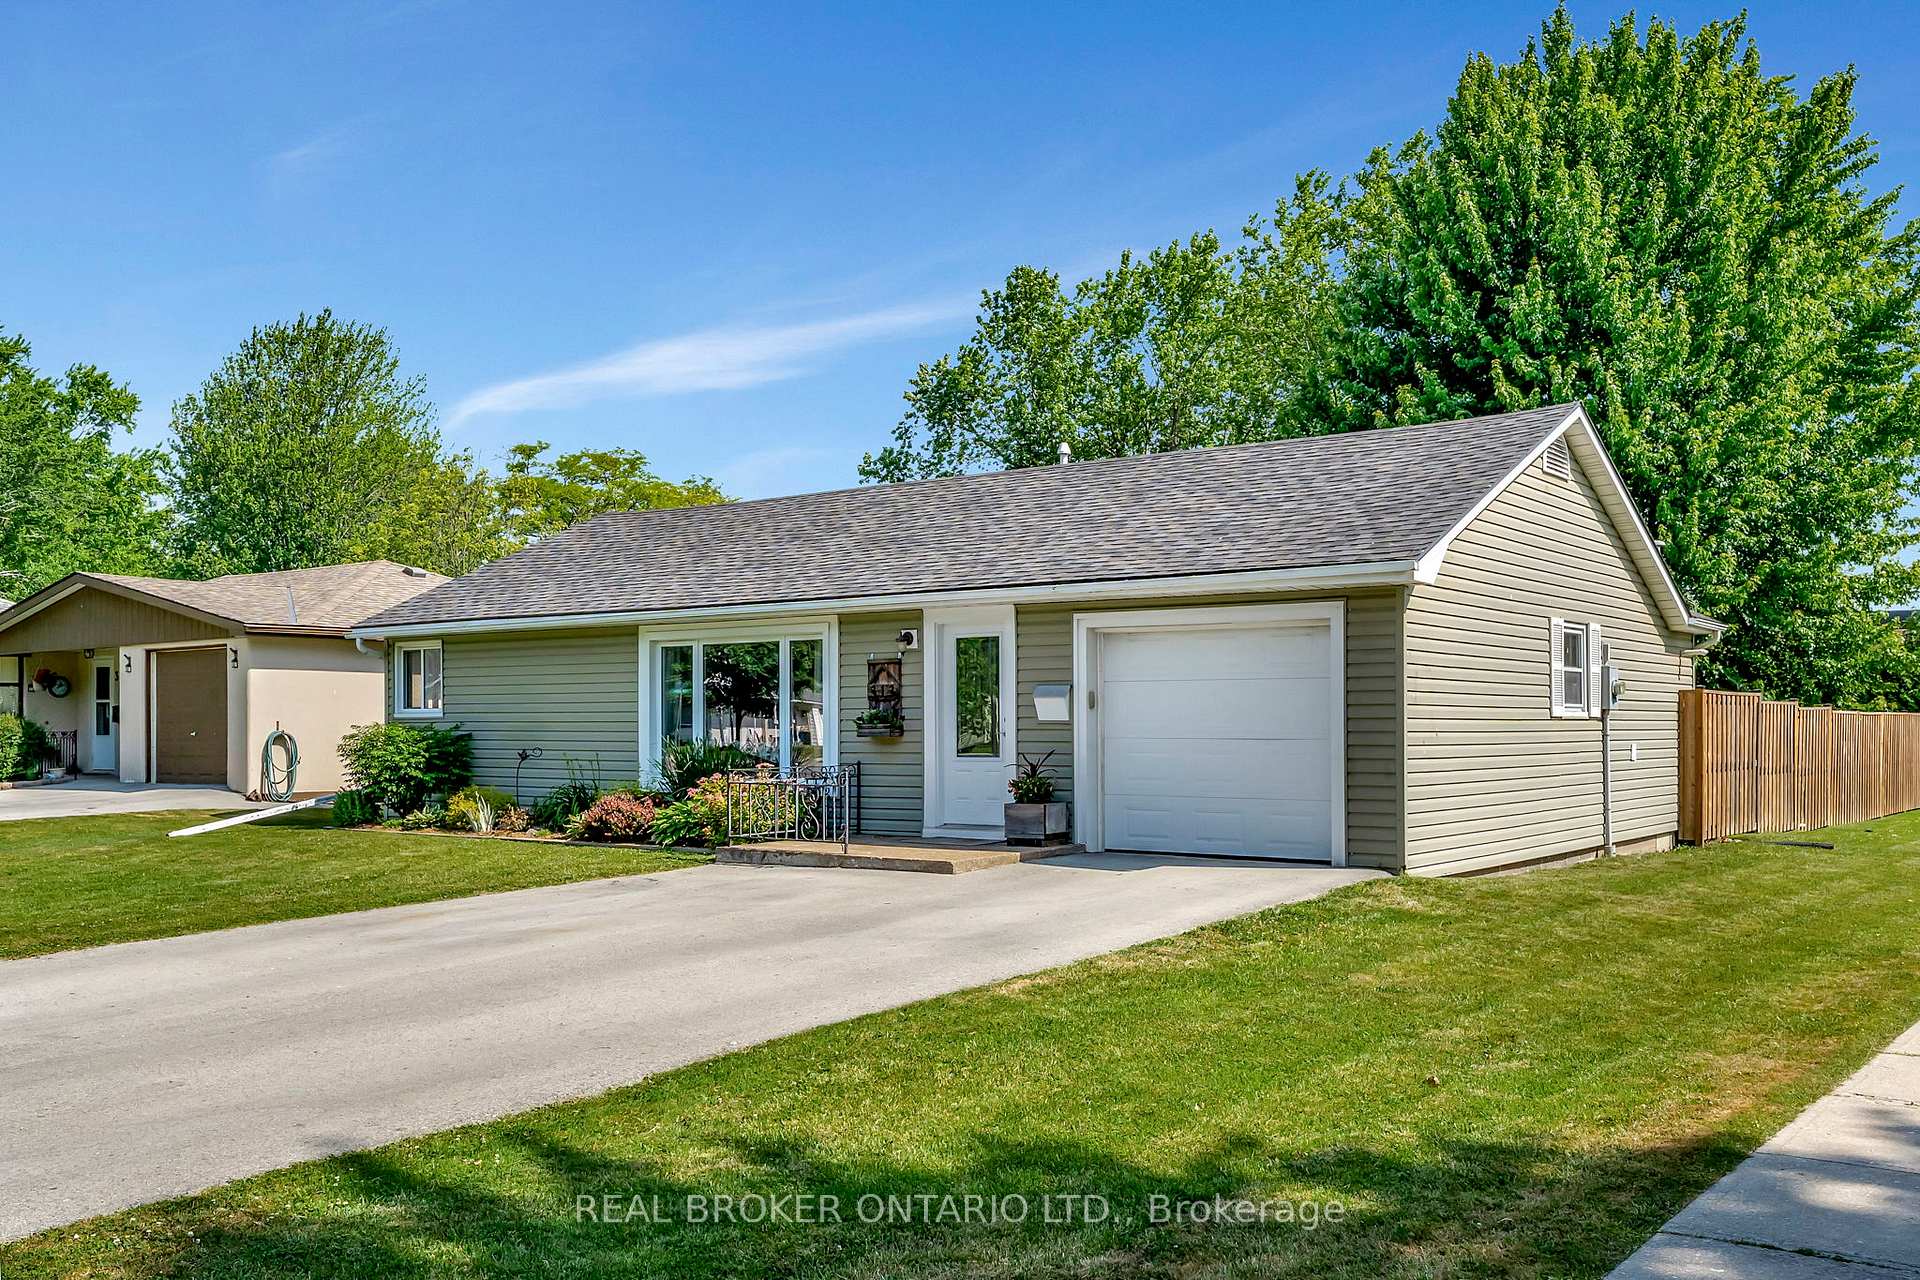
313 Park Avenue W
313 Park Avenue W
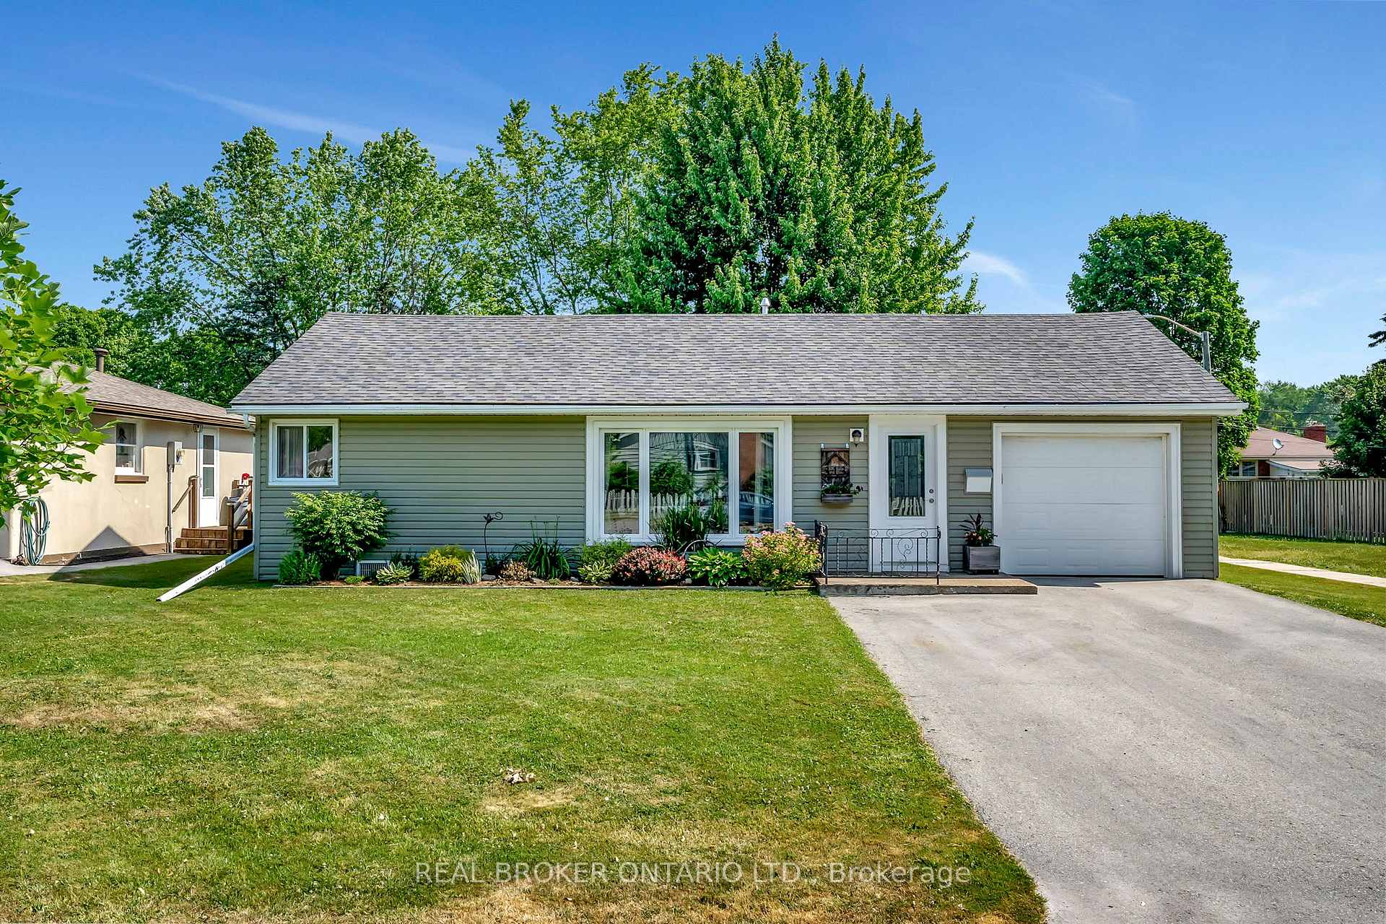
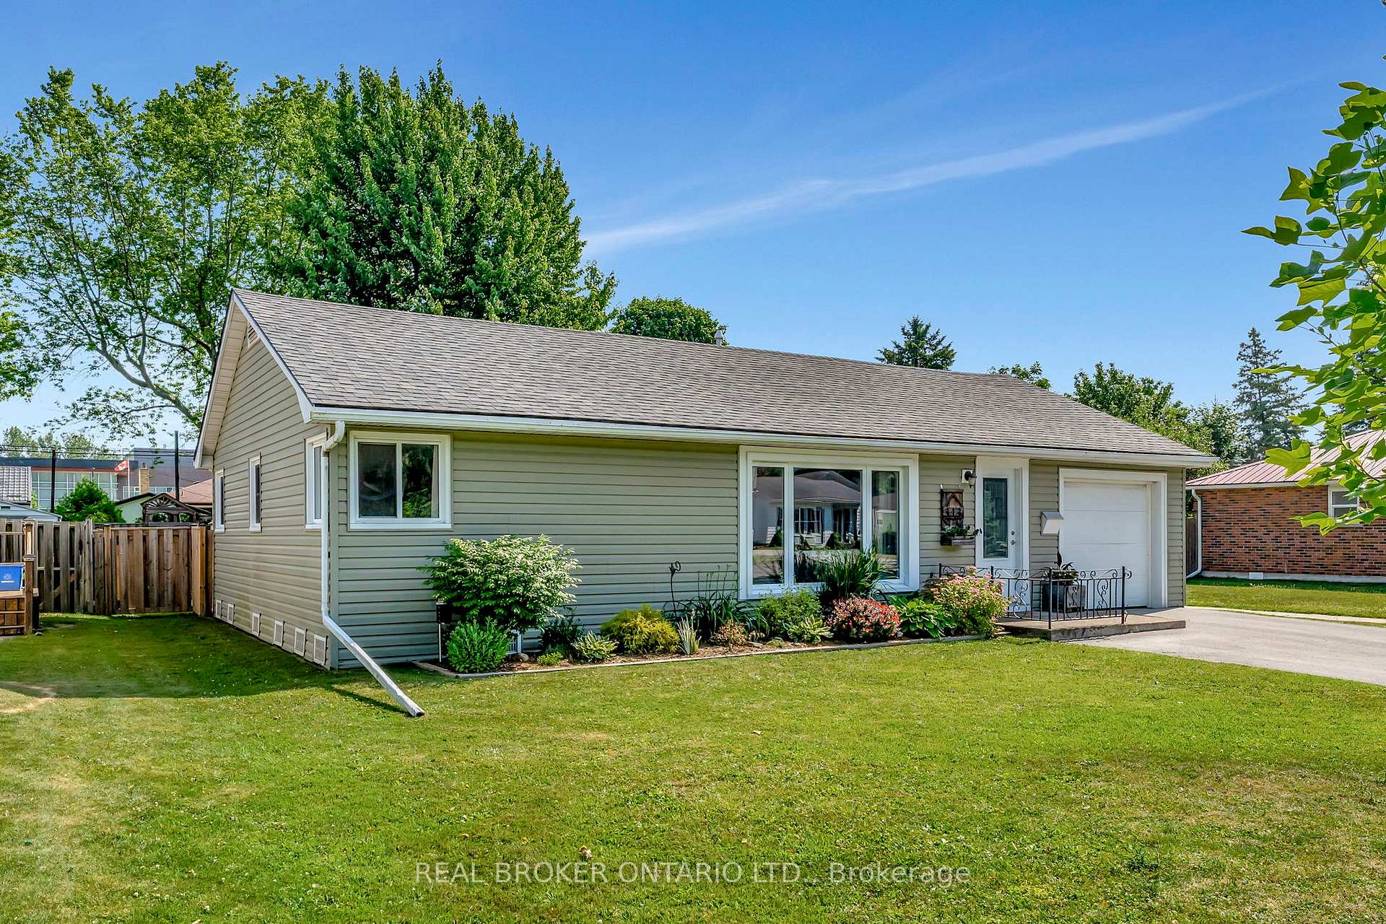
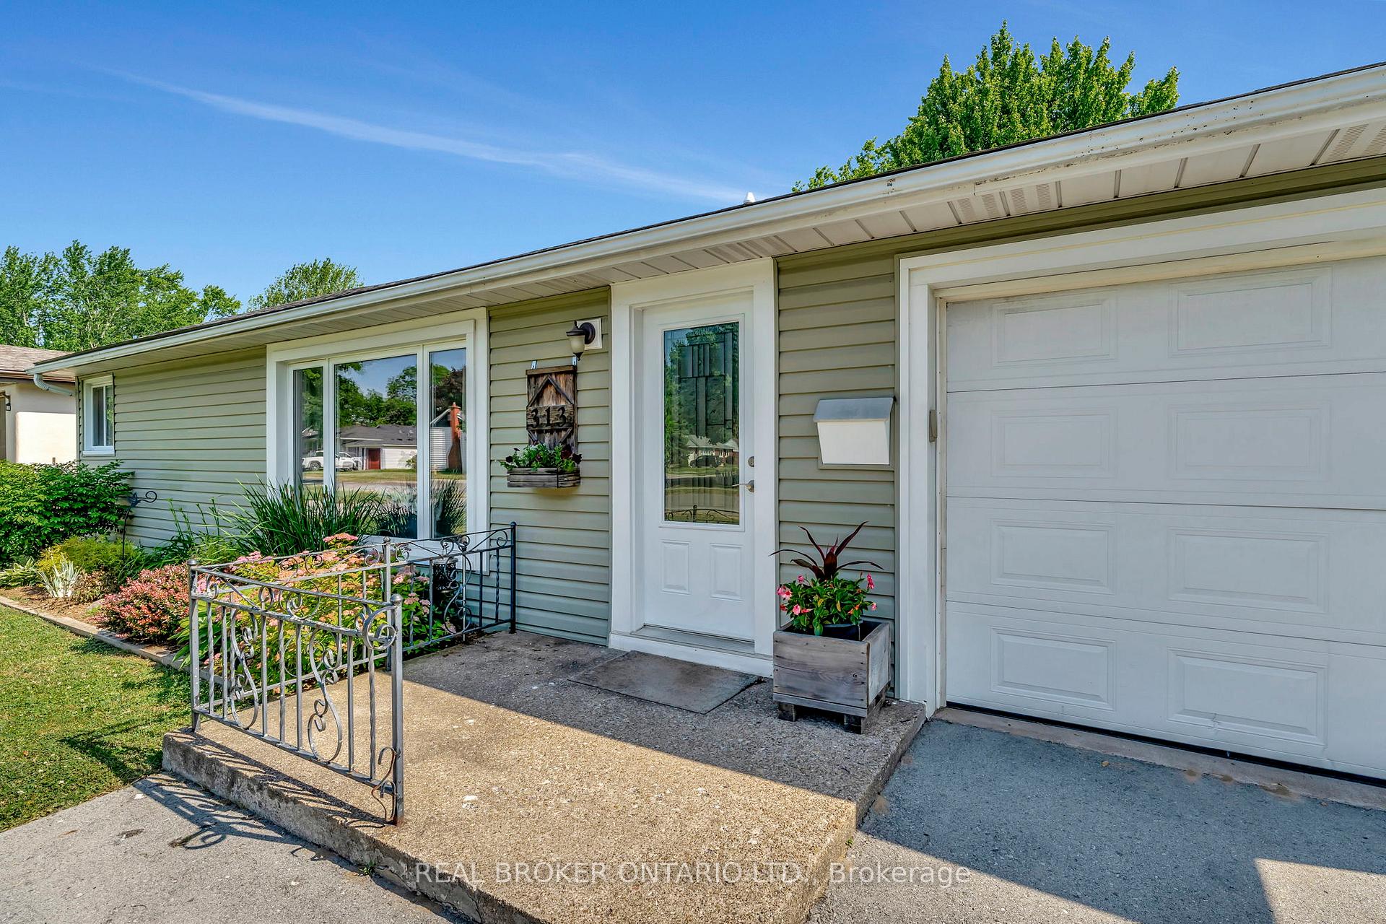
 See all 33 photos
Property history
Facts and features
- BasementCrawl space
- Water, sewerMunicipal
- HeatingForced air
- CoolingCentral air
- Central air
- Pool
The homeDetached, Bungalow, 700–1,100 sq ft
- Type: Detached
- Style: Bungalow
- Living space: 700–1,100 sq ft
- Basement: Crawl space
InsideRooms above ground 6, Bedrooms 3, Bathrooms 1
- Rooms above ground: 6
- Bedrooms: 3
- Bathrooms: 1
- Kitchens: 1
Outside and lotVinyl siding, Asphalt shingle, Block
- Exterior: Vinyl siding
- Roof: Asphalt shingle
- Foundation: Block
- Pool: Above ground
- Size: 60 × 125 ft
Parking1 Garage, Attached, Private
- Spaces: 1 Garage
- Garage: Attached
- Driveway: Private
Heating, water and powerForced air, gas, Central air, Municipal water
- Heating: Forced air, gas
- Cooling: Central air
- Water: Municipal water
- Sewer: Municipal sewer
Costs and taxesTaxes $2,235 a year, HST included in the price, Hot water heater
- Taxes, 2024: $2,235 a year
- HST: HST included in the price
- Rental items: Hot water heater
Included in the saleDryer, refrigerator, stove, washer
- Included: Dryer, refrigerator, stove, washer
Listing detailsX12244022, Sold, Jun 25, 2025
- MLS® number: X12244022
- Status: Sold
- Listed on: Jun 25, 2025
- Days on market: 9
- Updated: Jul 4, 2025
- Possession: Flexible
- Occupied by: Owner
- Listing brokerage: REAL BROKER ONTARIO LTD.
About this home
313 Park Avenue W, Haldimand (Dunnville), ON N1A 1M7
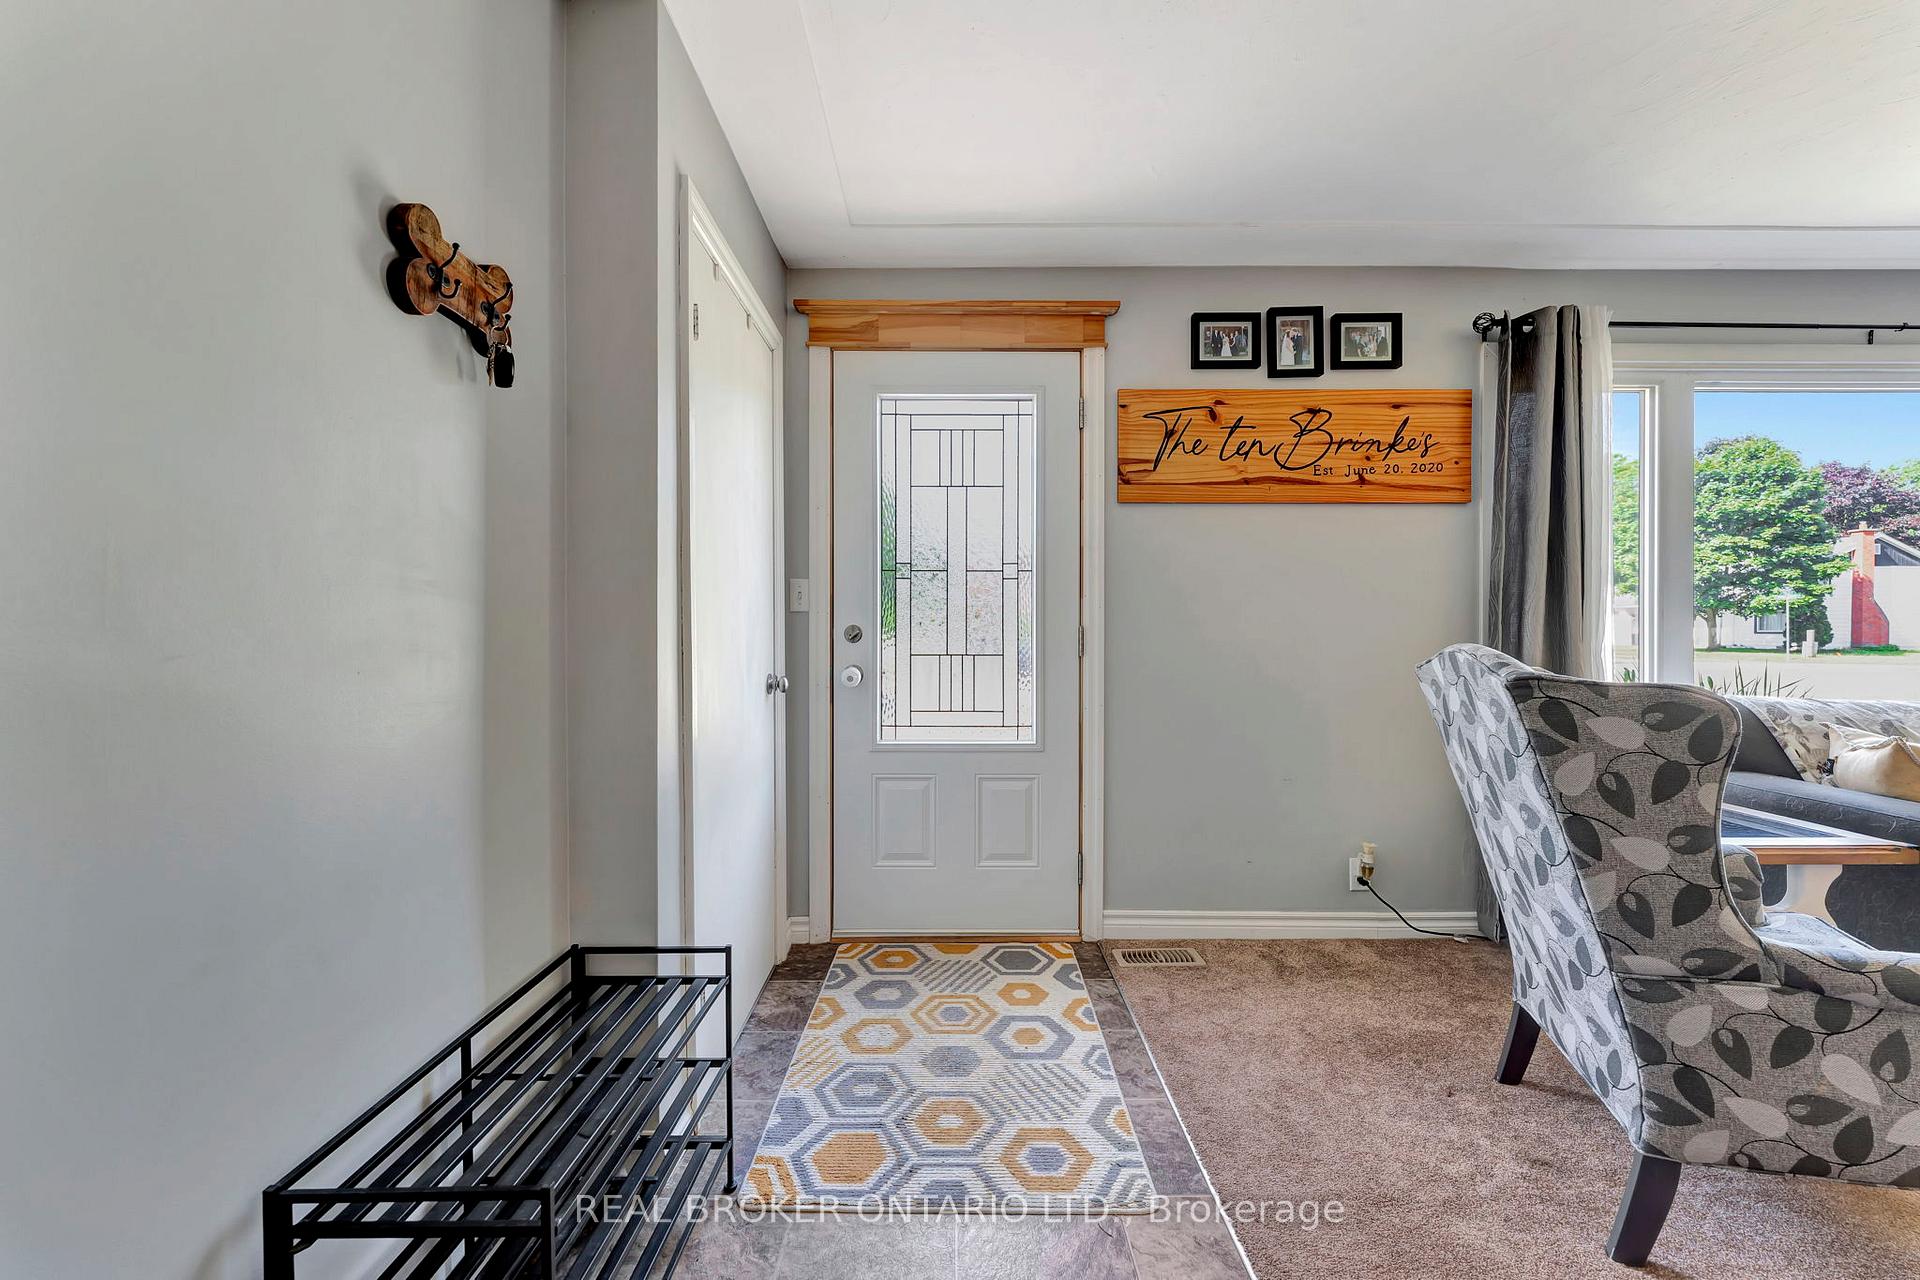
Welcome to this charming three-bedroom, one-bathroom bungalow located in a prime area of Dunnvilleperfectly suited for first-time buyers or growing families. This move-in ready home offers a bright and spacious living room that provides a warm and welcoming atmosphere, ideal for relaxing or entertaining. Just off the living room, the eat-in kitchen features direct access to the backyard, making it easy to enjoy outdoor dining or watch the kids play while you cook. The layout continues with three generously sized bedrooms and a well-kept bathroom, all conveniently situated on one floor. Outside, the large backyard is a standout feature, offering plenty of space for play, gardening, or simply enjoying time outdoors. The above-ground pool is a great bonus for summer fun and family gatherings. This home has seen a number of important updates in recent years, including a new driveway in 2021, a 50-year roof installed in 2022, and both a new front and back door. The fully fenced yard, updated in 2020, adds privacy and peace of mind, and new attic insulation completed in 2023 enhances year-round energy efficiency. With its solid updates, desirable location, and welcoming layout, this home offers immediate comfort with the opportunity to make it your own over time. Close to schools, parks, and local amenities, its a wonderful place to start your next chapter in Dunnville.
Ask about this home
A HOMEH agent will answer your questions about this home.
Around this home
Daily convenience, out of 100, from the distances below
Schools nearby
School rating, out of 10.
Helpful calculators
Your HOMEH agent

"I would see it this week."