

1630 Townline Road E
1630 Townline Road E
 See all 25 photos
Property history
Facts and features
- BasementUnfinished
- Age of home16–30 years
- Water, sewerSeptic
- HeatingForced air
- Central air
The homeDetached, Bungalow, Age 16–30 years
- Type: Detached
- Style: Bungalow
- Age: 16–30 years
- Living space: 1,100–1,500 sq ft
- Basement: Full, unfinished
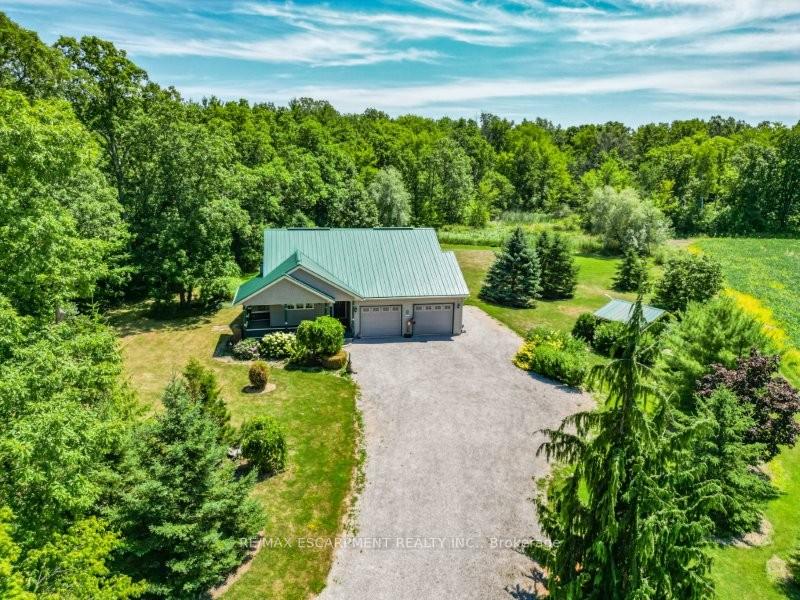
- View: Trees/woods, meadow
InsideMain level, Air exchanger, auto garage door remote, central vacuum, propane tank, sump pump, water treatment, water heater owned, Rooms above ground 4
- Laundry: Main level
- Features: Air exchanger, auto garage door remote, central vacuum, propane tank, sump pump, water treatment, water heater owned
- Rooms above ground: 4
- Bedrooms: 2
- Bathrooms: 2
- Kitchens: 1
Outside and lotVinyl siding, Metal, Poured concrete
- Exterior: Vinyl siding
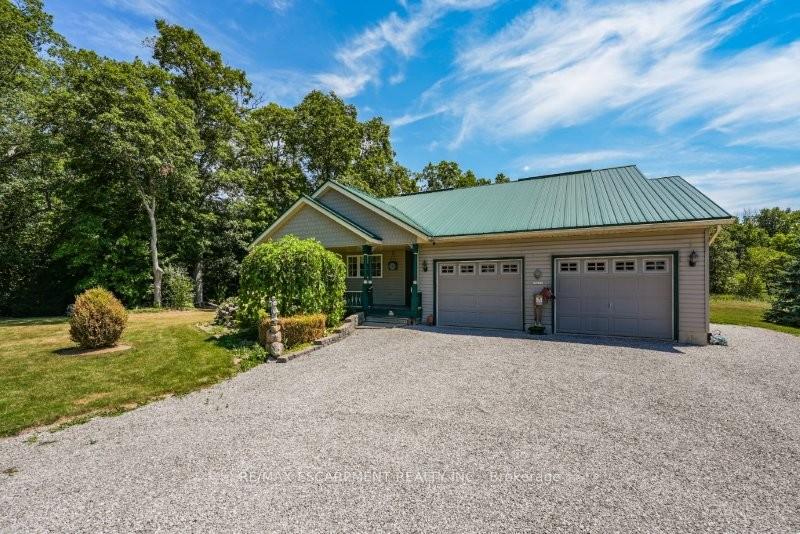
- Roof: Metal
- Foundation: Poured concrete
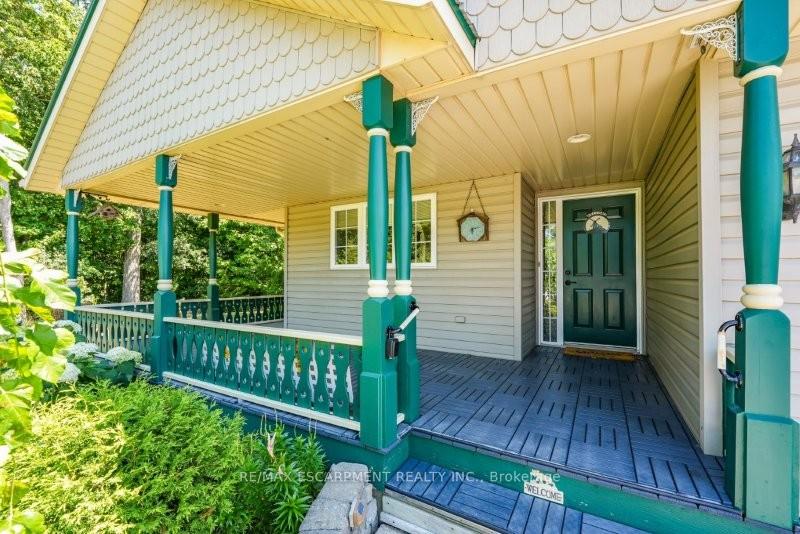
- Features: Porch
- Other structures: Shed
- Accessibility: Raised toilet
- Size: 160 × 250.73 ft
- Zoning: H A3
Parking2 Garage, Attached, Private triple
- Spaces: 2 Garage
- Garage: Attached
- Driveway: Private triple
Heating, water and powerForced air, propane, Central air, Other
- Heating: Forced air, propane
- Cooling: Central air
- Water: Other
- Sewer: Septic
- Hydro: Yes
- Cable: Available
- Telephone: Available
Costs and taxesTaxes $4,922 a year, HST No HST, Propane tank
- Taxes, 2025: $4,922 a year
- HST: No HST
- Rental items: Propane tank
- Under contract: Propane tank
Included in the saleBuilt-in microwave, central vac, dishwasher, dryer, garage door opener, refrigerator, satellite dish, smoke detector, stove, washer, window coverings
- Included: Built-in microwave, central vac, dishwasher, dryer, garage door opener, refrigerator, satellite dish, smoke detector, stove, washer, window coverings
NearbyCampground, golf, park, place of worship, rec./commun.centre, school
- Close to: Campground, golf, park, place of worship, rec./commun.centre, school
Listing detailsX12320782, Sold, Aug 1, 2025
- MLS® number: X12320782
- Status: Sold
- Listed on: Aug 1, 2025
- Days on market: 28
- Updated: Aug 29, 2025
- Possession: Flexible
- Occupied by: Vacant
- Listing brokerage: RE/MAX ESCARPMENT REALTY INC.
About this home
1630 Townline Road E, Haldimand, ON N0A 1C0
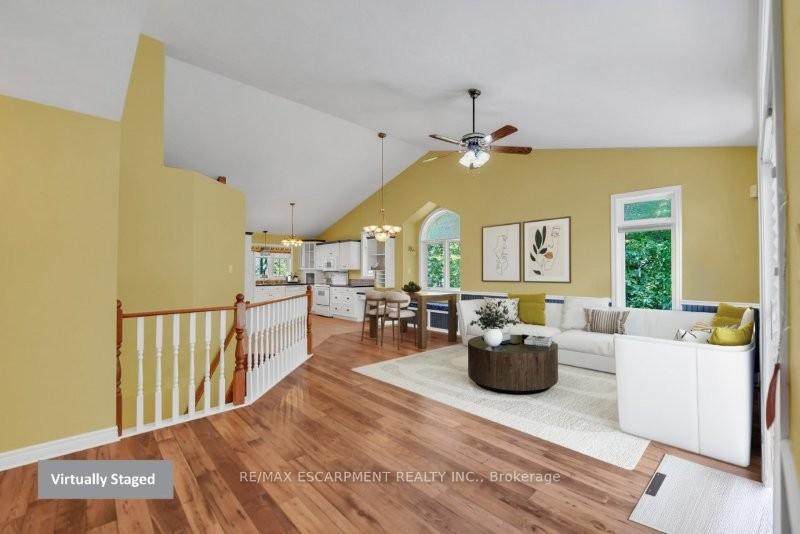
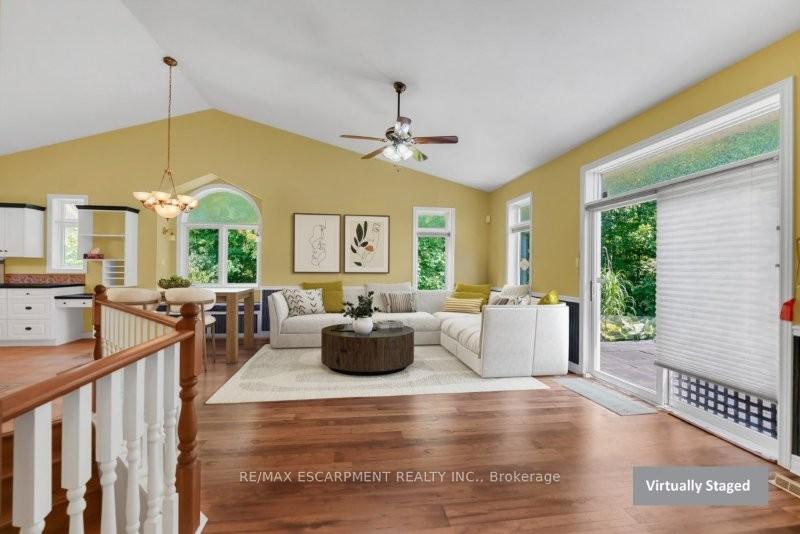
RURAL CHARM & TRANQUILITY... Nestled on a beautiful 160 x 250 stretch of countryside in Canfield, 1630 Townline Road East offers a peaceful lifestyle with room to breathe and grow. This OPEN CONCEPT bungalow, built in 2000, sits on a sprawling rural lot and offers a lifestyle that celebrates the best of country living. Step inside to discover a spacious and thoughtfully laid-out floor plan with vaulted ceilings, abundant windows, and charming transoms that flood the space with natural light. The country kitchen is ideal for daily life or entertaining, featuring a built-in desk, adjacent dining room with a beautiful palladium window, and a cozy storage bench. The open living room offers sliding doors to the stone patio, custom built-ins, and laminate floors that flow throughout. The primary bedroom is complete with two walk-in closets, a 4-pc ensuite with jetted tub, and a private walk-out to the backyard. A second bedroom, 3-pc bath, and main floor laundry add to the home's convenience. Downstairs, the large unfinished basement provides abundant storage and future potential. Practical features include a 2024 A/C unit, metal roof (2012), air exchanger (2021), sump pump, propane heating (rental), auto garage remote, and a double garage with interior access. The dog wash station and walk-in from the garage are a bonus for pet lovers and outdoor enthusiasts. This home is an ideal option for buyers looking to personalize and enhance a home in a picturesque setting and creates an opportunity to enjoy the peace of rural life while unlocking the full potential of a solid country home. Images are virtually staged to show potential. CLICK ON MULTIMEDIA for virtual tour, drone photos & more.
Ask about this home
A HOMEH agent will answer your questions about this home.
Around this home
Schools nearby
School rating, out of 10.
Helpful calculators
Your HOMEH agent

"I would see it this week."