

335 Moores Road
335 Moores Road
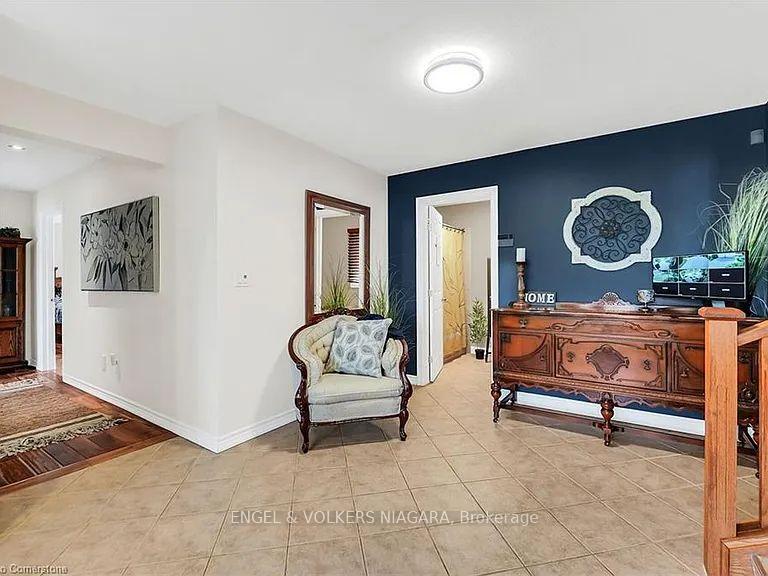 See all 47 photos
Property history
Facts and features
- BasementFinished
- Water, sewerSeptic
- HeatingForced air
- CoolingCentral air
- Central air
- Pool
The homeDetached, Sidesplit, 1,500–2,000 sq ft
- Type: Detached
- Style: Sidesplit
- Living space: 1,500–2,000 sq ft
- Basement: Finished
InsideAuto garage door remote, central vacuum, water heater owned, in-law suite, sump pump, Rooms above ground 18, Bedrooms 4
- Features: Auto garage door remote, central vacuum, water heater owned, in-law suite, sump pump
- Rooms above ground: 18
- Bedrooms: 4
- Bathrooms: 4
- Kitchens: 1
- Family room: Yes
Outside and lotBrick, Metal, Poured concrete
- Exterior: Brick
- Roof: Metal
- Foundation: Poured concrete
- Pool: Above ground
- Size: 200 × 570.8 ft
- Zoning: R
Parking8 Garage, Attached
- Spaces: 8 Garage
- Garage: Attached
Heating, water and powerForced air, propane, Central air, Other
- Heating: Forced air, propane
- Cooling: Central air
- Water: Other
- Sewer: Septic
Costs and taxesTaxes $6,900 a year, HST included in the price
- Taxes, 2024: $6,900 a year
- HST: HST included in the price
Included in the saleBuilt-in microwave,central vac, dishwasher, dryer, garage door opener, hot water tank owned, pool equipment, range hood, refrigerator, smoke detector, stove, washer, other
- Included: Built-in microwave,central vac, dishwasher, dryer, garage door opener, hot water tank owned, pool equipment, range hood, refrigerator, smoke detector, stove, washer, other
Listing detailsX12333167, Sold, Aug 8, 2025
- MLS® number: X12333167
- Status: Sold
- Listed on: Aug 8, 2025
- Days on market: 41
- Updated: Sep 18, 2025
- Possession: Flexible
- Occupied by: Owner
- Listing brokerage: ENGEL & VOLKERS NIAGARA
About this home
335 Moores Road, Haldimand, ON N0A 1R0
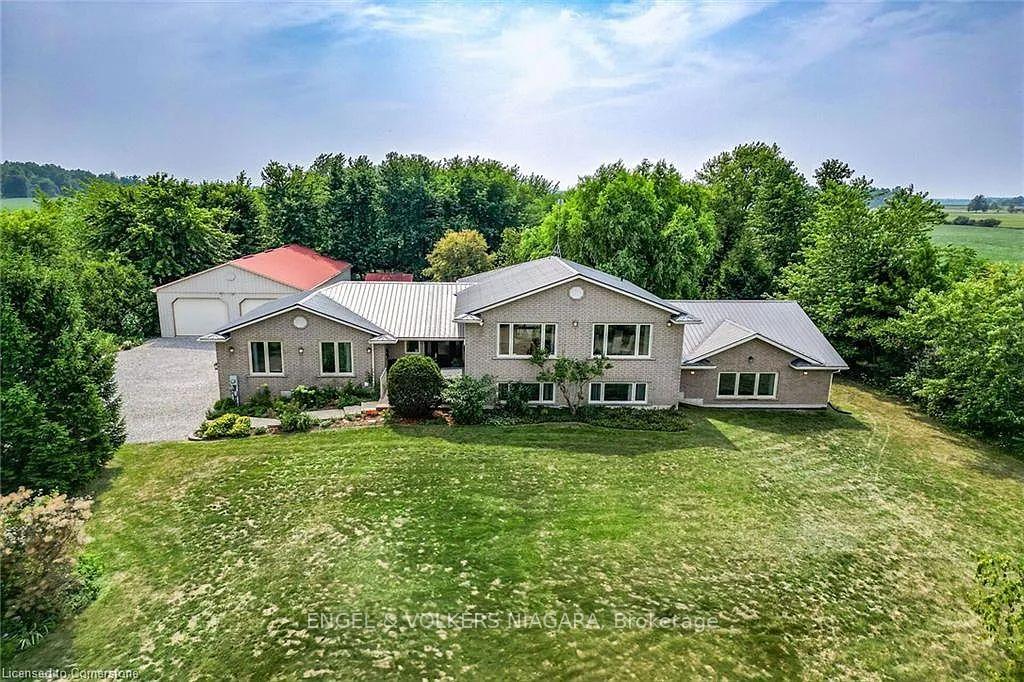
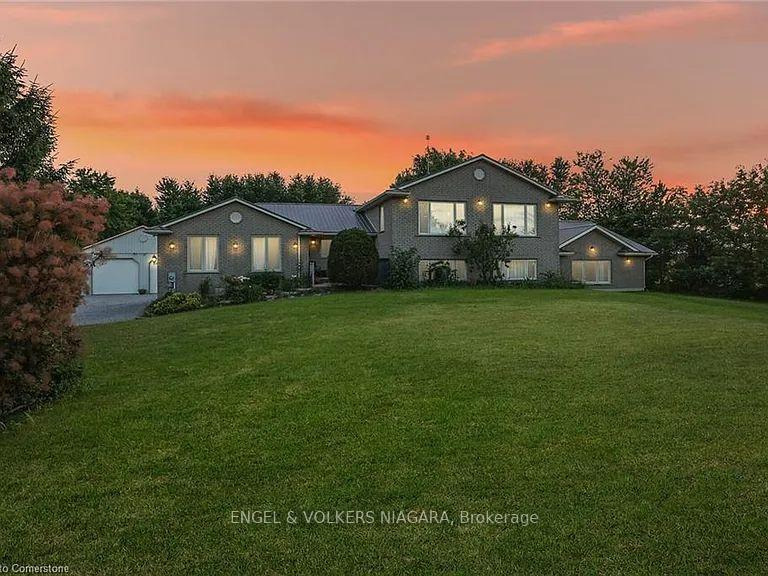
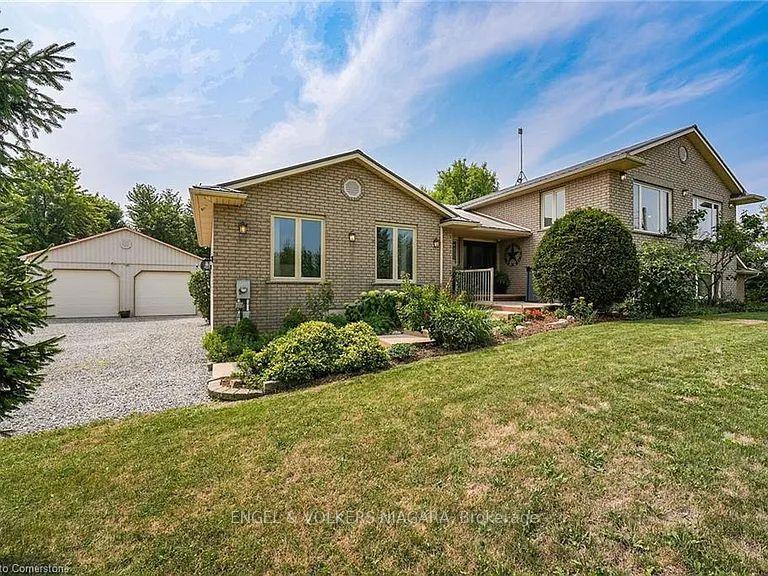
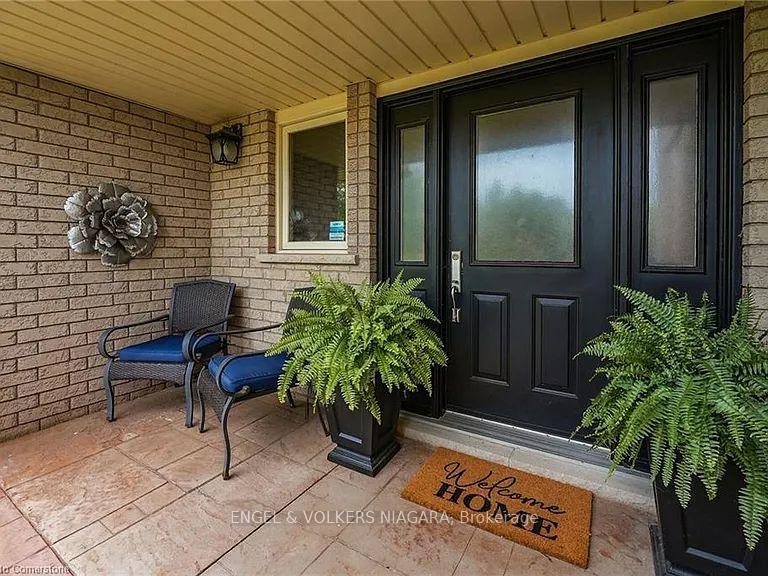
Tucked away on a stunning 2.62 acre parcel, this sprawling side-split home offers a rare blend of space, privacy, and lifestyle. With 2+2 bedrooms and four bathrooms, the thoughtfully designed layout features generous living areas and boasts over 4000 sq. feet of finished living space on all levels. The main floor with its inviting entrance leads to the primary bedroom with 3 pc ensuite, and loads of closets including a double closet and additional walk in. Across the hall you will find an additional bedroom and laundry room with built in closets. This level also has a 4 pc bath with jetted tub and granite counters. This gem has been thoughtfully renovated to showcase a great room with vaulted ceilings, open concept kitchen with granite countertops, and built in appliances with patio doors leading to an upper deck overlooking the gorgeous back yard complete with pool, lower decking and above ground pool. The beauty continues to the lower level with an additional primary bedroom with 3 pc ensuite, an additional bedroom, secondary laundry room and open concept kitchen overlooking the living/dining area with walk out to a lower covered patio. Ideally suited for a multigenerational living, ideal for entertaining and hosting guests. The front of the property is strewn with a multitude of apple trees and pond and the backyard is a true sanctuary, showcasing an oversized covered deck/gazebo, above ground pool, mature trees, and wide-open green space perfect for relaxation or recreation. Alongside the outbuilding are 3 fenced in areas suitable for small livestock, kennel etc. An expansive 64'x32' outbuilding adds versatility for hobbyists, storage, or future creative use. With 12 ft. ceilings, hydro and 3 garage doors the possibilities are endless. Surrounded by nature yet conveniently located, this exceptional property invites you to embrace country serenity with all the comforts of home. Book your private showing!
Ask about this home
A HOMEH agent will answer your questions about this home.
Around this home
Helpful calculators
Your HOMEH agent

"I would see it this week."