

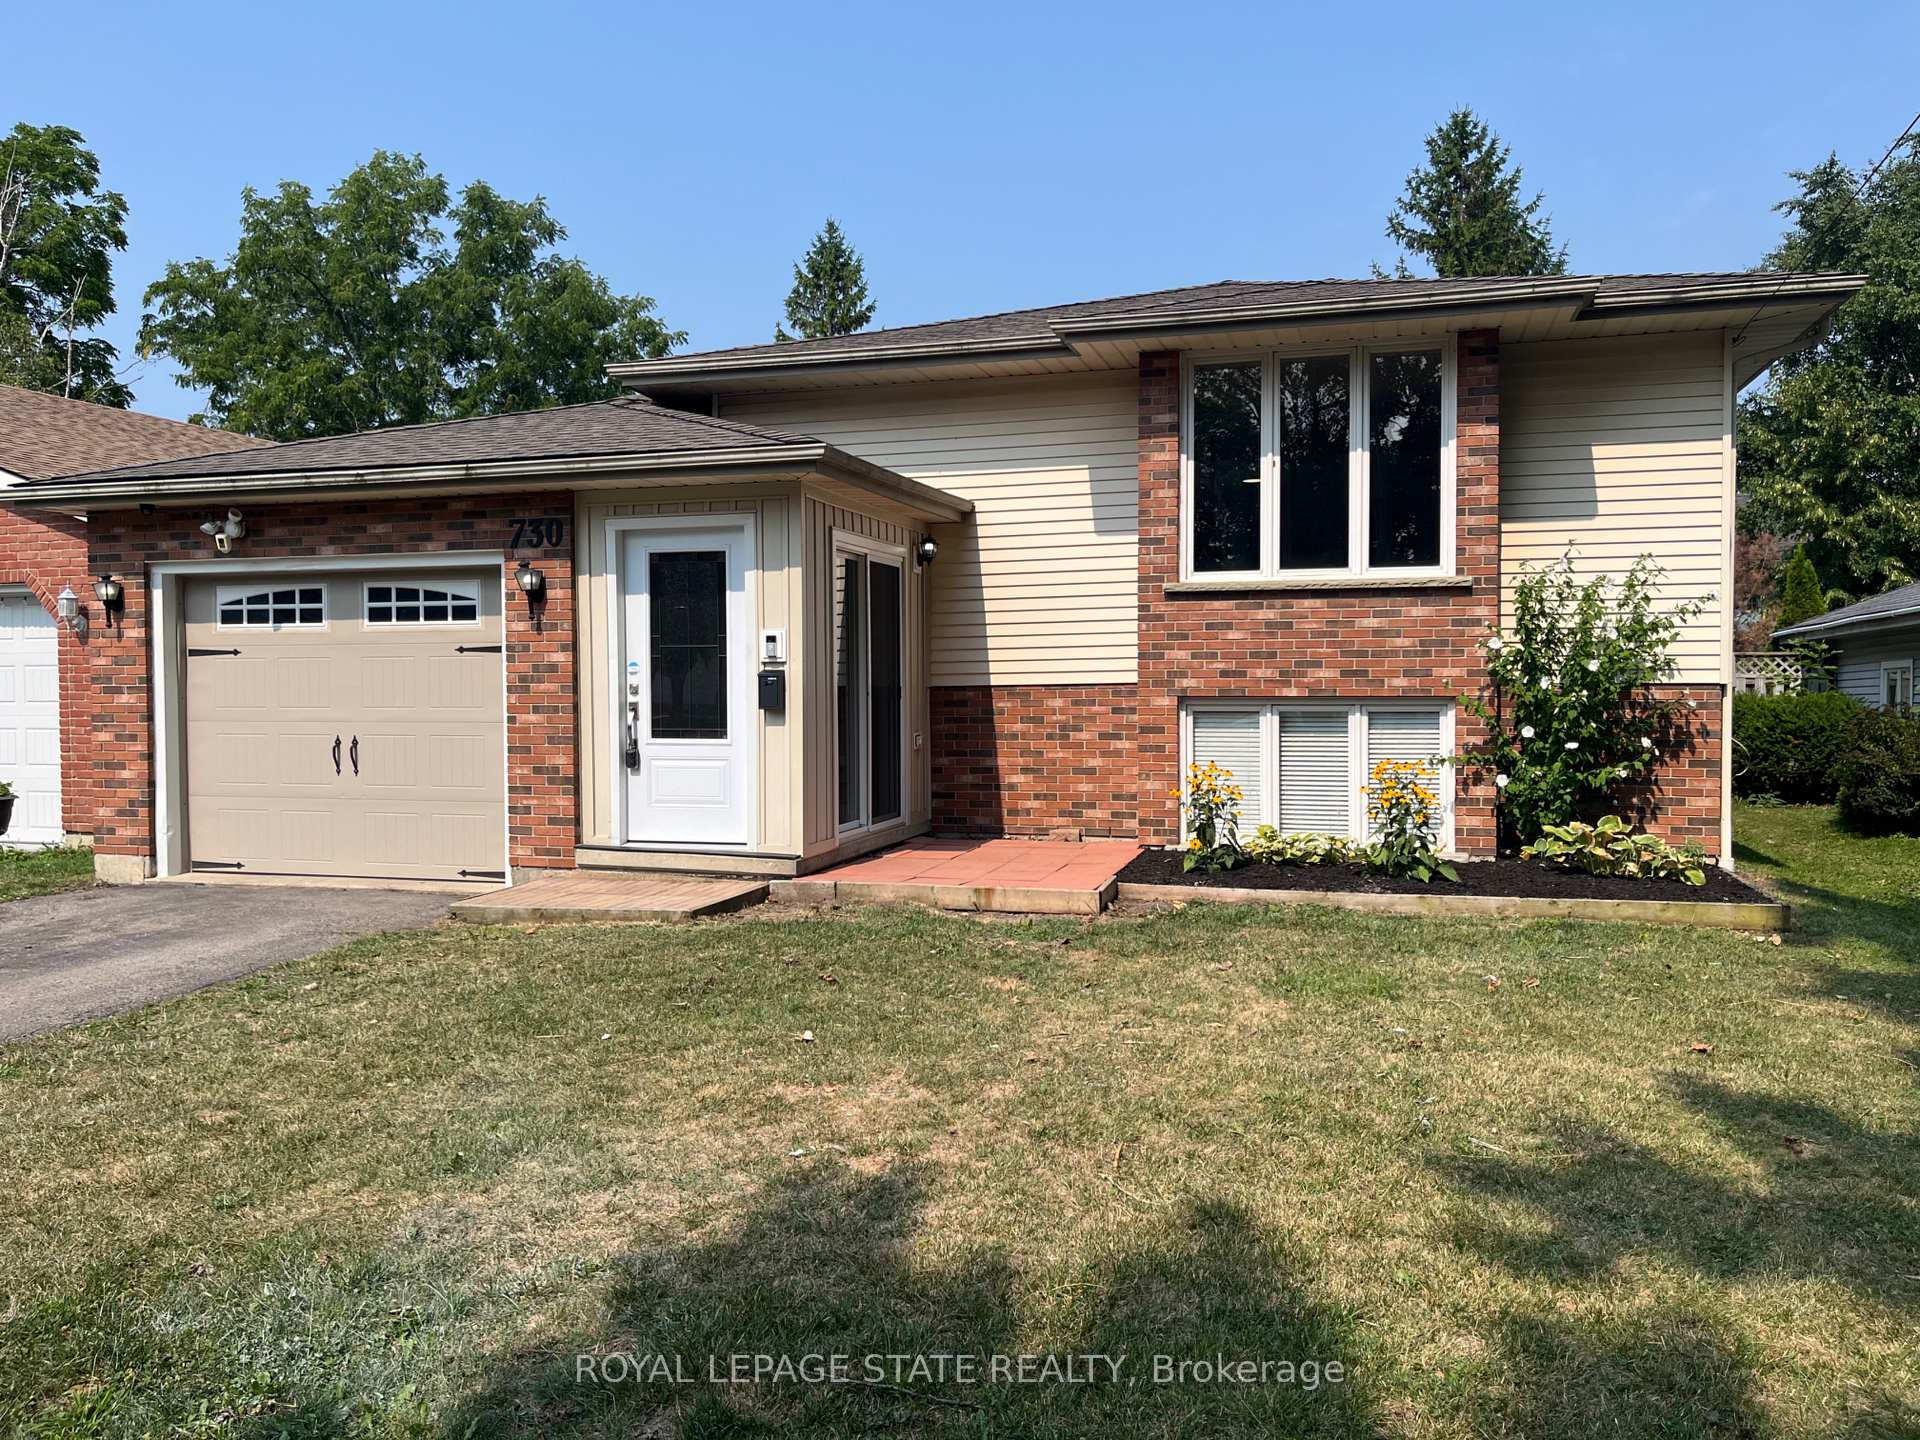
730 John Street
730 John Street
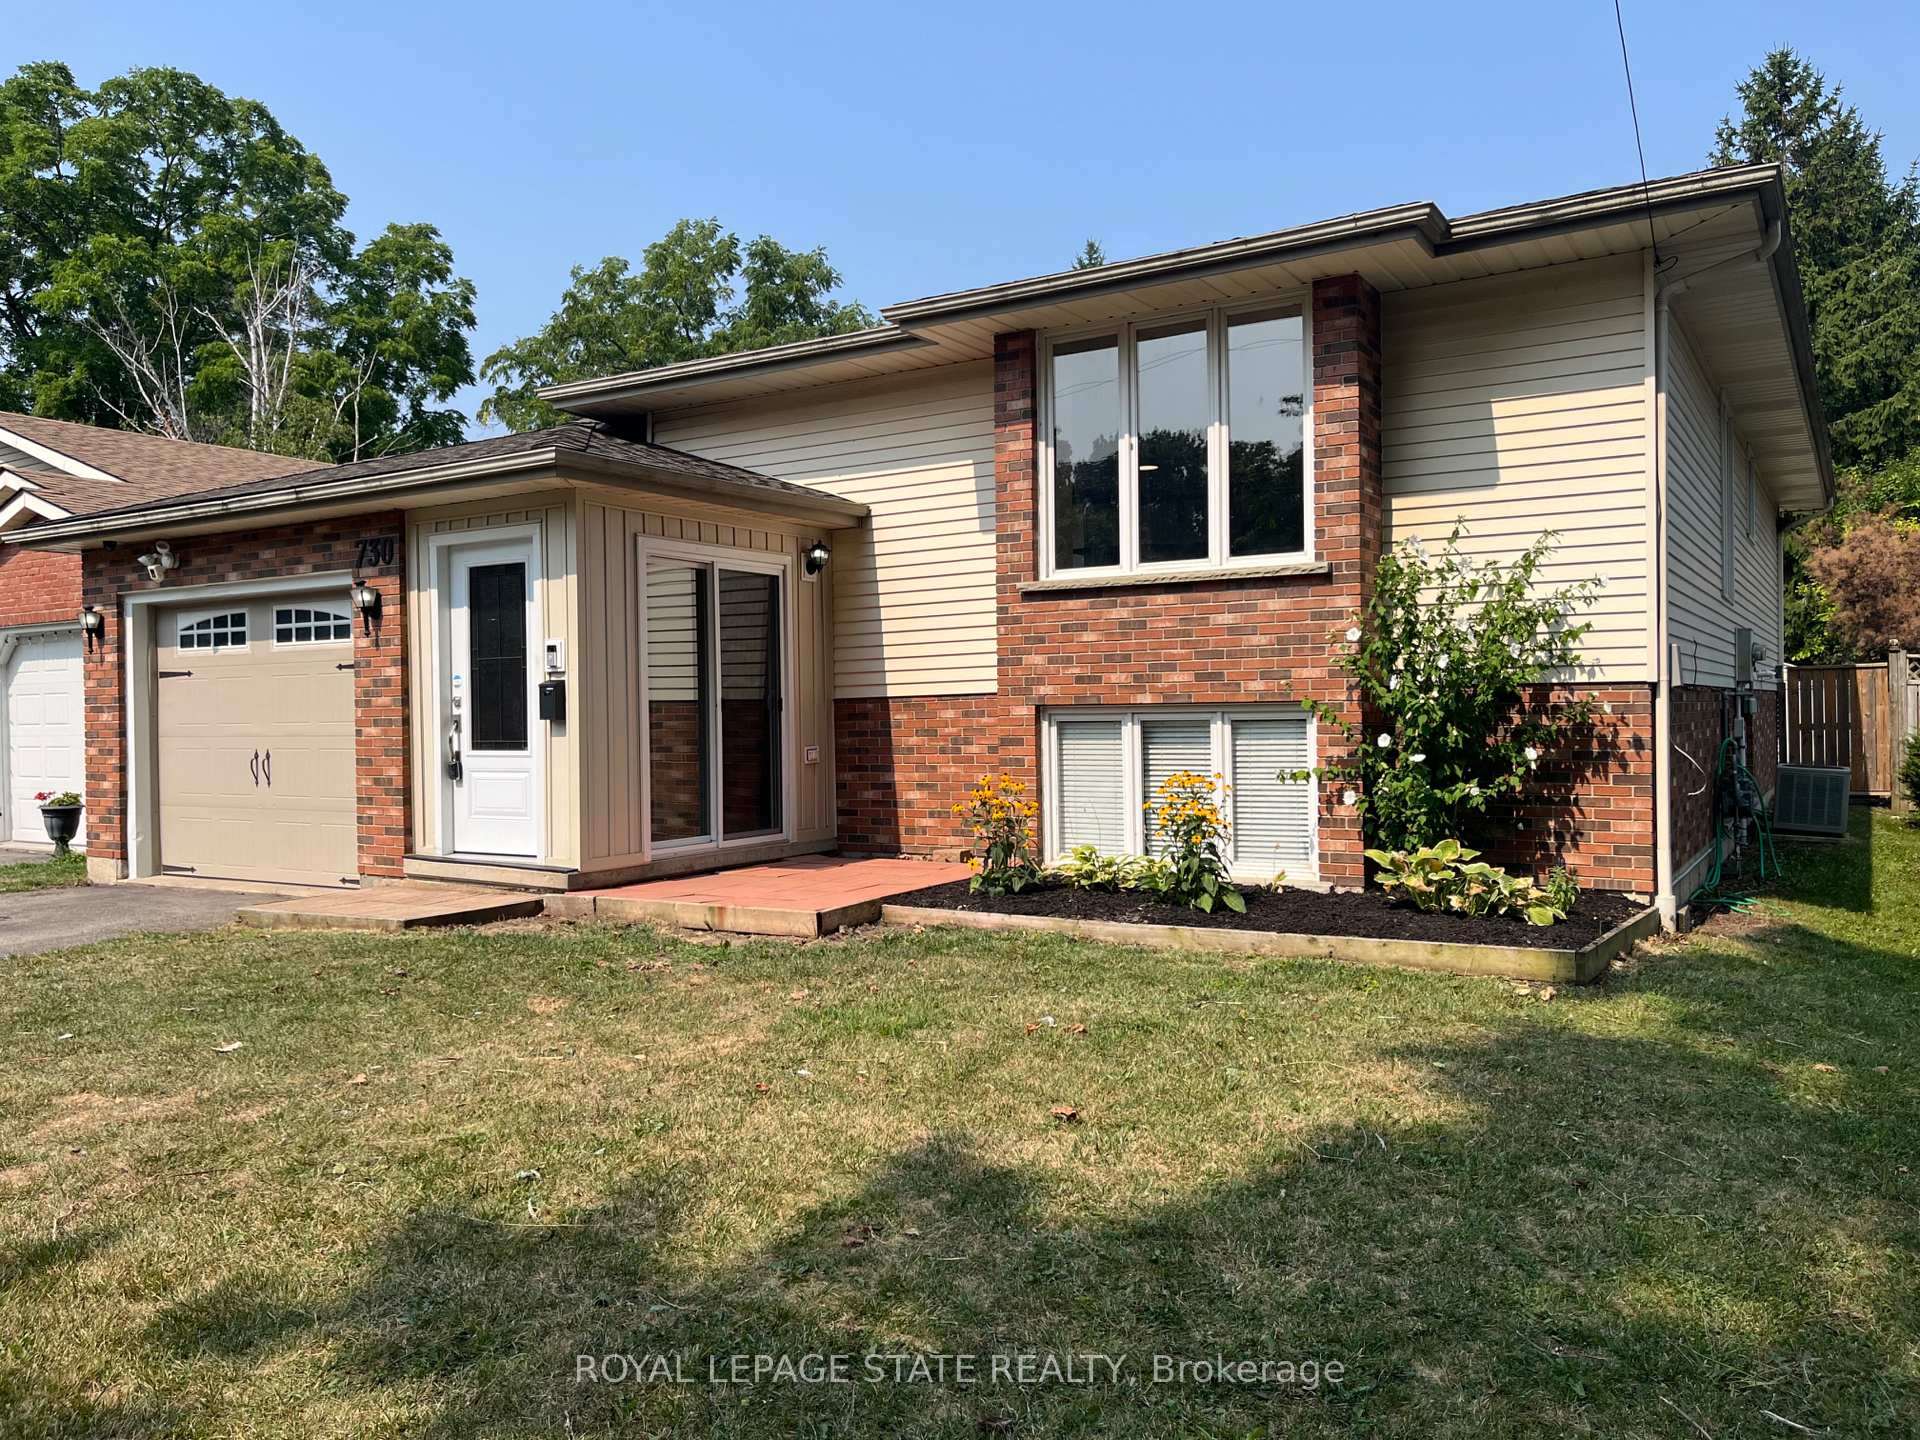 See all 39 photos
Property history
Facts and features
- BasementPart finished
- Age of home31–50 years
- Water, sewerMunicipal
- Lot shapeRectangular
- Central air
The homeSemi-Detached, Bungalow-raised, Age 31–50 years
- Type: Semi-Detached
- Style: Bungalow-raised
- Age: 31–50 years
- Living space: 700–1,100 sq ft
- Basement: Full, partially finished
- Waterfront: None
InsideLower level, Carpet free, primary bedroom - main floor, sump pump, Rooms above ground 5
- Laundry: Lower level
- Features: Carpet free, primary bedroom - main floor, sump pump
- Rooms above ground: 5
- Rooms in the basement: 3
- Bedrooms: 2 + 1 in the basement
- Bathrooms: 2
- Kitchens: 1
Outside and lotBrick veneer, vinyl siding, Shingles, Poured concrete
- Exterior: Brick veneer, vinyl siding
- Roof: Shingles
- Foundation: Poured concrete
- Features: Patio
- Other structures: Shed
- Size: 42 × 128 ft
- Shape: Rectangular
Parking1 Garage, Attached, Private
- Spaces: 1 Garage
- Garage: Attached
- Driveway: Private
Heating, water and powerForced air, gas, Central air, Municipal water
- Heating: Forced air, gas
- Cooling: Central air
- Water: Municipal water
- Sewer: Municipal sewer
Costs and taxesTaxes $2,991 a year, HST No HST, Water heater
- Taxes, 2025: $2,991 a year
- HST: No HST
- Rental items: Water heater
- Under contract: Hot water heater
Included in the saleFridge, stove, dishwasher, garage fridge, heater in garage, metal shed, wooden shed, Not included None
- Included: Fridge, stove, dishwasher, garage fridge, heater in garage, metal shed, wooden shed
- Not included: None
NearbyGolf, hospital, library, marina, park
- Close to: Golf, hospital, library, marina, park
Listing detailsX12333104, Sold, Aug 8, 2025
- MLS® number: X12333104
- Status: Sold
- Listed on: Aug 8, 2025
- Days on market: 25
- Updated: Sep 2, 2025
- Possession: Flexible
- Occupied by: Vacant
- Listing brokerage: ROYAL LEPAGE STATE REALTY
About this home
730 John Street, Haldimand (Dunnville), ON N1A 2R6
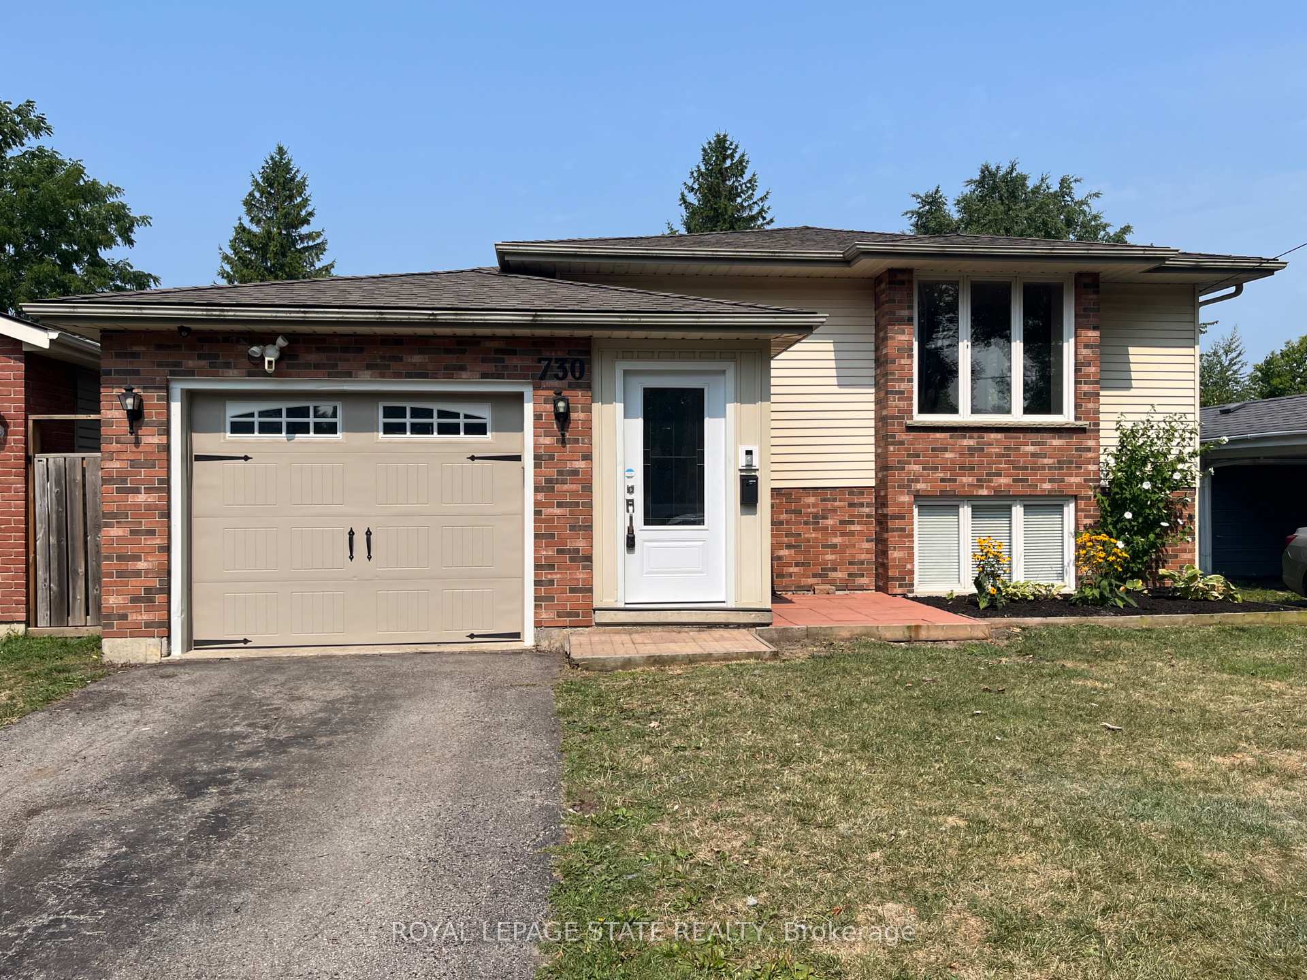
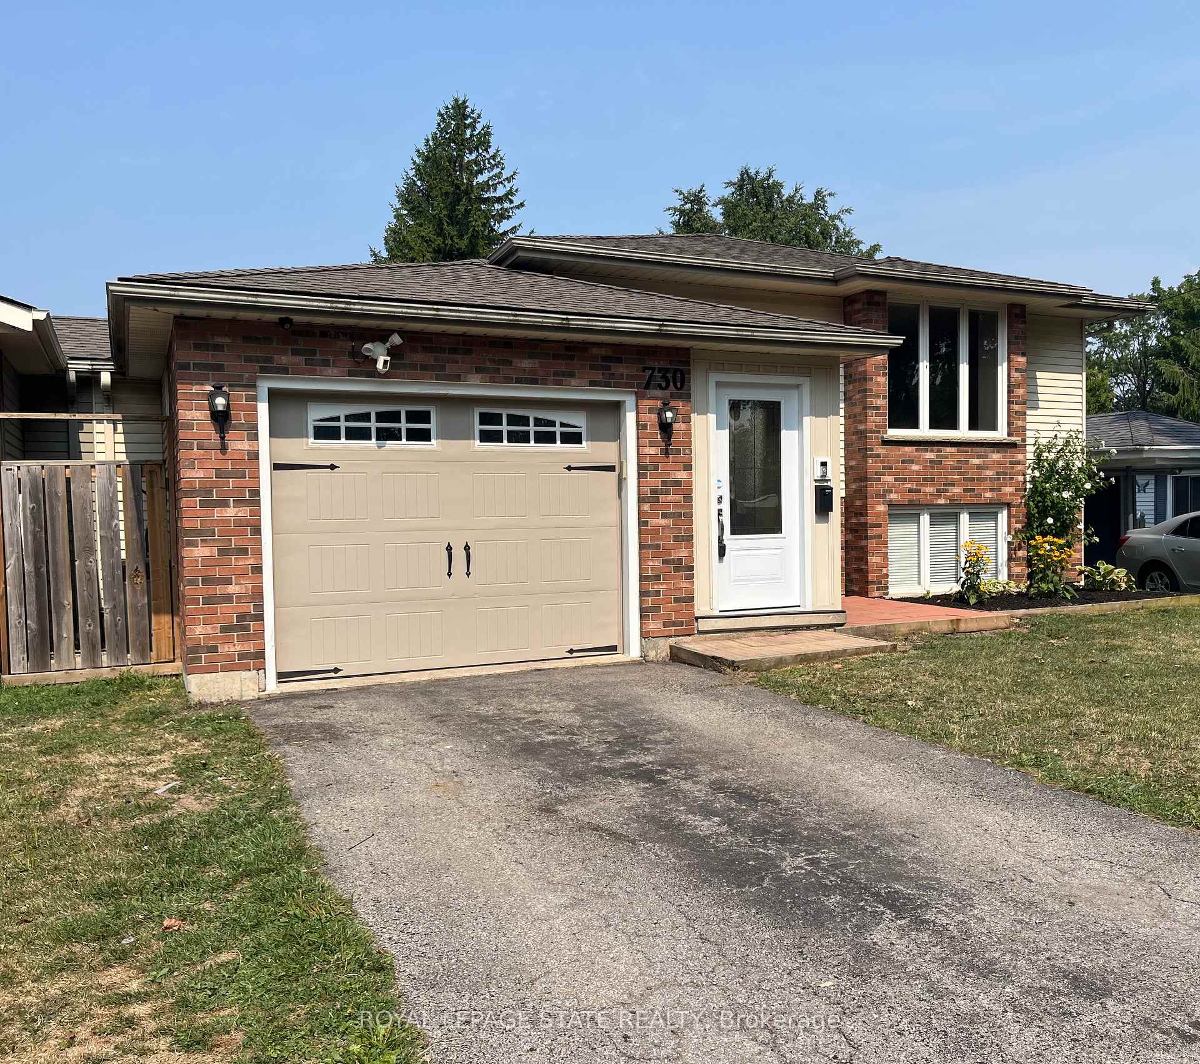
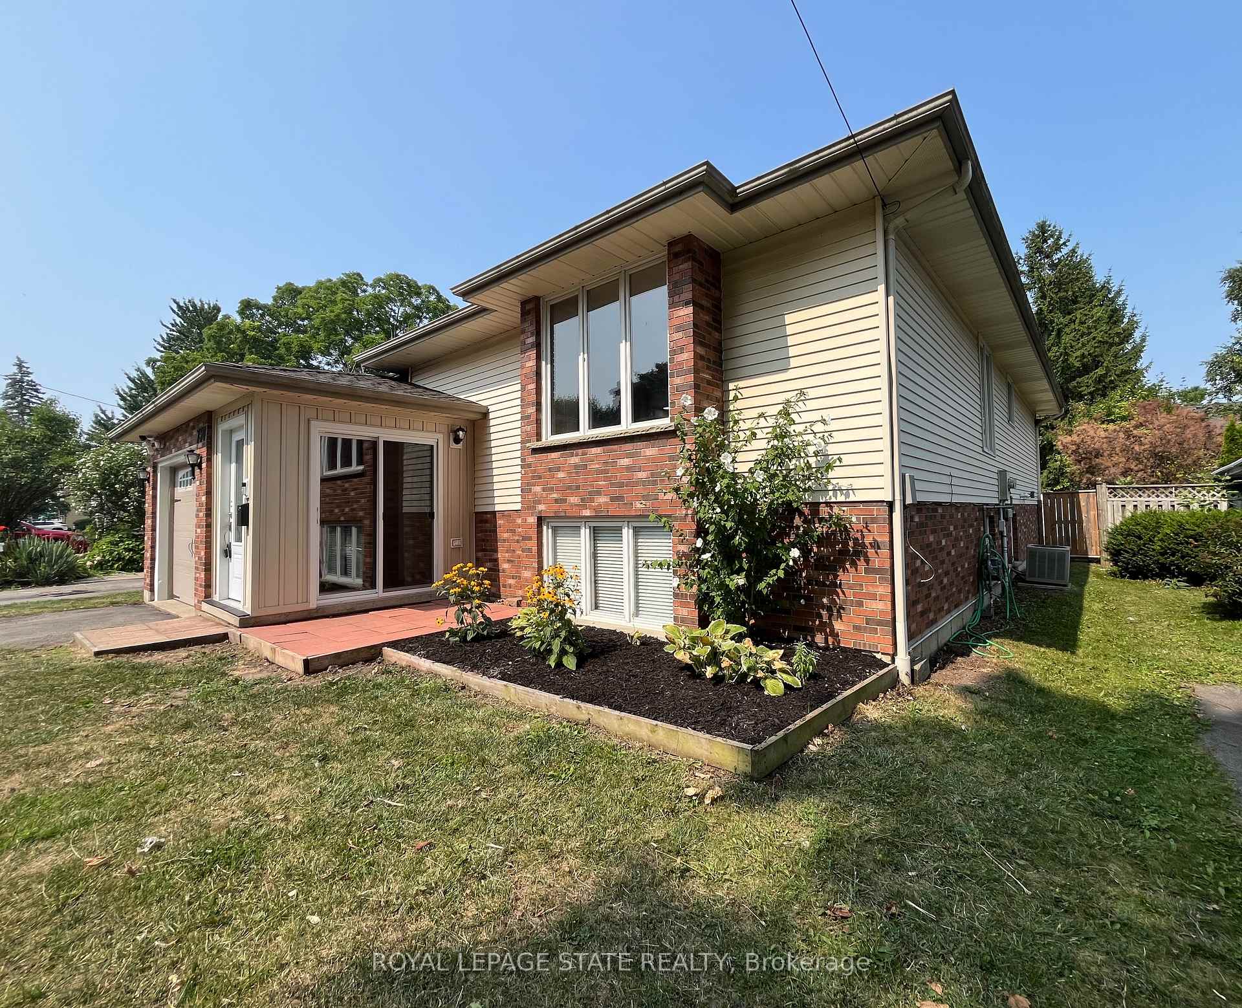
Welcome to 730 John Street. This raised ranch, semi-detached home is connected only at the garage! Nestled on a generous lot with a spacious fenced backyard with patio, there is plenty of room for kids, pets or outdoor gatherings and family fun. Inside, youll find a bright, open concept layout design with a spacious kitchen, loads of cupboards and storage and a central island that flows into the sunlit living / dining space for seamless entertaining. The main level offers two generously sized bedrooms, while the finished basement offers even more space with a large rec room, an extra bedroom, and a flexible dengreat for a home office, gym, or hobby room. Plus, theres an attached insulated, heated garage for added storage and convenience. A great home with tons of space for the whole family!
Ask about this home
A HOMEH agent will answer your questions about this home.
Around this home
Daily convenience, out of 100, from the distances below
Schools nearby
School rating, out of 10.
Helpful calculators
Your HOMEH agent

"I would see it this week."