

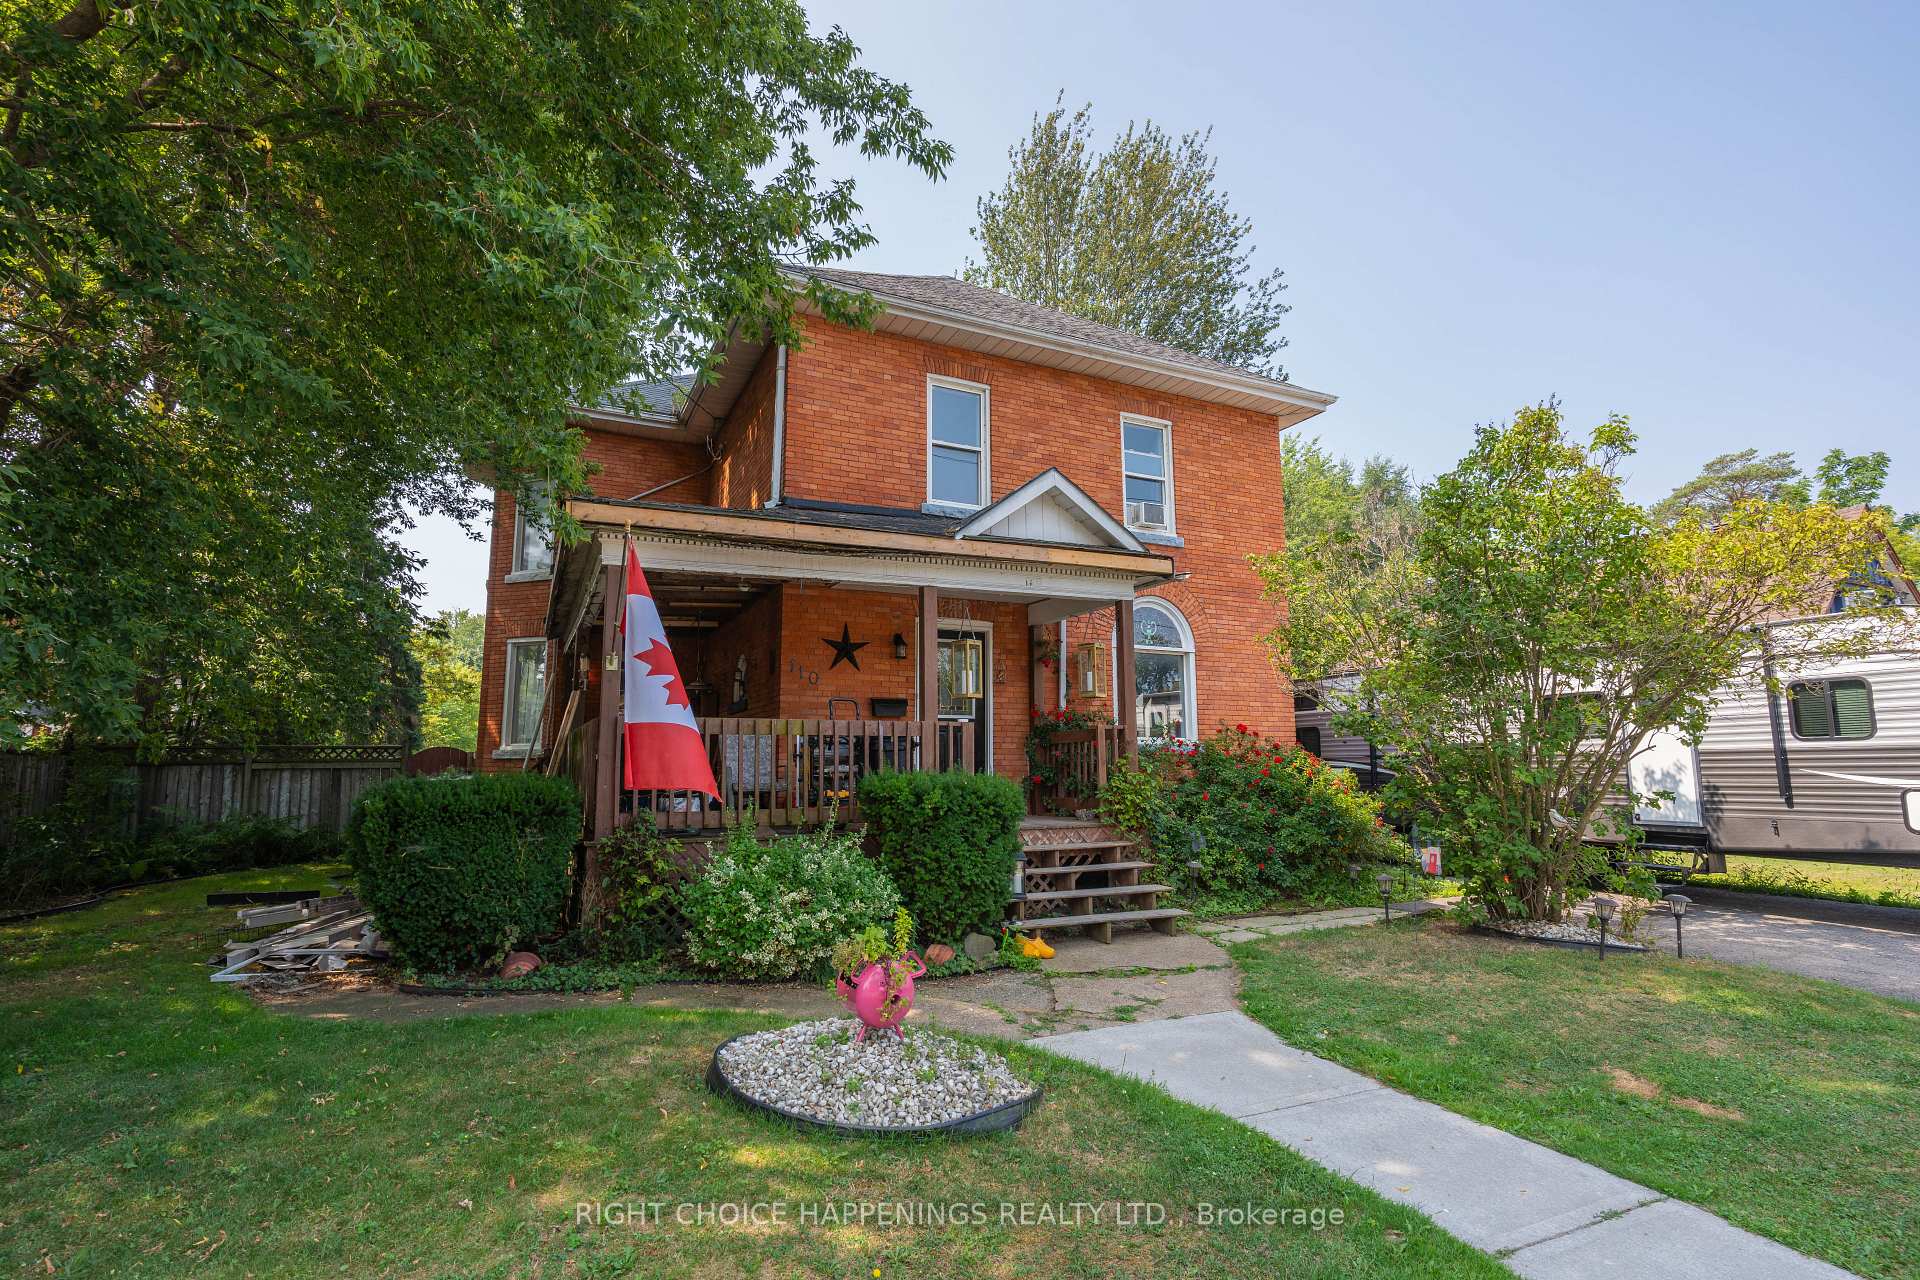
110 Alder Street W
Detached Sold
1/19110 Alder Street W
Detached Sold
 See all 19 photos
4 Bedrooms
3 Bathrooms
0 Garage
3K–3.5K sq.ft
66×166.32 ft
$4,663/yr
Property history
Facts and features
- BasementUnfinished
- Water, sewerMunicipal
- HeatingForced air
- CoolingCentral air
What stands out
- Fireplace
- Central air
- Pool
The homeDetached, 2 1/2 storey, 3,000–3,500 sq ft
- Type: Detached
- Style: 2 1/2 storey
- Living space: 3,000–3,500 sq ft
- Basement: Unfinished, full
InsideFireplace Yes, Other, Rooms above ground 9
- Fireplace: Yes
- Features: Other
- Rooms above ground: 9
- Bedrooms: 4
- Bathrooms: 3
- Kitchens: 1
- Family room: Yes
Outside and lotBrick, Asphalt shingle, Brick, stone
Outside
- Exterior: Brick
- Roof: Asphalt shingle
- Foundation: Brick, stone
- Pool: Above ground
- Size: 66 × 166.32 ft
Parking4 Parking
- Spaces: 4 Parking
Heating, water and powerForced air, gas, Central air, Municipal water
- Heating: Forced air, gas
- Cooling: Central air
- Water: Municipal water
- Sewer: Municipal sewer
Costs and taxesTaxes $4,663 a year, HST No HST, Hwt
- Taxes, 2025: $4,663 a year
- HST: No HST
- Rental items: Hwt
Listing detailsX12335096, Sold, Aug 9, 2025
- MLS® number: X12335096
- Status: Sold
- Listed on: Aug 9, 2025
- Days on market: 79
- Updated: Oct 27, 2025
- Possession: Flexible
- Occupied by: Owner
- Listing brokerage: RIGHT CHOICE HAPPENINGS REALTY LTD.
About this home
110 Alder Street W, Haldimand (Dunnville), ON N1A 1R1
OtherAbove Ground
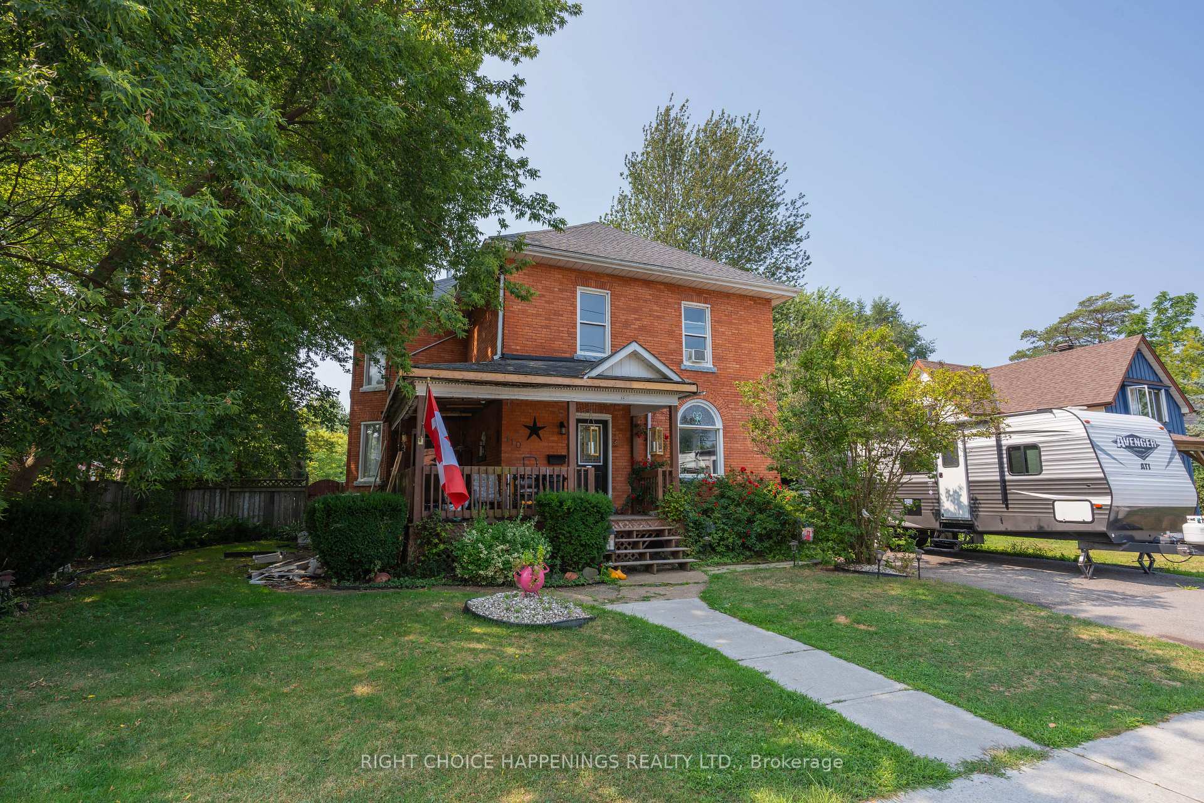
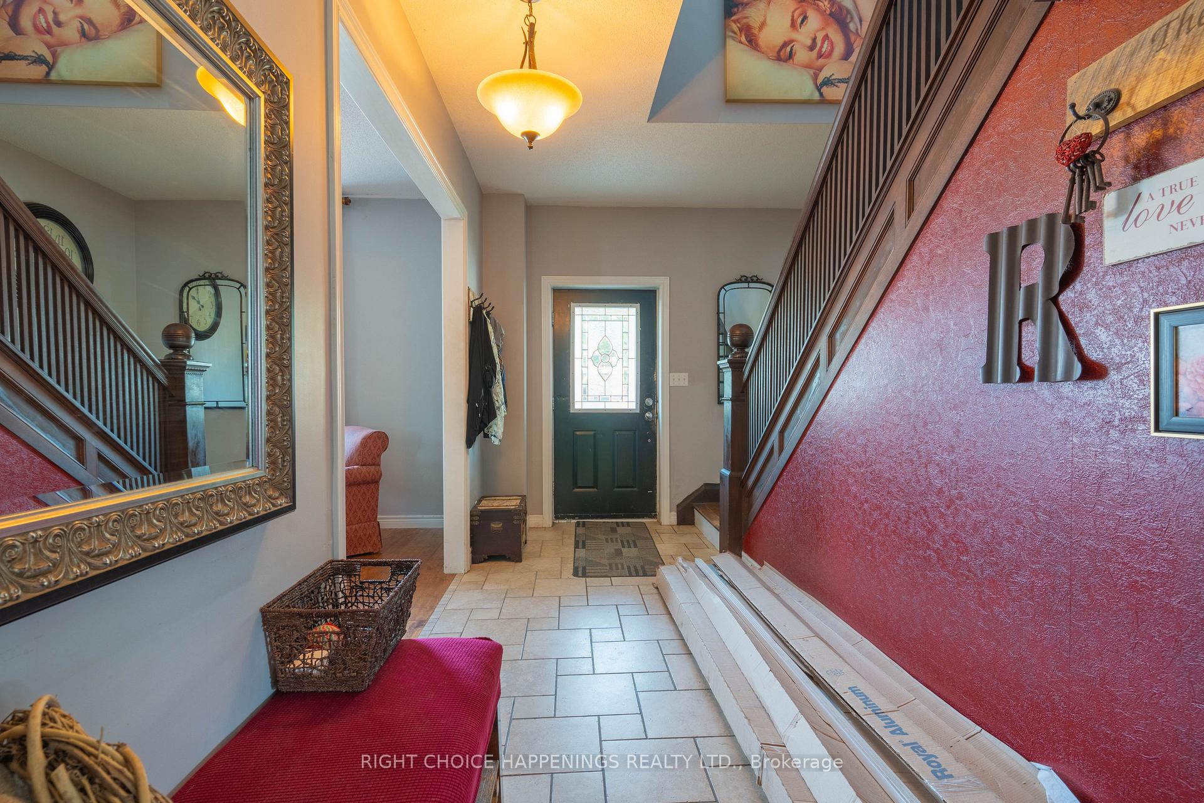
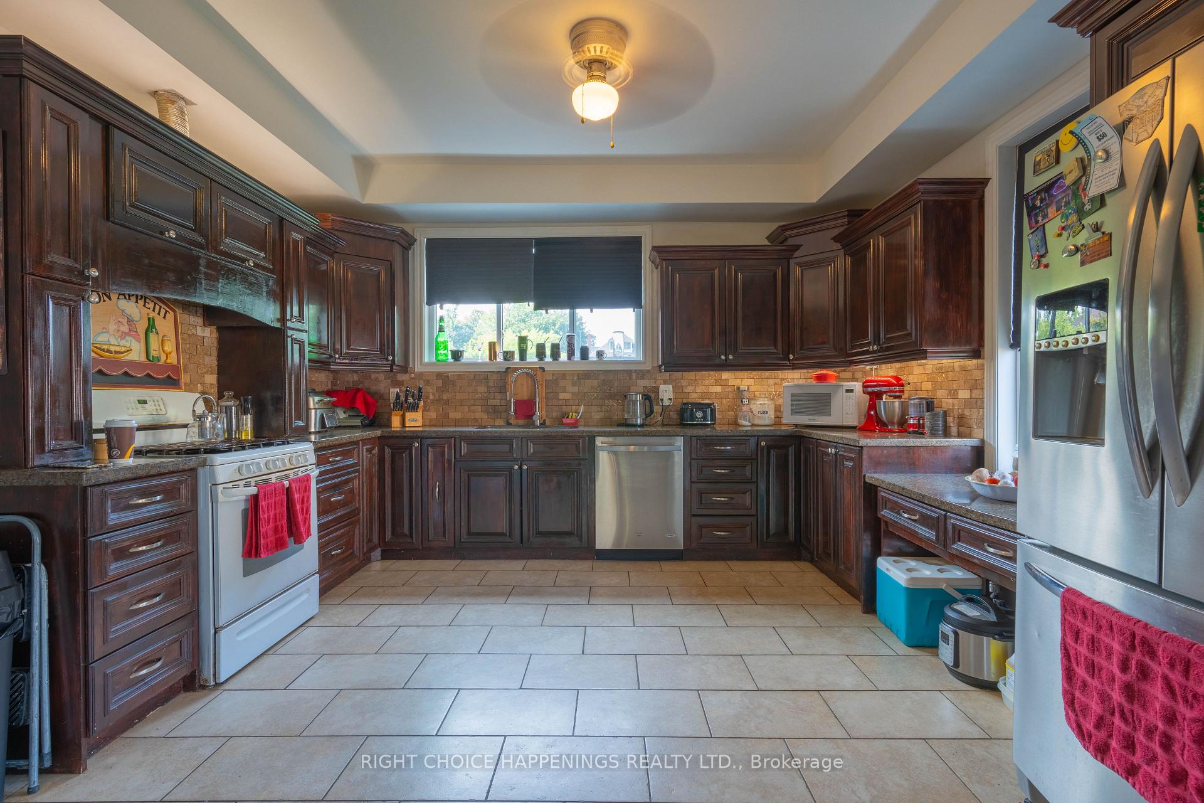
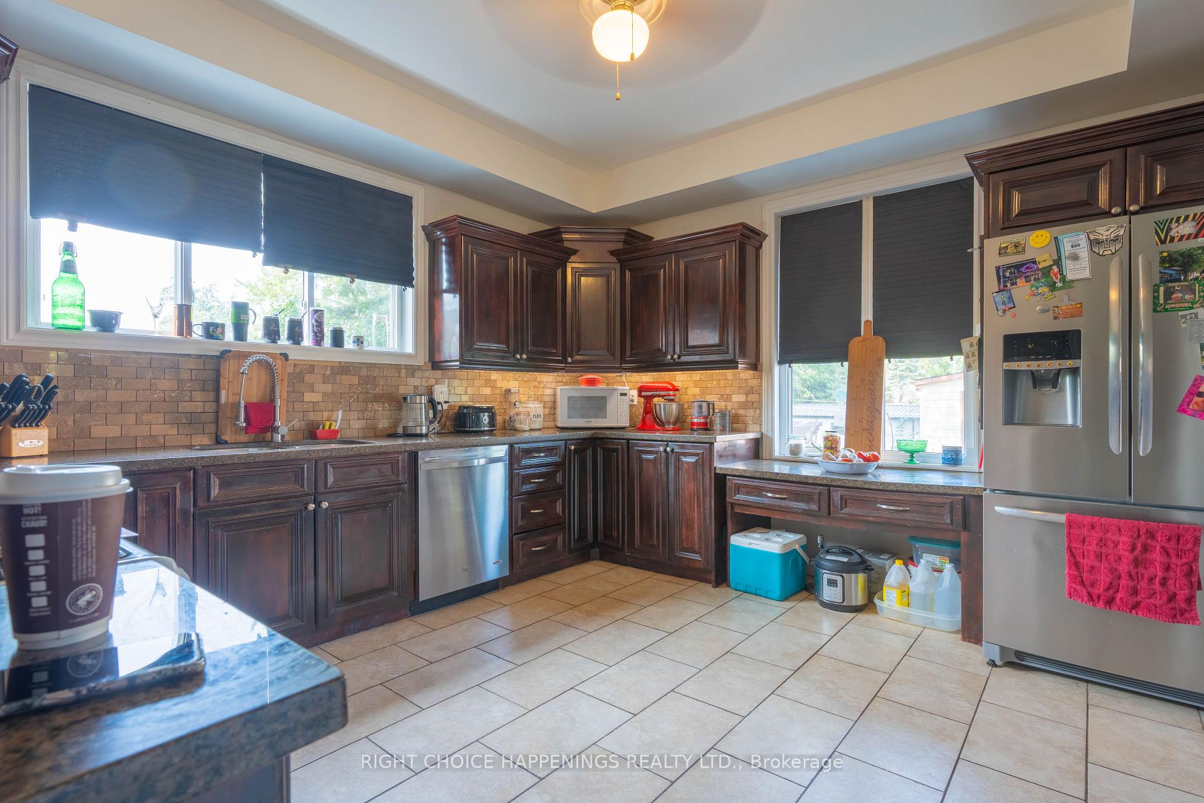
Spacious 2.5 storey home offering over 3,000 sq. ft. of living space, set on a generous lot in a desirable neighbourhood. This 4-bedroom, 3-bathroom property features a large kitchen with granite countertops, maple cabinetry, and plenty of workspace. The home is ready for your personal touches, offering the opportunity to create a space that perfectly fits your style. A great chance to invest in a sought-after area and make it your own.
Read more
Ask about this home
A HOMEH agent will answer your questions about this home.
Ask a question
Thinking of selling your home?See what your home is worth today.
Around this home
Cedar/Alder
Errands
Parks
Schools
Daily convenience, out of 100, from the distances below
ParkCentral Park · 4 within 1 km3 min walk155 m
GroceryAvondale3 min walk175 m
SchoolSt. Michael's School3 min walk160 m
Cafés & foodDomino's · 9 within 1 km4 min walk218 m
Gym & rec centreDunnville Memorial Arena23 min walk1.4 km
LibraryHaldimand County Public Library - Dunnville Branch4 min walk228 m
HospitalHaldimand War Memorial Hospital8 min walk484 m
WalkDriveStraight-line distance, open map data
Grocery0.2 km
Park0.2 km
Coffee1.5 km
Dining0.3 km
Gym1.4 km
Hospital0.5 km
Schools nearby
School rating, out of 10.
St. Michael's Schoolelementary · Private · 0.2 km
5.8/10Fair
Dunnville Secondary Schoolsecondary · Public · 0.7 km
2.4/10Low
Mapleview Elementary Schoolelementary · Public · 0.7 km
3.7/10Low
Contact agent
Helpful calculators
Mortgage
Affordability
Closing costs
Land transfer tax
Property tax
Down payment
CMHC insurance
Stress test
Cashback Rebate
Your HOMEH agent

KimHOMEH agent · Haldimand
"I would see it this week."
Ask Kim