

911 Indiana Road E
911 Indiana Road E
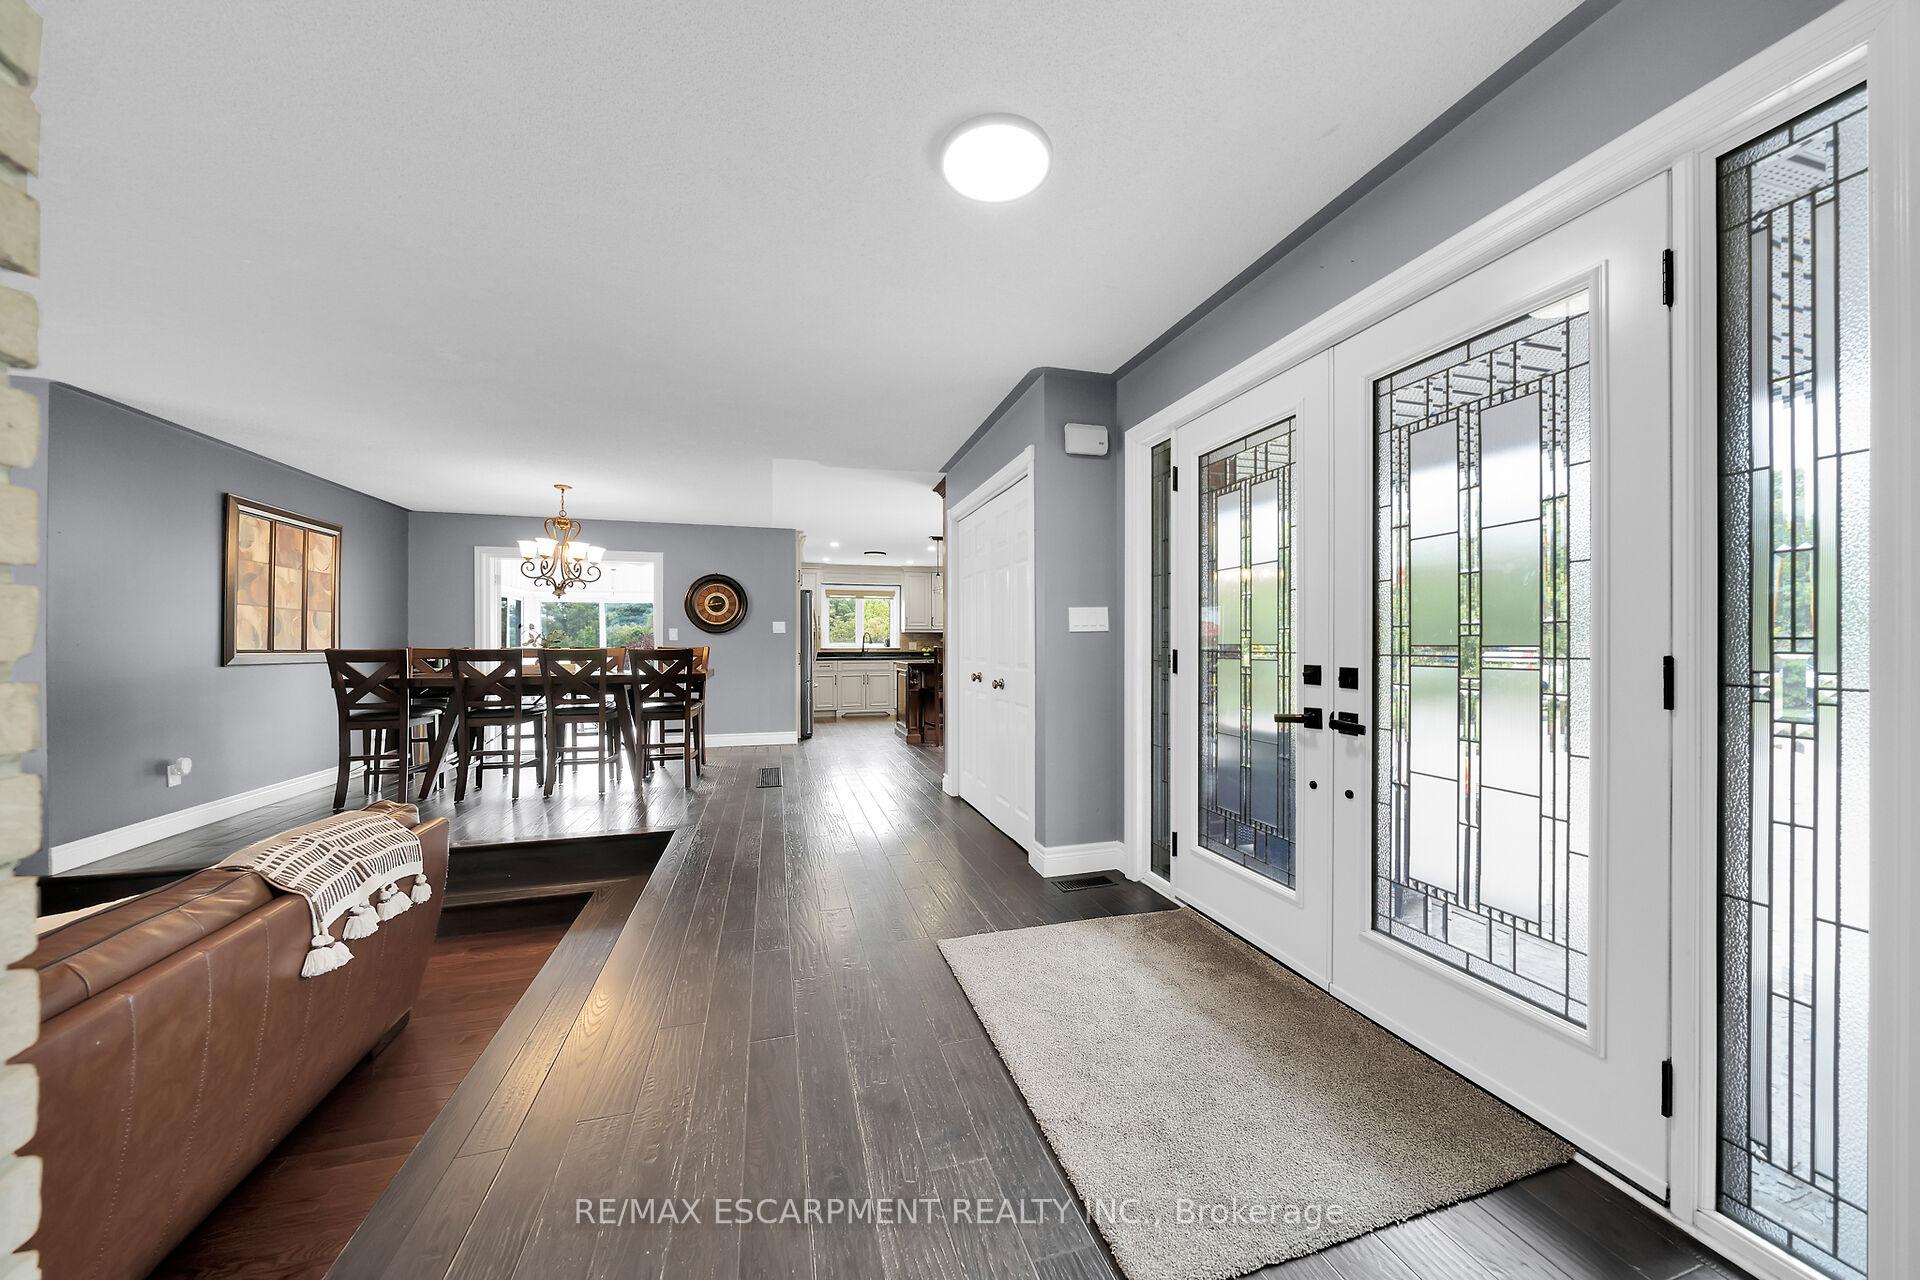 See all 50 photos
Property history
Facts and features
- BasementFinished
- Water, sewerSeptic
- HeatingForced air
- CoolingCentral air
- Fireplace
- Central air
- Inground pool
The homeDetached, 2-storey, 2,000–2,500 sq ft
- Type: Detached
- Style: 2-storey
- Living space: 2,000–2,500 sq ft
- Basement: Full, finished
InsideFireplace Yes, natural gas, Other, Rooms above ground 12
- Fireplace: Yes, natural gas
- Features: Other
- Rooms above ground: 12
- Rooms in the basement: 6
- Bedrooms: 4
- Bathrooms: 3
- Kitchens: 1
- Family room: Yes
Outside and lotBrick, vinyl siding, Asphalt shingle, Poured concrete
- Exterior: Brick, vinyl siding
- Roof: Asphalt shingle
- Foundation: Poured concrete
- Pool: Inground
- Size: 200 × 500 ft
Parking2 Garage, Attached, Private triple
- Spaces: 2 Garage
- Garage: Attached
- Driveway: Private triple
Heating, water and powerForced air, gas, Central air, Other
- Heating: Forced air, gas
- Cooling: Central air
- Water: Other
- Sewer: Septic
Costs and taxesTaxes $6,540 a year, HST included in the price
- Taxes, 2024: $6,540 a year
- HST: HST included in the price
Included in the saleDishwasher, dryer, refrigerator, stove, washer, window coverings - ig pool & all related equipment, all light fixtures, cabin/bunkie, shed
- Included: Dishwasher, dryer, refrigerator, stove, washer, window coverings - ig pool & all related equipment, all light fixtures, cabin/bunkie, shed
Listing detailsX12347078, Sold, Aug 14, 2025
- MLS® number: X12347078
- Status: Sold
- Listed on: Aug 14, 2025
- Days on market: 46
- Updated: Sep 29, 2025
- Possession: Flexible
- Occupied by: Owner
- Listing brokerage: RE/MAX ESCARPMENT REALTY INC.
About this home
911 Indiana Road E, Haldimand, ON N0A 1C0
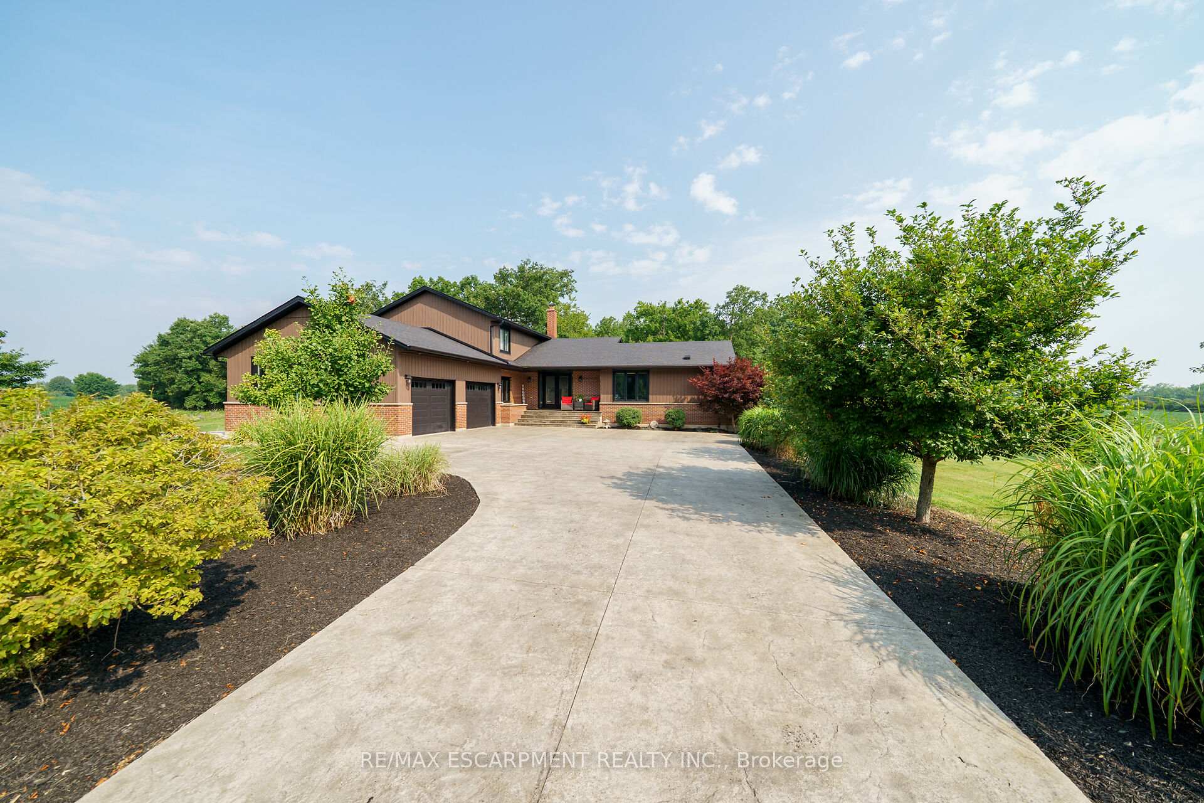
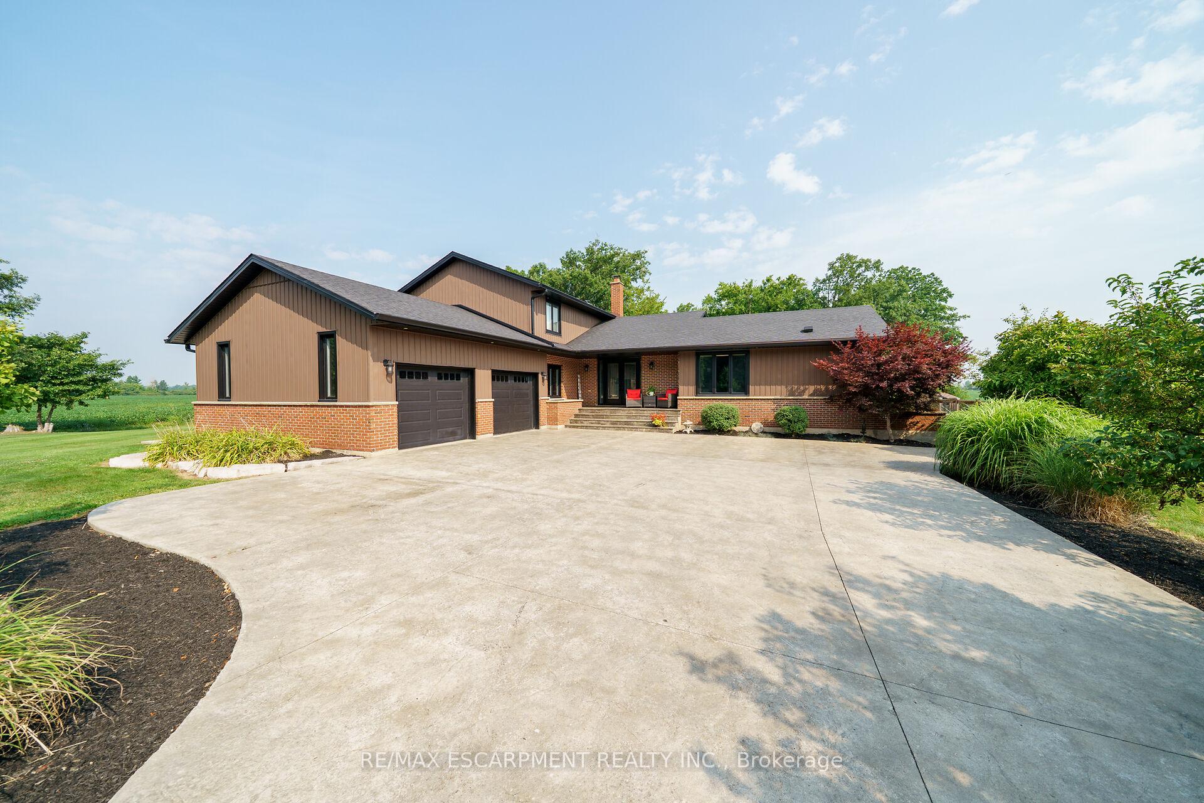
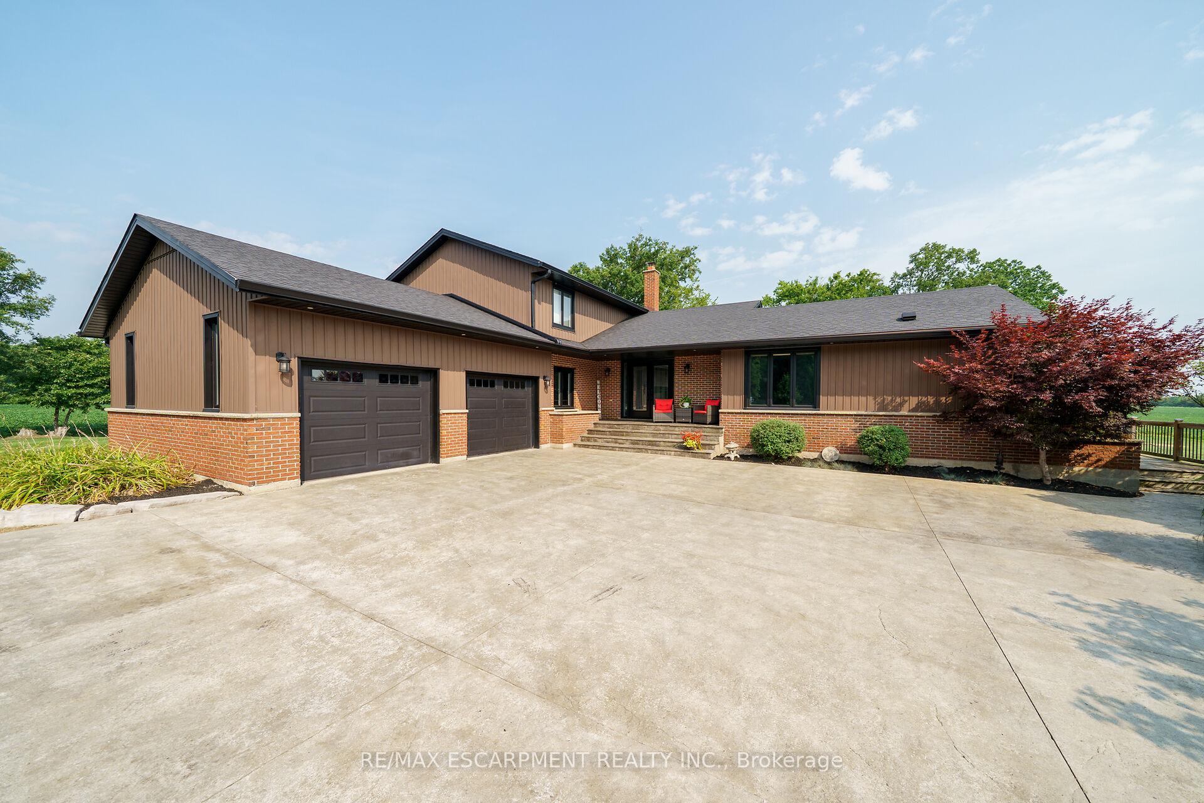
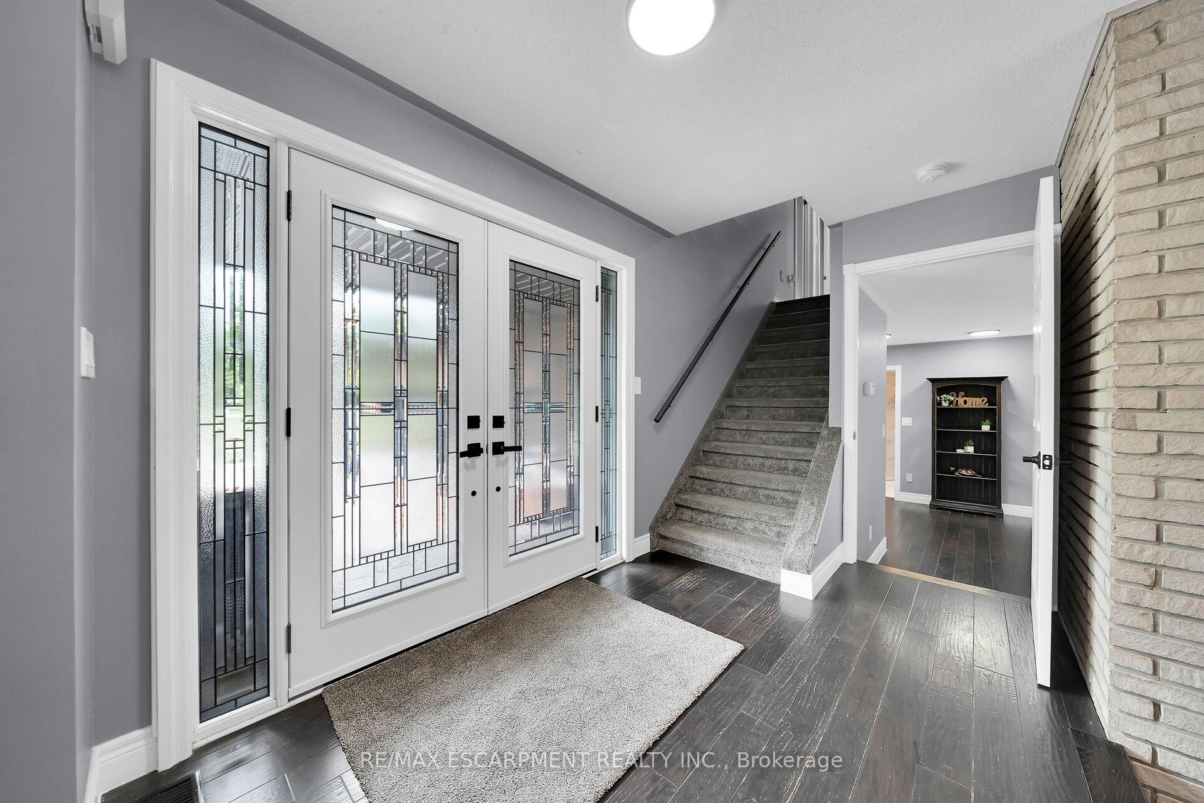
Exceptional, Custom Built 4 bedroom, 3 bathroom Country Estate home situated on park like 200 x 500 (2.28 acres) lot. This beautiful two storey home features stately curb appeal set well back from the road with paved driveway leading to concrete parking area, attached double garage, wrap around deck, & backyard Oasis complete with salt water inground pool with concrete patio & surround & professional landscaping. The flowing interior layout includes close to 4000 sq ft of exquisitely finished living space highlighted by custom DeBoer cabinetry, dining area, spacious living room with double sided wood fireplace, additional family room with fireplace, MF bedroom, updated 3 pc bathroom, MF laundry, & foyer. The upper level includes 3 large bedrooms highlighted by primary suite with ensuite privilege to 5 pc bathroom. The fully finished basement provides rec room, gym area, den / games area, office, & 2 pc bathroom. Ideal family home and offers tremendous in law suite potential.
Ask about this home
A HOMEH agent will answer your questions about this home.
Around this home
Helpful calculators
Your HOMEH agent

"I would see it this week."