

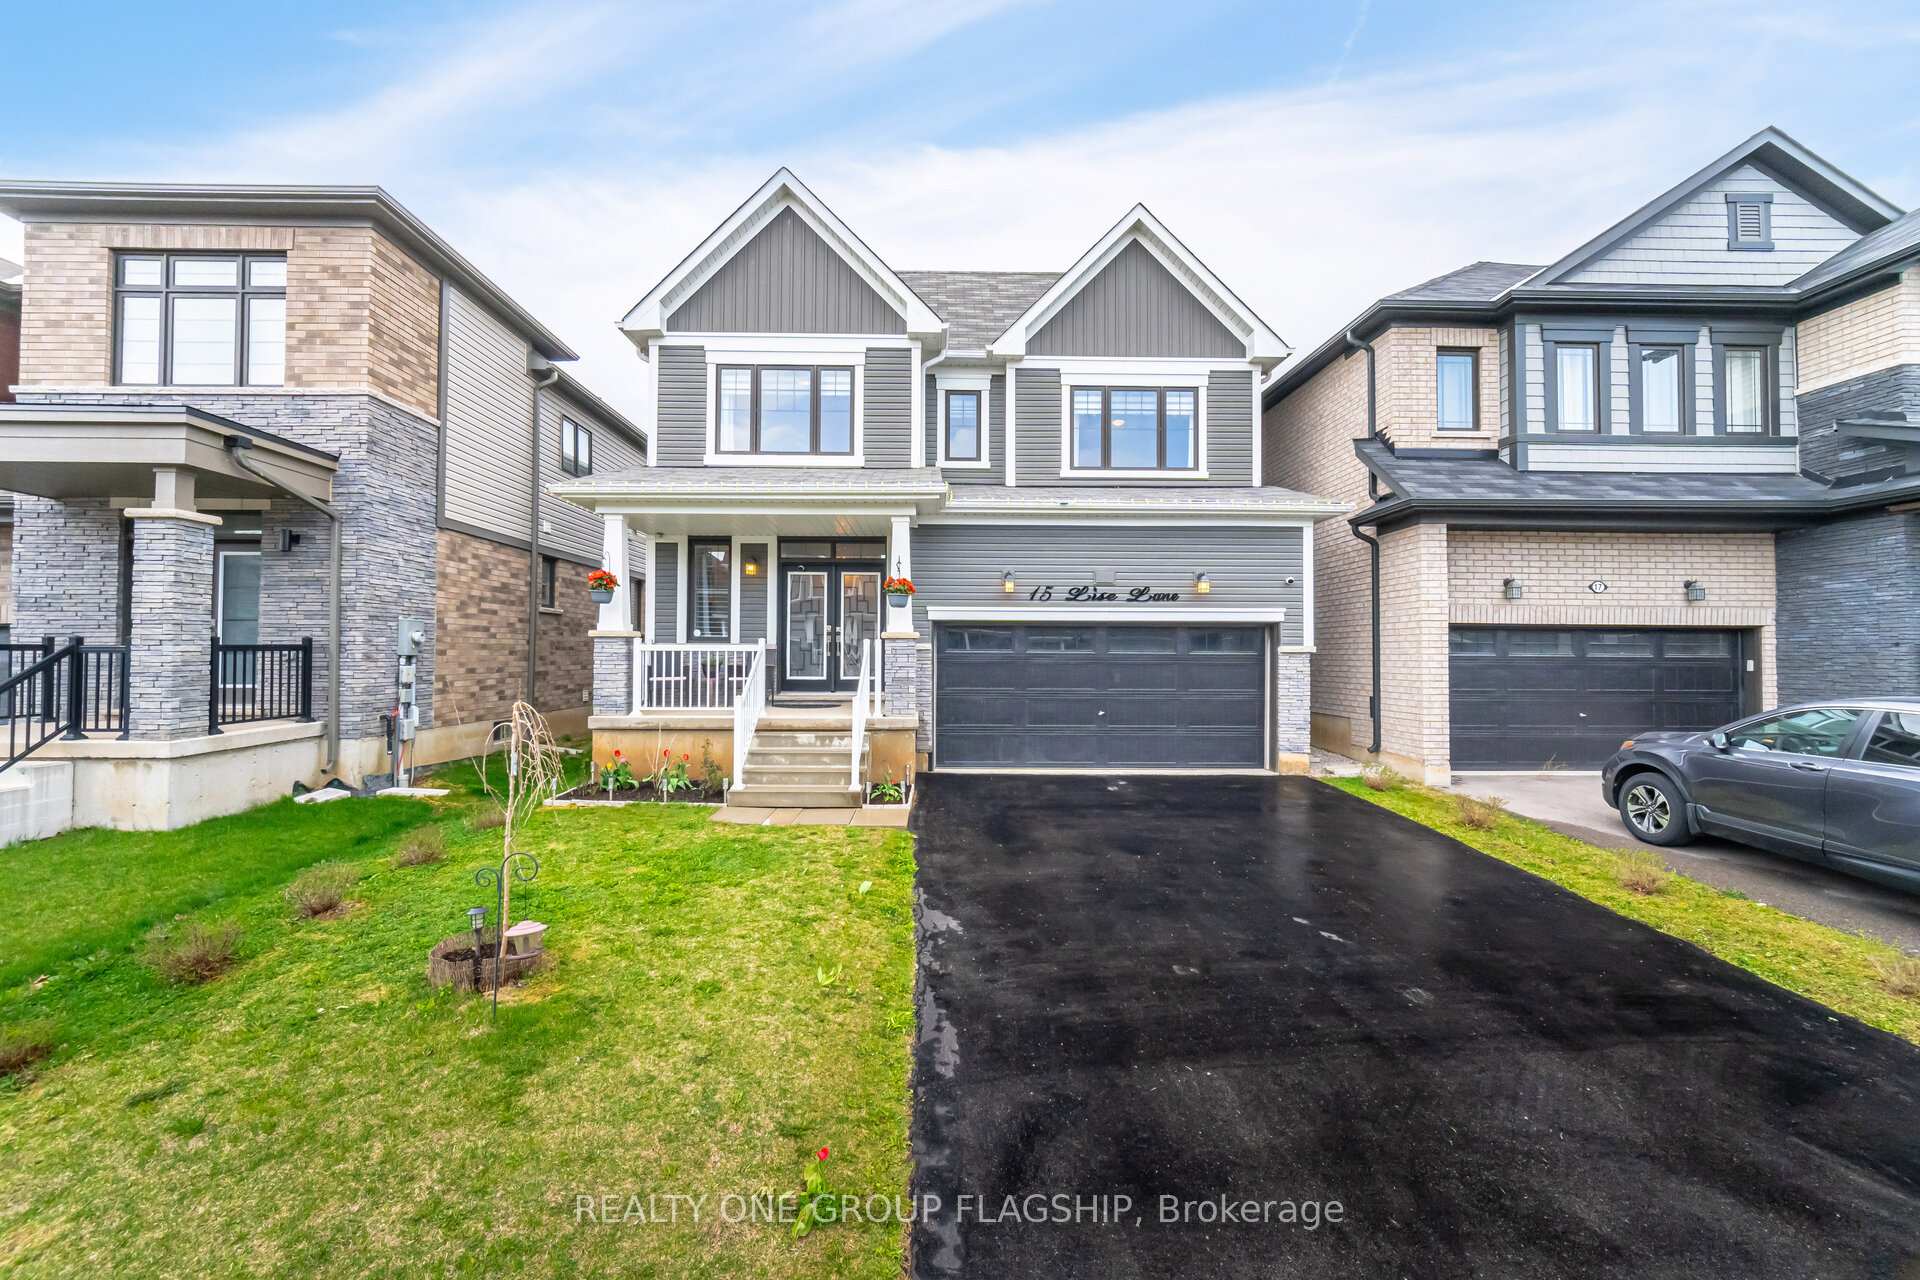
15 Lise Lane
15 Lise Lane
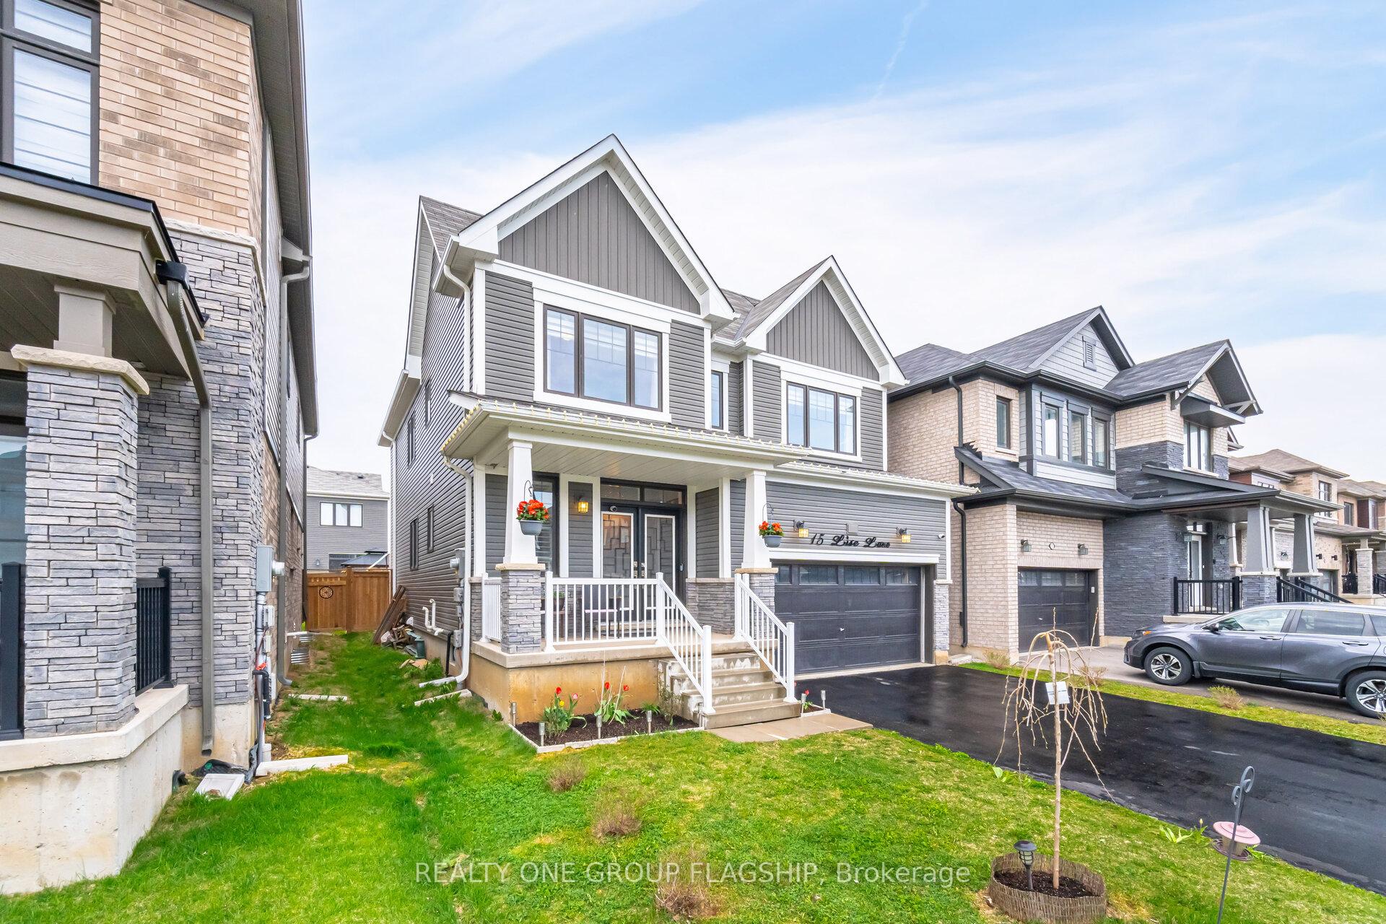
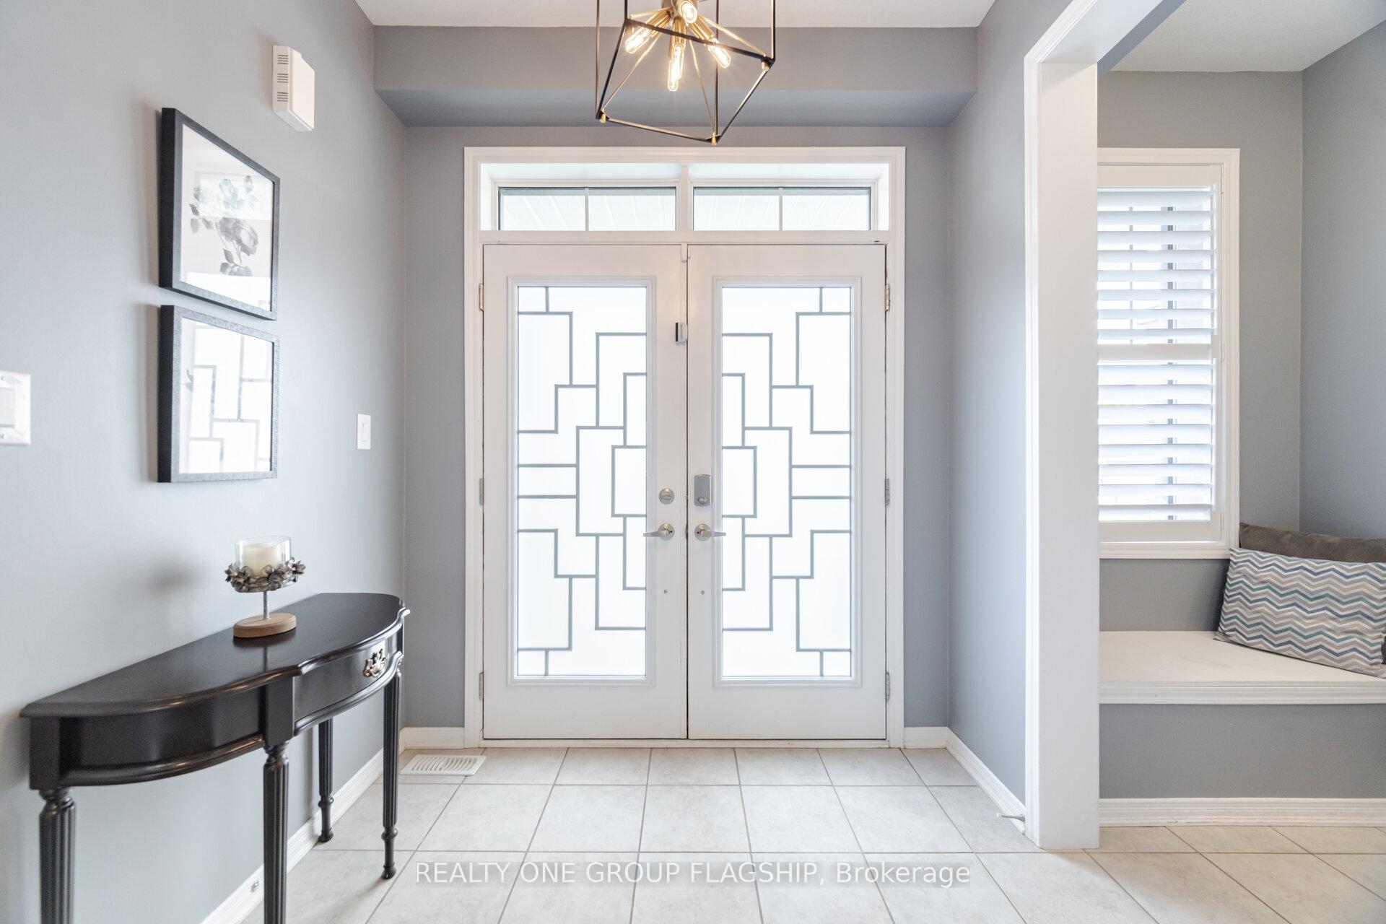
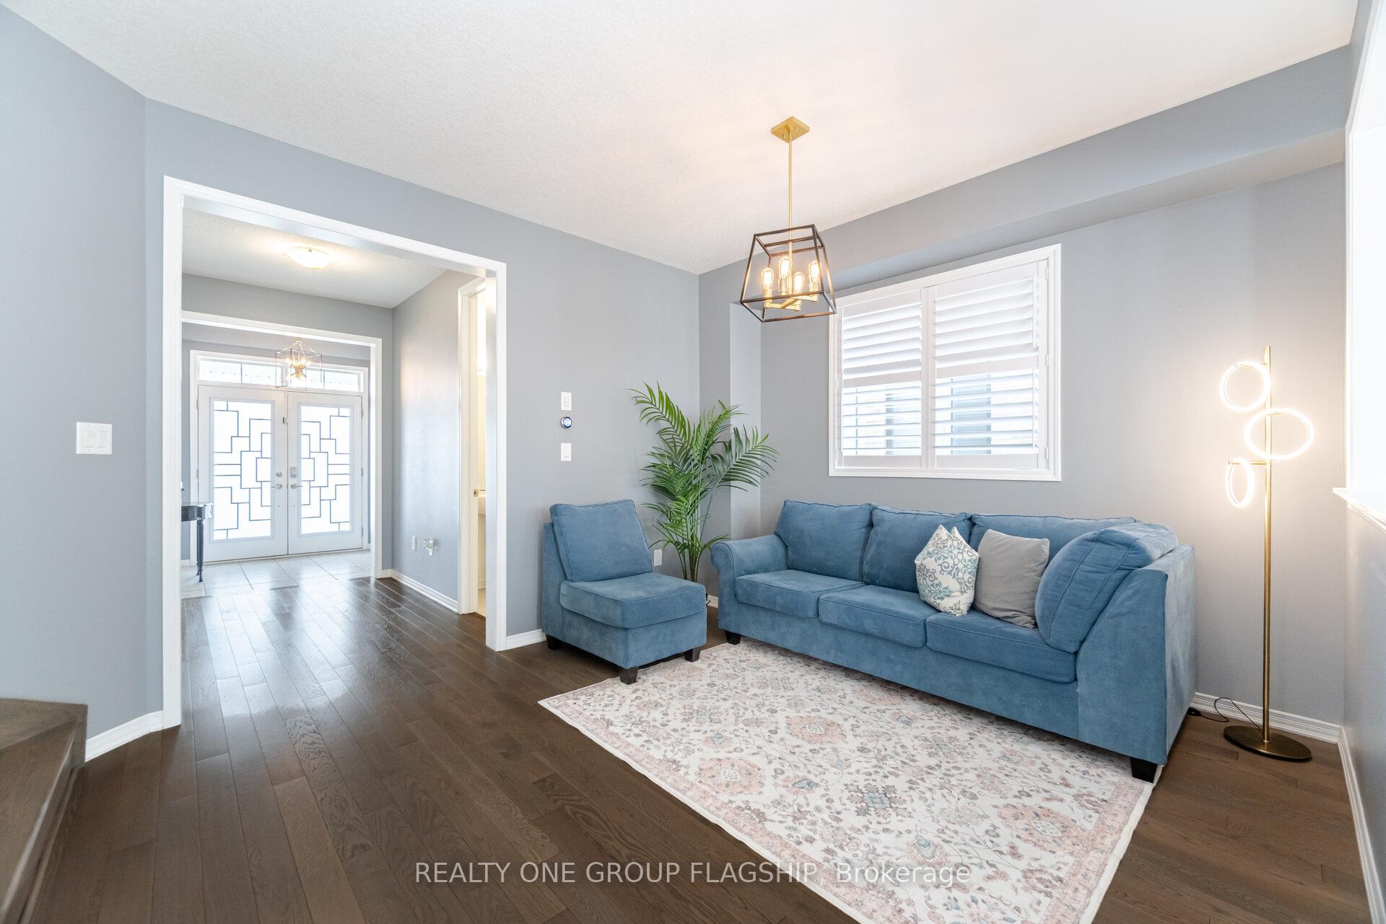
 See all 33 photos
Property history
- $1,098,988TerminatedList: 2025-05-16|End: 2025-10-15|152 daysX12154976
- $1,138,888TerminatedList: 2025-05-01|End: 2025-05-16|15 daysX12114515
Facts and features
- BasementFinished
- Age of home0–5 years
- Price per sq ft~$488
- Water, sewerMunicipal
- Hardwood floors
- Fireplace
- Central air
The homeDetached, 2-storey, Age 0–5 years
- Type: Detached
- Style: 2-storey
- Age: 0–5 years
- Living space: 2,000–2,500 sq ft
- Basement: Finished
InsideFireplace Yes, Hardwood, Ceramic, Upper level
- Fireplace: Yes
- Flooring: Hardwood, Ceramic
- Laundry: Upper level
- Rooms above ground: 10
- Bedrooms: 4 + 1 in the basement
- Bathrooms: 4
- Kitchens: 1
- Family room: Yes
Outside and lotBrick, vinyl siding, Asphalt shingle, Poured concrete
- Exterior: Brick, vinyl siding
- Roof: Asphalt shingle
- Foundation: Poured concrete
- Size: 38.06 × 90.86 ft
Parking2 Garage, Attached
- Spaces: 2 Garage
- Garage: Attached
Heating, water and powerForced air, gas, Central air, Municipal water
- Heating: Forced air, gas
- Cooling: Central air
- Water: Municipal water
- Sewer: Municipal sewer
Costs and taxesTaxes $5,815 a year, HST included in the price, Hot water tank
- Taxes, 2024: $5,815 a year
- HST: HST included in the price
- Rental items: Hot water tank
Included in the saleS/s fridge, s/s stove, s/s microwave, newer s/s dishwasher, washer, dryer, all electric light fixtures and window coverings, hrv, backyard play ground,exclusions:
- Included: S/s fridge, s/s stove, s/s microwave, newer s/s dishwasher, washer, dryer, all electric light fixtures and window coverings, hrv, backyard play ground,exclusions:
Listing detailsX12154976, Terminated, May 16, 2025
- MLS® number: X12154976
- Status: Terminated
- Listed on: May 16, 2025
- Days on market: 152
- Updated: Oct 15, 2025
- Possession: 60-89 days
- Occupied by: Owner
- Listing brokerage: REALTY ONE GROUP FLAGSHIP
About this home
15 Lise Lane, Haldimand, ON N2W 0C7
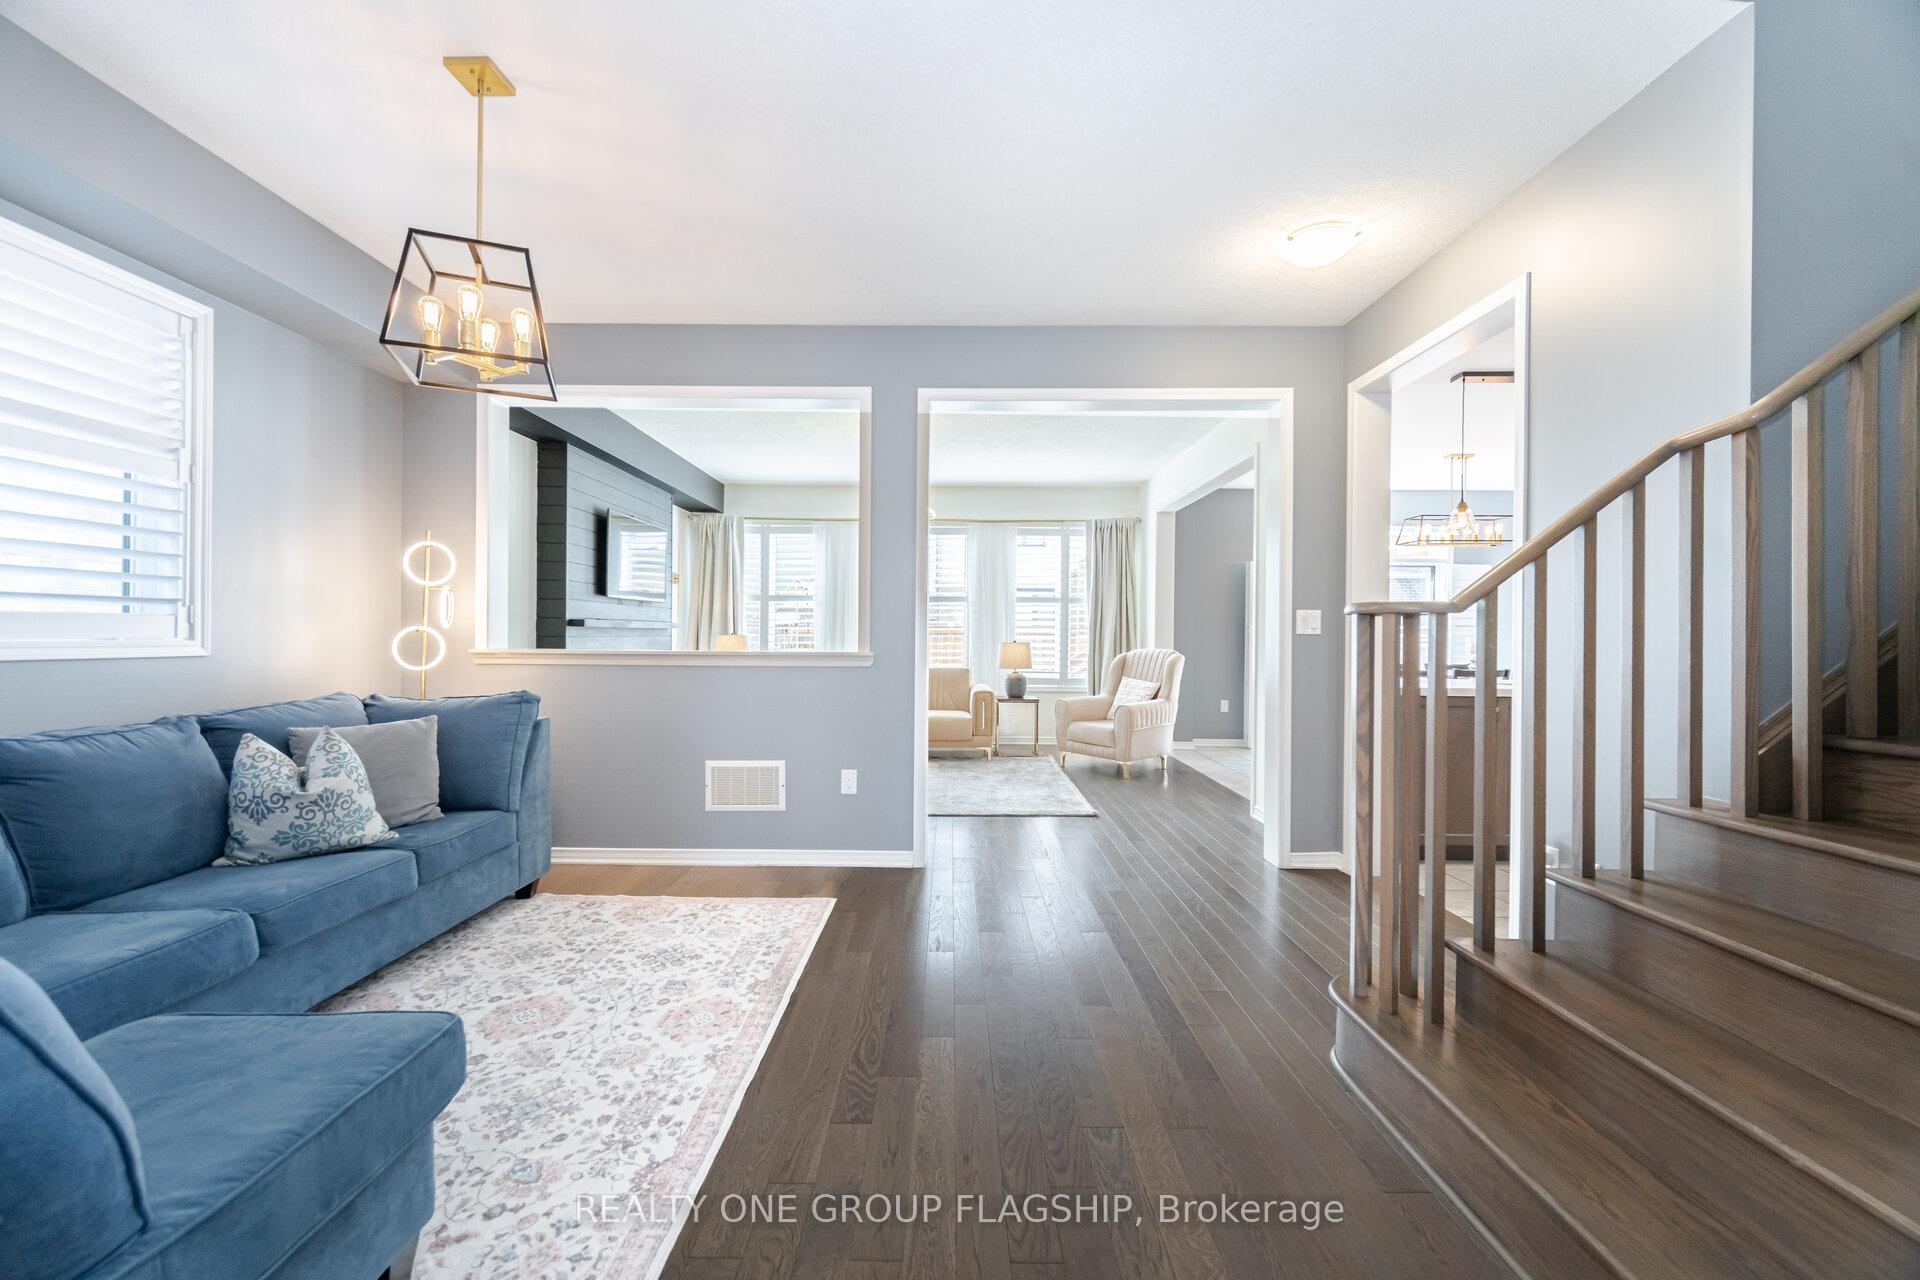
Welcome to this stunning and modern home thats less than four years old! With approximately 3,500 sq. ft. of living space, this spacious detached property offers 4+1 bedrooms and 4 bathrooms, making it an ideal choice for families seeking both comfort and luxury.This home is fully upgraded and filled with premium features. Enjoy hardwood flooring on the main level and staircase, California shutters, and stylish spotlights that highlight the homes elegant design. High ceilings and extended door heights create a bright, open feel with plenty of natural light.The open-concept kitchen, dining room, and family room provide the perfect setting for entertaining and family fun, with tasteful, upgraded finishes throughout. Direct garage access adds everyday convenience.Upstairs, enjoy brand-new flooring installed in 2024, four spacious bedrooms, and a second-floor laundry room.The fully finished basement includes an additional bedroom and a separate entrance from the garage deal for extended family, guests, or potential rental income.Step outside to a newly built deck (2024)perfect for relaxing, hosting, or enjoying more family time during warmer months.Don't miss your chance to own this beautifully upgraded, move-in ready home!
Ask about this home
A HOMEH agent will answer your questions about this home.
Around this home
Schools nearby
School rating, out of 10.
Helpful calculators
Your HOMEH agent

"I would see it this week."