

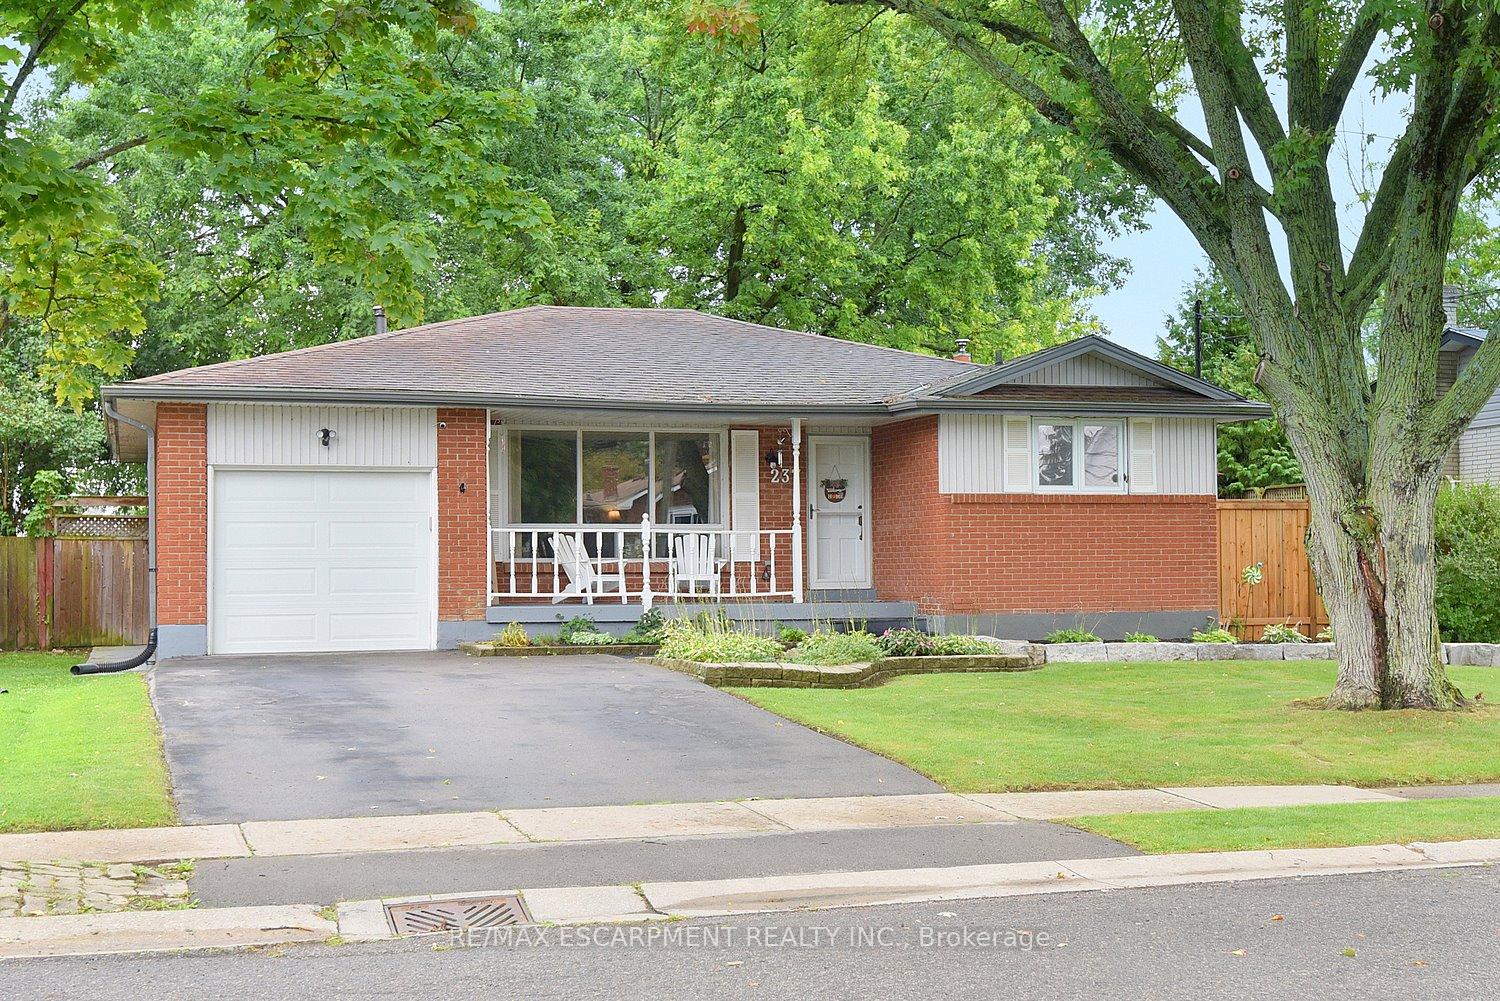
237 Mac Crae Drive
237 Mac Crae Drive
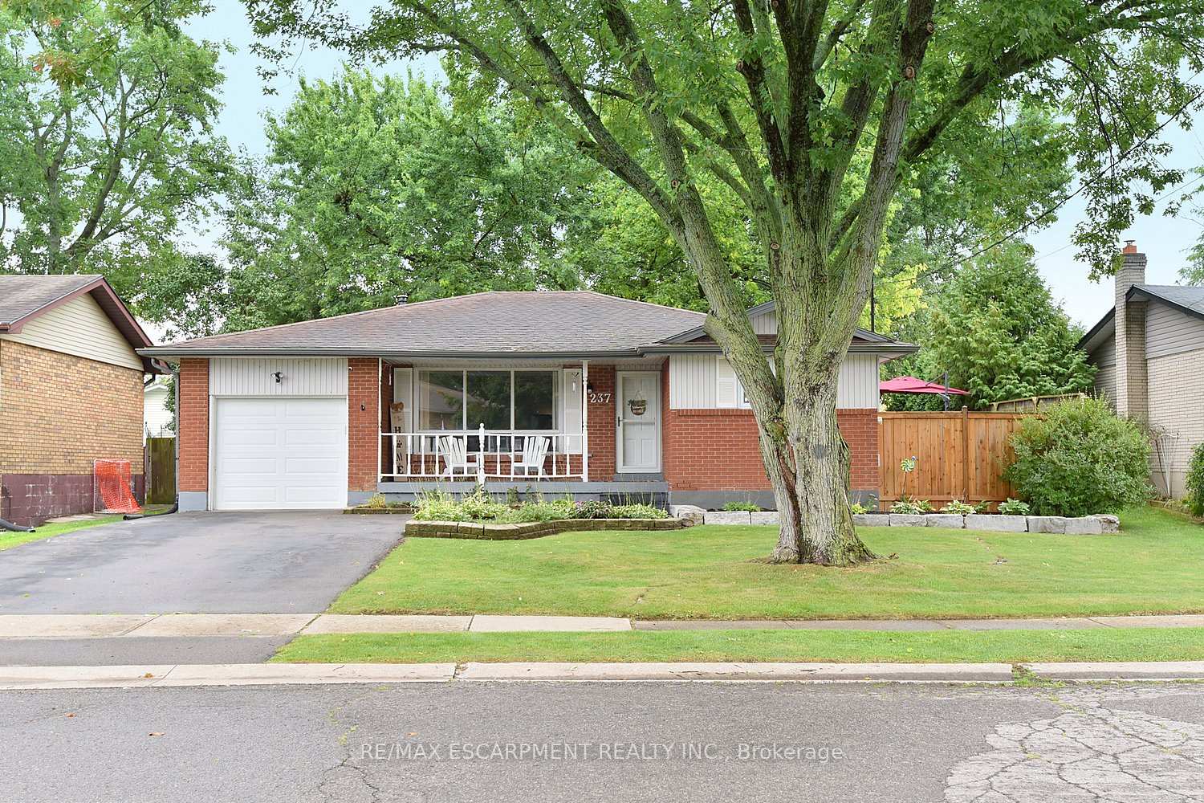
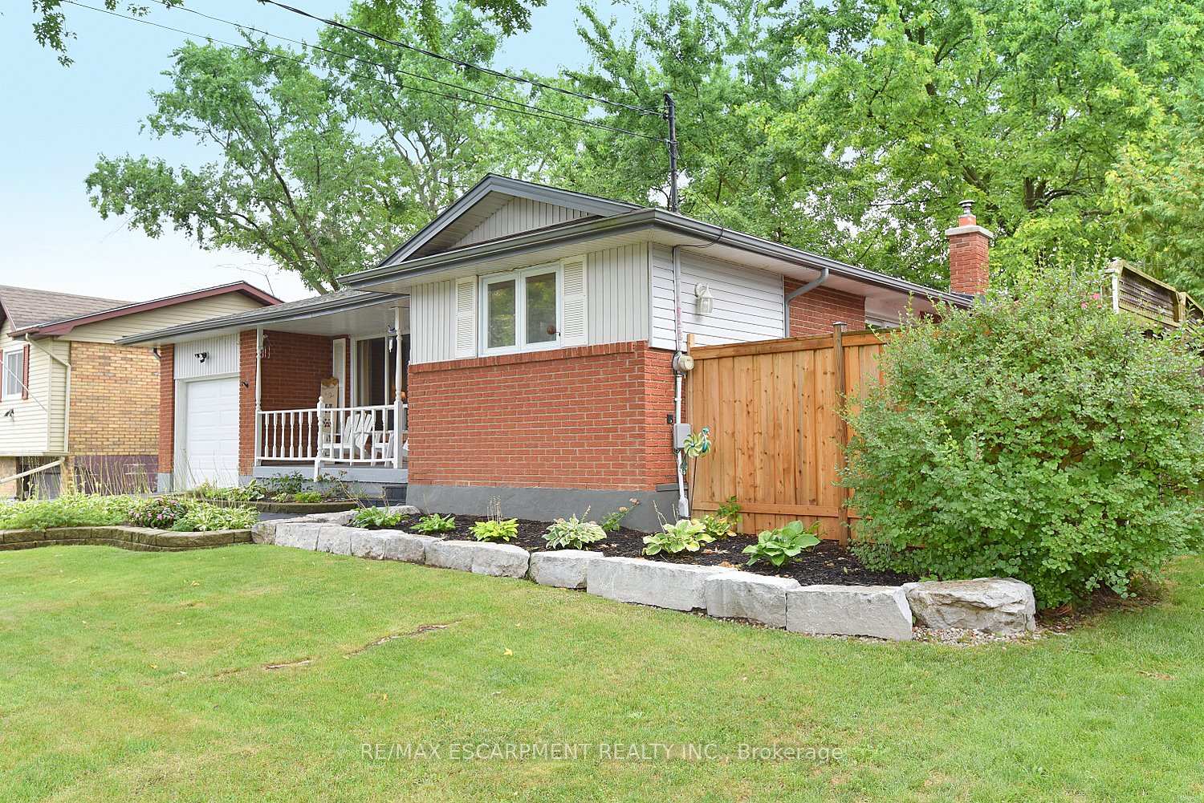
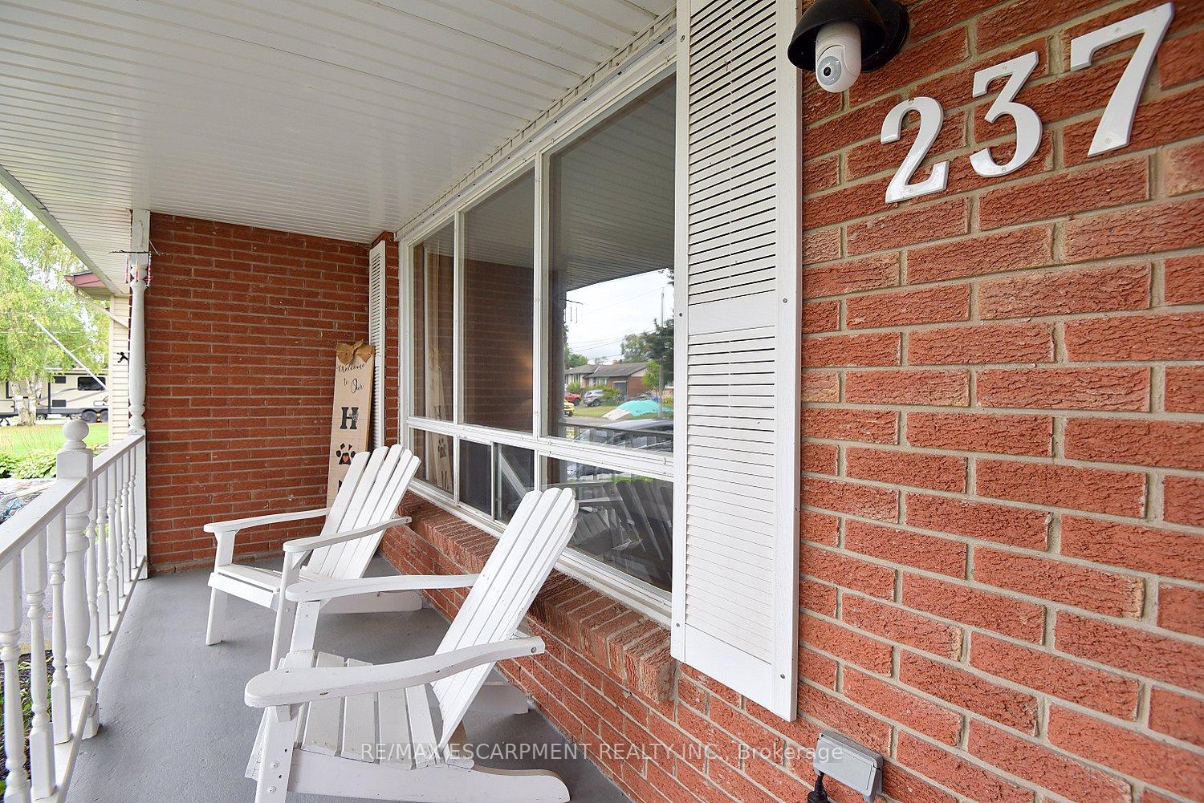
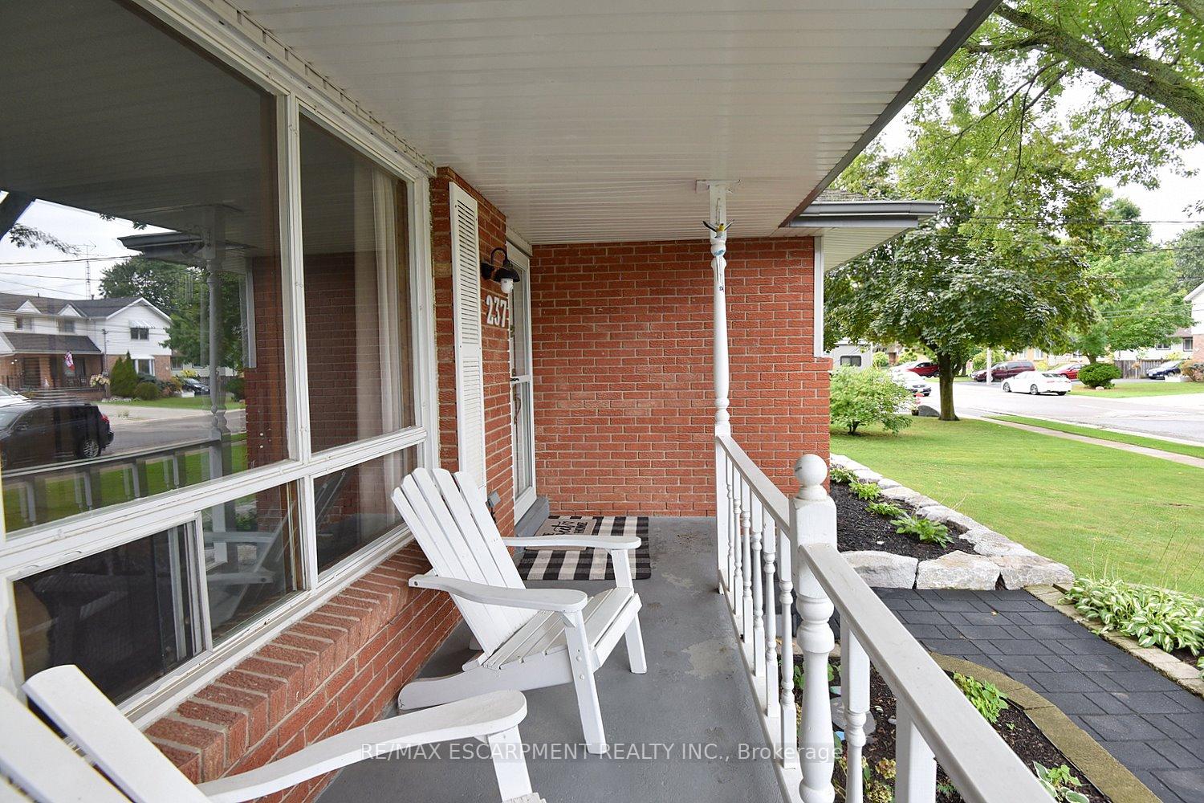 See all 43 photos
Property history
Facts and features
- BasementPart finished
- Age of home31–50 years
- Water, sewerMunicipal
- HeatingForced air
- Fireplace
- Central air
The homeDetached, Bungalow, Age 31–50 years
- Type: Detached
- Style: Bungalow
- Age: 31–50 years
- Living space: 1,100–1,500 sq ft
- Basement: Full, partially finished
InsideFireplace Yes, electric, rec room, Lower level, Auto garage door remote, carpet free
- Fireplace: Yes, electric, rec room
- Laundry: Lower level
- Features: Auto garage door remote, carpet free
- Rooms above ground: 6
- Rooms in the basement: 3
- Bedrooms: 3
- Bathrooms: 1
- Kitchens: 1
Outside and lotBrick, Asphalt shingle, Block
- Exterior: Brick
- Roof: Asphalt shingle
- Foundation: Block
- Features: Deck, porch
- Size: 60 × 100 ft
- Zoning: R1-A
Parking1 Garage, Attached, Private double
- Spaces: 1 Garage
- Garage: Attached
- Driveway: Private double
Heating, water and powerForced air, gas, Central air, Municipal water
- Heating: Forced air, gas
- Cooling: Central air
- Water: Municipal water
- Sewer: Municipal sewer
Costs and taxesTaxes $4,091 a year, HST No HST, Water heater
- Taxes, 2025: $4,091 a year
- HST: No HST
- Rental items: Water heater
- Under contract: Hot water tank-gas
Included in the saleDishwasher, dryer, freezer, garage door opener, microwave, refrigerator, stove, washer, window coverings, Exclude window coverings in children's bedrooms; shelf in child's bedroom
- Included: Dishwasher, dryer, freezer, garage door opener, microwave, refrigerator, stove, washer, window coverings
- Not included: Exclude window coverings in children's bedrooms; shelf in child's bedroom
NearbyFenced yard, library, park, rec./commun.centre, school
- Close to: Fenced yard, library, park, rec./commun.centre, school
Listing detailsX12383998, Sold, Sep 5, 2025
- MLS® number: X12383998
- Status: Sold
- Listed on: Sep 5, 2025
- Days on market: 17
- Updated: Sep 22, 2025
- Possession: 30-59 days
- Occupied by: Owner
- Listing brokerage: RE/MAX ESCARPMENT REALTY INC.
About this home
237 Mac Crae Drive, Haldimand, ON N3W 1K5
Welcome To Caledonia, The Quintessential Ontario Small Town Only 20 Minutes From Hamilton And Highway 403. Full Of Charm And Sense Of Community With Numerous Events And Activities, Its The Ideal Place To Raise Your Family! Seize The Terrific Opportunity In Sought-After And Family-Friendly South-West Caledonia With Larger Lot Sizes And Elbow Room, Steps To Schools, Parks, Community Centre/Arena, Shopping And Eateries. This 3 Bedroom Bungalow On A Quiet Crescent Might Be Just What You Are Looking For. Sitting On A Large, 60 X 100 Foot Property, It Offers Comfortable Room Sizes, A Functional Floorplan And Numerous Updates. The Updated Oak Kitchen Features A Breakfast Bar, Pantry, Pots & Pans Drawer And Crown Moldings Provides Ample Prep And Storage Space While The Dining Area Has Patio Doors To The Side Yard And Deck. The Spacious Living Room Is Perfect For Entertaining Or Enjoying Family Time. All Three Bedrooms Are At The Rear Of The House, As Is The 4-Piece Bathroom. Downstairs Is A Huge Rec Room With A Barn-Board Accent Wall And Electric Fireplace With A Barn Door Leading To The Laundry/Utility Room With The Potential For A Second Bathroom. A Large Den (Currently Used As A Spare Bedroom), Versatile Gym Room And Cold Room Complete The Lower Level. The Front Yard Is Tastefully Landscaped While The Large Rear Yard Will Easily Accommodate A Variety Of Options. Among The Many Updates Are: Most Windows Replaced, Insulated Steel Garage Door (2020), Furnace (2021), Rec Room, Gym & Bedrooms In The Past Three Years, Laminate Floors, Decora Light Switches And Receptacles. Welcome Home!
Ask about this home
A HOMEH agent will answer your questions about this home.
Around this home
Daily convenience, out of 100, from the distances below
Schools nearby
School rating, out of 10.
Helpful calculators
Your HOMEH agent

"I would see it this week."