

72 Lakeside Drive
72 Lakeside Drive
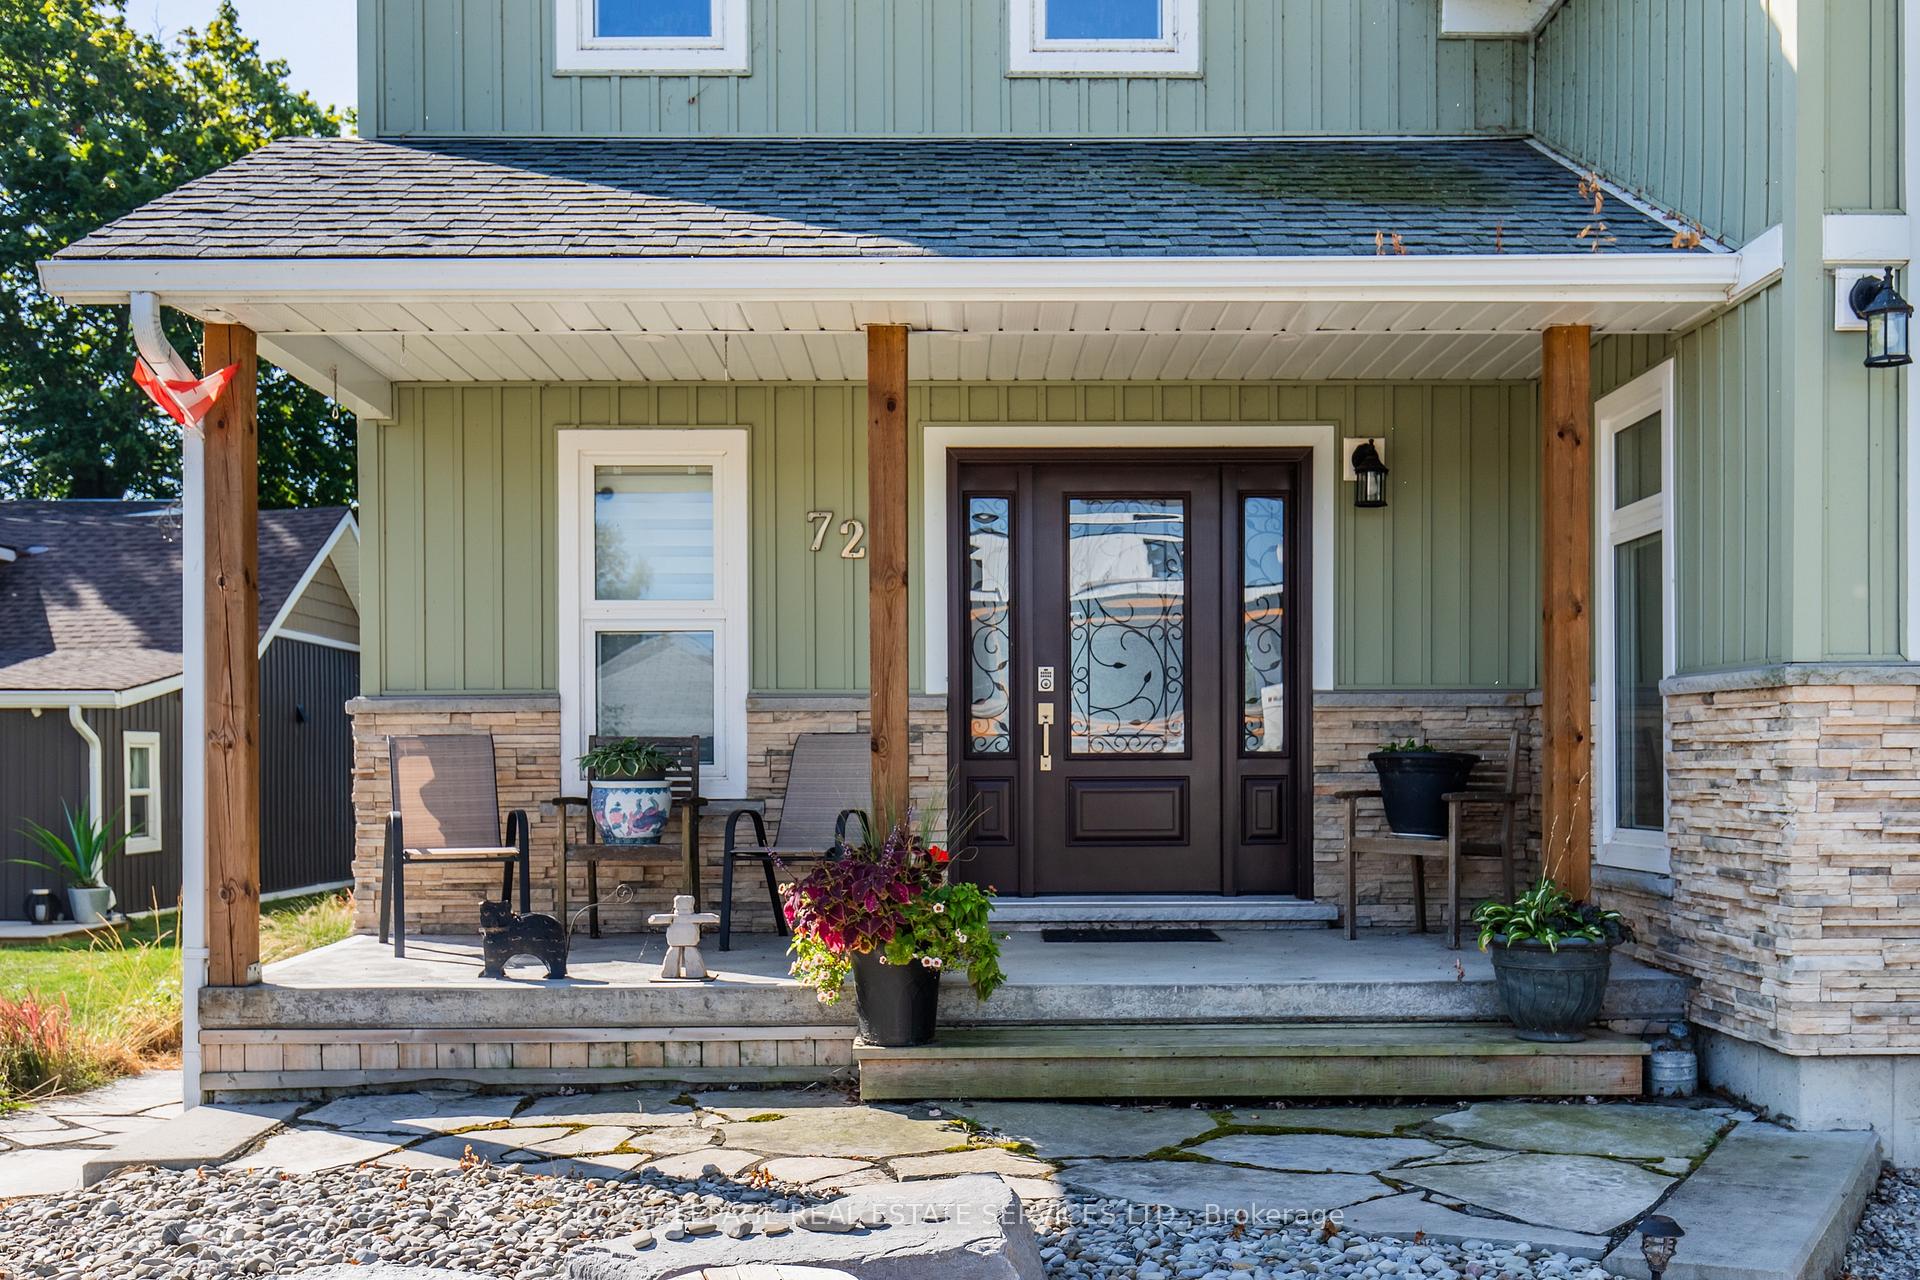 See all 47 photos
Property history
Facts and features
- BasementFinished
- Water, sewerOther
- HeatingForced air
- CoolingCentral air
- Fireplace
- Central air
- Waterfront
The homeDetached, 2-storey, 1,500–2,000 sq ft
- Type: Detached
- Style: 2-storey
- Living space: 1,500–2,000 sq ft
- Basement: Finished
- View: Lake
- Waterfront: Direct
InsideFireplace Yes, natural gas, Lower level, Auto garage door remote, carpet free, central vacuum, erv/hrv, storage, sump pump, water heater owned, water treatment
- Fireplace: Yes, natural gas
- Laundry: Lower level
- Features: Auto garage door remote, carpet free, central vacuum, erv/hrv, storage, sump pump, water heater owned, water treatment
- Rooms above ground: 9
- Bedrooms: 3
- Bathrooms: 3
- Kitchens: 1
Outside and lotVinyl siding, Asphalt shingle, Concrete
- Exterior: Vinyl siding
- Roof: Asphalt shingle
- Foundation: Concrete
- Features: Year round living
- Size: 39.77 × 120 ft
Parking1 Garage, Built-in, Private double
- Spaces: 1 Garage
- Garage: Built-in
- Driveway: Private double
Heating, water and powerForced air, gas, Central air, Other
- Heating: Forced air, gas
- Cooling: Central air
- Water: Other
- Sewer: Holding tank
- Natural gas: Yes
- Hydro: Yes
Costs and taxesTaxes $6,469 a year, HST included in the price
- Taxes, 2024: $6,469 a year
- HST: HST included in the price
Included in the saleRefrigerator, stove, dishwasher, washer & dryer, otr microwave, central vacuum system & attachments, all window coverings , all light fixtures , bathroom mirrors, garage door opener & remote, custom-built king-sizo bed in primary bodroom (built-in armoiro in primary bedroom),, Outdoor furniture
- Included: Refrigerator, stove, dishwasher, washer & dryer, otr microwave, central vacuum system & attachments, all window coverings , all light fixtures , bathroom mirrors, garage door opener & remote, custom-built king-sizo bed in primary bodroom (built-in armoiro in primary bedroom),
- Not included: Outdoor furniture
NearbyLake access
- Close to: Lake access
Listing detailsX12382279, Sold, Sep 4, 2025
- MLS® number: X12382279
- Status: Sold
- Listed on: Sep 4, 2025
- Days on market: 54
- Updated: Oct 28, 2025
- Possession: 2025-10-01 / Flexible
- Occupied by: Owner
- Listing brokerage: ROYAL LEPAGE REAL ESTATE SERVICES LTD.
About this home
72 Lakeside Drive, Haldimand (Nanticoke), ON N0A 1L0
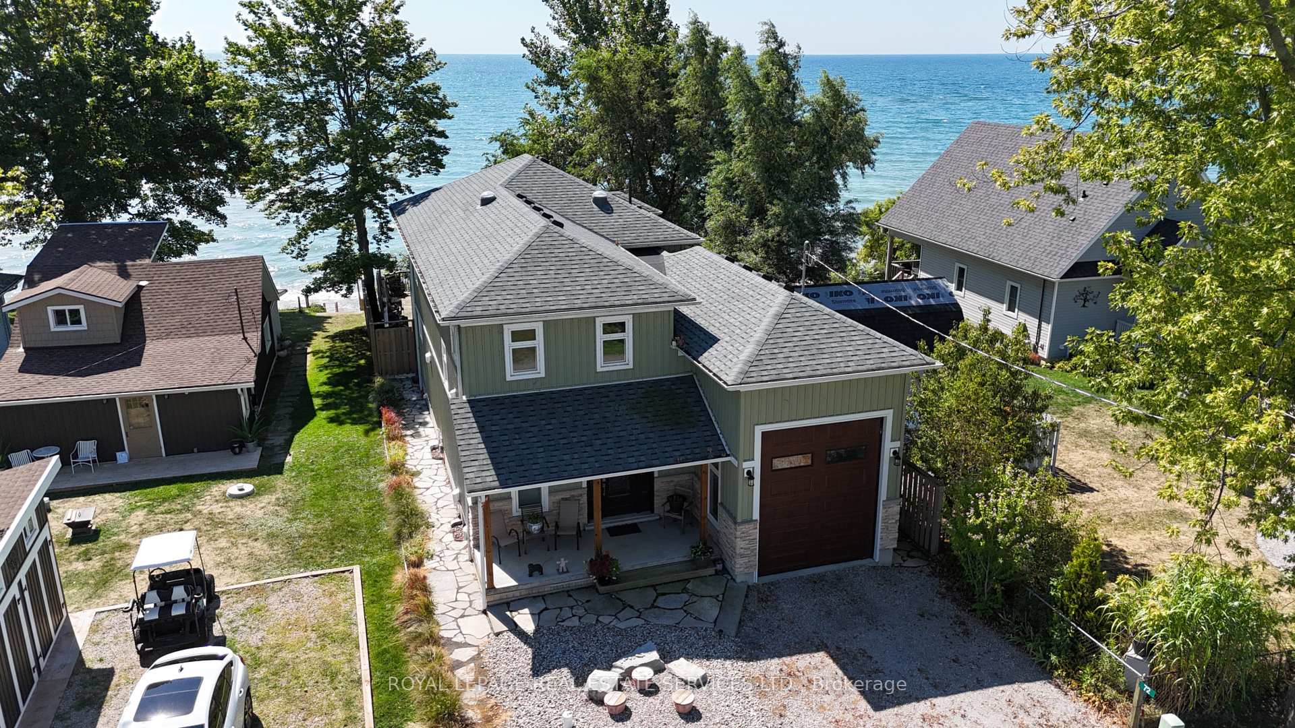
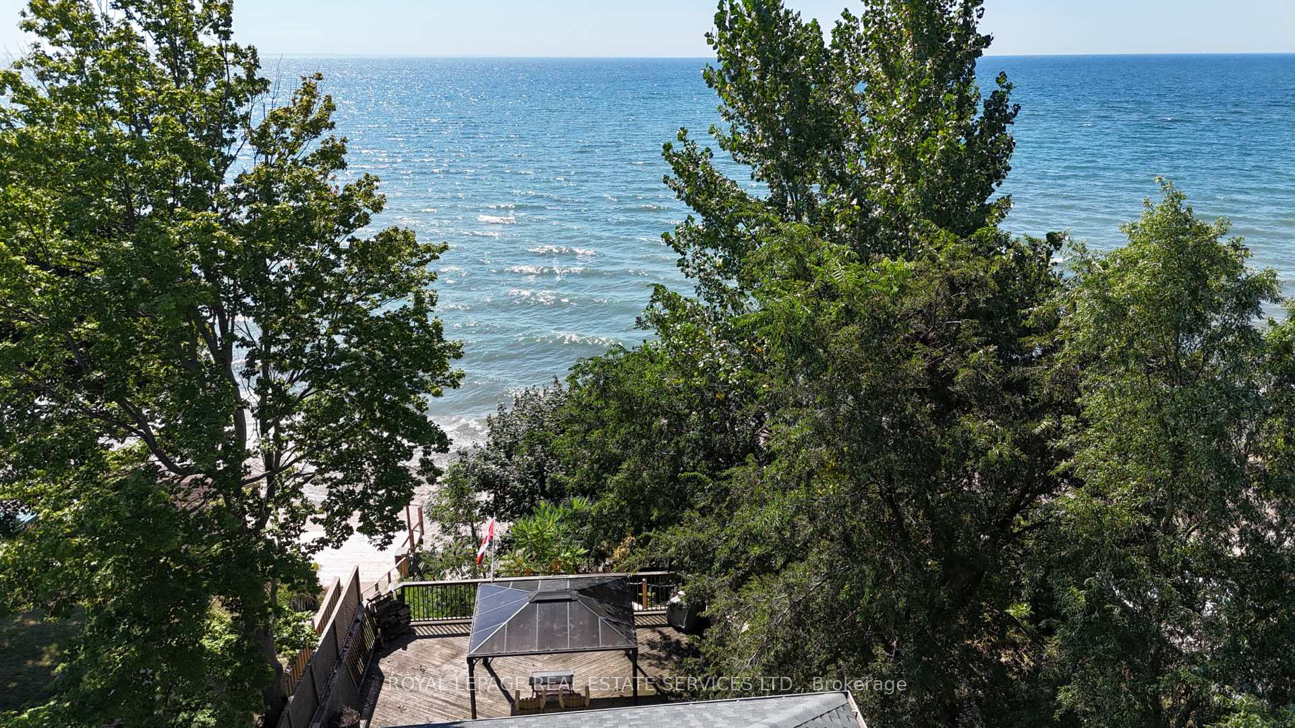
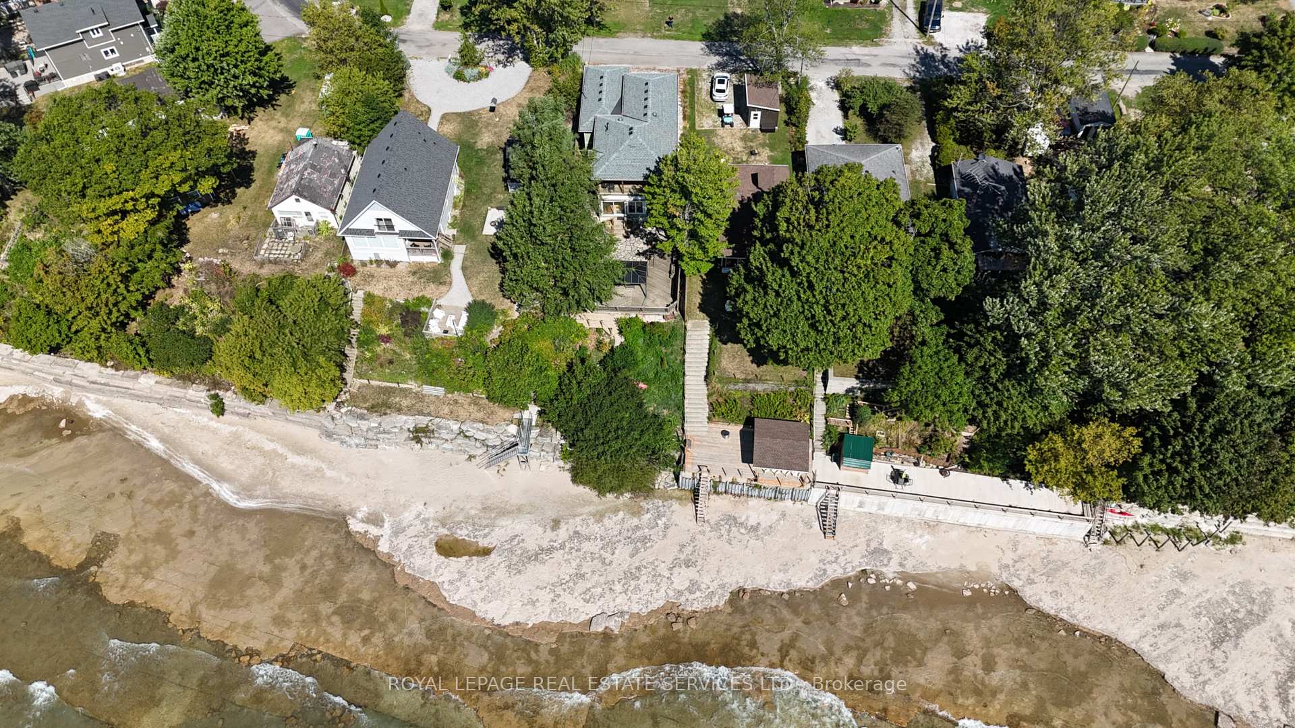
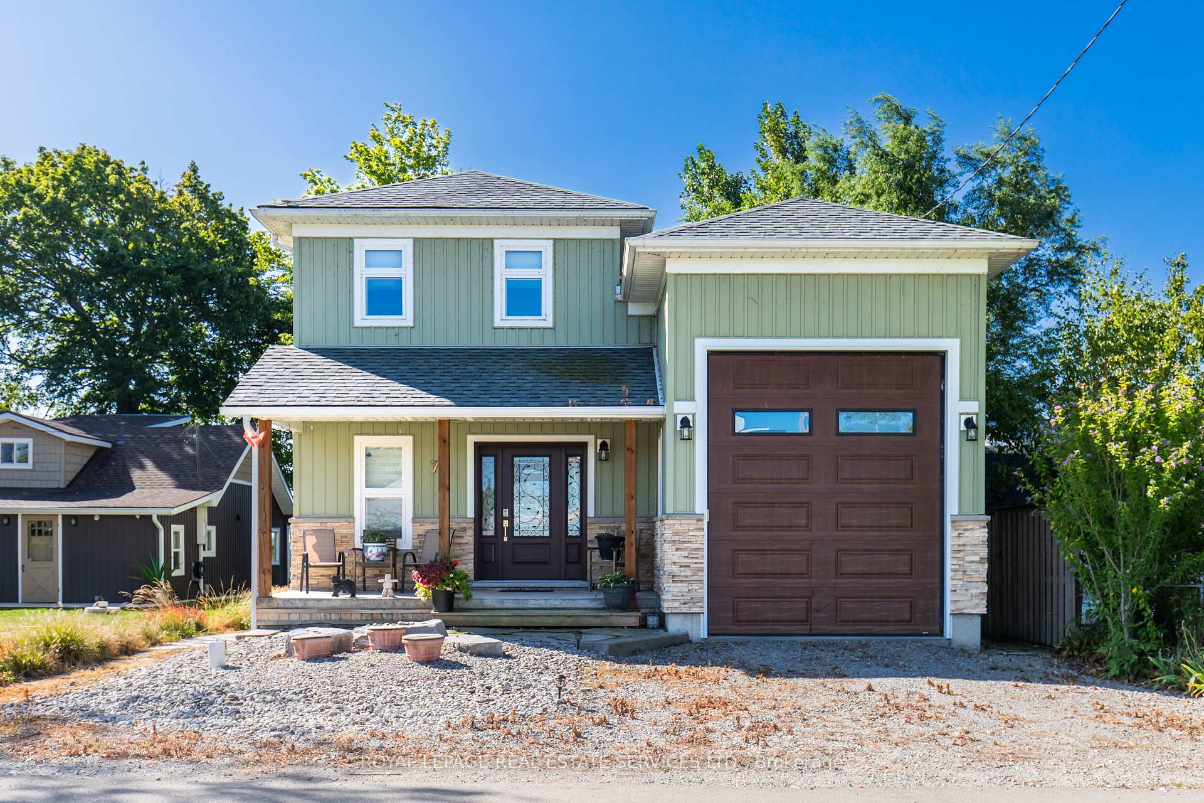
Your Waterfront Dream in Peacock Point!This custom-built lakefront masterpiece, crafted by Struans Building Group, is nestled in the heart of Peacock Point, one of Haldimand Countys most charming waterfront communities. From the moment you enter, youll be captivated by the unobstructed, panoramic views of Lake Erie that set the tone for this truly unique home.Originally a cherished family cottage for 15 years and now a year-round residence, this 3-bedroom, 3-bathroom home sits on a meticulously landscaped lot featuring flagstone walkways, multiple entertaining decks, and a private winding staircase leading directly to the lake.Inside, youll find 9' ceilings, red oak hardwood flooring, and quartz countertops throughout. The chefs kitchen seamlessly flows into the sun-filled living area, anchored by a custom fireplace built with live-edge wood from the owners farm and sandstone from the Niagara Escarpment.The luxurious primary suite offers the ultimate retreat with an infinity-glass balcony overlooking Lake Erie, a see-through fireplace, a bubbler tub, and heated bathroom floors.The oversized garage is a rare find, boasting 16 ft interior height and 24 ft depth, perfect for your RV, boat, or recreational vehicles. A separate back entrance and concrete staircase to the basement add convenience and functionality.Whether youre looking for a peaceful full-time residence or the ultimate lakefront getaway, 72 Lakeside Drive offers the perfect blend of craftsmanship, comfort, and waterfront living.Dont miss the opportunity to own this one-of-a-kind home in Peacock Point!
Ask about this home
A HOMEH agent will answer your questions about this home.
Around this home
Helpful calculators
Your HOMEH agent

"I would see it this week."