

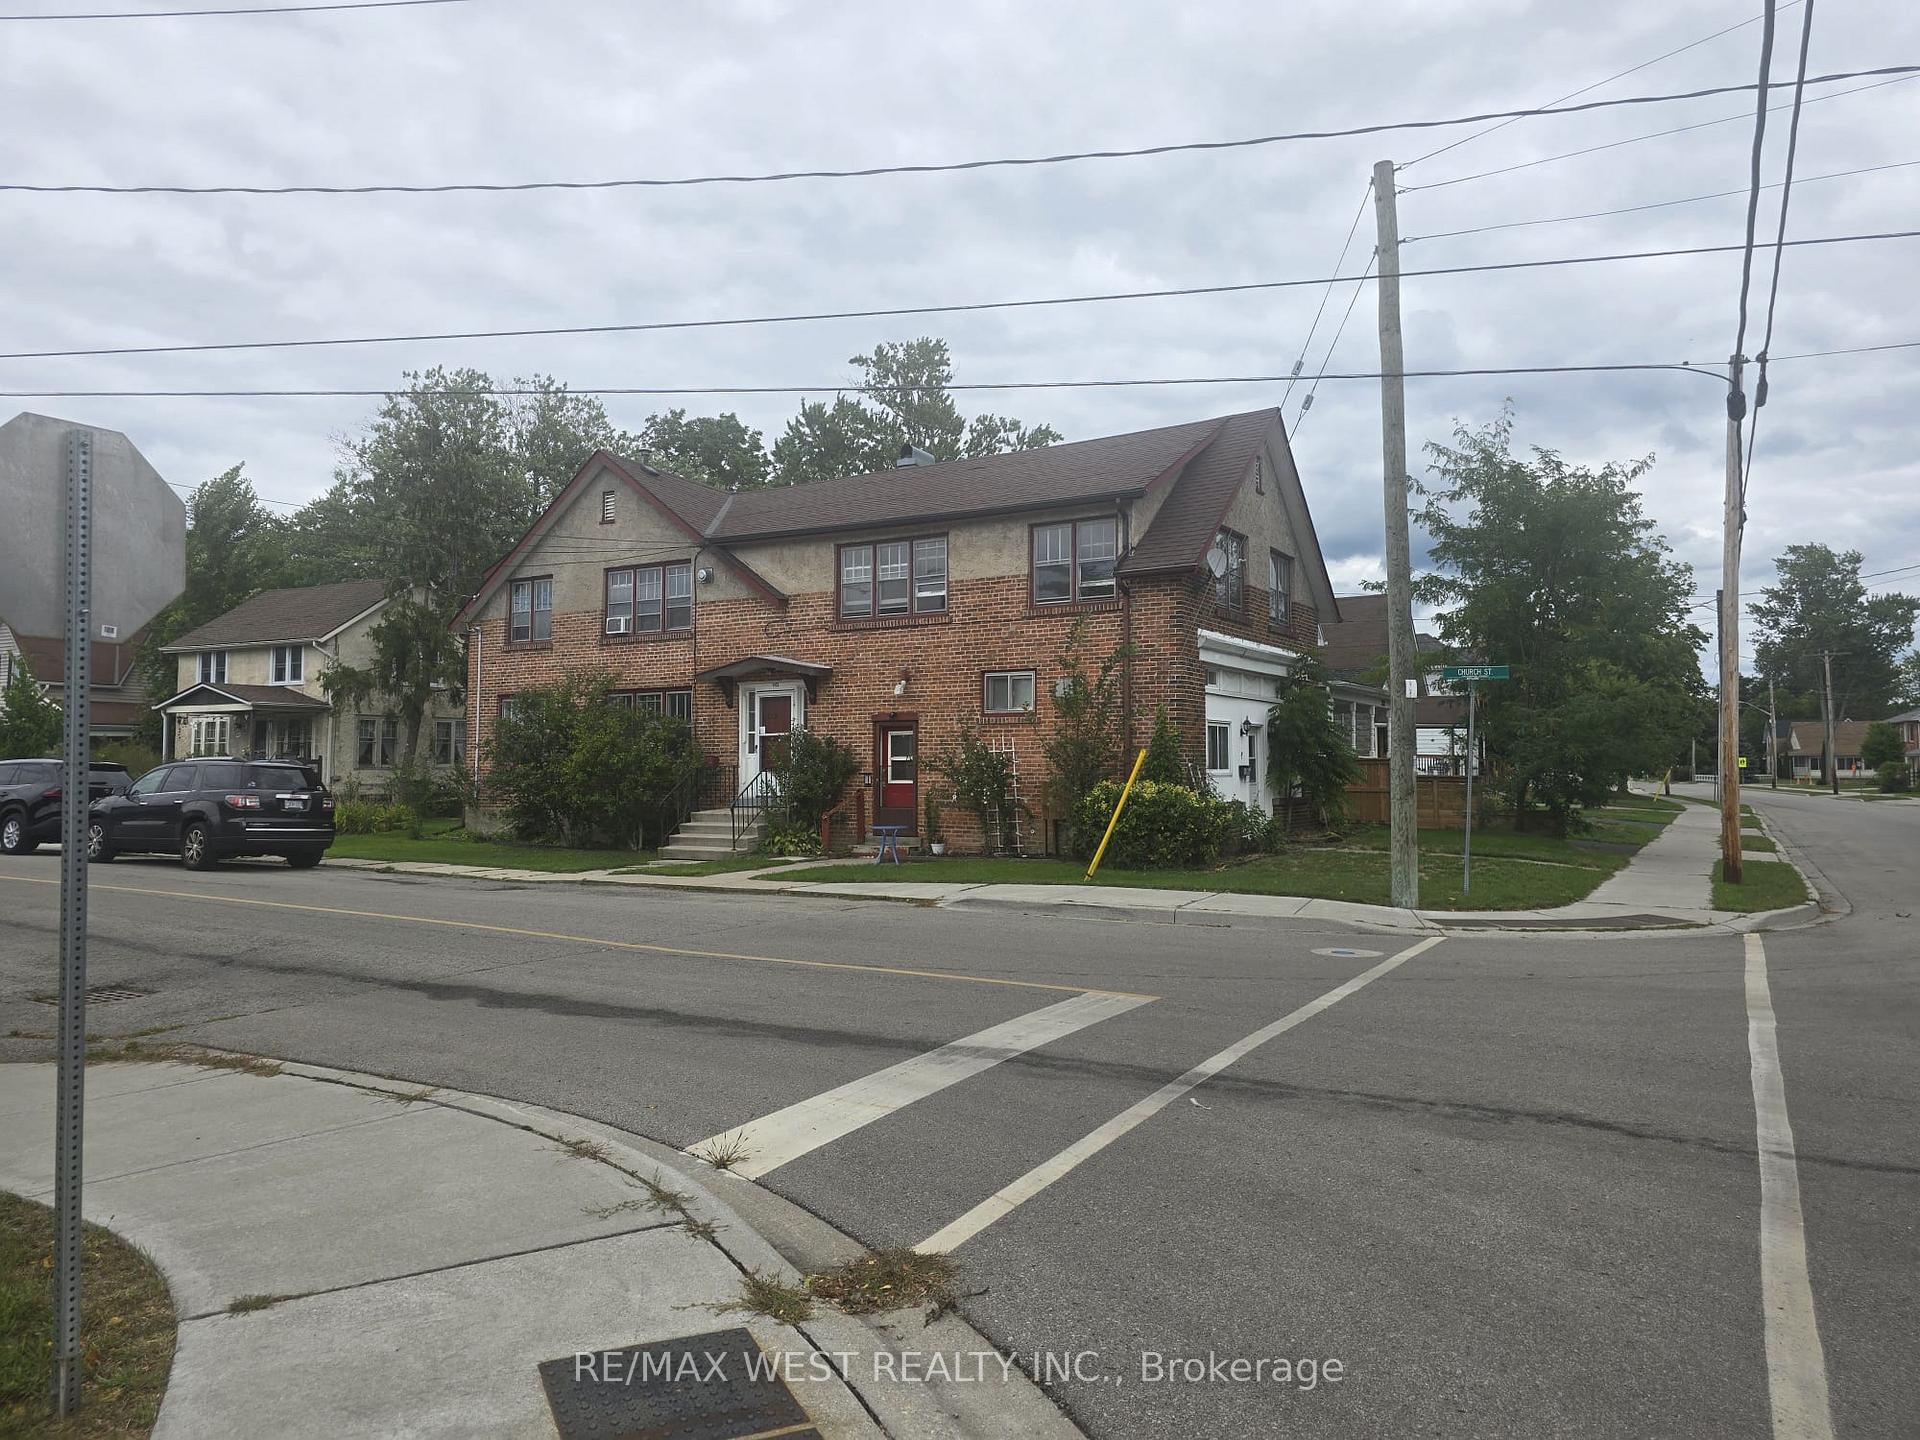
243 Alder Street W
Multiplex Sold
1/3243 Alder Street W
Multiplex Sold
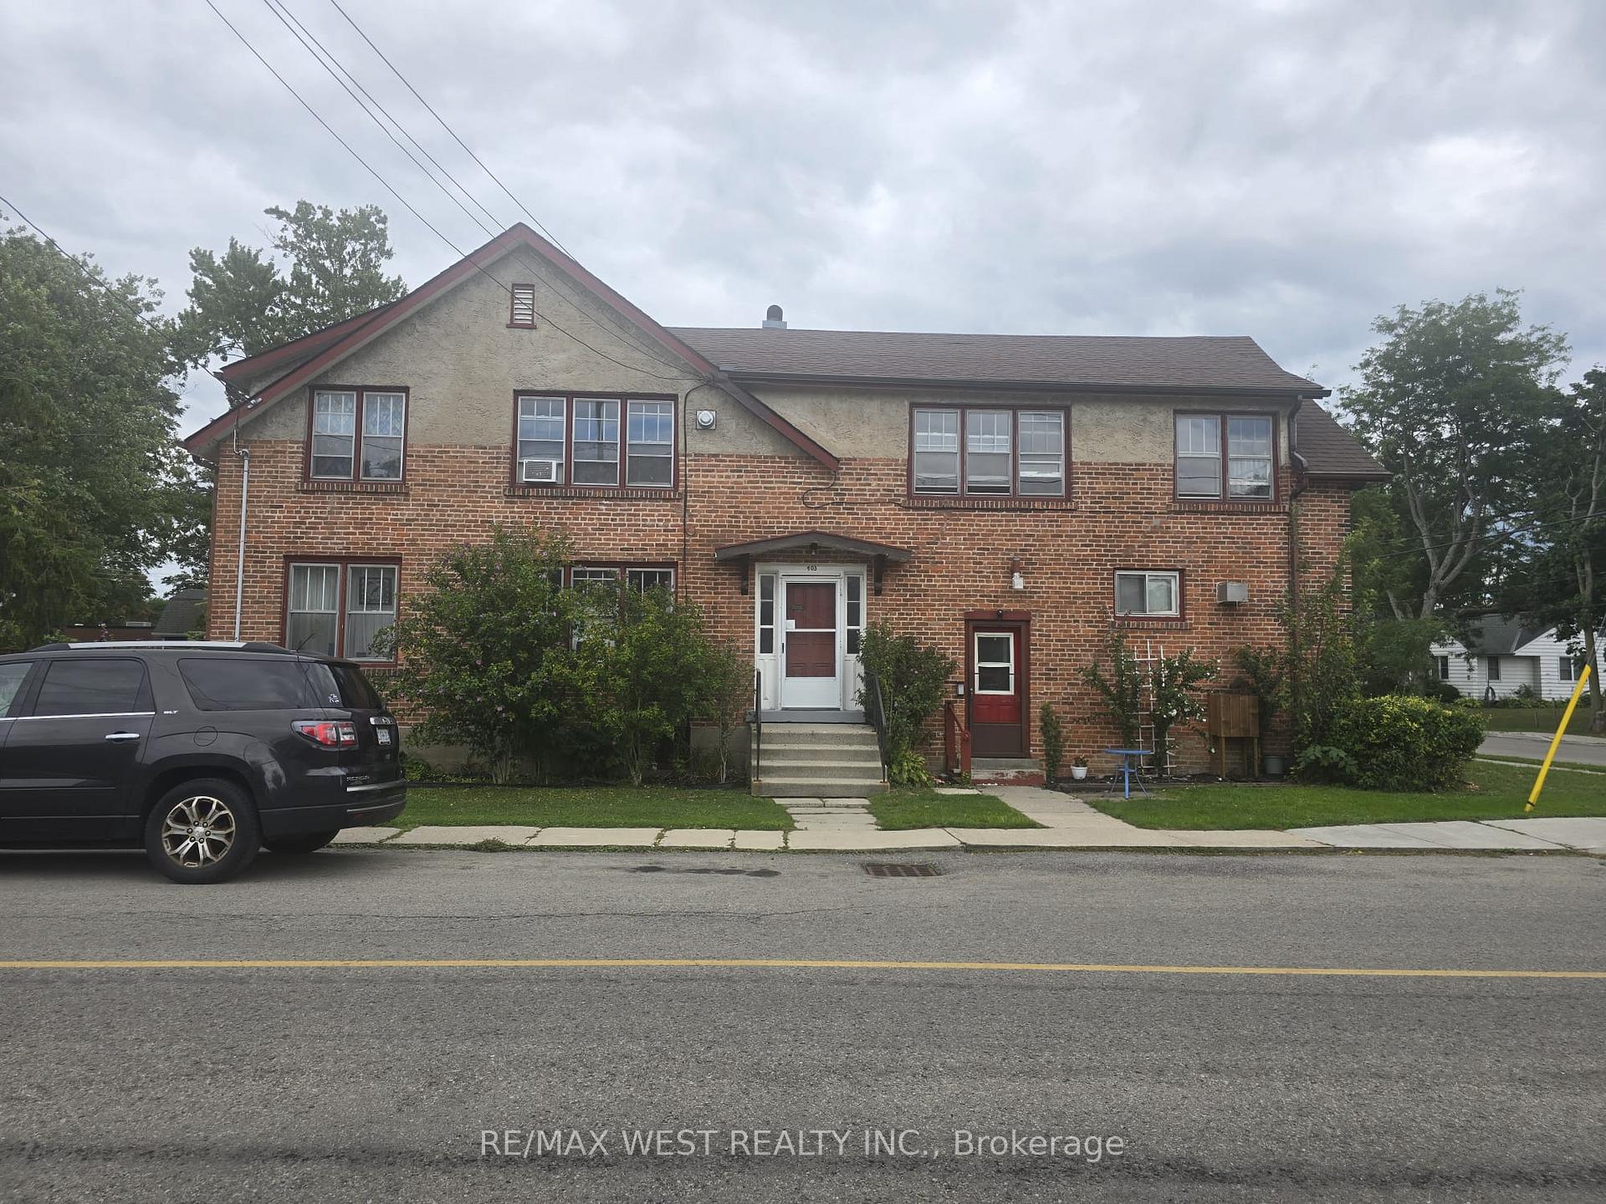
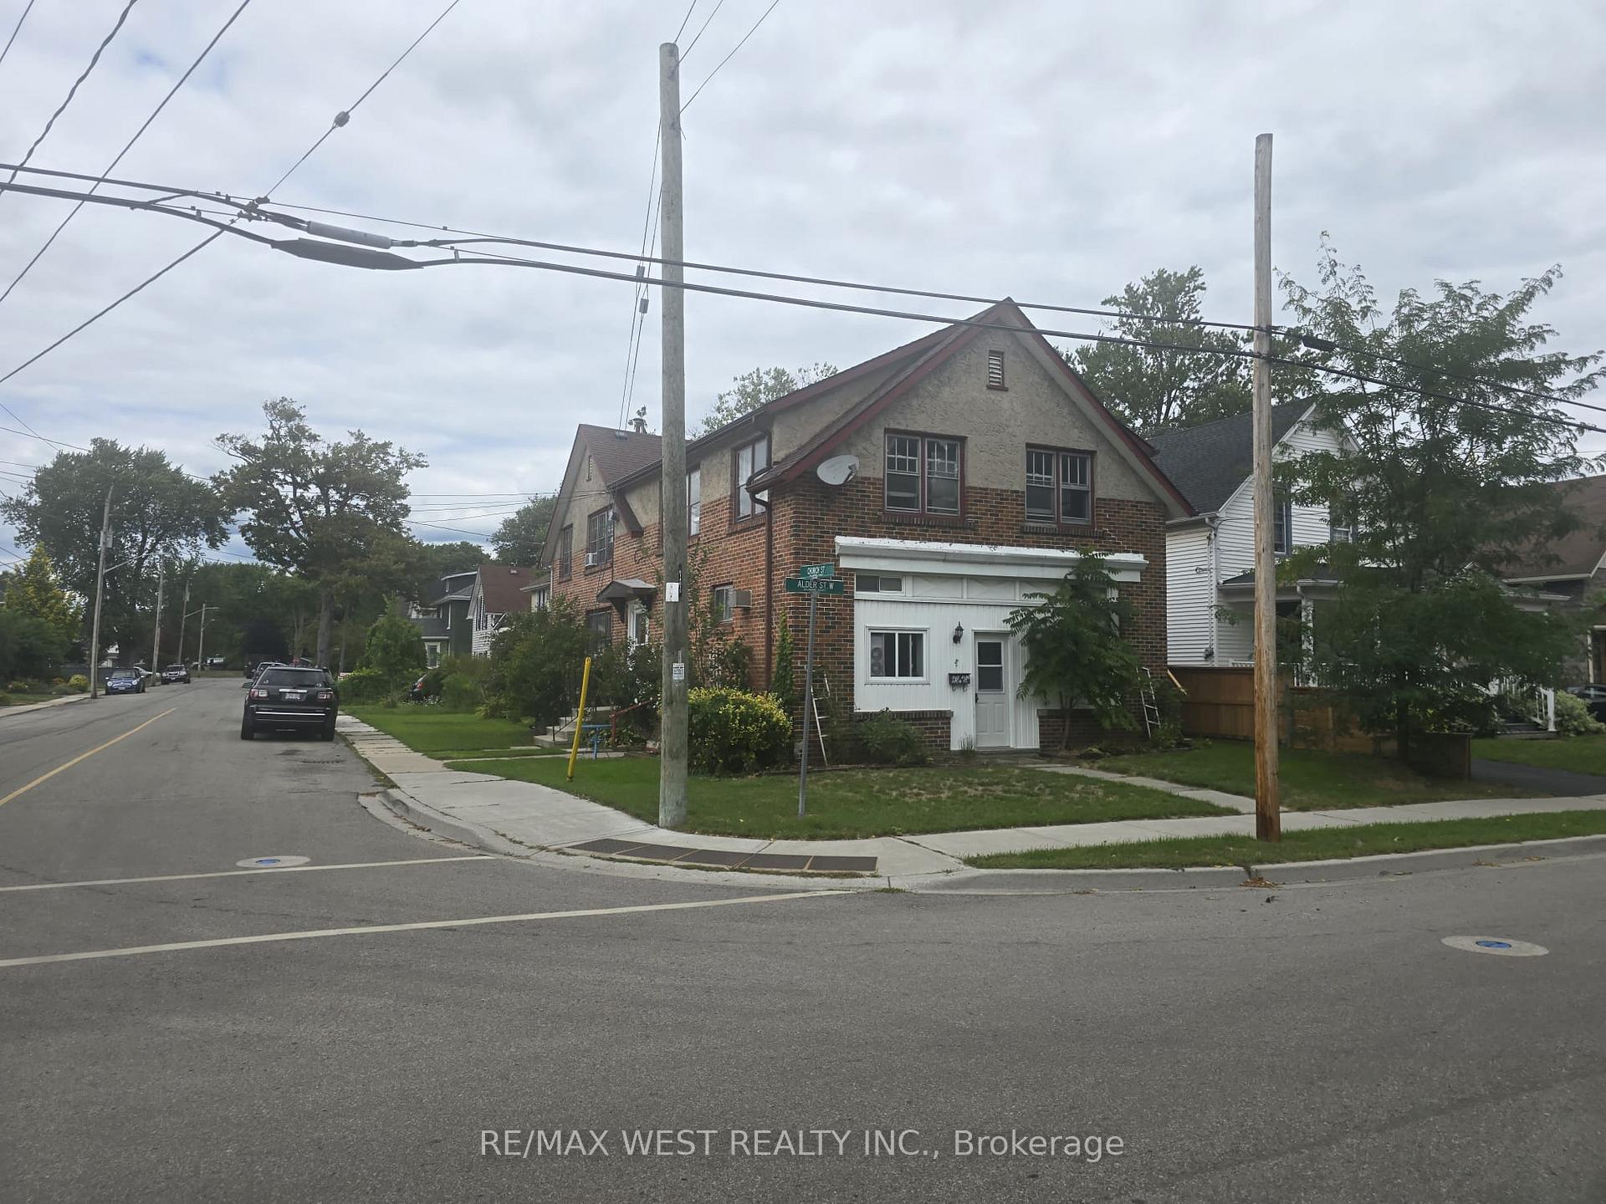 See all 3 photos
Asked for: $500,000Sold Sep 8, 2025
7 Bedrooms
4 Bathrooms
0 Parking
2.5K–3K sq.ft
40×96 ft
$2,910/yr
Property history
Facts and features
- BasementUnfinished
- Age of home100+
- Water, sewerMunicipal
- Lot shapeRectangular
What stands out
- 4 kitchens
The homeMultiplex, 2-storey, 100+
- Type: Multiplex
- Style: 2-storey
- Age: 100+
- Living space: 2,500–3,000 sq ft
- Basement: Full, unfinished
- View: City
InsideLower level, Separate hydro meter, Rooms above ground 14
- Laundry: Lower level
- Features: Separate hydro meter
- Rooms above ground: 14
- Bedrooms: 7
- Bathrooms: 4
- Kitchens: 4
- Family room: Yes
Outside and lotBrick, Asphalt shingle, Concrete
Outside
- Exterior: Brick
- Roof: Asphalt shingle
- Foundation: Concrete
- Features: Landscaped, privacy
- Accessibility: Multiple entrances
- Size: 40 × 96 ft
- Shape: Rectangular
- Zoning: D A4B
Heating, water and powerOther, gas, Municipal water, Municipal sewer
- Heating: Other, gas
- Water: Municipal water
- Sewer: Municipal sewer
- Natural gas: Yes
- Hydro: Yes
- Cable: Yes
Costs and taxesTaxes $2,910 a year, HST included in the price, Rental items None
- Taxes, 2024: $2,910 a year
- HST: HST included in the price
- Rental items: None
Included in the saleWasher,dryer,stoves,dishwashers, and gas direct vent wall furnace,
- Included: Washer,dryer,stoves,dishwashers, and gas direct vent wall furnace,
NearbyGolf, library, marina, park, school
- Close to: Golf, library, marina, park, school
Listing detailsX12377200, Sold, Sep 3, 2025
- MLS® number: X12377200
- Status: Sold
- Listed on: Sep 3, 2025
- Days on market: 5
- Updated: Sep 8, 2025
- Possession: Flexible
- Occupied by: Tenant
- Listing brokerage: RE/MAX WEST REALTY INC.
About this home
243 Alder Street W, Haldimand (Dunnville), ON N1A 1R3
Separate Hydro MeterCityGolfLibraryMarinaPark
Well-maintained brick legal 4-plex investment corner lot property featuring three spacious 2-bedroom units and one 1-bedroom unit. Current leases on three units generate a solid 6% cap rate, with additional upside once the vacant 2-bedroom unit is leased. Each apartment offers two private entrances and separate hydro meters. The property is attractively landscaped and situated in a quiet, desirable neighborhood.
Read more
Ask about this home
A HOMEH agent will answer your questions about this home.
Ask a question
Thinking of selling your home?See what your home is worth today.
Around this home
Alder Street West & Church Street
Errands
Parks
Schools
Daily convenience, out of 100, from the distances below
ParkRail Park · 6 within 1 km4 min walk237 m
GroceryAvondale5 min walk299 m
SchoolSt. Michael's School2 min walk120 m
Cafés & foodDomino's · 10 within 1 km8 min walk468 m
Gym & rec centreDunnville Memorial Arena26 min walk1.6 km
LibraryHaldimand County Public Library - Dunnville Branch8 min walk472 m
HospitalHaldimand War Memorial Hospital5 min walk291 m
WalkDriveStraight-line distance, open map data
Grocery0.3 km
Park0.2 km
Dining0.6 km
Gym1.6 km
Hospital0.3 km
Schools nearby
School rating, out of 10.
St. Michael's Schoolelementary · Private · 0.1 km
5.8/10Fair
Dunnville Secondary Schoolsecondary · Public · 0.5 km
2.4/10Low
Mapleview Elementary Schoolelementary · Public · 0.7 km
3.7/10Low
Contact agent
Helpful calculators
Mortgage
Affordability
Closing costs
Land transfer tax
Property tax
Down payment
CMHC insurance
Stress test
Cashback Rebate
Your HOMEH agent

KimHOMEH agent · Haldimand
"I would see it this week."
Ask Kim