

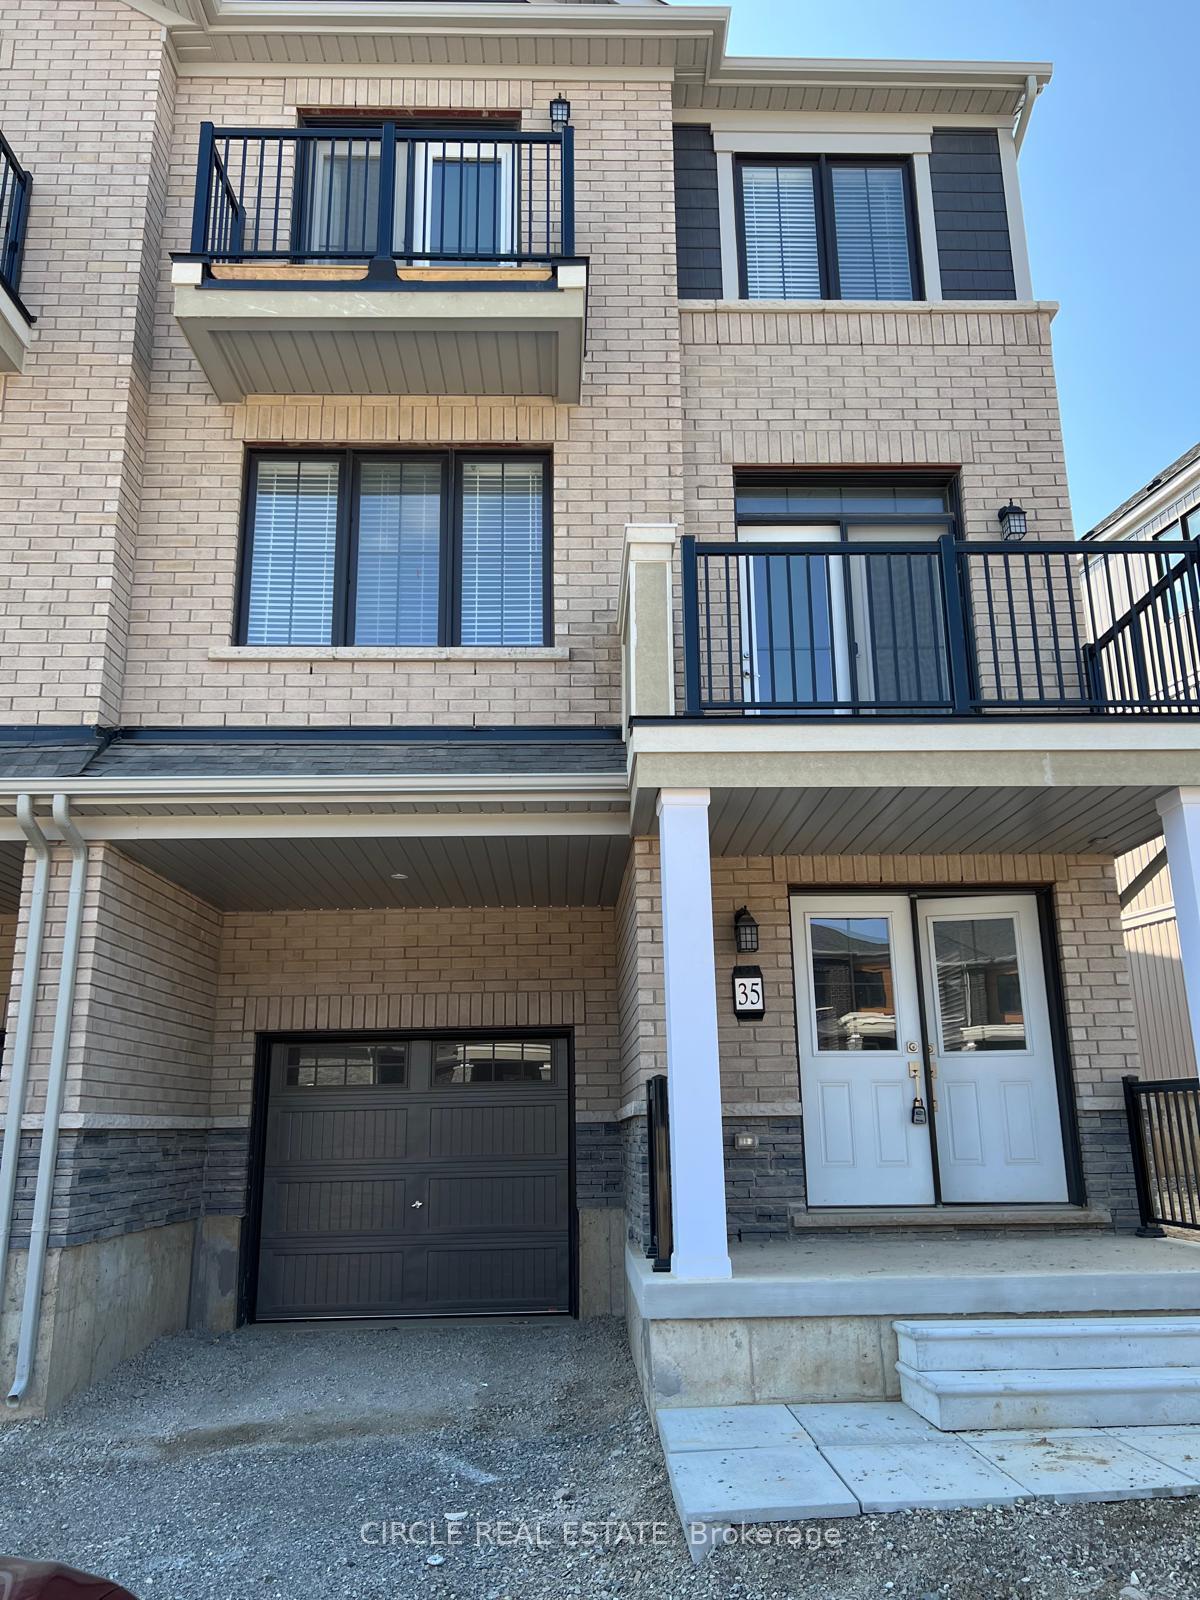
35 Granville Crescent
Freehold Townhouse For Rent
1/1635 Granville Crescent
Freehold Townhouse For Rent
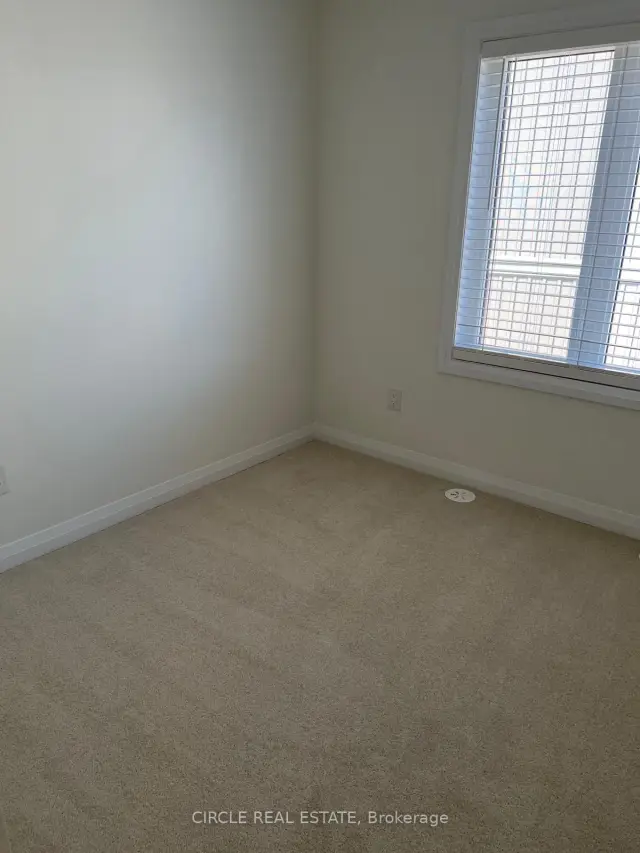
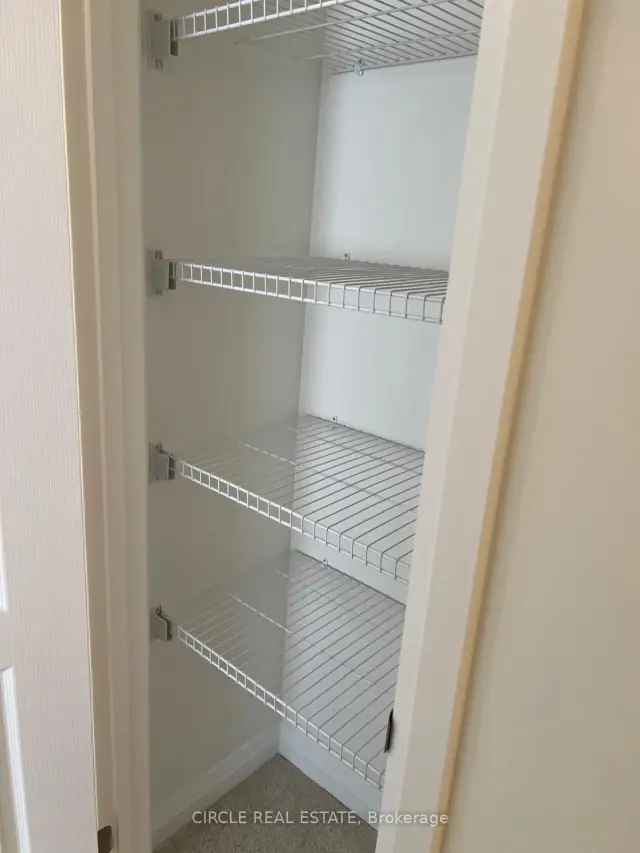
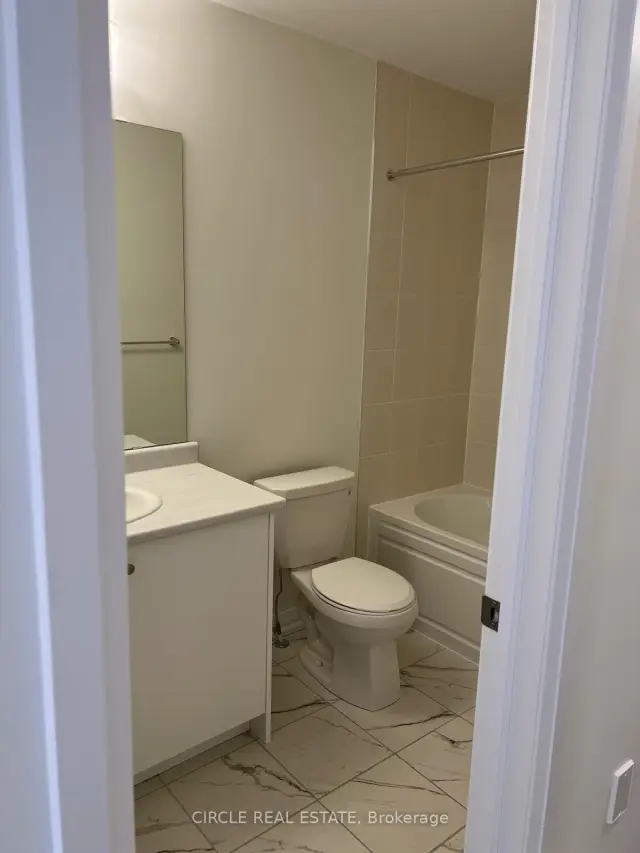
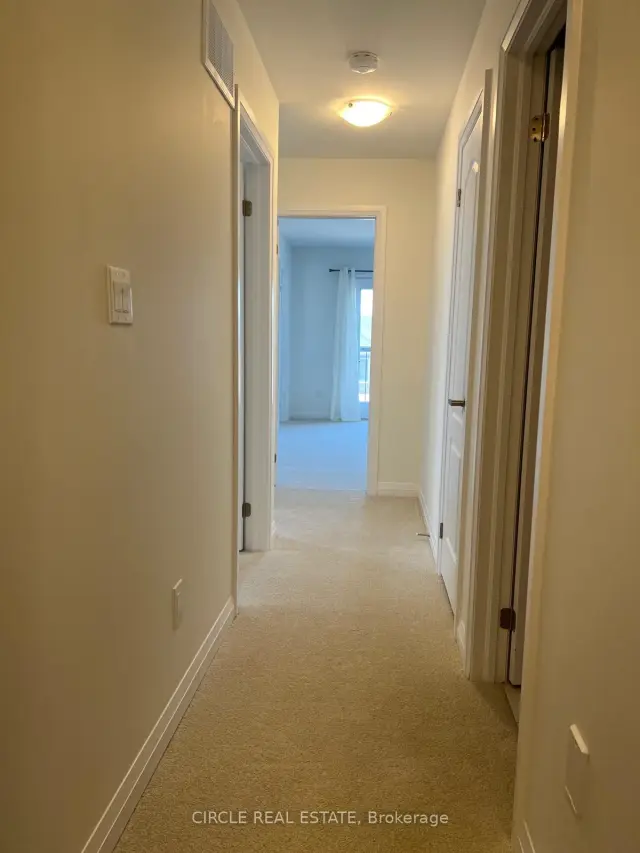 See all 16 photos
3 Bedrooms
3 Bathrooms
1 Garage
1.5K–2K sq.ft
Entire Home
From Dec 1
Facts and features
- BasementNone
- Lot size26 × 52 ft
- Lease term12 months
- FurnishedUnfurnished
What stands out
- 3 kitchens
- Hardwood floors
- Central air
The homeFreehold Townhouse, 3-storey, 1,500–2,000 sq ft
- Type: Freehold Townhouse
- Style: 3-storey
- Living space: 1,500–2,000 sq ft
- Basement: None
InsideTile, Hardwood, Broadloom, Ensuite, Rooms above ground 7
- Flooring: Tile, Hardwood, Broadloom
- Laundry: Ensuite
- Rooms above ground: 7
- Bedrooms: 3
- Bathrooms: 3
- Kitchens: 3
Outside and lotBrick, other, Unknown, Unknown
Outside
- Exterior: Brick, other
- Roof: Unknown
- Foundation: Unknown
- Size: 25.83 × 51.66 ft
Parking1 Garage, Attached, Mutual
- Spaces: 1 Garage
- Garage: Attached
- Driveway: Mutual
Heating, water and powerForced air, gas, Central air, Municipal water
- Heating: Forced air, gas
- Cooling: Central air
- Water: Municipal water
- Sewer: Municipal sewer
- Cable: No
Rent and termsRent $2,600 a month, Entire property, Unfurnished
- Rent: $2,600 a month
- Space for rent: Entire property
- Furnished: Unfurnished
- Lease: 12 months
- Paid: Monthly
- Rent includes: Central air conditioning, parking
- Deposit: Required
- Credit check: Required
- Employment letter: Required
- Rental application: Required
- References: Required
Listing detailsX14178500, For Rent, Nov 13, 2026
- MLS® number: X14178500
- Status: For Rent
- Listed on: Nov 13, 2026
- Days on market: 8
- Updated: Nov 13, 2026
- Possession: 2026-12-01 / Immediate
- Occupied by: Vacant
- Listing brokerage: CIRCLE REAL ESTATE
About this home
35 Granville Crescent, Haldimand, ON N3W 0J5
Live in the newest subdivision in Caledonia in this Brand New.Never Lived in 1730 sq. ft. 3-Storey back to back town house which is bright and full of natural light.Foyer with flex sapce and garage with estra storage. Bright and open floorpan on 2nd floor with hardwood floors and an eat-in-kitchen with centrai isand. Sliding doors with access to the balcony. Oak Staircase leads to 3 bedrooms on the third level.Principal room has a walk in closet, ensuite bathroom and a balcony. All appllances and Widow Coverings to be Installed before possession.
Read more
Book a viewing
Sat21Nov
Sun22Nov
Mon23Nov
Tue24Nov
Wed25Nov
Thu26Nov
Fri27Nov
Pick A Time
Around this home
Agryle St N & Hwy 66
Errands
Parks
Schools
Daily convenience, out of 100, from the distances below
ParkAvalon Park25 min walk1.5 km
GroceryFood Basics22 min walk1.4 km
SchoolSt. Patrick's School24 min walk1.5 km
Cafés & foodTim Hortons22 min walk1.4 km
Gym & rec centreCaledonia Lions Pool32 min walk1.9 km
WalkDriveStraight-line distance, open map data
Grocery1.4 km
Park1.5 km
Coffee1.4 km
Schools nearby
School rating, out of 10.
St. Patrick's Schoolelementary · Private · 1.5 km
6.8/10Good
Caledonia Centennial Public Schoolelementary · Public · 1.6 km
5.0/10Fair
Pope Francis Catholic Elementary Schoolelementary · Catholic · 1.7 km
—
Contact agent
Helpful calculators
Rent vs buy
Affordability
Mortgage
Down payment
Stress test
CMHC insurance

Your HOMEH agent
NimaHOMEH agent · Haldimand
"I would see it this week."
Ask Nima