

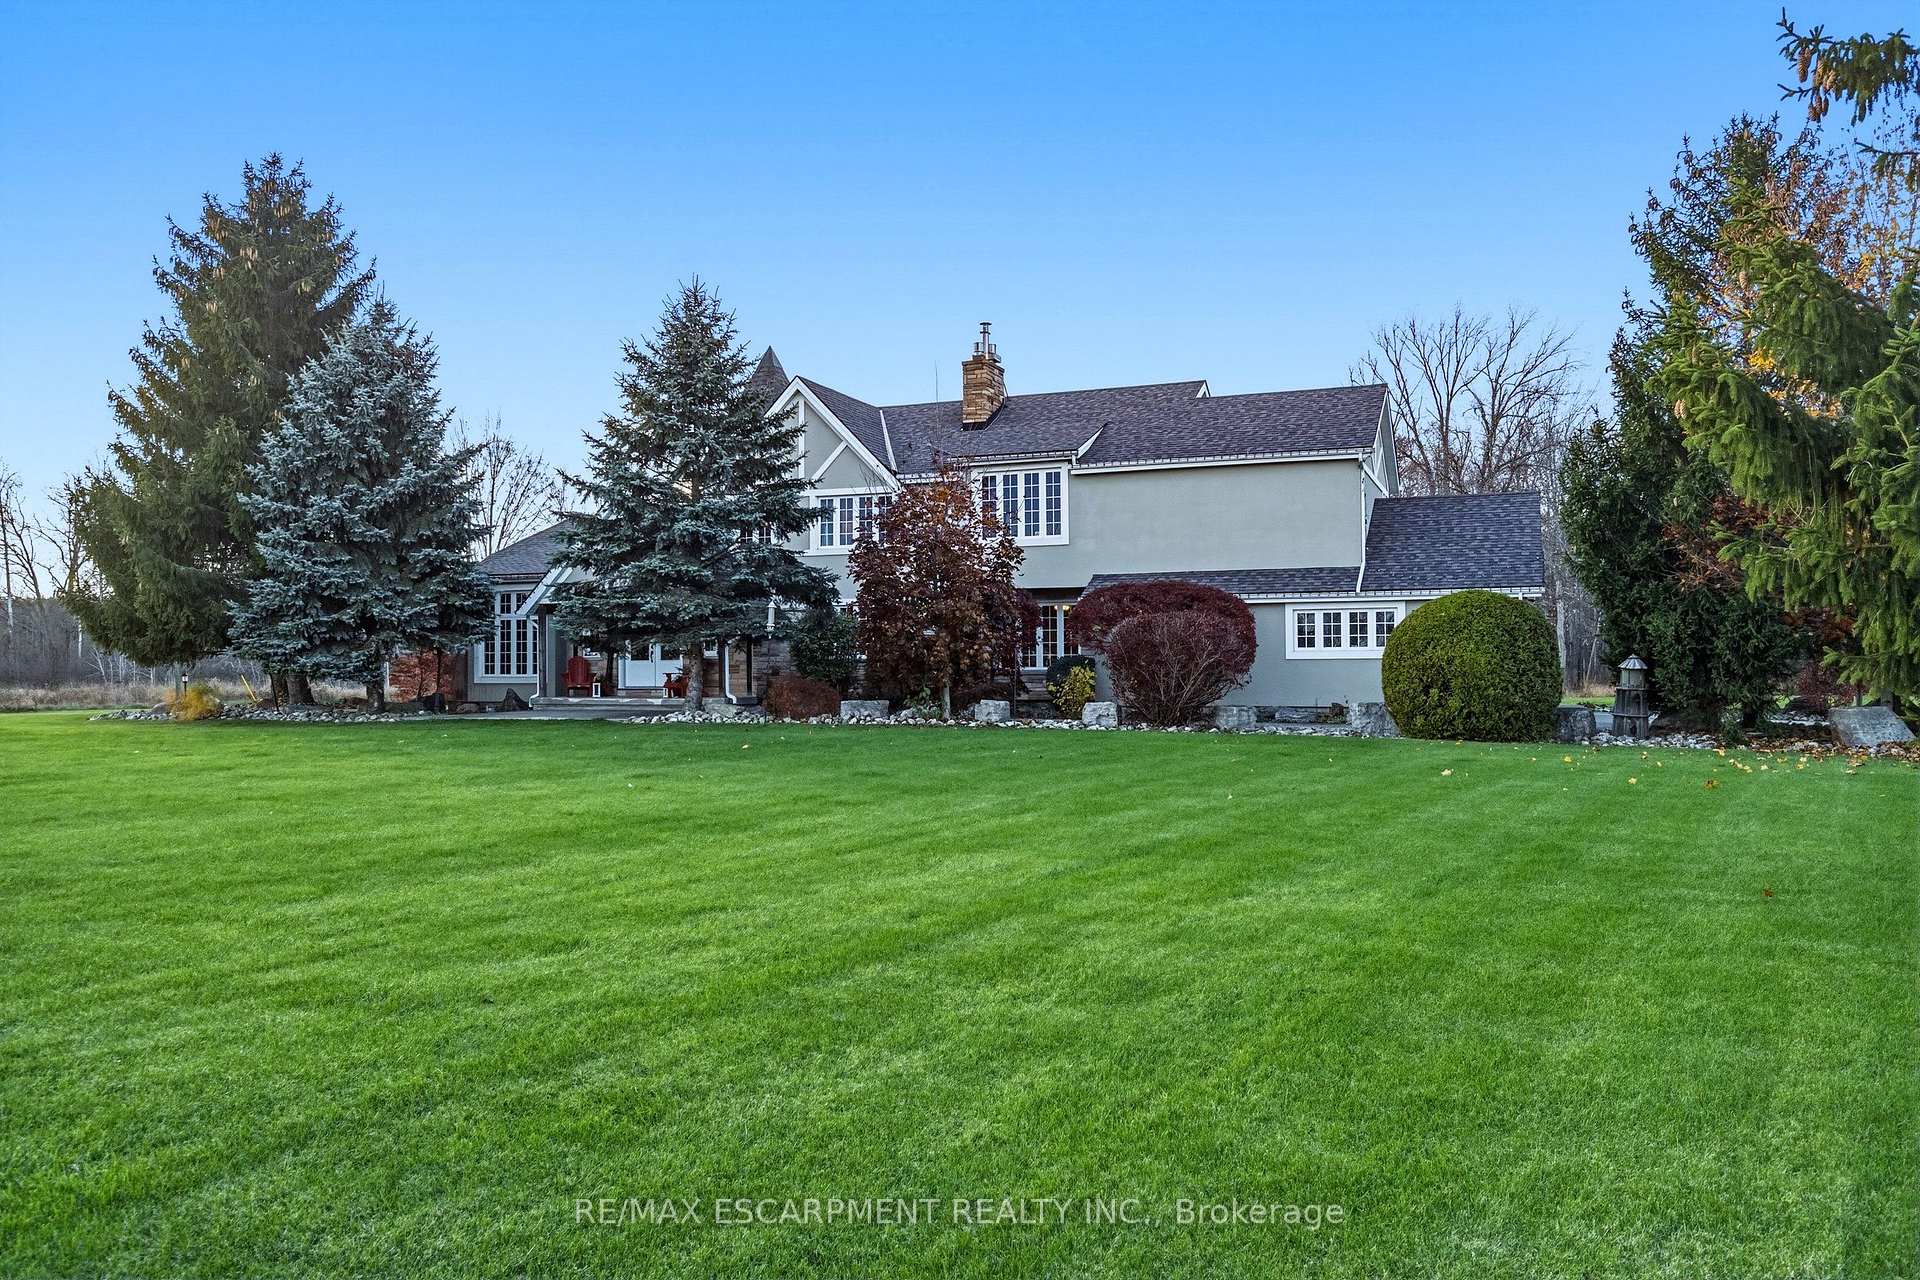
513 Marshagen Road
513 Marshagen Road
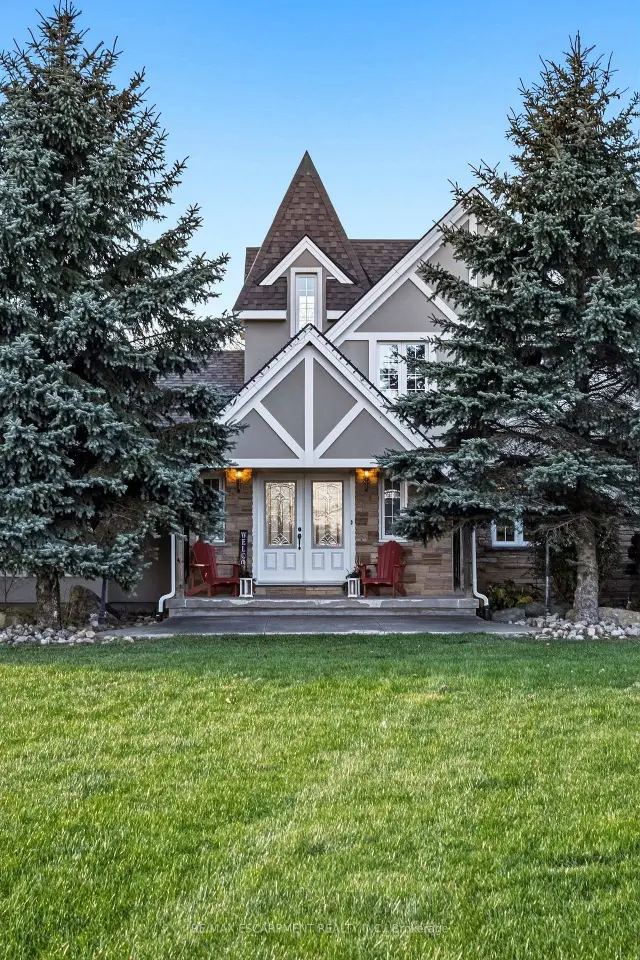
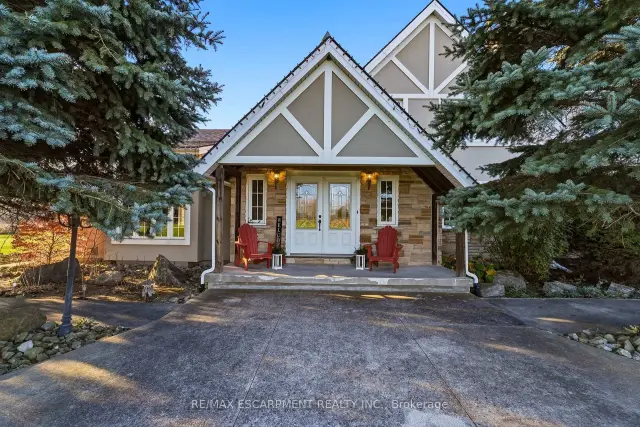
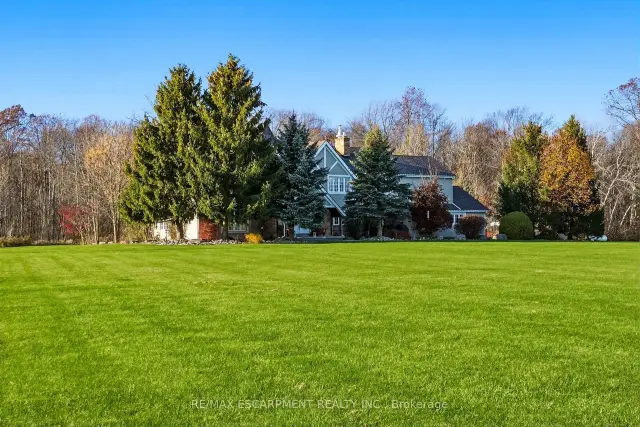
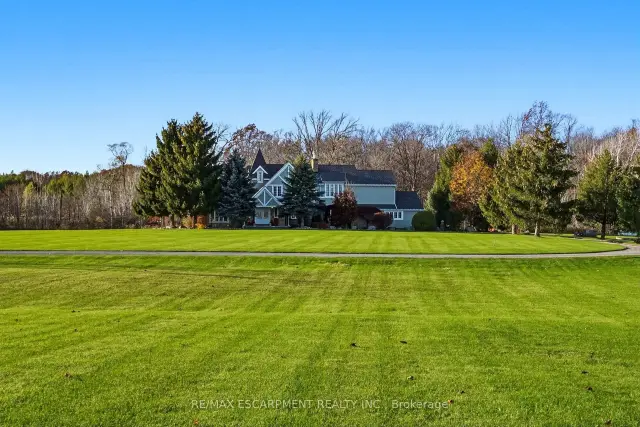 See all 50 photos
Property history
Facts and features
- BasementFinished
- Age of home31–50 years
- Water, sewerSeptic
- Lot shapeIrregular
- Second kitchen
- Fireplace
- Central air
- Waterfront
The homeDetached, 2-storey, Age 31–50 years
- Type: Detached
- Style: 2-storey
- Age: 31–50 years
- Living space: 3,500–5,000 sq ft
- Basement: Finished, full
- View: Pond
- Waterfront: Direct
InsideFireplace Yes, family room, fireplace insert, other, rec room, propane, wood, Main level, Auto garage door remote, central vacuum, propane tank, storage, water heater owned, water treatment
- Fireplace: Yes, family room, fireplace insert, other, rec room, propane, wood
- Laundry: Main level
- Features: Auto garage door remote, central vacuum, propane tank, storage, water heater owned, water treatment
- Security: Security system
- Rooms above ground: 10
- Rooms in the basement: 3
- Bedrooms: 4 + 1 in the basement
- Bathrooms: 4
- Kitchens: 2
- Family room: Yes
Outside and lotStone, stucco (plaster), Asphalt shingle, Poured concrete
- Exterior: Stone, stucco (plaster)
- Roof: Asphalt shingle
- Foundation: Poured concrete
- Features: Hot tub, landscaped, private pond
- Other structures: Out buildings, shed, workshop
- Size: 917.4 × 924.19 ft
- Shape: Irregular
- Zoning: D A2
Parking2 Garage, Built-in, Private double
- Spaces: 2 Garage
- Garage: Built-in
- Driveway: Private double
Heating, water and powerForced air, ground source, Central air, Other
- Heating: Forced air, ground source
- Cooling: Central air
- Water: Other
- Sewer: Septic
- Natural gas: No
- Hydro: Yes
- Telephone: Available
Costs and taxesTaxes $9,273 a year, HST No HST, Propane tank
- Taxes, 2025: $9,273 a year
- HST: No HST
- Rental items: Propane tank
- Under contract: Propane tank
Included in the saleFridge (2024), propane stove/elec. oven (2022), dishwasher (2023), hwt, washer (as is), dryer, bsmnt and garage fridges, pergola, elec. gar. dr. opnr, 2 hot tubs, elec. light fixtures, bathroom mirrors, pool table, b/i microwave, ceiling fans, garden shed, Window coverings in kids bedrooms
- Included: Fridge (2024), propane stove/elec. oven (2022), dishwasher (2023), hwt, washer (as is), dryer, bsmnt and garage fridges, pergola, elec. gar. dr. opnr, 2 hot tubs, elec. light fixtures, bathroom mirrors, pool table, b/i microwave, ceiling fans, garden shed
- Not included: Window coverings in kids bedrooms
NearbyClear view, lake/pond, wooded/treed
- Close to: Clear view, lake/pond, wooded/treed
Listing detailsX14176630, Sold Conditionally, Nov 12, 2026
- MLS® number: X14176630
- Status: Sold Conditionally
- Listed on: Nov 12, 2026
- Days on market: 7
- Updated: Nov 19, 2026
- Possession: Flexible
- Occupied by: Owner
- Listing brokerage: RE/MAX ESCARPMENT REALTY INC.
About this home
513 Marshagen Road, Haldimand (Dunnville), ON N1A 2W2
Extraordinary 24.98-acre country estate on a quiet paved road, 10 mins east of Dunnville & 35-40 mins to Hamilton/CIEW. Winding paved drive leads to manicured grounds & mature forest featuring 1 km of trails, dirt bike track, 4 ponds & raised veg. gardens. Offering,34,41(:A. ft. above grade WI hardwood, granite & marble firs: cathedral-ceiling living rm, formal dining, granite kitchen wl W/I pantry, stone fireplaces in family rm & office, 2pc bath, main-fir laundry & walk-outs to 66' rear deck WI hot tub. Upstairs boasts primary suite wl 5pc ensuite, W/I closet, private spa/hot tub rm & Juliet balcony, plus 2 bdrms, 4pc bath & 300 sq. ft. cedar bonus bdrm. 2,147 sq. ft. finished basement offers in-law potential wl garage access, open games/kitchen/family rm, wet bar, cedar sauna, gym/bdrm & vault rm wl safe. Includes heated/insulated 40'x60' steel barn w/ separate drive, powered woodshop & "as-is" Garden Suite. Updates: Geothermal (2018), roof (2019), stucco/windows (2015), security.
Ask about this home
A HOMEH agent will answer your questions about this home.
Around this home
Schools nearby
School rating, out of 10.
Helpful calculators
Your HOMEH agent

"I would see it this week."