

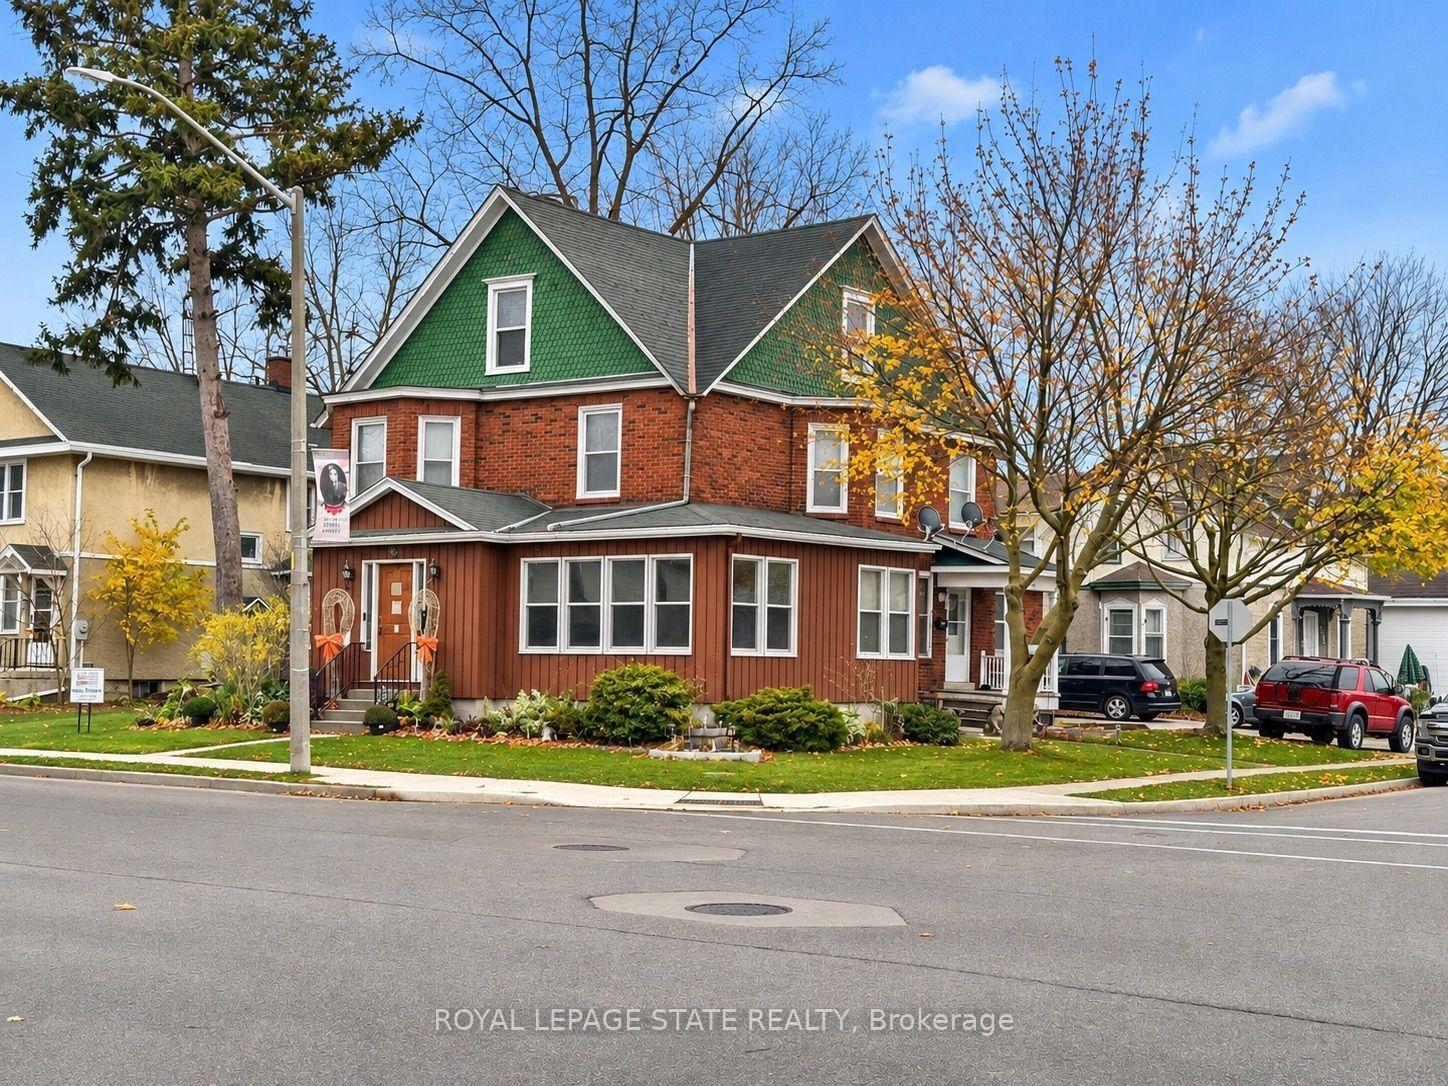
402 Broad Street E
402 Broad Street E
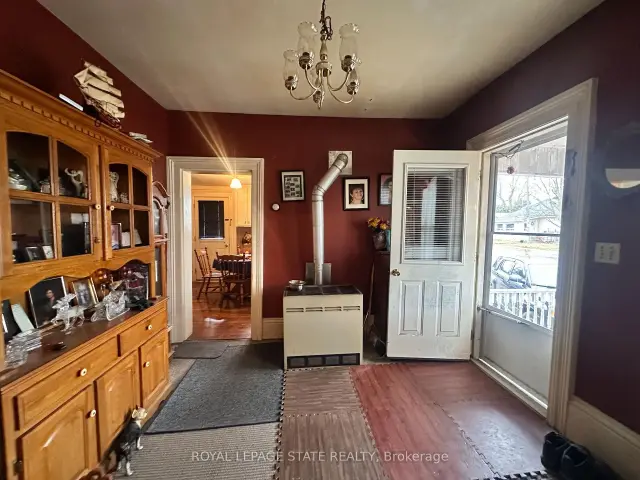 See all 43 photos
Facts and features
- BasementPart finished
- Age of home100+
- Price per sq ft~$152
- Water, sewerMunicipal
- 3 kitchens
- Central air
The homeMultiplex, 2 1/2 storey, 100+
- Type: Multiplex
- Style: 2 1/2 storey
- Age: 100+
- Living space: 3,000–3,500 sq ft
- Basement: Partial basement, unfinished
- Waterfront: None
InsideLower level, Separate heating controls, separate hydro meter, Rooms above ground 15
- Laundry: Lower level
- Features: Separate heating controls, separate hydro meter
- Rooms above ground: 15
- Bedrooms: 6
- Bathrooms: 4
- Kitchens: 3
- Family room: Yes
Outside and lotBrick, wood, Shingles, Poured concrete
- Exterior: Brick, wood
- Roof: Shingles
- Foundation: Poured concrete
- Features: Porch
- Size: 54.97 × 66.83 ft
- Shape: Irregular
- Zoning: R3
Parking5 Parking (1 garage + 4 drive), Detached, Private, private double
- Spaces: 5 Parking (1 garage + 4 drive)
- Garage: Detached
- Driveway: Private, private double
Heating, water and powerForced air, gas, Central air, Municipal water
- Heating: Forced air, gas
- Cooling: Central air
- Water: Municipal water
- Sewer: Municipal sewer
Costs and taxesTaxes $3,298 a year, HST No HST, 2 x water heater
- Taxes, 2026: $3,298 a year
- HST: No HST
- Rental items: 2 x water heater
- Under contract: Hot water heater
Included in the sale3 x fridge , 3 x stove, 2 x washer , 2 x dryer
- Included: 3 x fridge , 3 x stove
- Not included: 2 x washer , 2 x dryer
NearbyGolf, hospital, library, marina
- Close to: Golf, hospital, library, marina
Listing detailsX14176880, For Sale, Nov 12, 2026
- MLS® number: X14176880
- Status: For Sale
- Listed on: Nov 12, 2026
- Days on market: 9
- Updated: Nov 13, 2026
- Possession: Flexible
- Occupied by: Tenant
- Listing brokerage: ROYAL LEPAGE STATE REALTY
About this home
402 Broad Street E, Haldimand (Dunnville), ON N1A 1G5
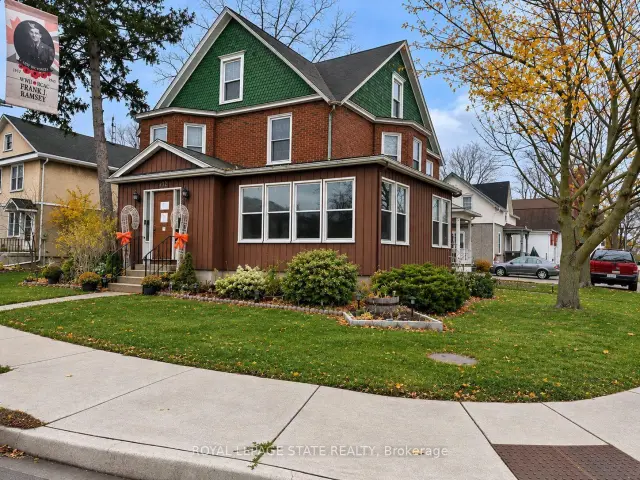
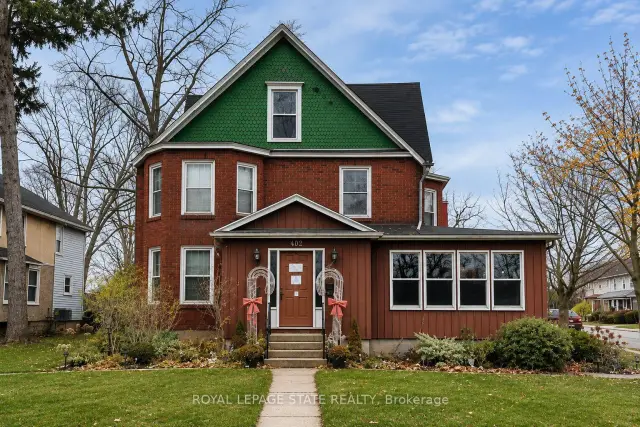
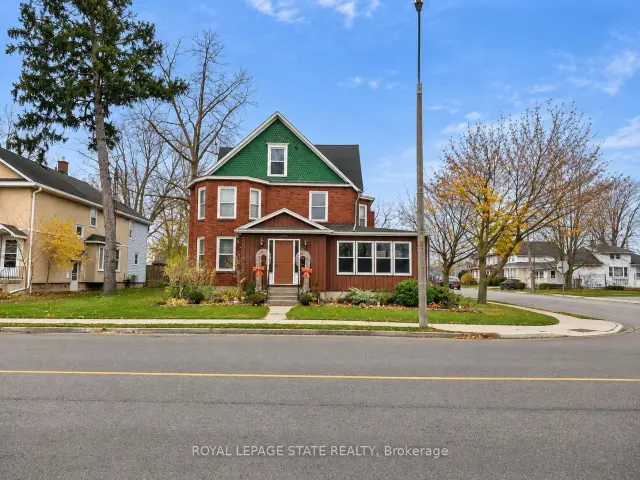
Fantastic Investment Opportunity with Owner-Occupancy Potential! This spacious triplex offers an excellent opportunity for investors or buyers looking to enjoy the benefits of living in one unit while generating rental income from the others. Featuring three residential units, a detached garage, and off street parking, all in a desirable in-town location within easy walking distance to the market, riverfront park, shopping, restaurants, and everyday amenities. Unit 1 includes generous living space across two levels, making it an appealing option for potential owner-occupancy. The spacious main floor features a large kitchen, convenient 2-piece bath, separate dining room, and living room with French doors opening to the foyer and access to a large L-shaped heated sunroom. Upstairs, you'll find three bedrooms and a 4-piece bath. Additional highlights include private laundry facilities in the basement, forced-air natural gas heating, central air conditioning, and central vacuum. Unit 2 features a functional and spacious layout with a main-floor eat-in kitchen, separate dining area with natural gas radiant heater, and generous living room. The second floor has two bedrooms and a 4-piece bath. This unit also enjoys access to the basement, with a private laundry and separate workshop space. Unit 3, located on the third floor, provides a comfortable one-bedroom layout featuring an eat-in kitchen, living room (currently utilized as a bedroom), separate bedroom, natural gas radiant heat and 3-piece bath. An exceptional opportunity to expand your investment portfolio or enjoy the advantages of owner-occupied living with supplemental rental income. With its versatile layout, generous living spaces, and convenient location just a short stroll from downtown amenities and waterfront attractions, this property offers plenty of possibilities!
Book a viewing
Around this home
Daily convenience, out of 100, from the distances below
Schools nearby
School rating, out of 10.
Helpful calculators
Your HOMEH agent

"I would see it this week."