

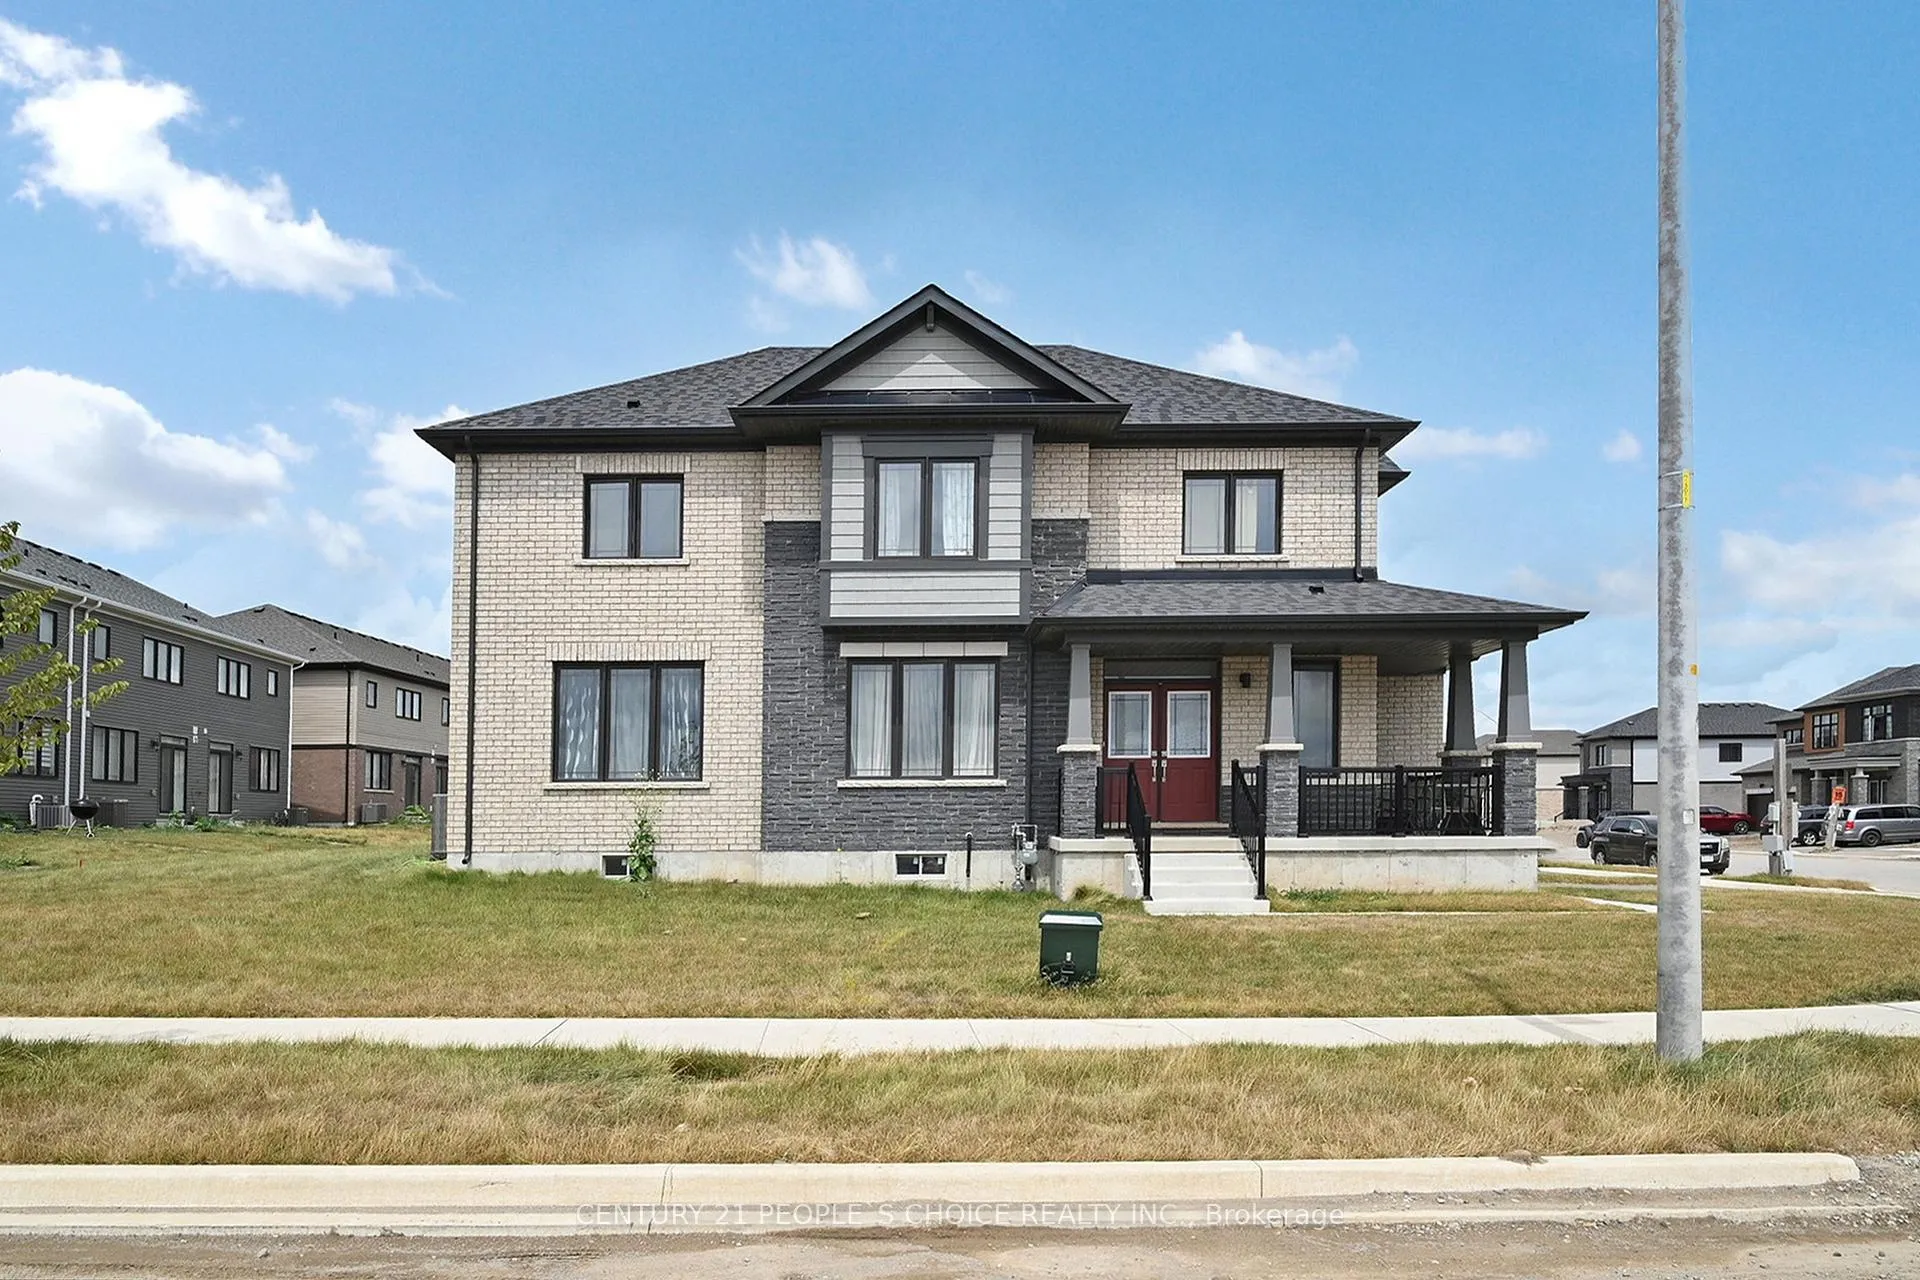
38 Stanley Avenue N
Detached Expired
1/5038 Stanley Avenue N
Detached Expired
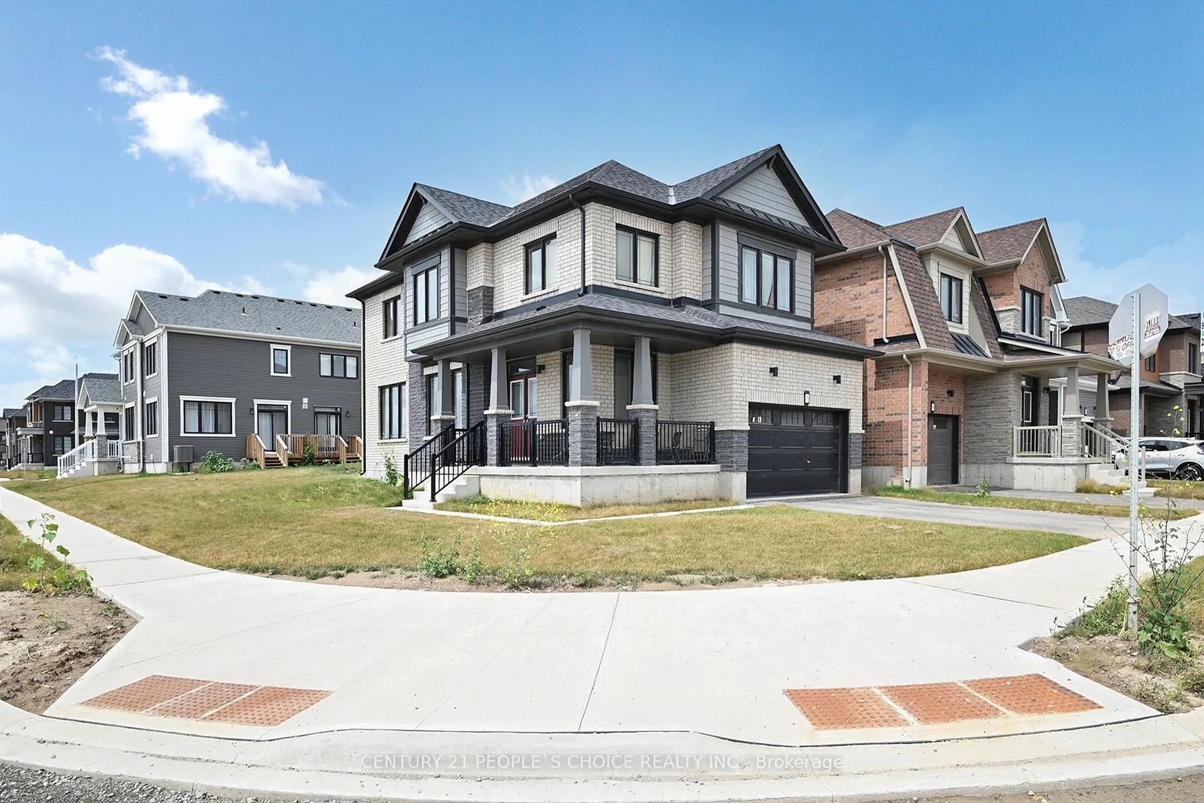
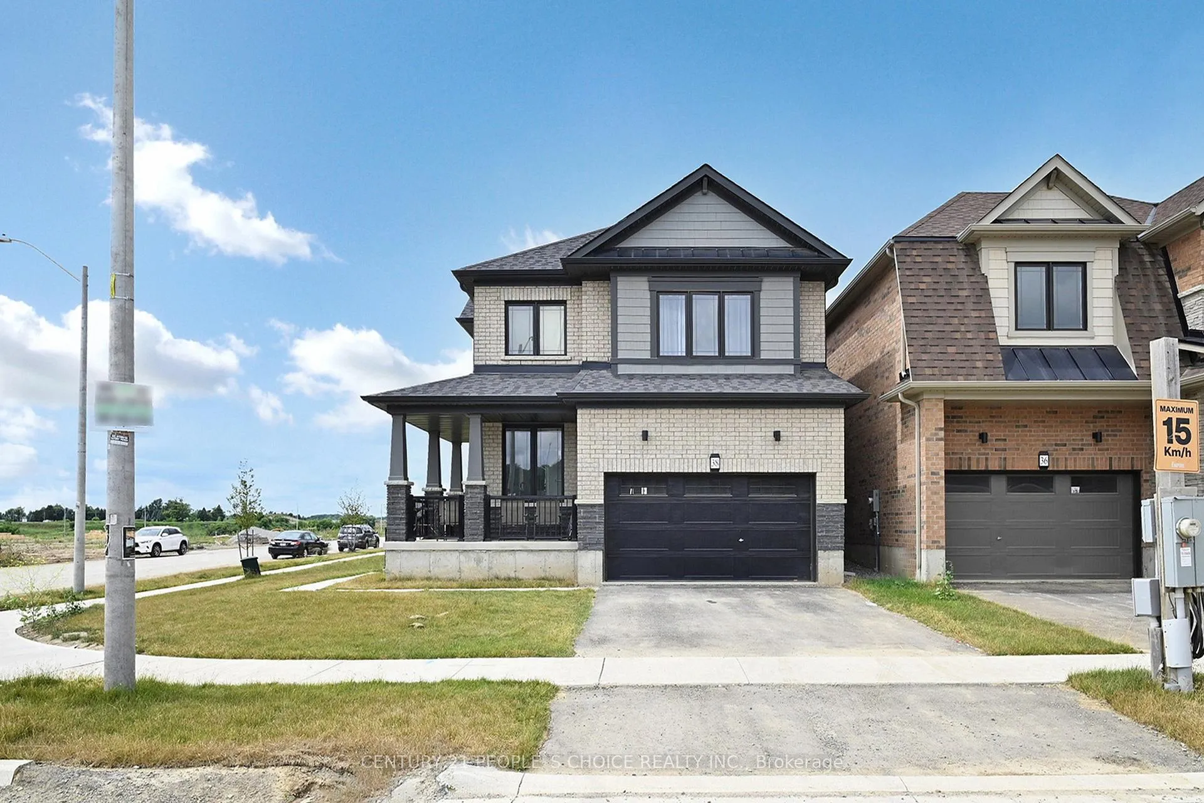
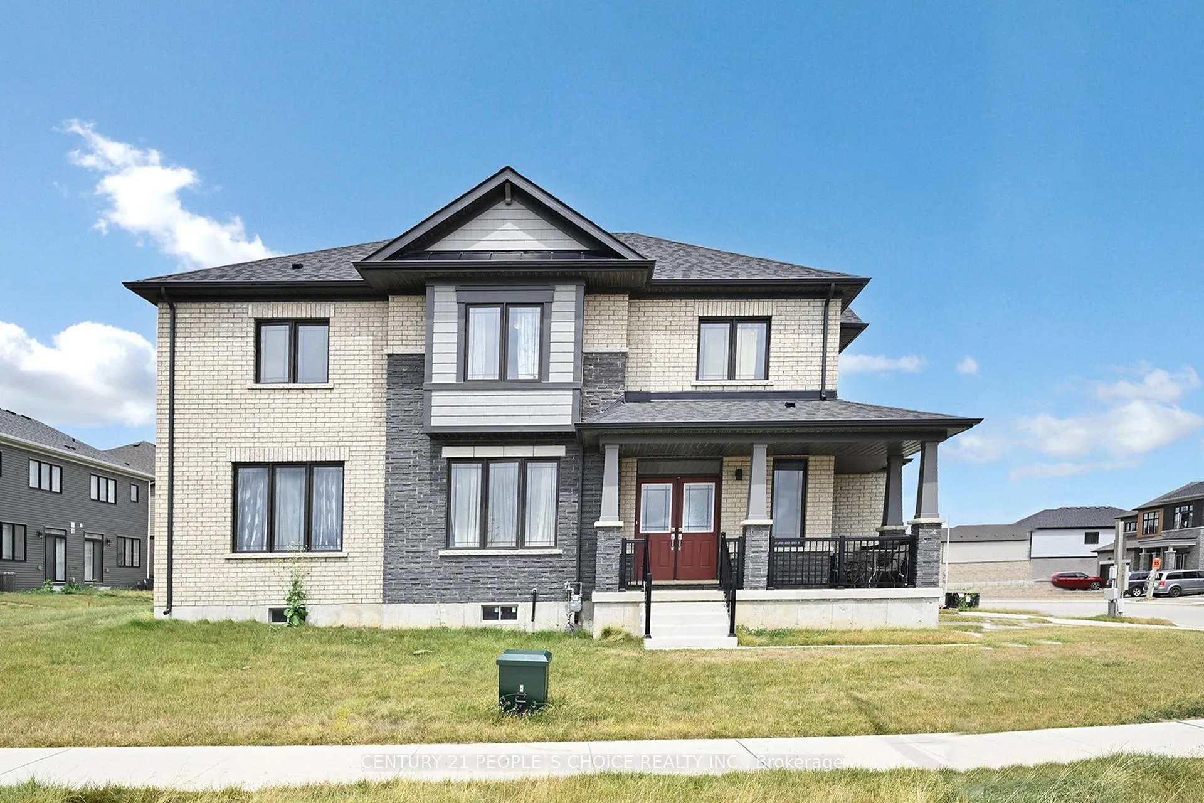
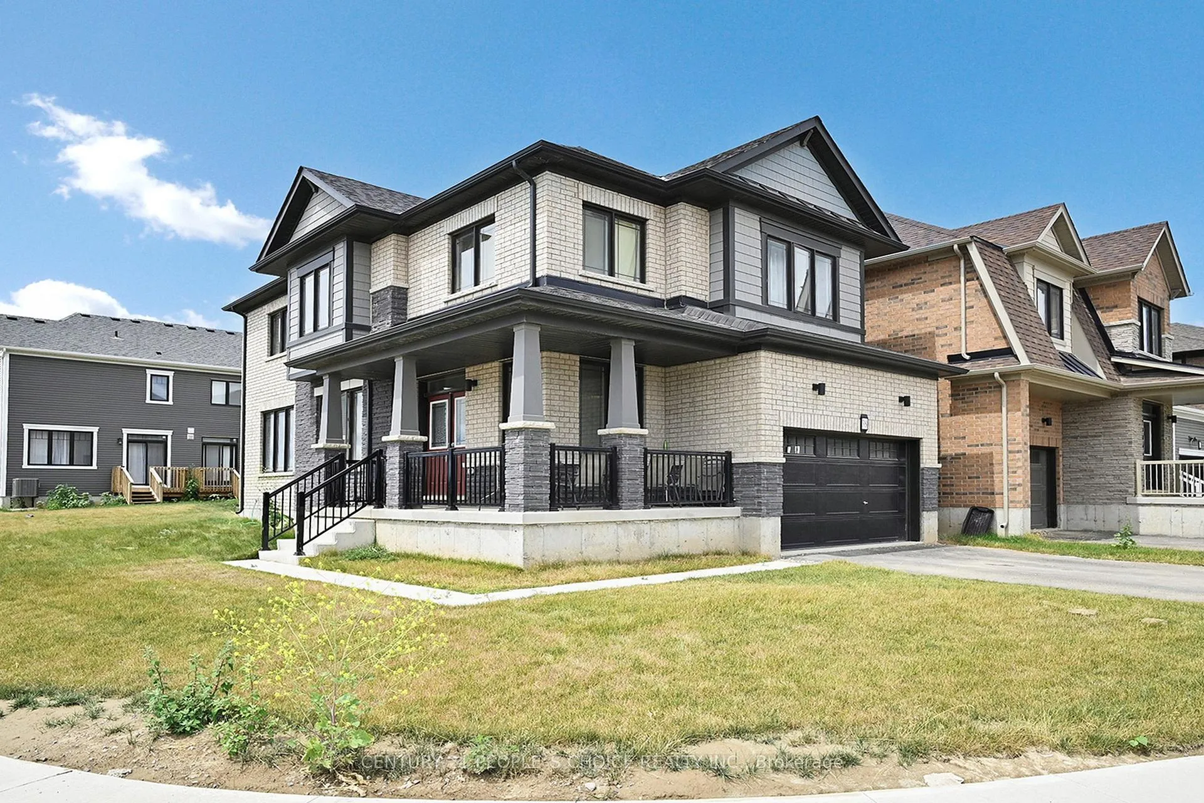 See all 50 photos
4 Bedrooms
3 Bathrooms
2 Garage
2K–2.5K sq.ft
53.37×91.65 ft
$2,593/yr
Property history
- $920,000ExpiredList: 2025-10-25|End: 2026-03-01|127 daysX12482102
- $999,000TerminatedList: 2025-07-25|End: 2025-10-24|91 daysX12309110
- $3,300TerminatedList: 2025-09-11|End: 2025-10-16|35 daysX12400302
Facts and features
- BasementUnfinished
- Price per sq ft~$409
- Water, sewerMunicipal
- HeatingForced air
What stands out
- Fireplace
- Central air
The homeDetached, 2-storey, 2,000–2,500 sq ft
- Type: Detached
- Style: 2-storey
- Living space: 2,000–2,500 sq ft
- Basement: Unfinished
InsideFireplace Yes, Broadloom, Porcelain, Countertop range
- Fireplace: Yes
- Flooring: Broadloom, Porcelain
- Features: Countertop range
- Rooms above ground: 7
- Bedrooms: 4
- Bathrooms: 3
- Kitchens: 1
- Family room: Yes
Outside and lotBrick, Shingles, Concrete
Outside
- Exterior: Brick
- Roof: Shingles
- Foundation: Concrete
- Size: 53.37 × 91.65 ft
Parking2 Garage, Attached
- Spaces: 2 Garage
- Garage: Attached
Heating, water and powerForced air, gas, Central air, Municipal water
- Heating: Forced air, gas
- Cooling: Central air
- Water: Municipal water
- Sewer: Municipal sewer
Costs and taxesTaxes $2,593 a year, HST included in the price, Hot water tank
- Taxes, 2024: $2,593 a year
- HST: HST included in the price
- Rental items: Hot water tank
Included in the saleFridge , stove, dishwasher, washer , dryer
- Included: Fridge , stove, dishwasher, washer , dryer
Listing detailsX12482102, Expired, Oct 25, 2025
- MLS® number: X12482102
- Status: Expired
- Listed on: Oct 25, 2025
- Days on market: 127
- Updated: Mar 1, 2026
- Possession: 1-29 days
- Occupied by: Owner
- Listing brokerage: CENTURY 21 PEOPLE`S CHOICE REALTY INC.
About this home
38 Stanley Avenue N, Haldimand, ON N3W 0G8
Countertop Range
Priced to sell a stunning Corner house, less than a year built, detached 2 storey with 4 bedrooms and 3 washrooms, modern kitchen with island, spacious, lots of natural light, still under Tarion warranty, big size rooms, oak stairs. Central Air condition and Central vacuum, Double car garage. Seller motivated, Close to all amenities, Lock box for easy showings
Read more
Ask about this home
A HOMEH agent will answer your questions about this home.
Ask a question
Thinking of selling your home?See what your home is worth today.
Around this home
Argyle street N/ Hwy 66
8Walking
14Biking
Park0.5 km
Schools nearby
School rating, out of 10.
Pope Francis Catholic Elementary Schoolelementary · Catholic · 0.3 km
—
Grand River Public Schoolelementary · Public · 0.3 km
—
St. Patrick's Schoolelementary · Private · 1.7 km
6.8/10Good
Contact agent
Helpful calculators
Mortgage
Affordability
Closing costs
Land transfer tax
Property tax
Down payment
CMHC insurance
Stress test
Cashback Rebate
Your HOMEH agent

KimHOMEH agent · Haldimand
"I would see it this week."
Ask Kim