

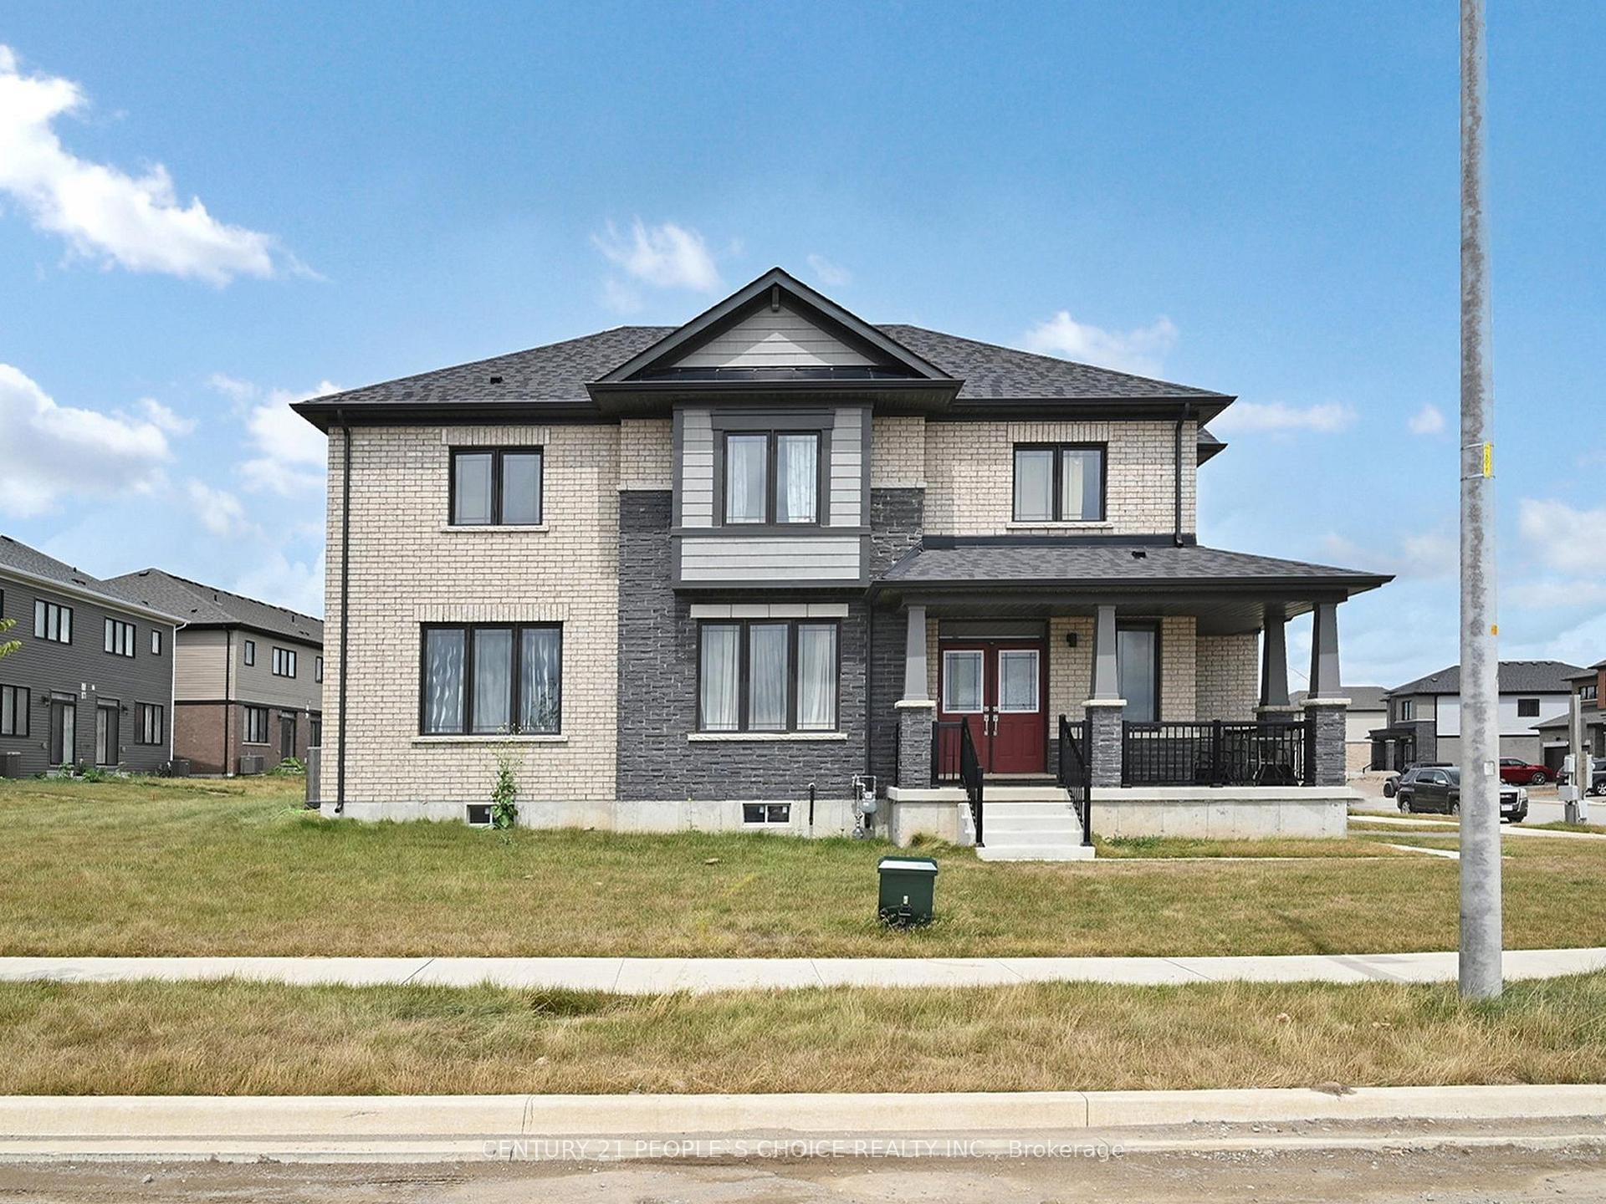
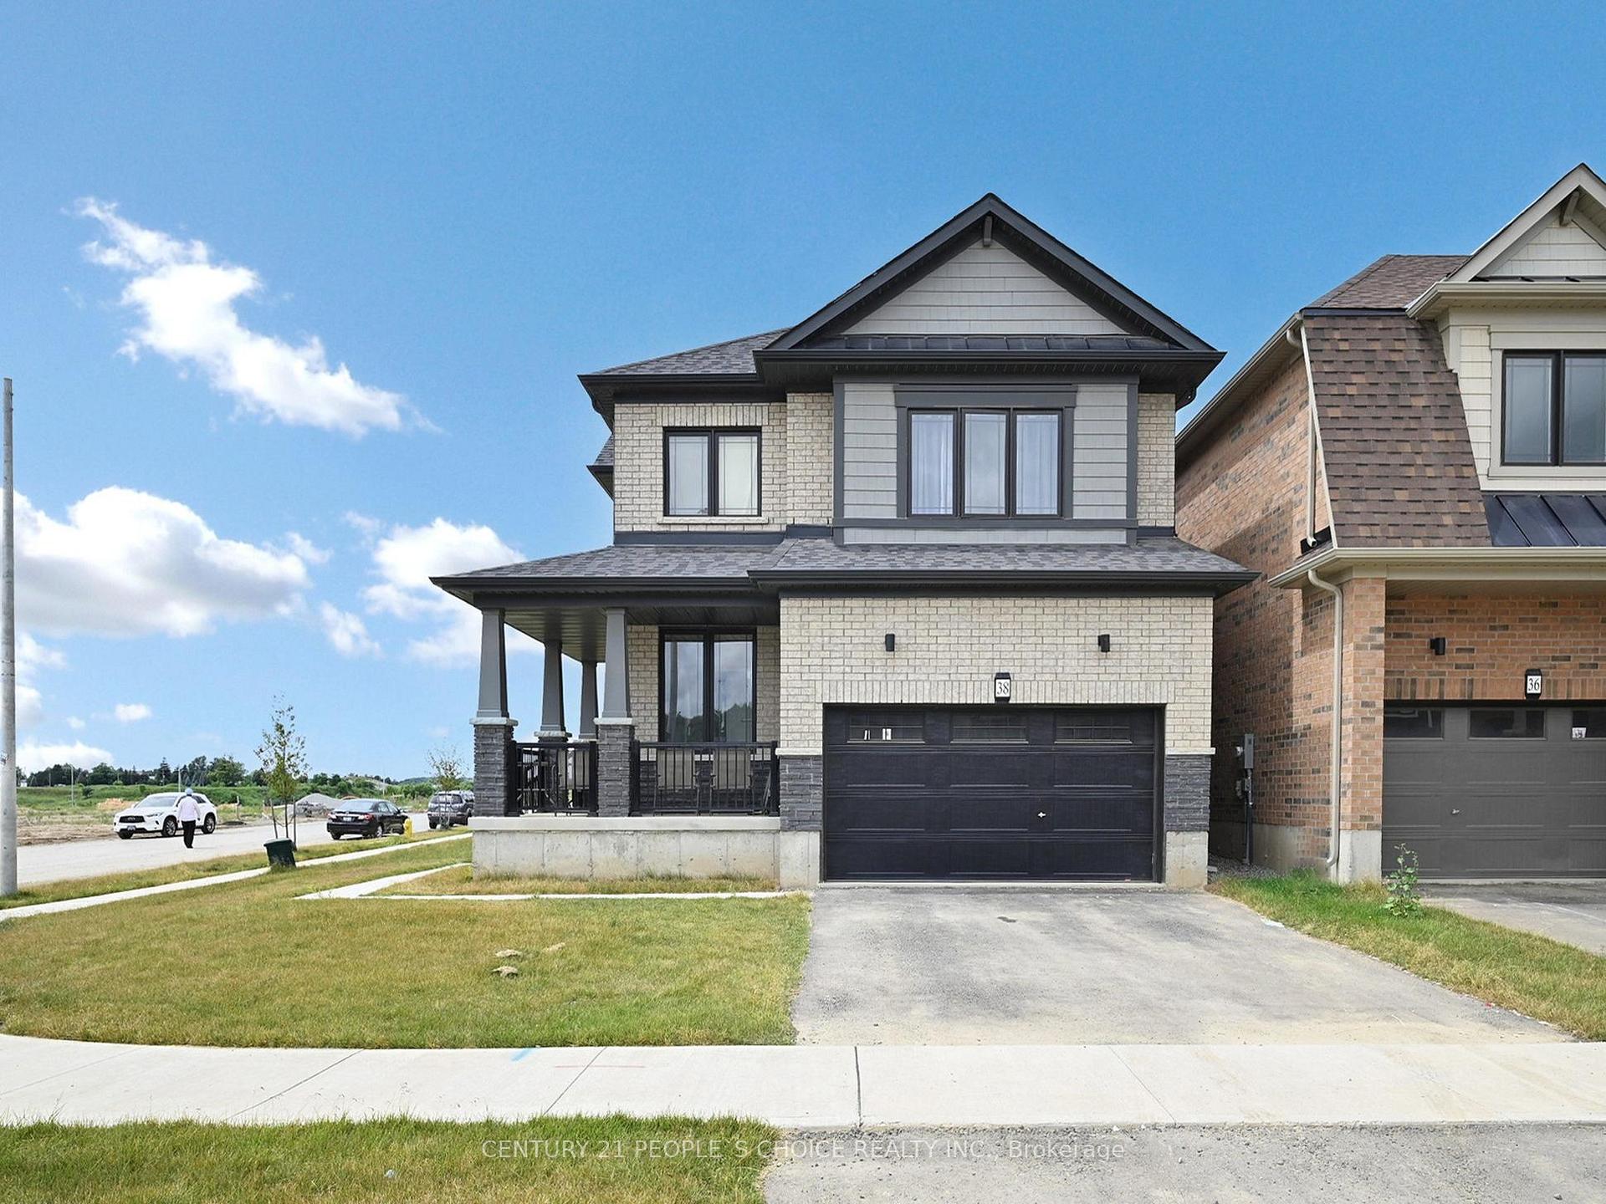
38 Stanley Avenue N
Detached Terminated
1/1938 Stanley Avenue N
Detached Terminated
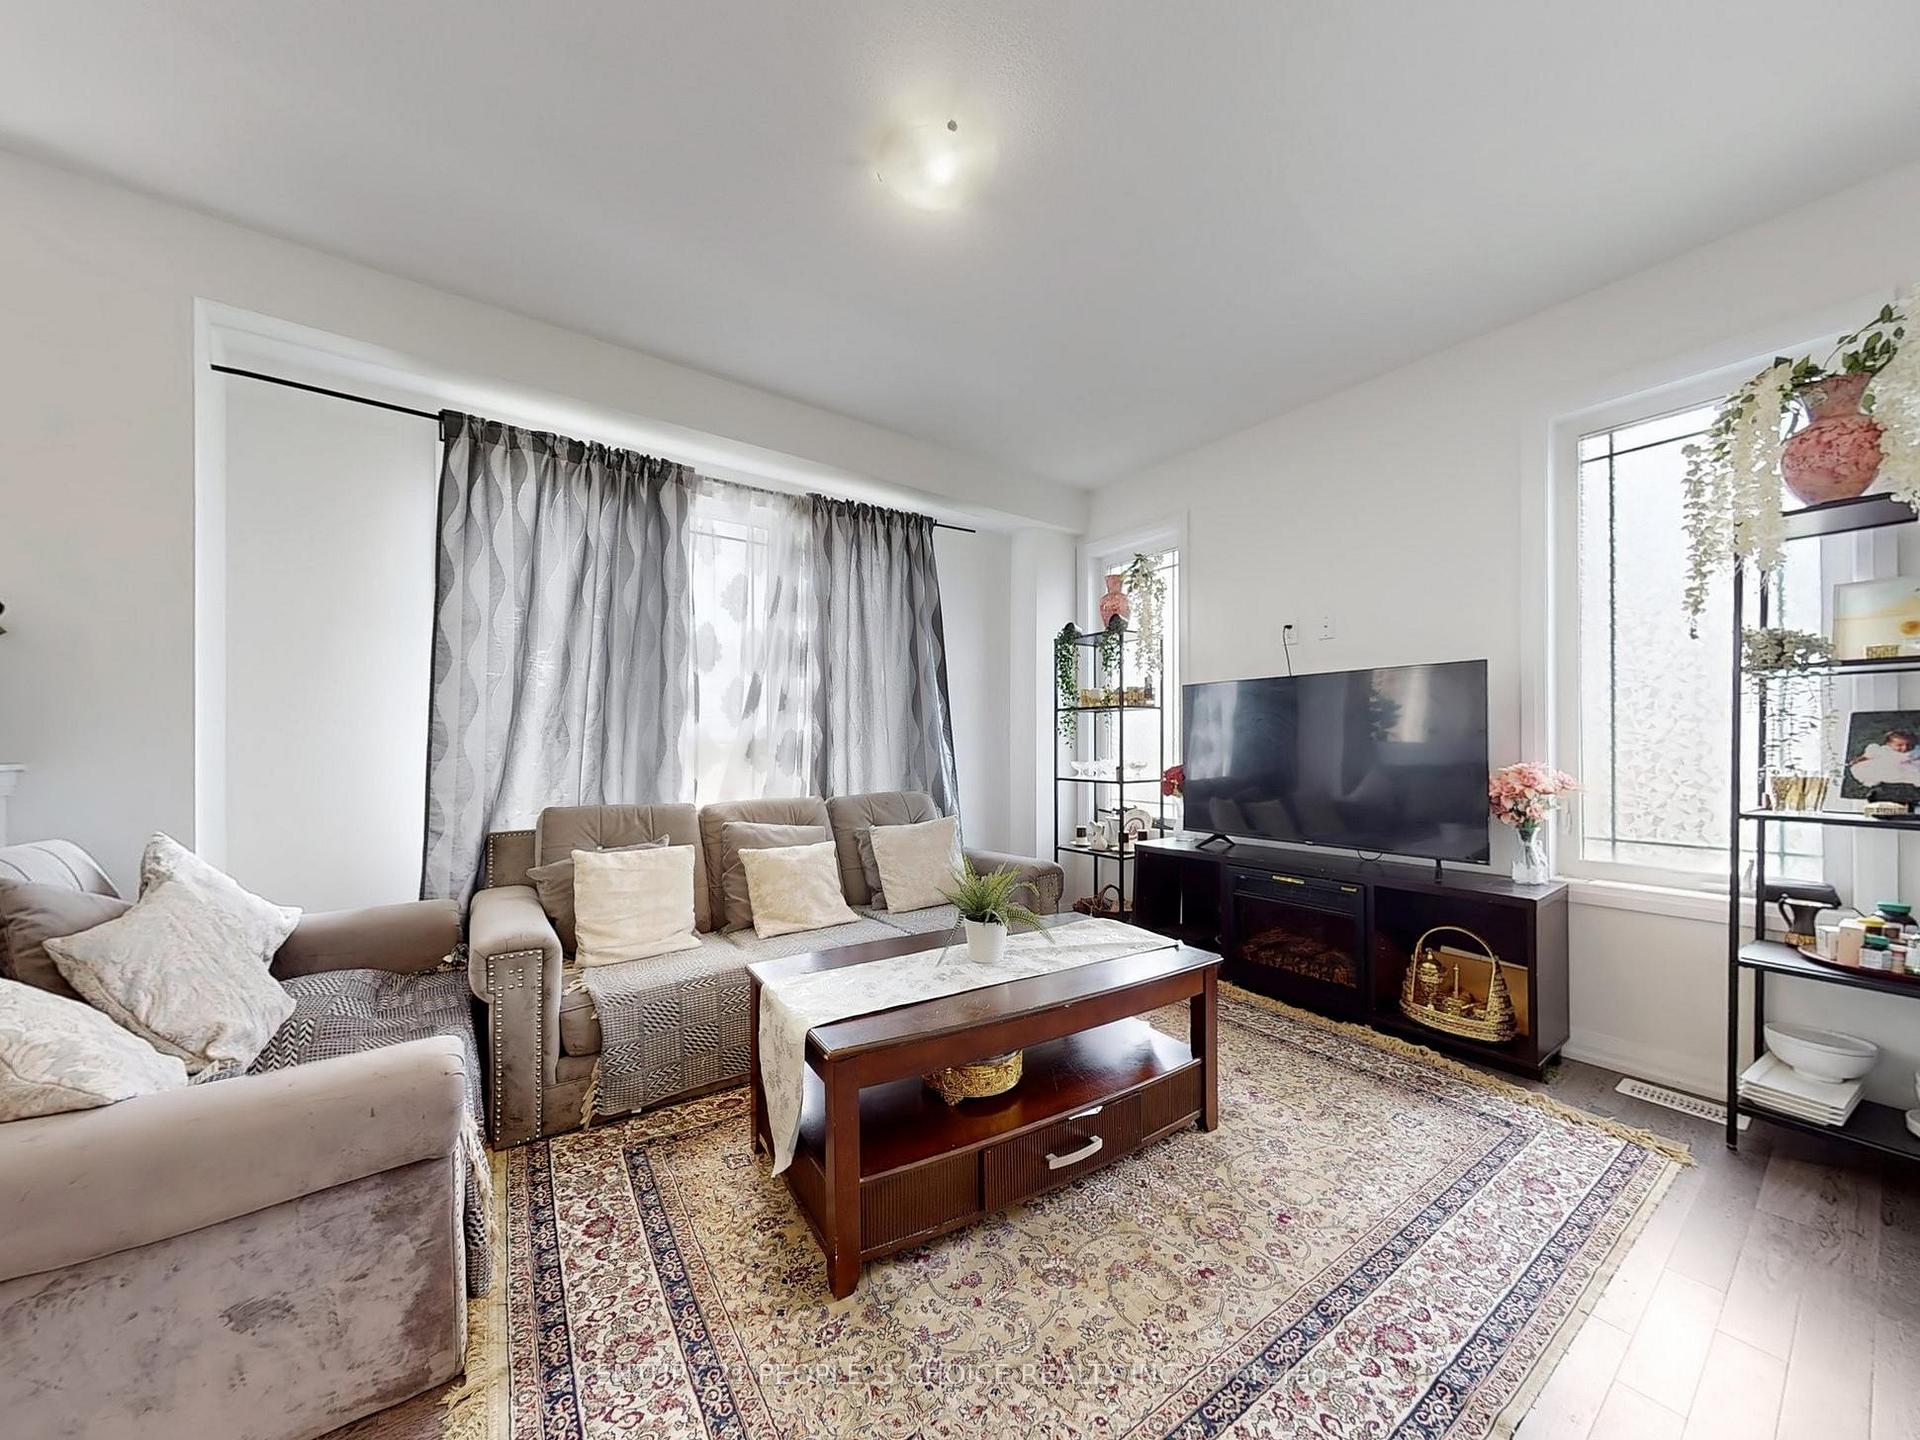 See all 19 photos
4 Bedrooms
3 Bathrooms
2 Garage
2K–2.5K sq.ft
Entire Home
— Unit
Property history
- $920,000ExpiredList: 2025-10-25|End: 2026-03-01|127 daysX12482102
- $999,000TerminatedList: 2025-07-25|End: 2025-10-24|91 daysX12309110
- $3,300TerminatedList: 2025-09-11|End: 2025-10-16|35 daysX12400302
Facts and features
- BasementUnfinished
- Lot size53 × 92 ft
- Lease term12 months
- FurnishedUnfurnished
What stands out
- Fireplace
- Central air
The homeDetached, 2-storey, 2,000–2,500 sq ft
- Type: Detached
- Style: 2-storey
- Living space: 2,000–2,500 sq ft
- Basement: Unfinished
InsideFireplace Yes, Broadloom, Porcelain, Countertop range
- Fireplace: Yes
- Flooring: Broadloom, Porcelain
- Features: Countertop range
- Rooms above ground: 7
- Bedrooms: 4
- Bathrooms: 3
- Kitchens: 1
- Family room: Yes
Outside and lotBrick, Shingles, Concrete
Outside
- Exterior: Brick
- Roof: Shingles
- Foundation: Concrete
- Size: 53.37 × 91.65 ft
Parking2 Garage, Attached
- Spaces: 2 Garage
- Garage: Attached
Heating, water and powerForced air, gas, Central air, Municipal water
- Heating: Forced air, gas
- Cooling: Central air
- Water: Municipal water
- Sewer: Municipal sewer
Rent and termsRent $3,300 a month, Entire property, Unfurnished
- Rent: $3,300 a month
- Space for rent: Entire property
- Furnished: Unfurnished
- Lease: 12 months
- Paid: Monthly
- Rent includes: Parking
- Deposit: Required
- Credit check: Required
- Employment letter: Required
- Rental application: Required
- References: Required
IncludedFridge , stove, dishwasher, washer, dryer
- Included: Fridge , stove, dishwasher, washer, dryer
Listing detailsX12400302, Terminated, Sep 11, 2025
- MLS® number: X12400302
- Status: Terminated
- Listed on: Sep 11, 2025
- Days on market: 35
- Updated: Oct 16, 2025
- Possession: 30-59 days
- Occupied by: Owner
- Listing brokerage: CENTURY 21 PEOPLE`S CHOICE REALTY INC.
About this home
38 Stanley Avenue N, Haldimand, ON N3W 0G8
Countertop Range
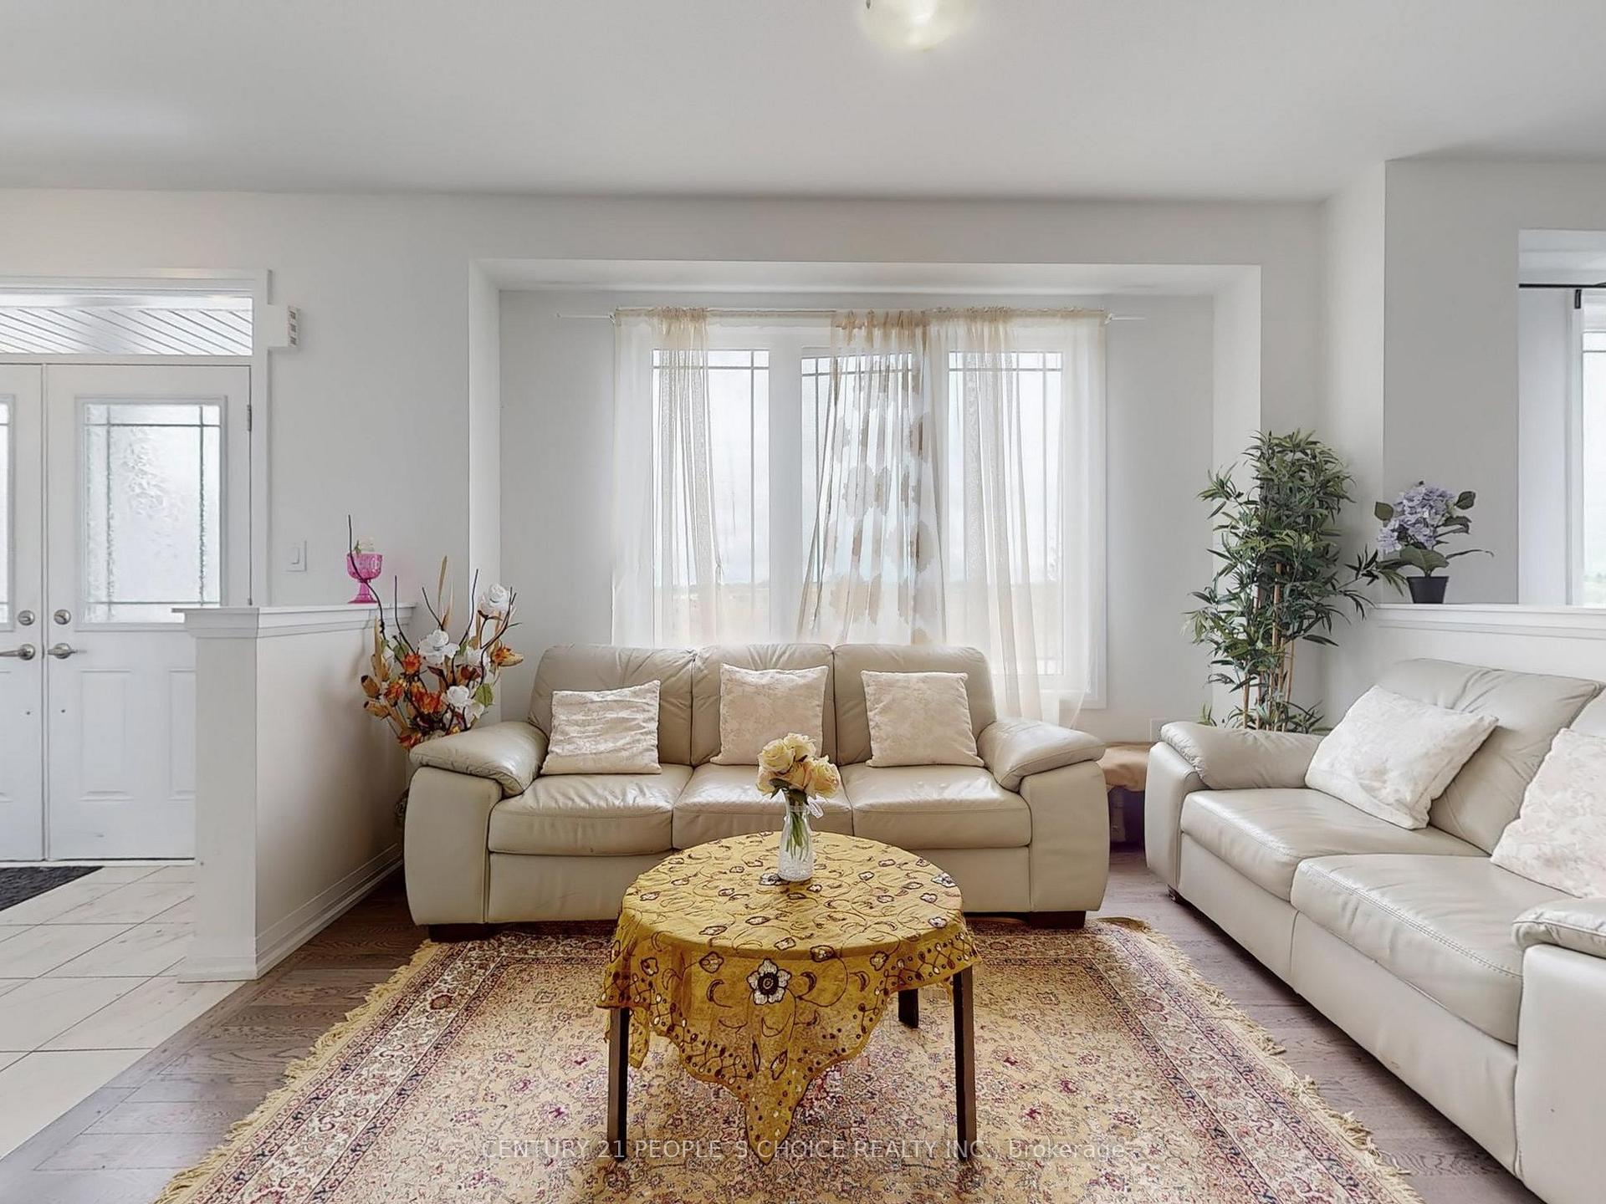
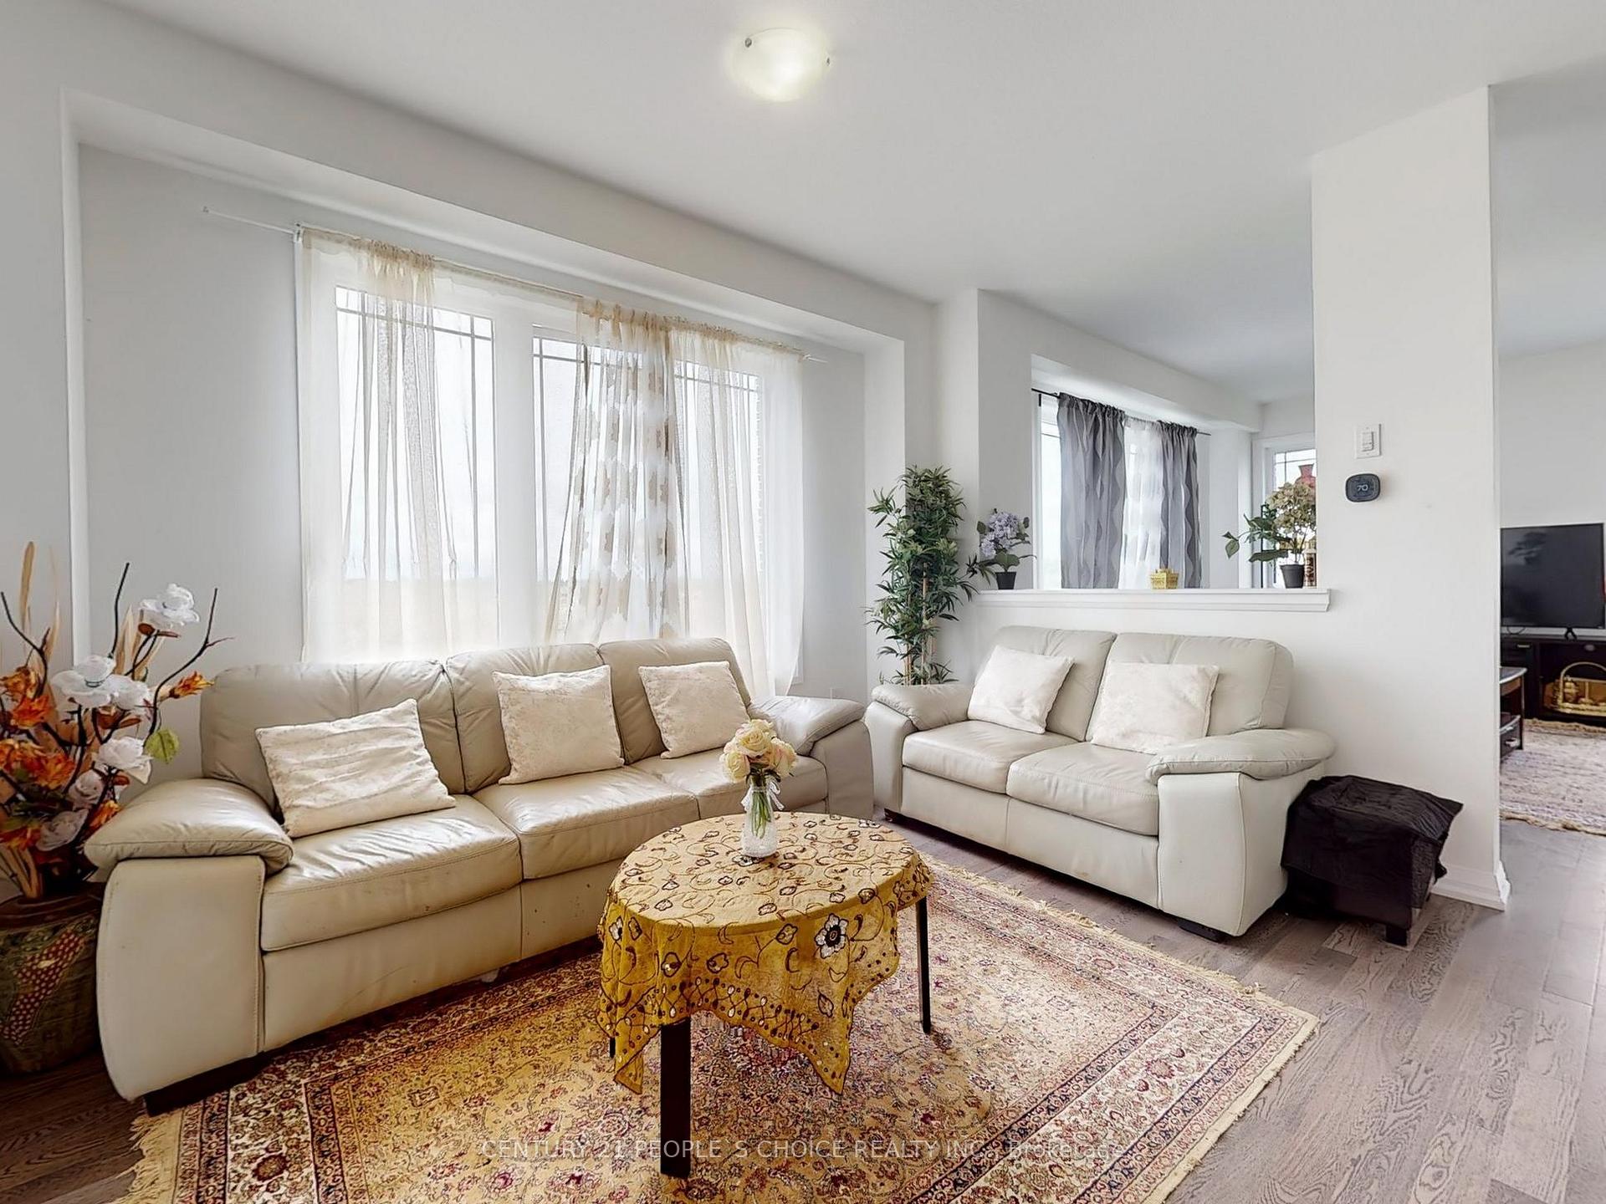
Stunning Corner house for lease, less than a year built, detached 2-storey with 4 bedrooms and 3 washrooms, modern kitchen with island, spacious, lots of natural light, big-sized rooms, oak stairs. Central Air condition and Central vacuum, double-car garage. Seller motivated. Close to all amenities.
Read more
Ask about this home
A HOMEH agent will answer your questions about this home.
Ask a question
Around this home
Argyle street N/ Hwy 66
8Walking
14Biking
Park0.5 km
Schools nearby
School rating, out of 10.
Pope Francis Catholic Elementary Schoolelementary · Catholic · 0.3 km
—
Grand River Public Schoolelementary · Public · 0.3 km
—
St. Patrick's Schoolelementary · Private · 1.7 km
6.8/10Good
Contact agent
Helpful calculators
Rent vs buy
Affordability
Mortgage
Down payment
Stress test
CMHC insurance
Your HOMEH agent

KimHOMEH agent · Haldimand
"I would see it this week."
Ask Kim