

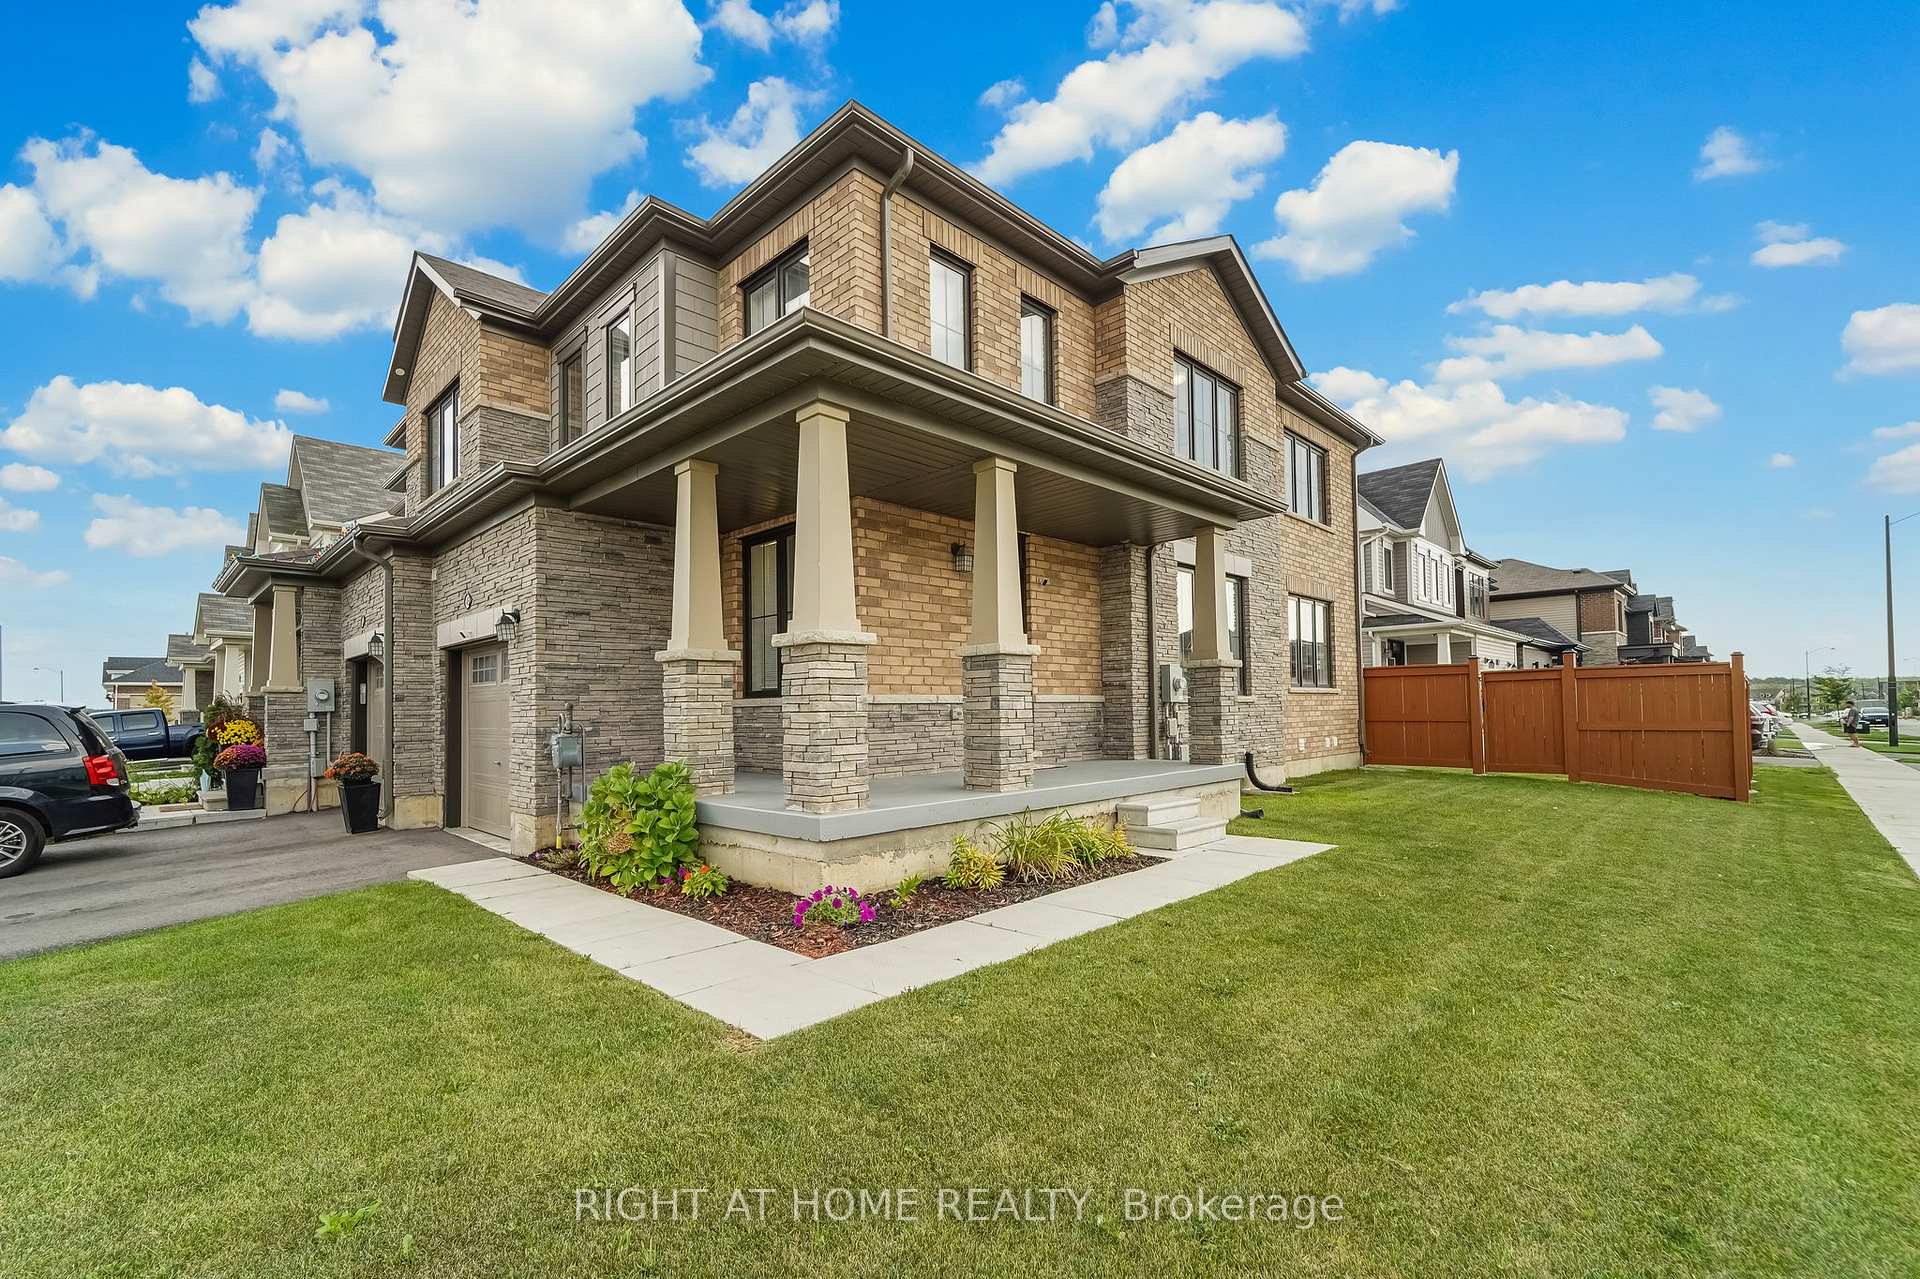
45 Oaktree Drive
45 Oaktree Drive
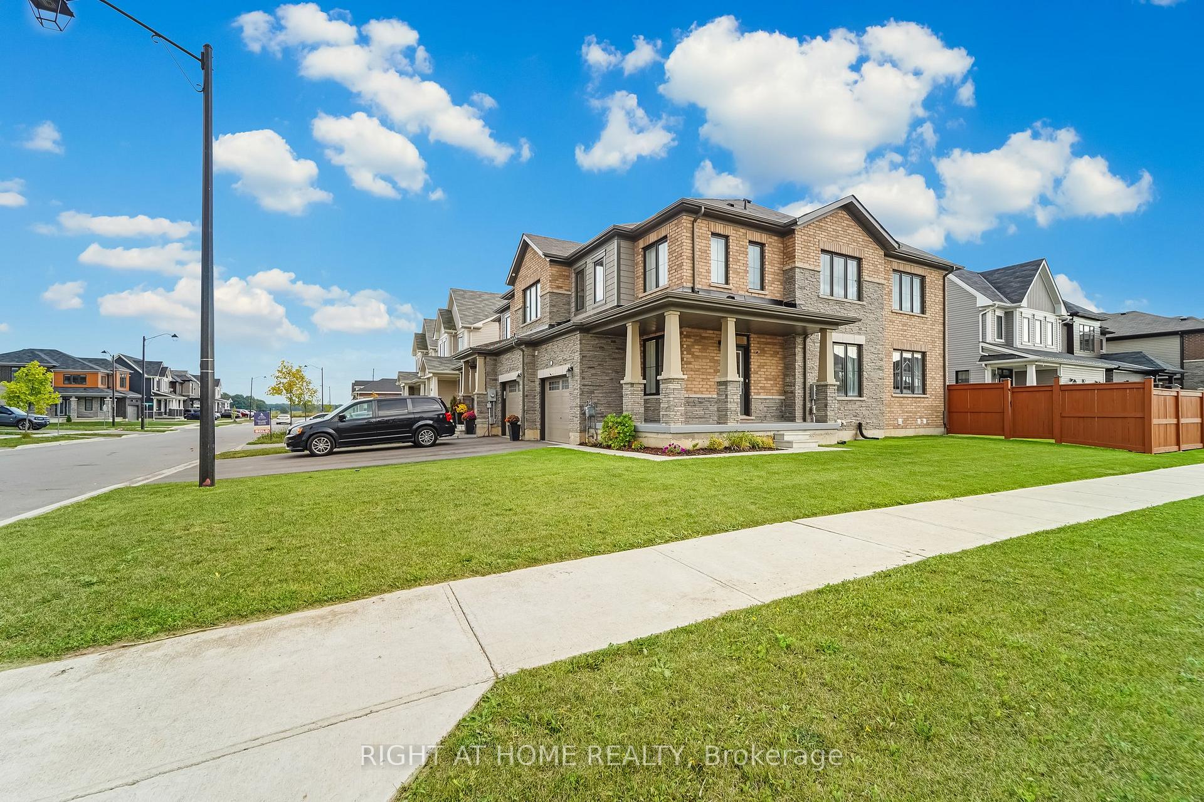
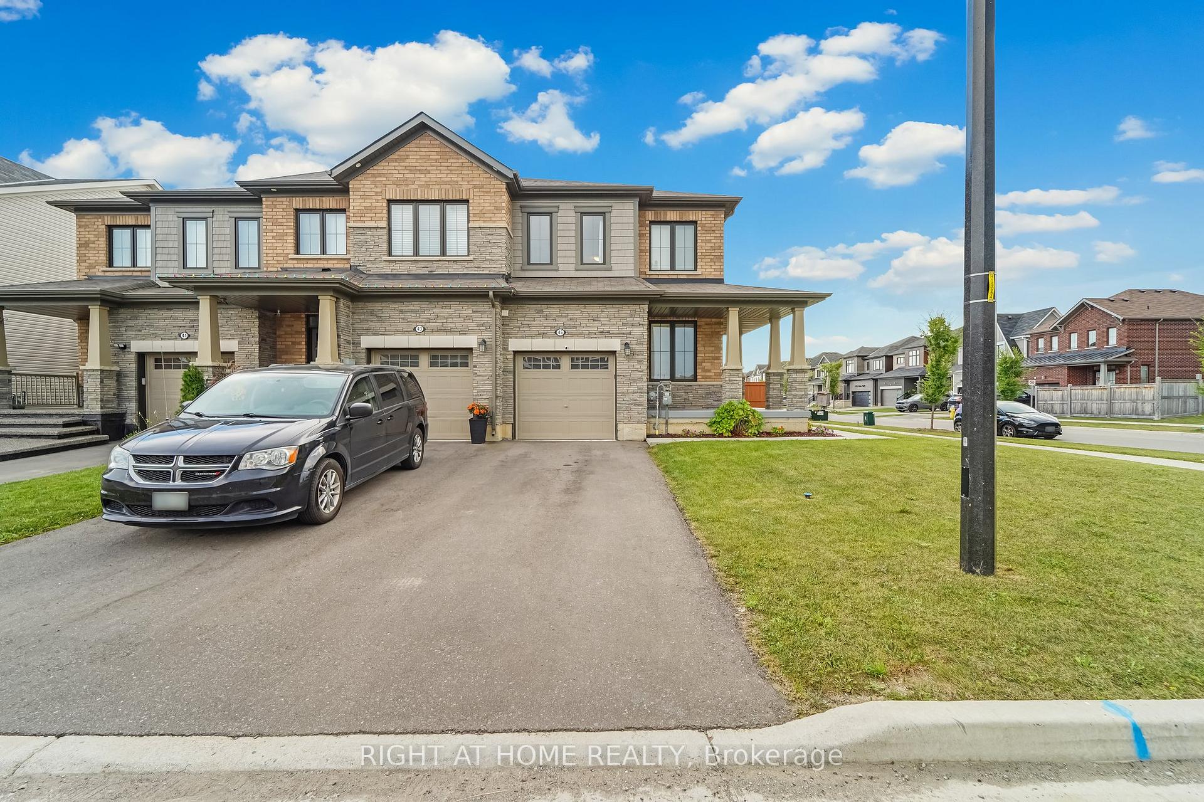
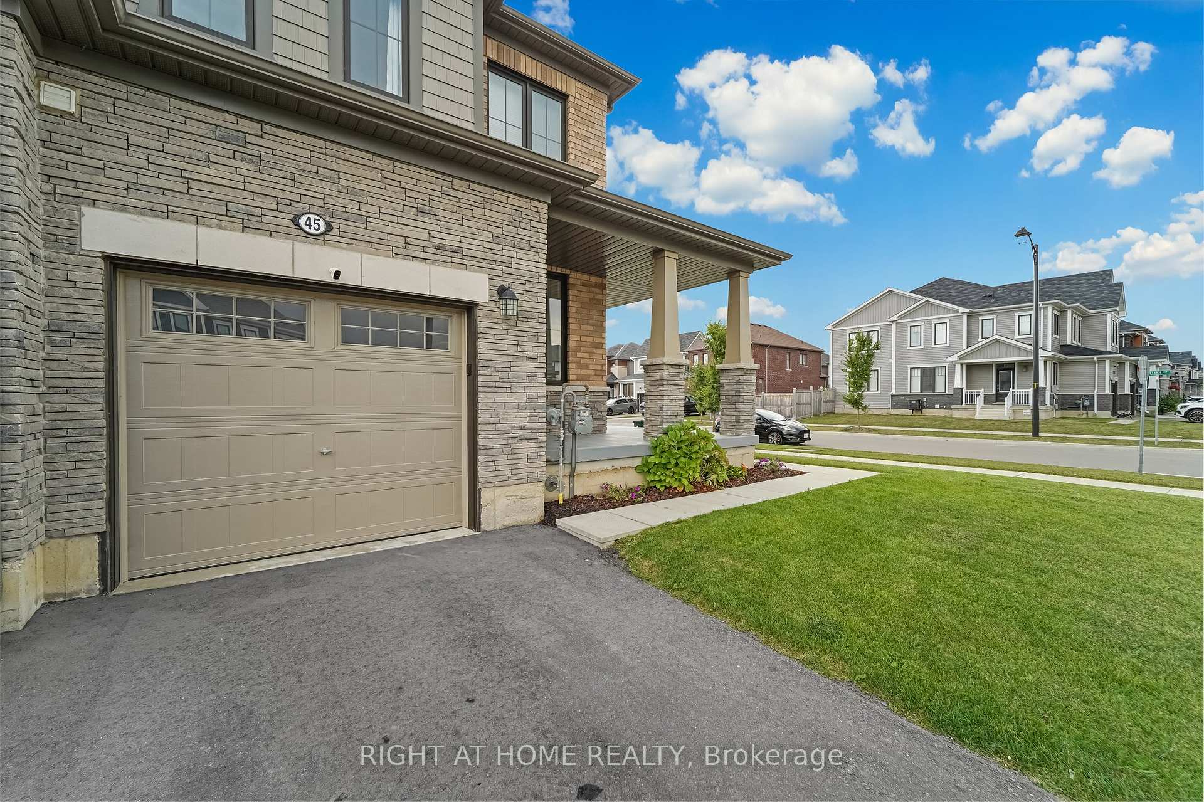
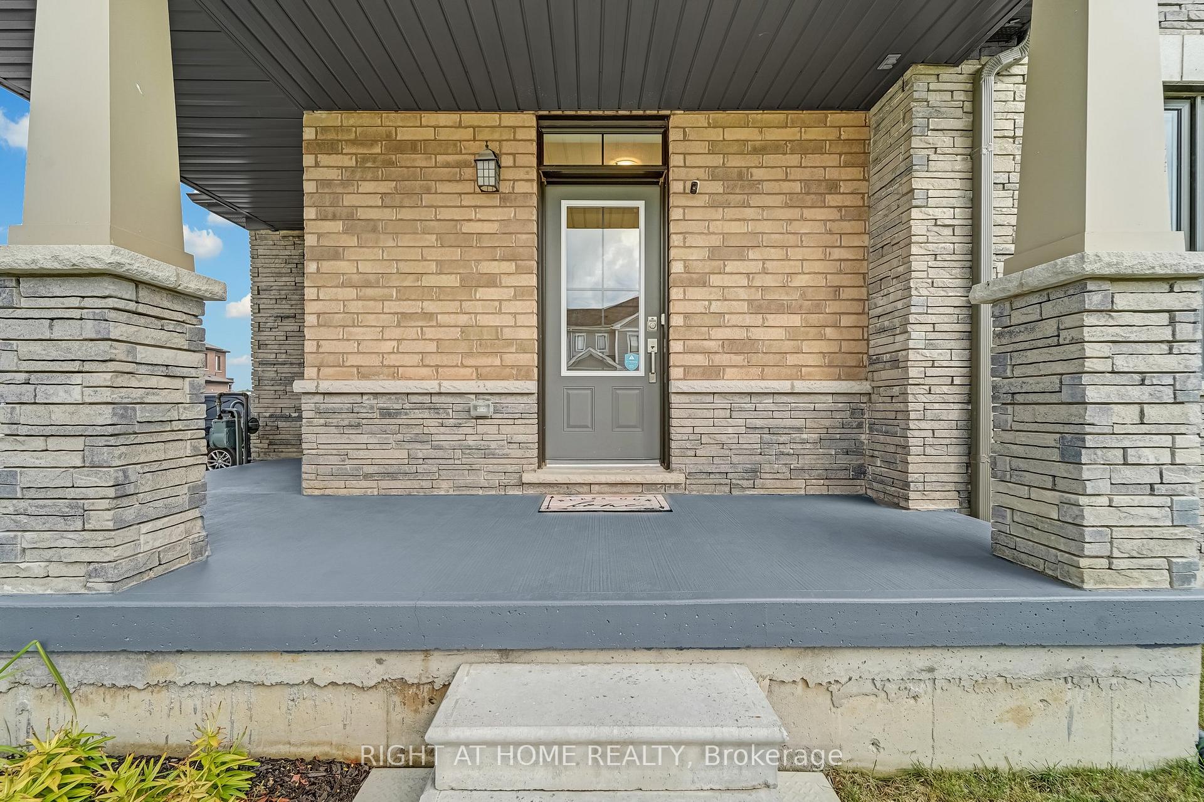 See all 36 photos
Property history
Facts and features
- BasementFinished
- Age of home0–5 years
- Water, sewerMunicipal
- Lot shapeIrregular
- Central air
The homeFreehold Townhouse, 2-storey, Age 0–5 years
- Type: Freehold Townhouse
- Style: 2-storey
- Age: 0–5 years
- Living space: 1,500–2,000 sq ft
- Basement: Finished
InsideUpper level, Rooms above ground 6, 3 + 1 in the basement
- Laundry: Upper level
- Rooms above ground: 6
- Bedrooms: 3 + 1 in the basement
- Bathrooms: 4
- Kitchens: 1
- Family room: Yes
Outside and lotBrick, Asphalt shingle, Poured concrete
- Exterior: Brick
- Roof: Asphalt shingle
- Foundation: Poured concrete
- Size: 34.89 × 92.08 ft
- Shape: Irregular
Parking1 Garage, Built-in, Private
- Spaces: 1 Garage
- Garage: Built-in
- Driveway: Private
Heating, water and powerForced air, gas, Central air, Municipal water
- Heating: Forced air, gas
- Cooling: Central air
- Water: Municipal water
- Sewer: Municipal sewer
Costs and taxesTaxes $4,052 a year, Hot water tank
- Taxes, 2024: $4,052 a year
- Rental items: Hot water tank
Listing detailsX11954241, Sold, Feb 3, 2025
- MLS® number: X11954241
- Status: Sold
- Listed on: Feb 3, 2025
- Days on market: 28
- Updated: Mar 3, 2025
- Possession: 2025-05-02 / May 2, 2025
- Occupied by: Owner
- Listing brokerage: RIGHT AT HOME REALTY
About this home
45 Oaktree Drive, Haldimand, ON N3W 0C6
Welcome to this beautiful end-unit townhouse, featuring 9-foot ceilings, elegant hardwood floors on main, and a thoughtfully designed open floor plan, perfect for entertaining family and friends. This 3-bedroom, 4-bathroom home offers a seamless blend of comfort and functionality. The modern kitchen opens to a spacious backyard, ideal for children, summer barbecues, or relaxing in your private outdoor space. Enjoy a finished basement with a separate entrance to the garage, providing additional living space, a home office, or potential rental income. Don't miss this opportunity to own a stunning home in a desirable location!
Ask about this home
A HOMEH agent will answer your questions about this home.
Around this home
Schools nearby
School rating, out of 10.
Helpful calculators
Your HOMEH agent

"I would see it this week."