

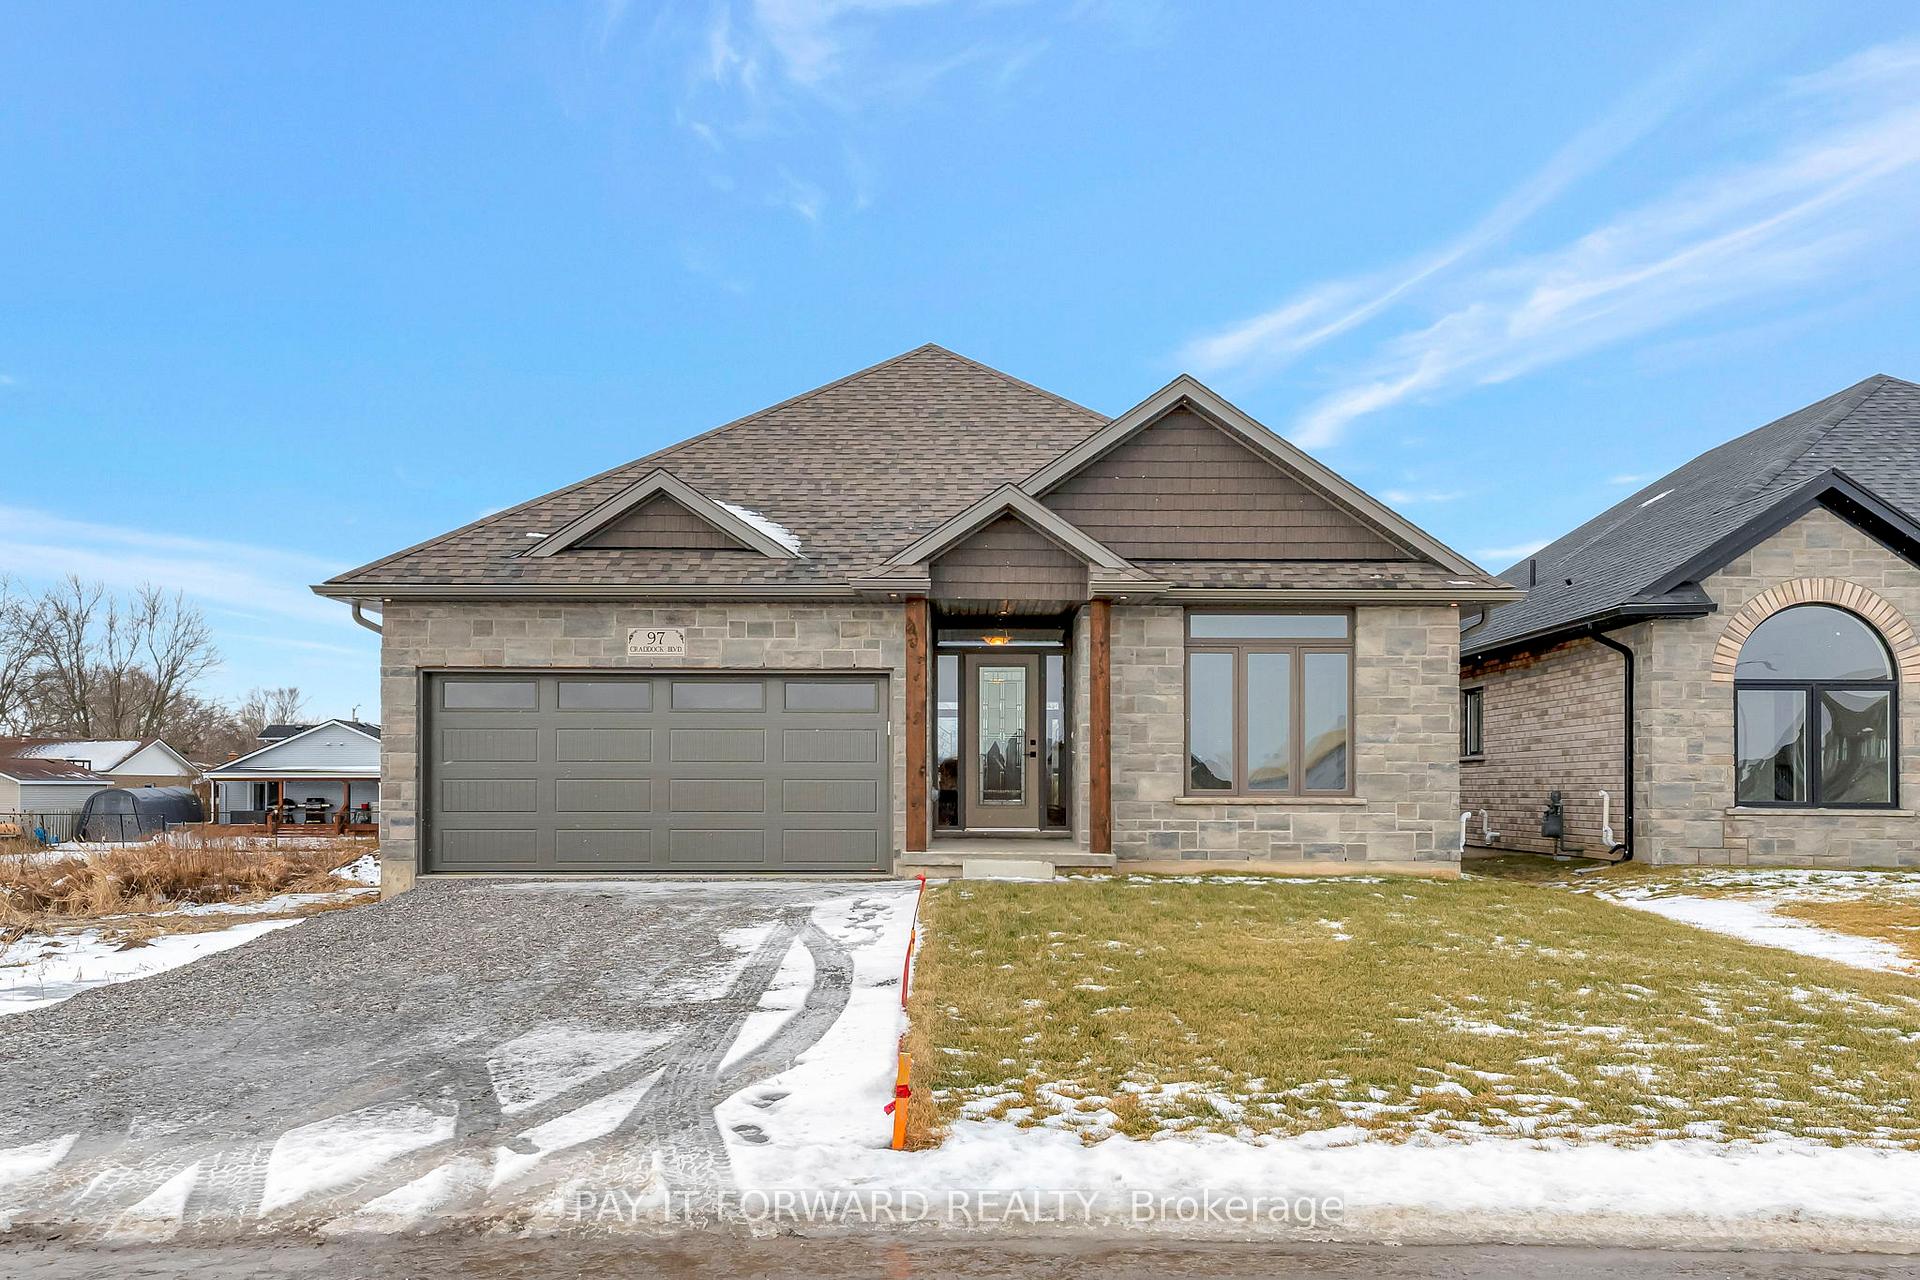
97 Craddock Boulevard
97 Craddock Boulevard
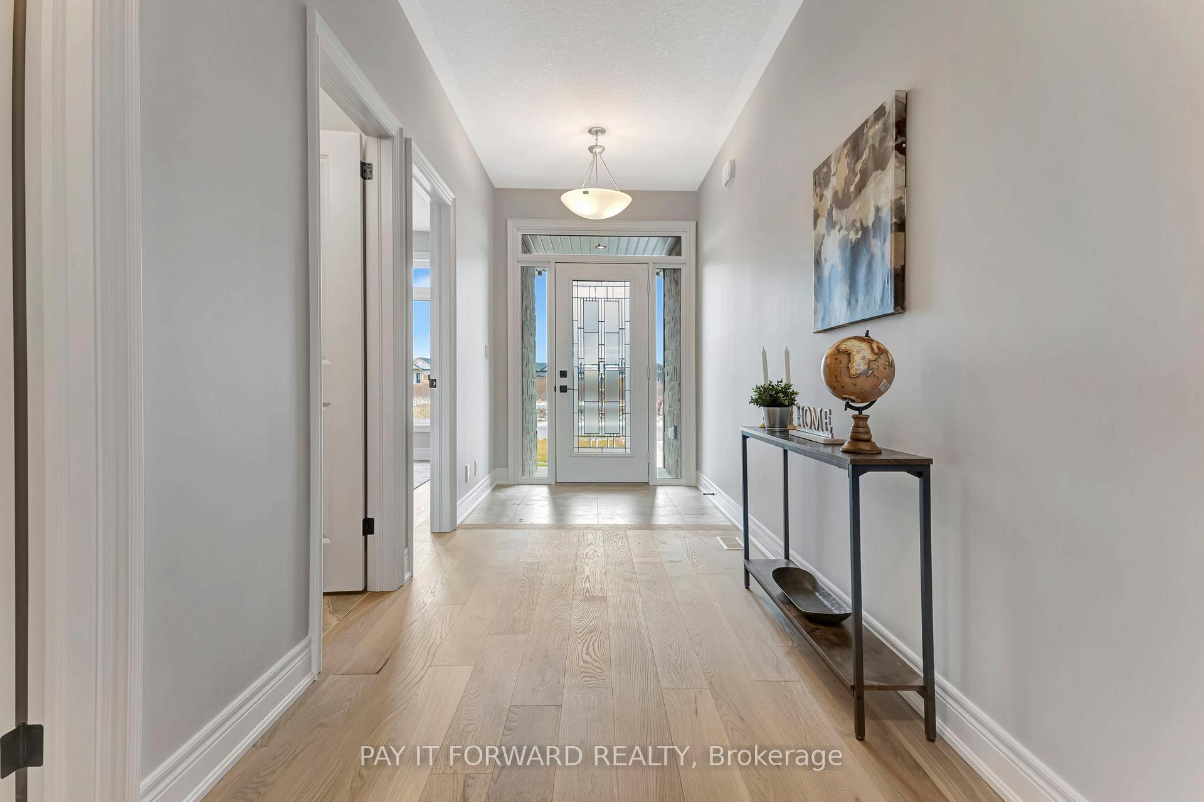
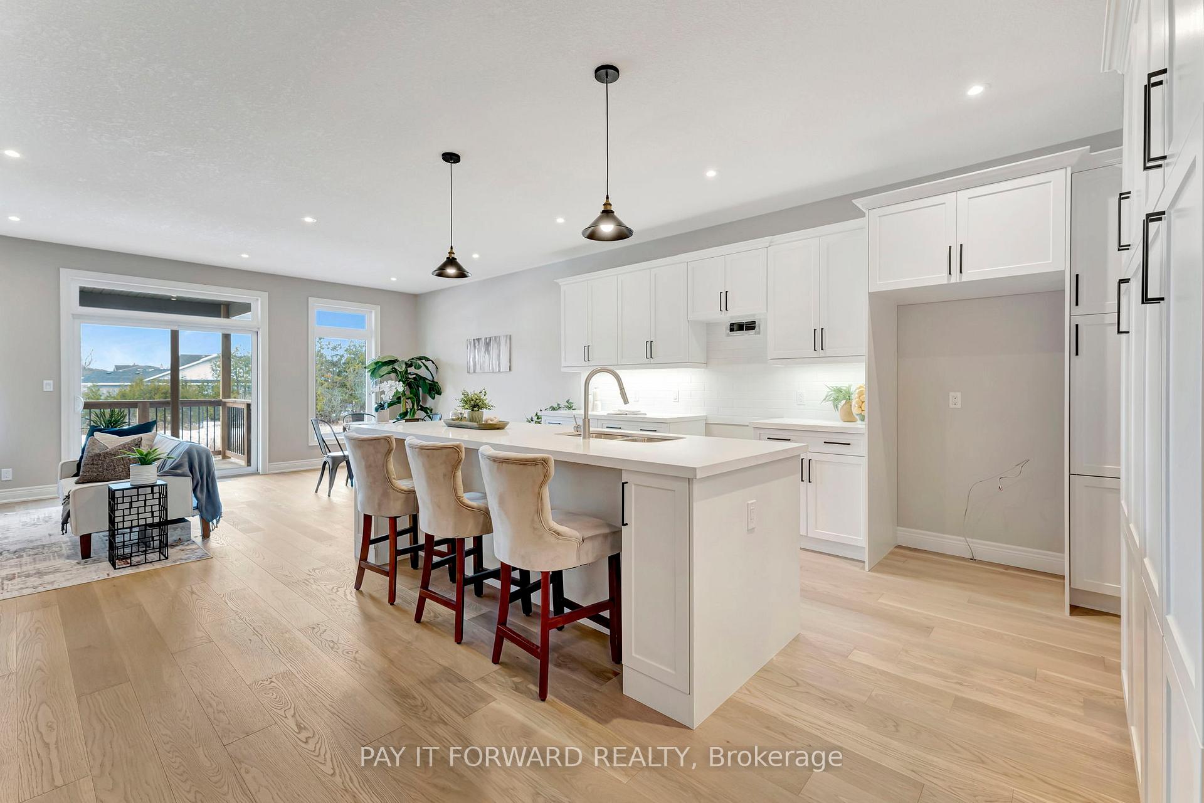
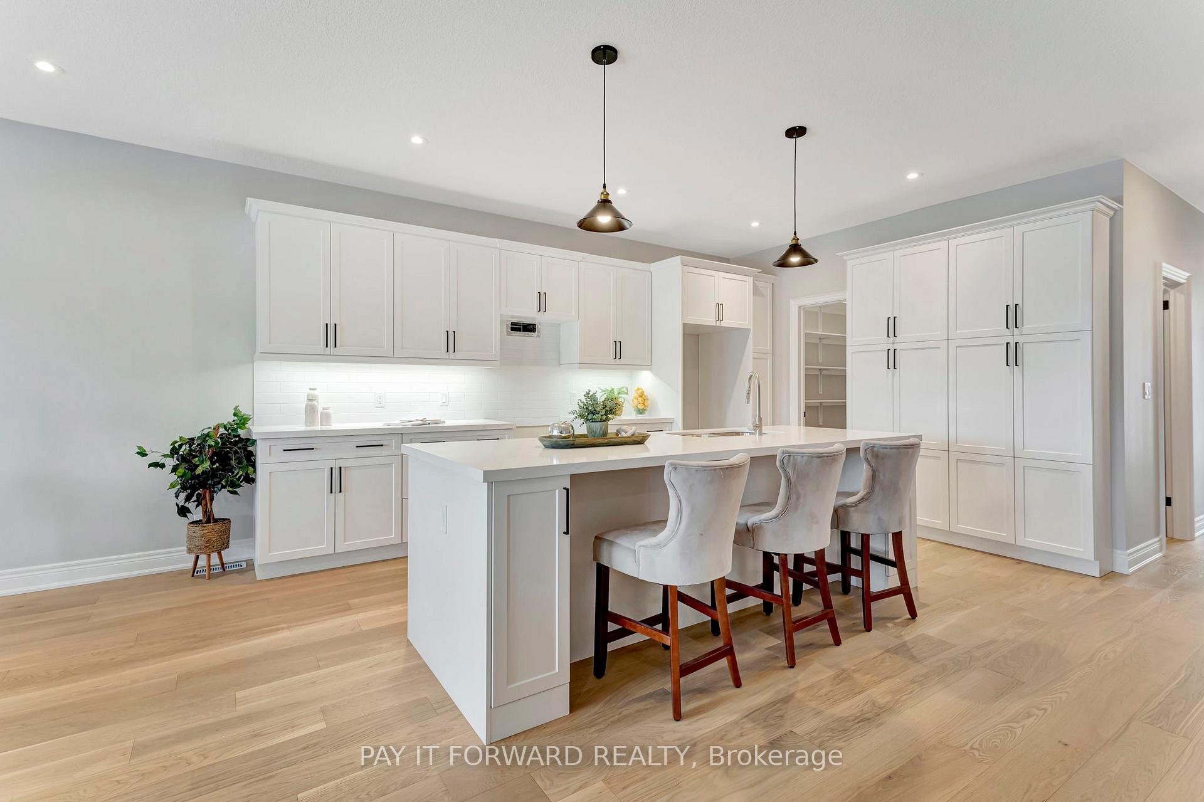
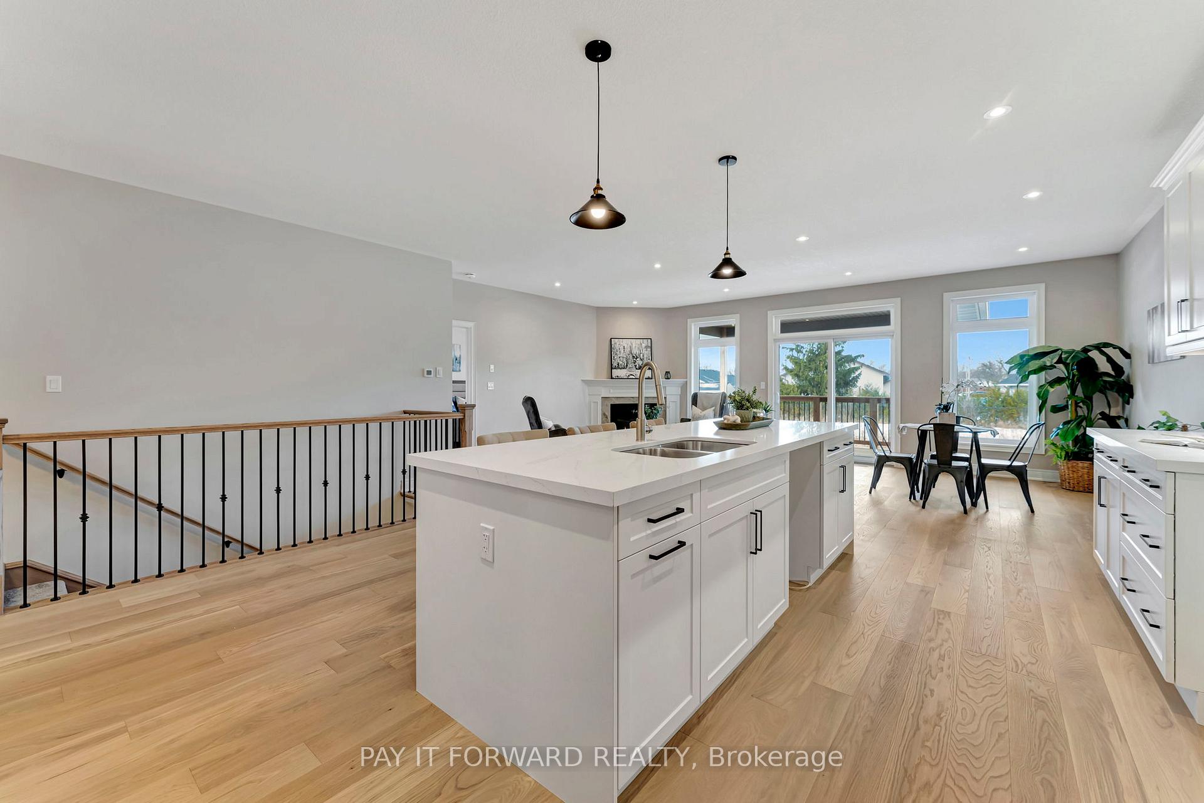 See all 16 photos
Property history
Facts and features
- BasementFinished
- Age of homeNew
- Water, sewerMunicipal
- HeatingForced air
- Fireplace
- Central air
The homeDetached, Bungalow, New
- Type: Detached
- Style: Bungalow
- Age: New
- Living space: 1,500–2,000 sq ft
- Basement: Finished, full
InsideFireplace Yes, Auto garage door remote, erv/hrv, other, on demand water heater, sump pump, Rooms above ground 9
- Fireplace: Yes
- Features: Auto garage door remote, erv/hrv, other, on demand water heater, sump pump
- Rooms above ground: 9
- Rooms in the basement: 4
- Bedrooms: 2 + 2 in the basement
- Bathrooms: 3
- Kitchens: 1
Outside and lotBrick front, stucco (plaster), Asphalt shingle, Poured concrete
- Exterior: Brick front, stucco (plaster)
- Roof: Asphalt shingle
- Foundation: Poured concrete
- Size: 45.19 × 117.32 ft
- Zoning: R1-B
Parking2 Garage, Attached, Private double
- Spaces: 2 Garage
- Garage: Attached
- Driveway: Private double
Heating, water and powerForced air, gas, Central air, Municipal water
- Heating: Forced air, gas
- Cooling: Central air
- Water: Municipal water
- Sewer: Municipal sewer
Costs and taxesPlus HST, Tankless hot water heater
- HST: Plus HST
- Rental items: Tankless hot water heater
Included in the saleCarbon monoxide detector, garage door opener, smoke detector, N/a
- Included: Carbon monoxide detector, garage door opener, smoke detector
- Not included: N/a
NearbyGolf, library, place of worship, school, school bus route
- Close to: Golf, library, place of worship, school, school bus route
Listing detailsX11961945, Sold, Feb 5, 2025
- MLS® number: X11961945
- Status: Sold
- Listed on: Feb 5, 2025
- Days on market: 29
- Updated: Mar 6, 2025
- Possession: Flexible
- Occupied by: Vacant
- Listing brokerage: Pay It Forward Realty
About this home
97 Craddock Boulevard, Haldimand, ON N0A 1J0
Welcome to The Birch, a stunning new build from Willik Homes Ltd, offering modern design and quality craftsmanship in the charming community of Jarvis. This beautifully finished home features 2+2 bedrooms, including a spacious primary suite with a large walk-in closet and a luxurious ensuite with a walk-in shower. Throughout the main floor, you'll find elegant tile and engineered hardwood flooring, complemented by soaring 9 ceilings and a cozy gas fireplace in the living area. The kitchen is a chefs dream, boasting quartz countertops, an oversized island, ample storage, and a large walk-in pantry. The fully finished basement provides additional living space, perfect for a family room, home office, or guest accommodations. The all-brick exterior adds timeless curb appeal, while the covered back deck is the perfect place to relax and enjoy the peaceful surroundings. Located just 15 minutes from shopping in Simcoe and the picturesque waterfront of Port Dover! The scenic Erie coast and local wineries offer endless opportunities for exploration and relaxation. Experience the best of small-town charm with the modern comforts of The Birch-your perfect home awaits! **INTERBOARD LISTING: BRANTFORD REGIONAL REAL ESTATE ASSOCIATION**
Ask about this home
A HOMEH agent will answer your questions about this home.
Around this home
Daily convenience, out of 100, from the distances below
Schools nearby
School rating, out of 10.
Helpful calculators
Your HOMEH agent

"I would see it this week."