

611 John Street
611 John Street
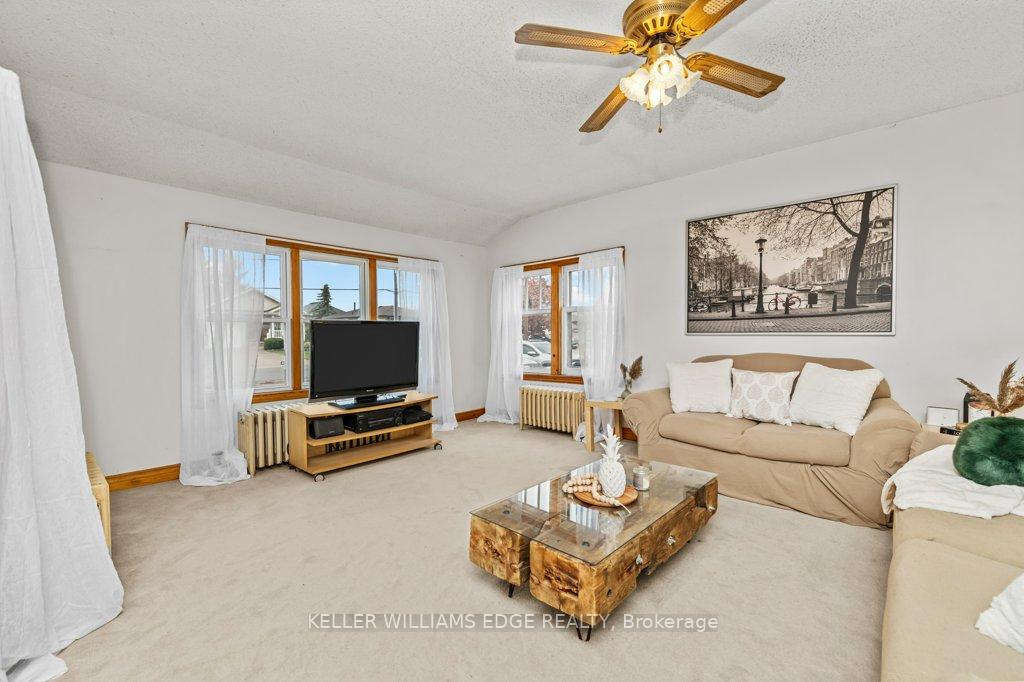 See all 45 photos
Property history
Facts and features
- BasementUnfinished
- Age of home51–99 years
- Water, sewerMunicipal
- Lot shapeRectangular
The homeDetached, 1 1/2 storey, Age 51–99 years
- Type: Detached
- Style: 1 1/2 storey
- Age: 51–99 years
- Living space: 1,500–2,000 sq ft
- Basement: Full, unfinished
- Waterfront: None
InsideVinyl, Main level, Water heater owned, sump pump, on demand water heater
- Flooring: Vinyl
- Laundry: Main level
- Features: Water heater owned, sump pump, on demand water heater
- Rooms above ground: 7
- Bedrooms: 3
- Bathrooms: 1
- Kitchens: 1
- Family room: Yes
Outside and lotVinyl siding, aluminum siding, Asphalt shingle, Concrete block
- Exterior: Vinyl siding, aluminum siding
- Roof: Asphalt shingle
- Foundation: Concrete block
- Features: Porch enclosed, deck, porch
- Other structures: Workshop
- Size: 89.9 × 180 ft
- Shape: Rectangular
- Zoning: R1-A
Parking2 Garage, Attached, Private
- Spaces: 2 Garage
- Garage: Attached
- Driveway: Private
Heating, water and powerWater, gas, Municipal water, Municipal sewer
- Heating: Water, gas
- Water: Municipal water
- Sewer: Municipal sewer
- Natural gas: Yes
- Hydro: Yes
- Cable: Available
- Telephone: Available
Costs and taxesTaxes $2,611 a year, HST included in the price, Rental items None
- Taxes, 2024: $2,611 a year
- HST: HST included in the price
- Rental items: None
Included in the saleFridge, stove, dishwasher, washer, dryer, freezer, elfs, window coverings/rods/brackets, tv wall mount, shed, ride-on lawn mower. central vacuum (as-is), hot tub (as-is. needs new pumps)., Tools and wood in garage and workshop. patio furniture. bbq. snoopy mailbox.
- Included: Fridge, stove, dishwasher, washer, dryer, freezer, elfs, window coverings/rods/brackets, tv wall mount, shed, ride-on lawn mower. central vacuum (as-is), hot tub (as-is. needs new pumps).
- Not included: Tools and wood in garage and workshop. patio furniture. bbq. snoopy mailbox.
NearbyFenced yard, park, river/stream, school, library, marina
- Close to: Fenced yard, park, river/stream, school, library, marina
Listing detailsX11999828, Sold, Mar 4, 2025
- MLS® number: X11999828
- Status: Sold
- Listed on: Mar 4, 2025
- Days on market: 7
- Updated: Mar 11, 2025
- Possession: 1-29 days
- Occupied by: Owner
- Listing brokerage: KELLER WILLIAMS EDGE REALTY
About this home
611 John Street, Haldimand (Dunnville), ON N1A 1W4
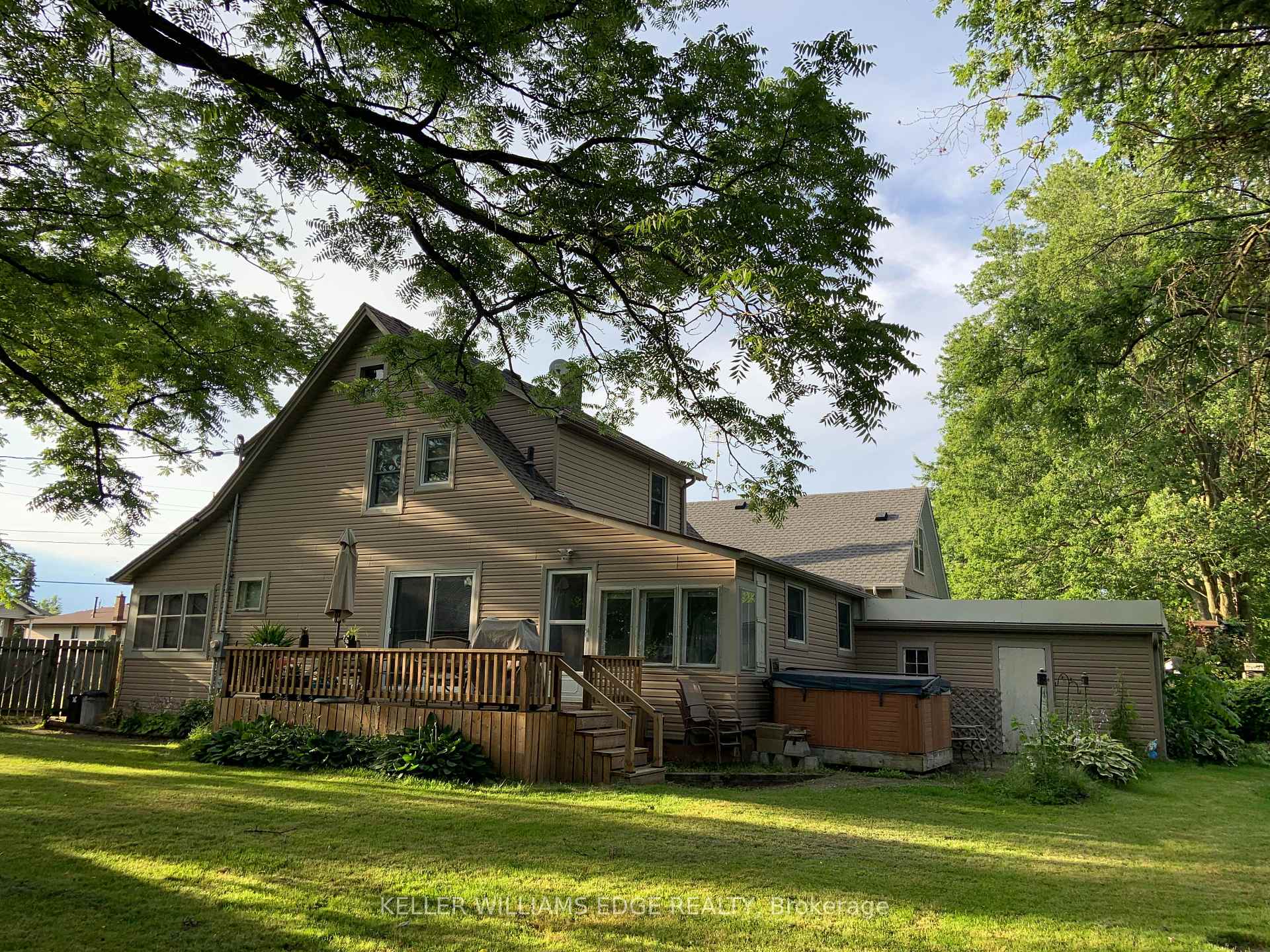
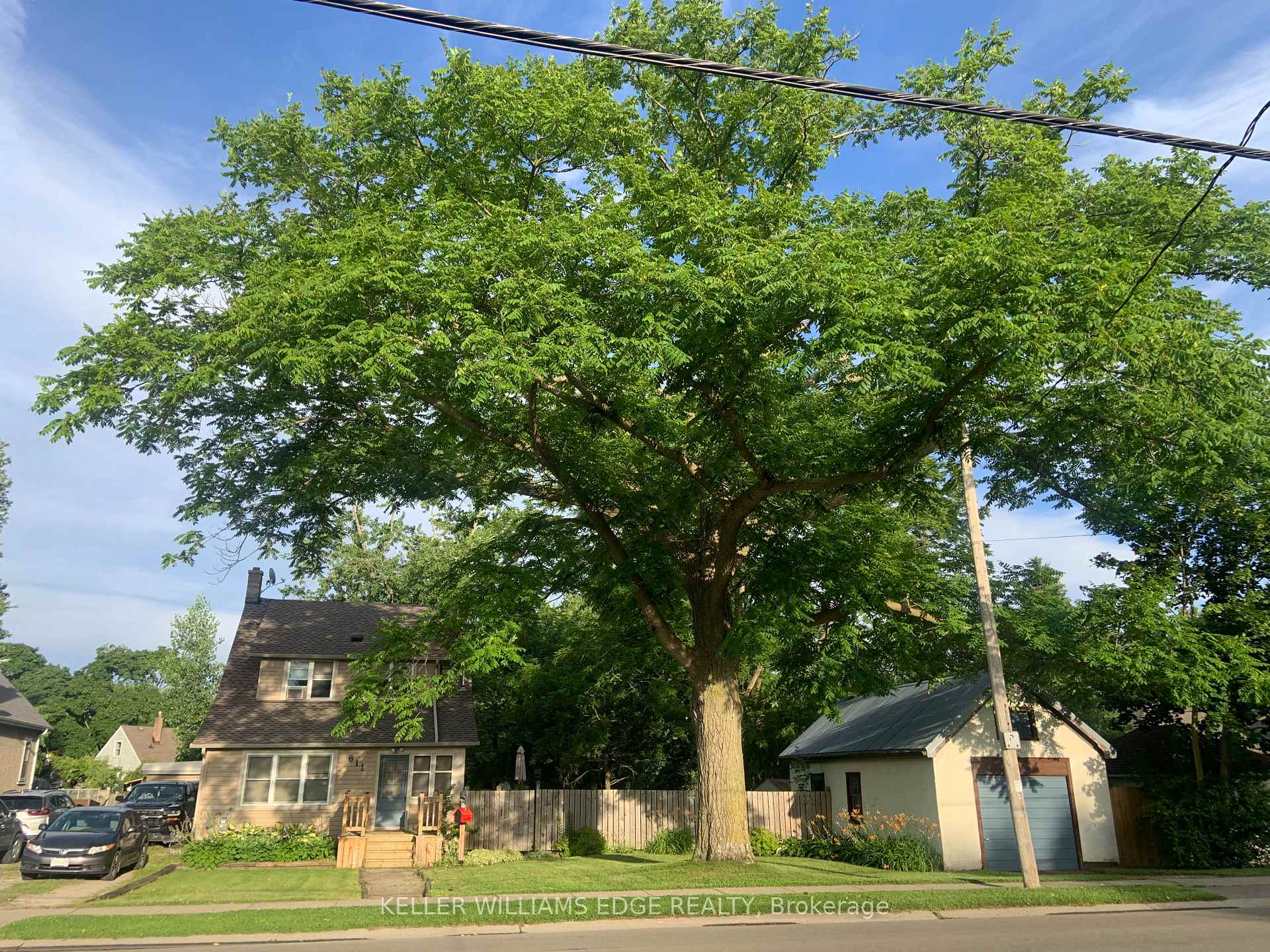
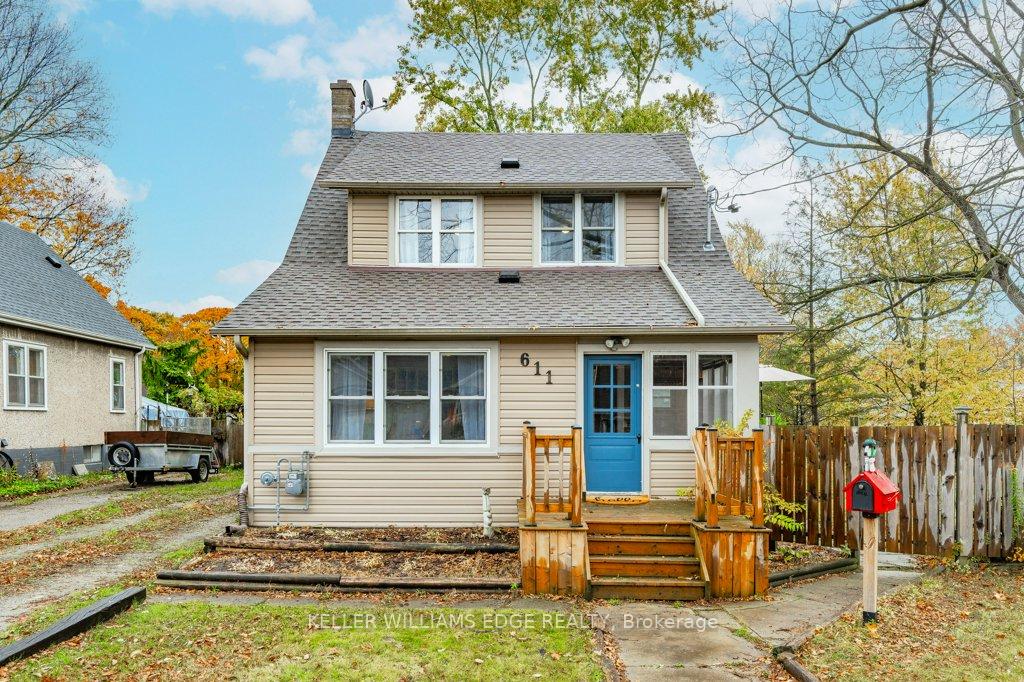
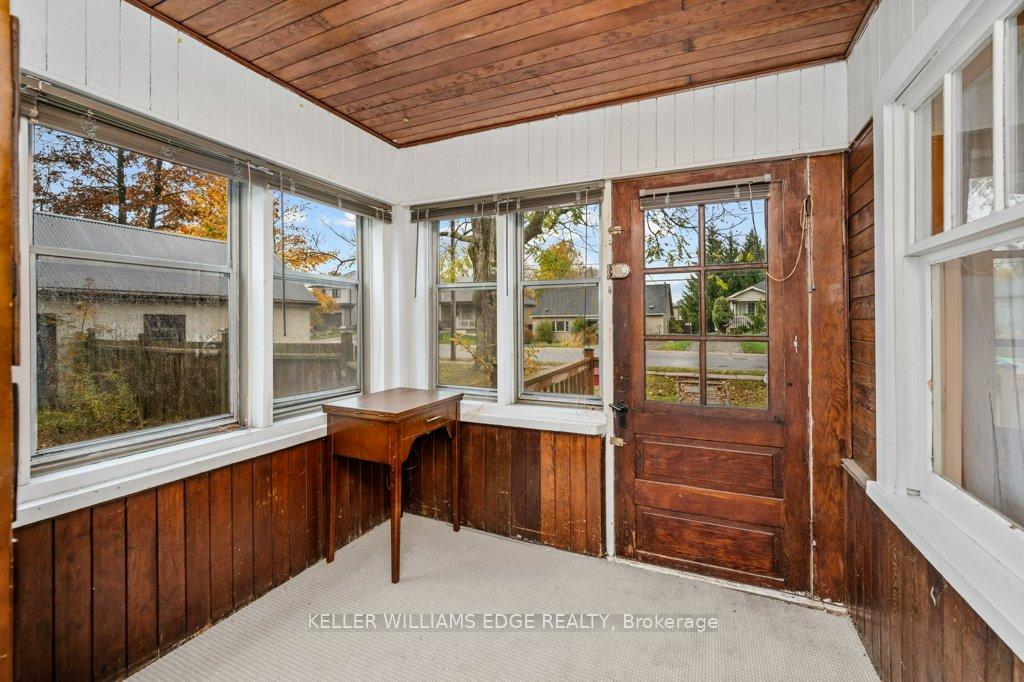
Welcome to 611 John Street, a versatile property near the scenic Grand River, offering incredible possibilities live in, sever, or develop! This charming tree-lined double lot blends city convenience with the tranquility of nature. Step onto the inviting front porch, newly built in 2021, and enter the enclosed foyer. Inside, a spacious and cozy living room flows seamlessly into a separate dining area, where patio doors open onto a side deck featuring updated railings, stairs, and skirting (2021). The bright, airy kitchen overlooks the backyard and boasts a vaulted ceiling, along with new appliances (2022) including a fridge, gas stove, and large-capacity dishwasher. A convenient laundry space and attached mudroom provide easy access to the side deck. Upstairs, you'll find three generously sized bedrooms with ample closet space, plus a beautifully updated 4-piece bath (2020) featuring a sleek vanity, modern subway tile, black hardware, and extra storage. A hallway linen closet and pull-down ladder lead to a large attic, perfect for extra storage. Outdoor Highlights: attached single-car garage (22 x 139) with a new electrical panel (2017), large detached garage/workshop (27'7" x 142) with a wood-burning stove (as-is) & new electrical panel (2017)ideal for hobbyists or extra storage, ride-on mower (included!), mature trees for shade & privacy, firepit & horseshoe area great for entertaining! Additional Updates: new shingles & roof structure reinforced (2022), upgraded 200-amp electrical (2017), newer sump pump (2017) & PVC sewer stack, owned 2016 Combi PLUS energy-efficient boiler with hot water on demand keeping heating & electricity costs low. In a fantastic neighborhood close to schools, parks, a public pool, tennis courts, skatepark, boat club, waterpark, pavilion, and Farmers Market, this property offers unmatched value and versatility. Come explore its incredible potential today!
Ask about this home
A HOMEH agent will answer your questions about this home.
Around this home
Daily convenience, out of 100, from the distances below
Schools nearby
School rating, out of 10.
Helpful calculators
Your HOMEH agent

"I would see it this week."