

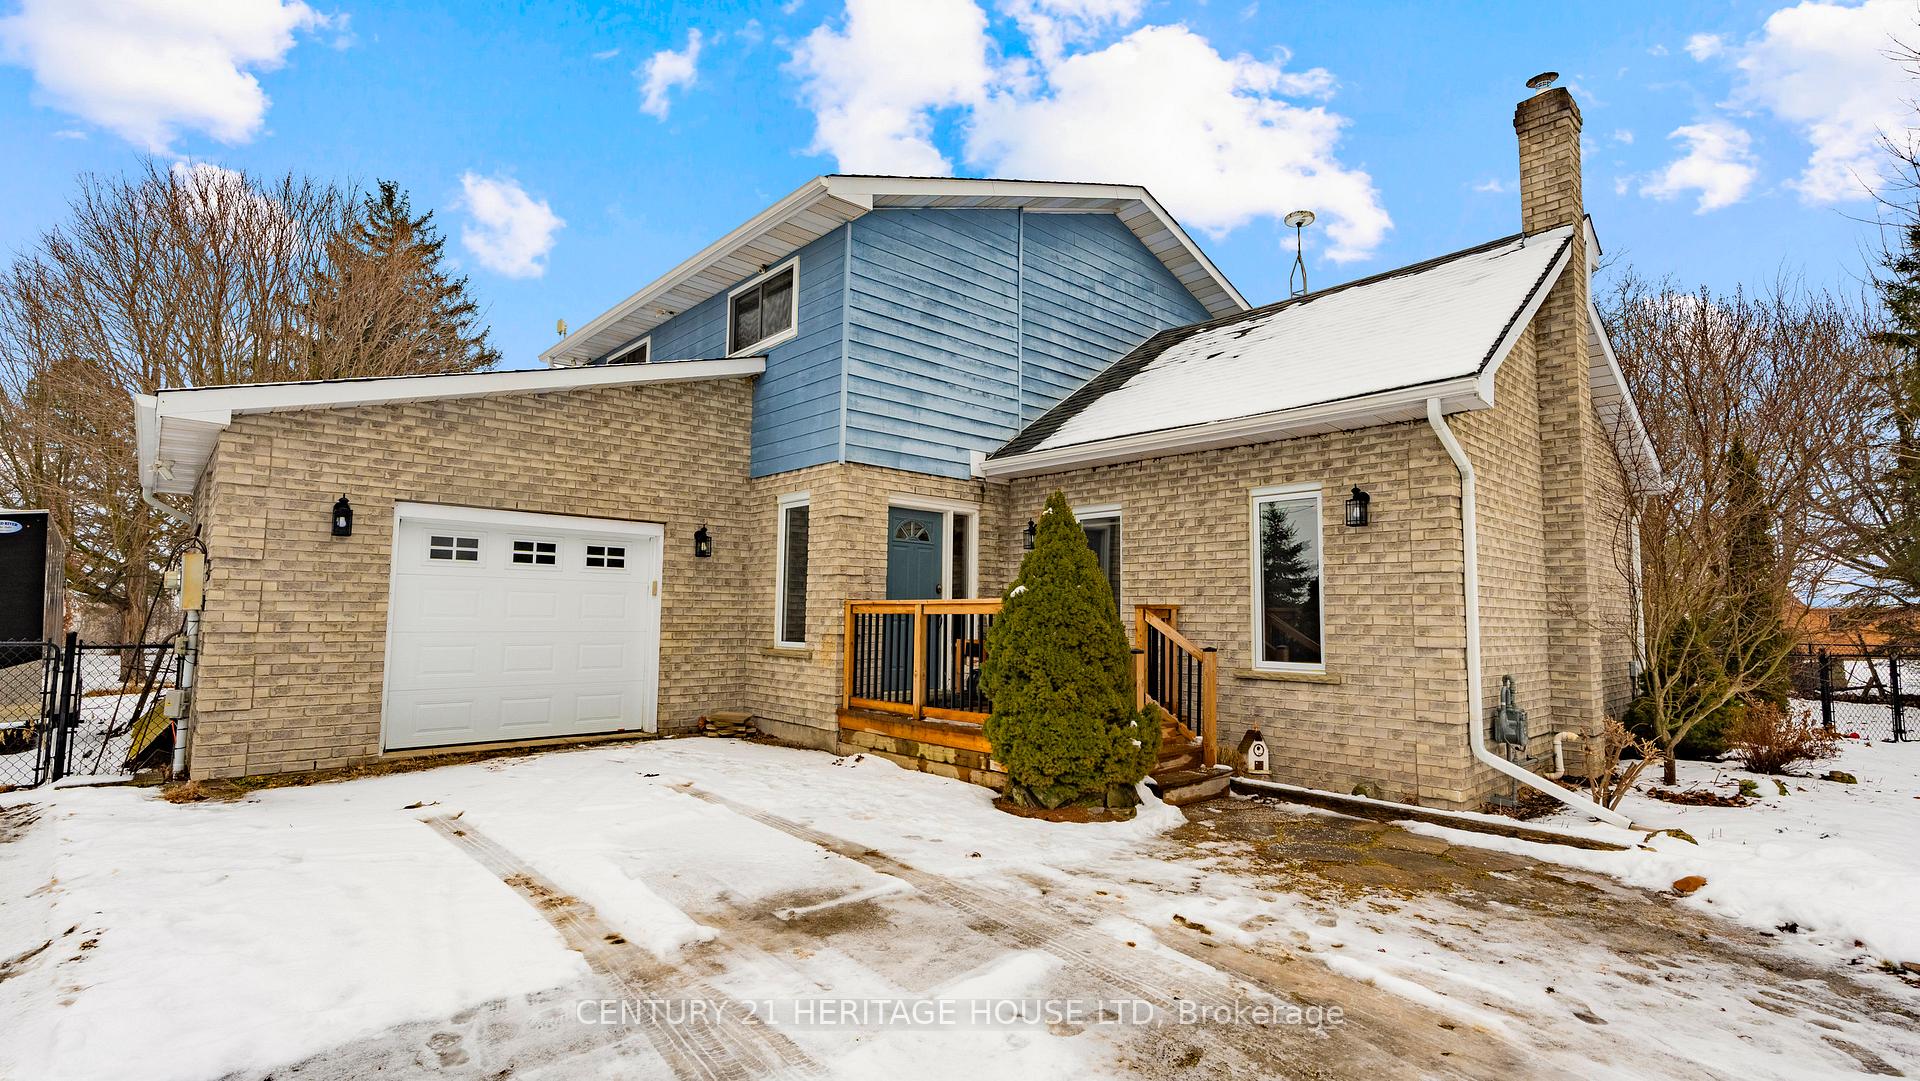
48 Church Road
48 Church Road
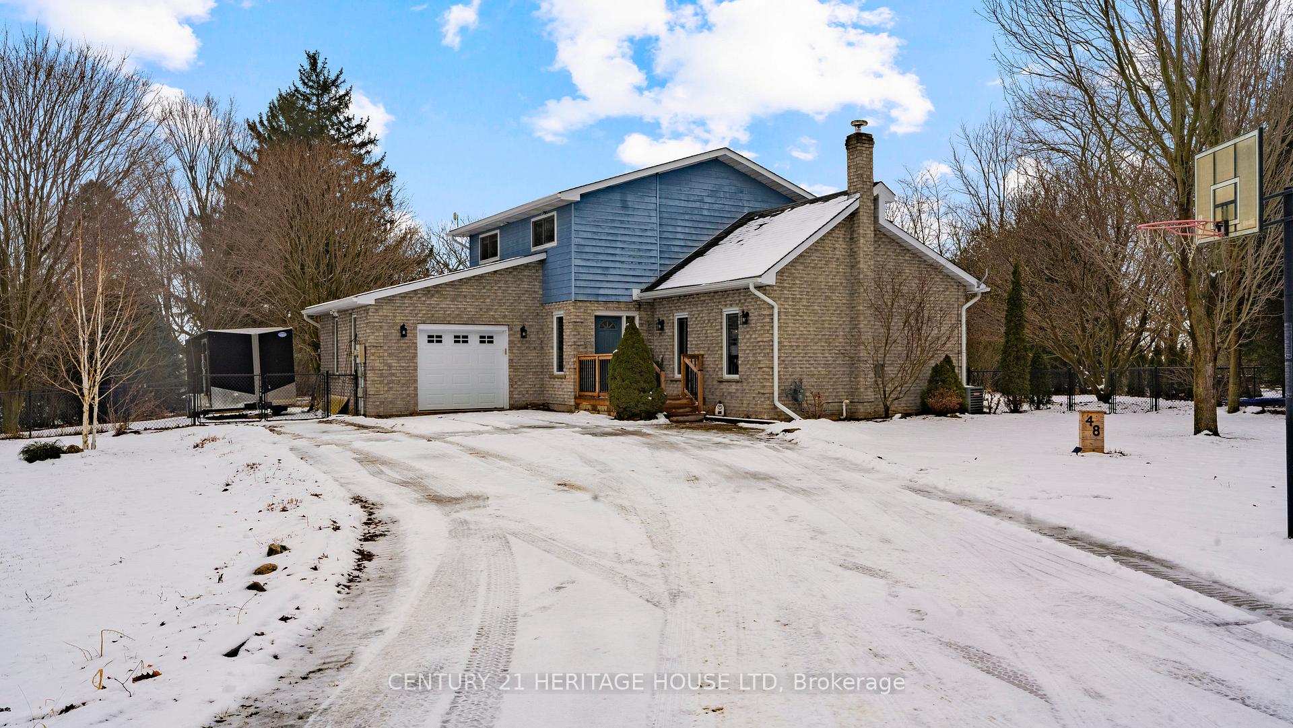
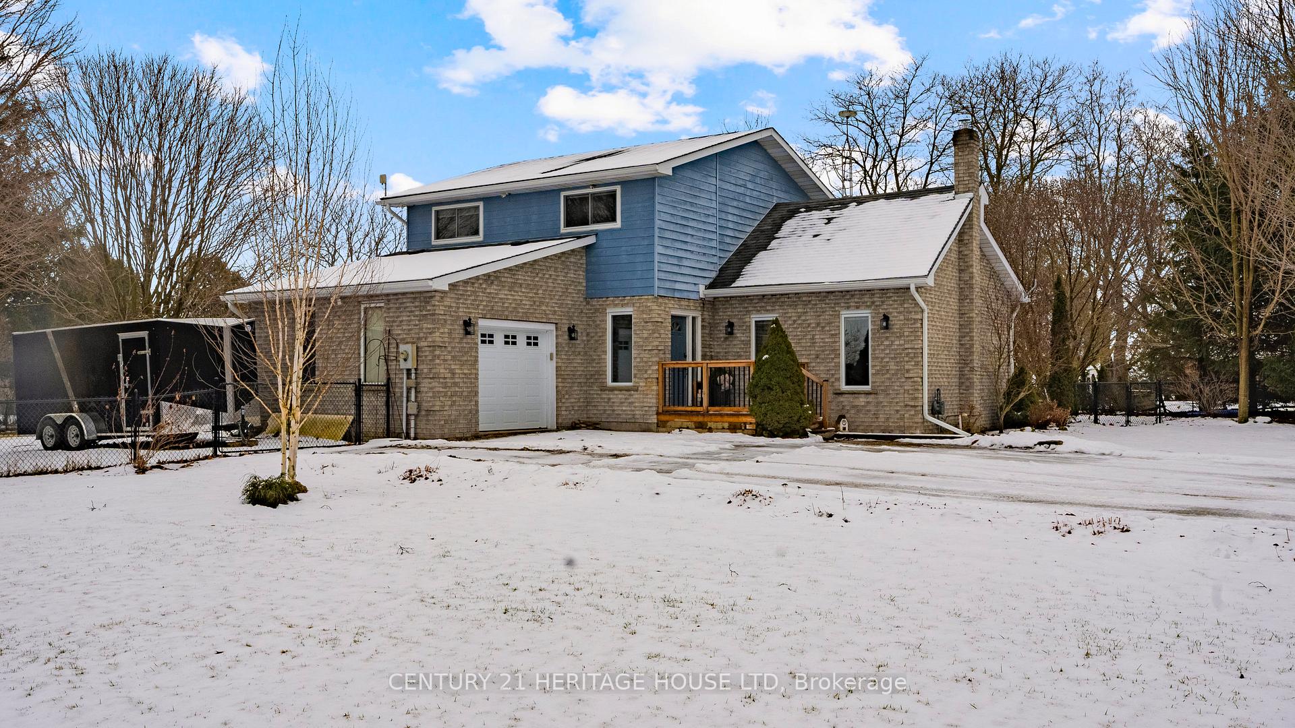
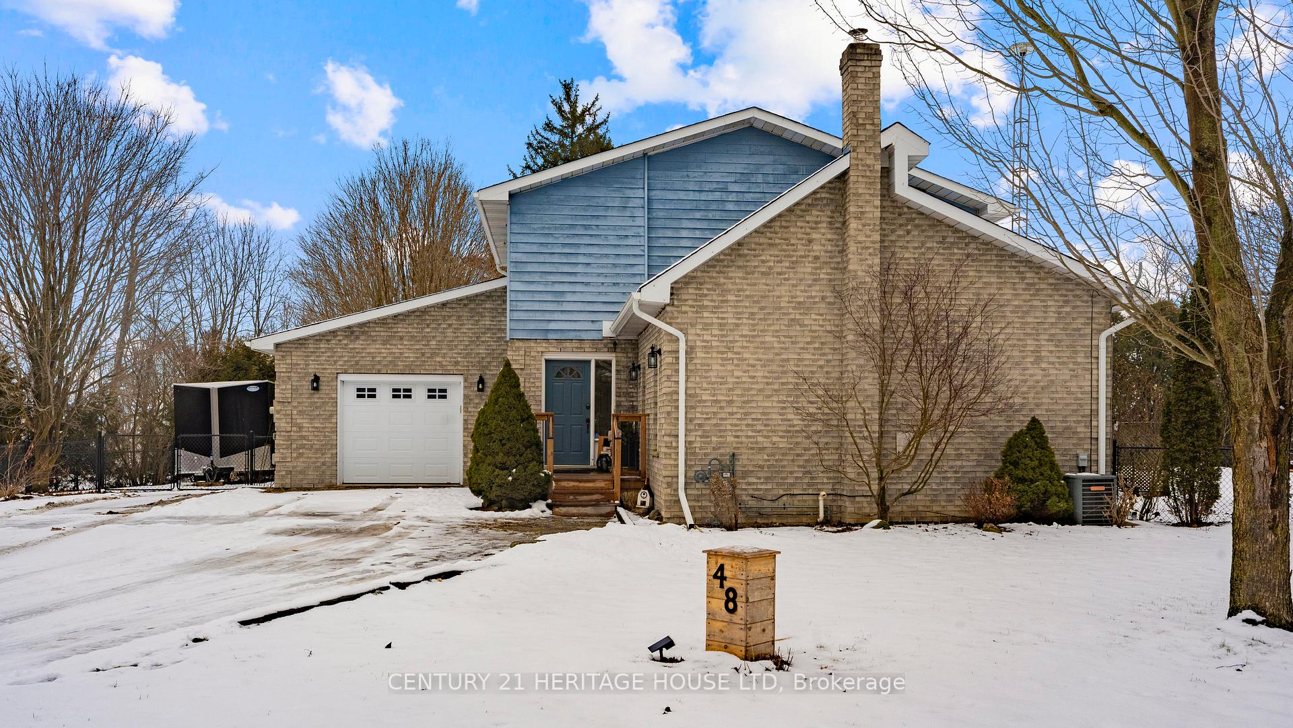
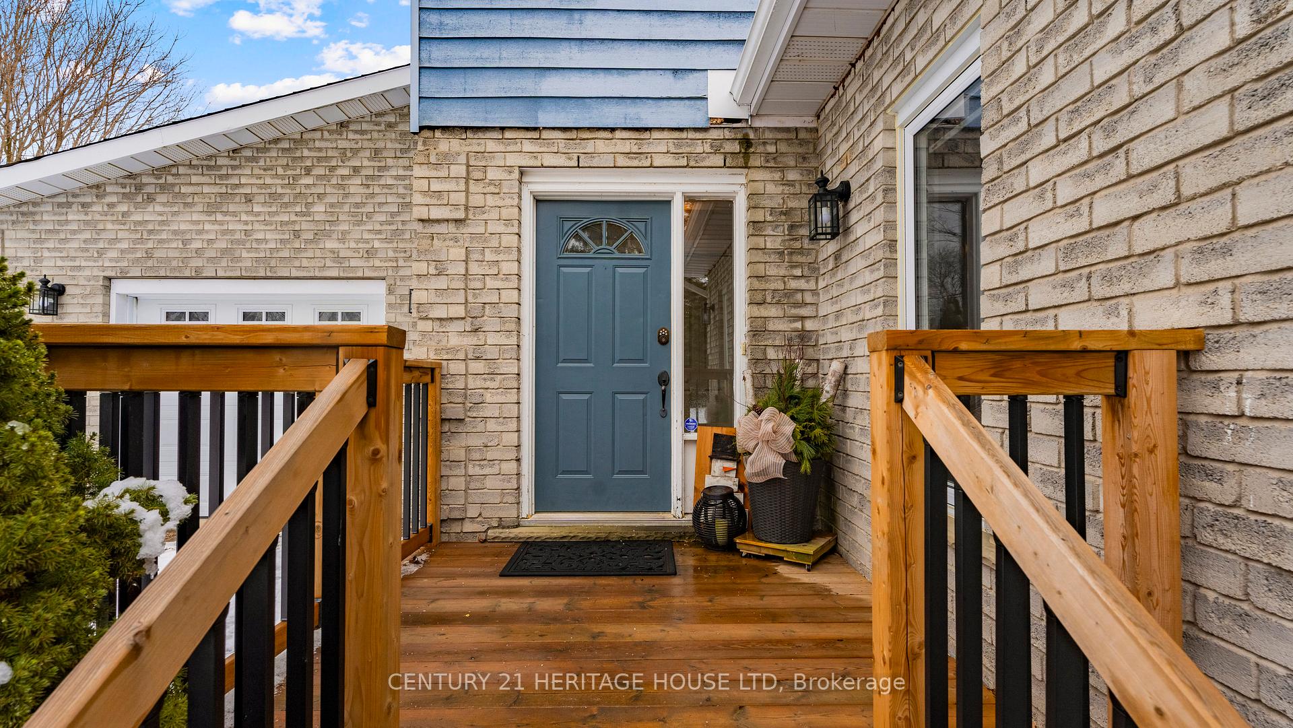 See all 47 photos
Property history
Facts and features
- BasementPart finished
- Age of home31–50 years
- Water, sewerWell, septic
- HeatingForced air
- Fireplace
- Central air
The homeDetached, 2-storey, Age 31–50 years
- Type: Detached
- Style: 2-storey
- Age: 31–50 years
- Living space: 1,500–2,000 sq ft
- Basement: Partially finished
InsideFireplace Yes, Main level, Sump pump
- Fireplace: Yes
- Laundry: Main level
- Features: Sump pump
- Rooms above ground: 12
- Rooms in the basement: 4
- Bedrooms: 3
- Bathrooms: 3
- Kitchens: 1
- Family room: Yes
Outside and lotBrick, wood, Asphalt shingle, Concrete
- Exterior: Brick, wood
- Roof: Asphalt shingle
- Foundation: Concrete
- Features: Deck
- Other structures: Workshop
- Size: 120 × 210 ft
Parking1 Garage, Attached, Front yard parking
- Spaces: 1 Garage
- Garage: Attached
- Driveway: Front yard parking
Heating, water and powerForced air, gas, Central air, Well
- Heating: Forced air, gas
- Cooling: Central air
- Water: Well
- Sewer: Septic
Costs and taxesTaxes $4,557 a year, HST No HST, Hot water heater
- Taxes, 2024: $4,557 a year
- HST: No HST
- Rental items: Hot water heater
Included in the saleDishwasher, stove , tall attached rack on left side of shop. stove in "as is" condition., Everything in shop including all shelving and fixtures. fridge, washer, and dryer. all staging items, living room mirror, tv wall mount in basement. tire racks in attached garage.
- Included: Dishwasher, stove , tall attached rack on left side of shop. stove in "as is" condition.
- Not included: Everything in shop including all shelving and fixtures. fridge, washer, and dryer. all staging items, living room mirror, tv wall mount in basement. tire racks in attached garage.
Listing detailsX11960658, Sold, Feb 5, 2025
- MLS® number: X11960658
- Status: Sold
- Listed on: Feb 5, 2025
- Days on market: 41
- Updated: Mar 18, 2025
- Possession: 90+ days
- Occupied by: Owner
- Listing brokerage: Century 21 Heritage House LTD
About this home
48 Church Road, Haldimand, ON N0E 1Y0
Welcome to this lovely home in the charming town of Boston, offering a peaceful retreat with plenty of space to stretch out. This 3-bedroom, 2-1/2-bathroom home is set on a large lot (120 x 210), perfect for anyone who loves room to roam. The bright living room features cathedral ceilings, adding a sense of openness and character to the space. If you love to entertain, the kitchen/ dining area with a walkout to the deck is sure to impress. Enjoy cooking while staying connected to your guests, and take the party outside when the weather is nice! The main floor also includes a handy office for those who work from home, plus a convenient laundry room. Upstairs, you'll find all three bedrooms and a 4-piece bath, with the primary bedroom offering its own private ensuite with a jet tub perfect for relaxing after a long day. The lower level features a recreation room and extra space for a gym, playroom, etc, extra offering even more space to unwind or entertain. Need a workshop? You'll love the 20x32 detached shop ideal for DIY projects, hobbies, or extra storage. Plus, there's an attached single-car garage for your convenience. Located just 20 minutes from Brantford and Waterford, this home offers the perfect mix of country living and easy access to everything you need. Don't miss out schedule a tour today!
Ask about this home
A HOMEH agent will answer your questions about this home.
Around this home
Daily convenience, out of 100, from the distances below
Schools nearby
School rating, out of 10.
Helpful calculators
Your HOMEH agent

"I would see it this week."