

27 Forfar Street W
27 Forfar Street W
 See all 40 photos
Property history
Facts and features
- BasementFinished
- Age of home16–30 years
- Water, sewerMunicipal
- Lot shapeIrregular
- Hardwood floors
- Fireplace
- Central air
The homeDetached, Bungalow-raised, Age 16–30 years
- Type: Detached
- Style: Bungalow-raised
- Age: 16–30 years
- Basement: Full, finished
- View: Bridge, river, water
InsideFireplace Yes, natural gas, Heated, Hardwood, Tile, Lower level
- Fireplace: Yes, natural gas
- Flooring: Heated, Hardwood, Tile
- Laundry: Lower level
- Features: Sump pump, water heater, auto garage door remote, floor drain
- Rooms above ground: 12
- Bedrooms: 2
- Bathrooms: 2
- Kitchens: 1
- Family room: Yes
Outside and lotBrick front, brick, Asphalt shingle, Concrete
- Exterior: Brick front, brick
- Roof: Asphalt shingle
- Foundation: Concrete
- Size: 40.72 × 118.74 ft
- Shape: Irregular
- Zoning: H A7B
Parking1 Garage, Built-in, Available
- Spaces: 1 Garage
- Garage: Built-in
- Driveway: Available
Heating, water and powerForced air, gas, Central air, Municipal water
- Heating: Forced air, gas
- Cooling: Central air
- Water: Municipal water
- Sewer: Municipal sewer
- Natural gas: Yes
- Hydro: Yes
- Cable: Yes
- Telephone: Yes
Costs and taxesTaxes $4,862 a year
- Taxes, 2023: $4,862 a year
Included in the saleAll appliance's, fridge, stove , double stove, dishwasher , fridge, dry bar fridge,washer, dryer hottub, cac,elf, blinds, all built in speakers and full theatre setup, Red exit sign in lower level sentimental value
- Included: All appliance's, fridge, stove , double stove, dishwasher , fridge, dry bar fridge,washer, dryer hottub, cac,elf, blinds, all built in speakers and full theatre setup
- Not included: Red exit sign in lower level sentimental value
Listing detailsX10355396, Sold, Oct 31, 2024
- MLS® number: X10355396
- Status: Sold
- Listed on: Oct 31, 2024
- Days on market: 144
- Updated: Mar 24, 2025
- Possession: 2024-11-30 / November 30, 2024
- Occupied by: Owner
- Listing brokerage: CENTURY 21 REGAL REALTY INC.
About this home
27 Forfar Street W, Haldimand, ON N3W 1J2
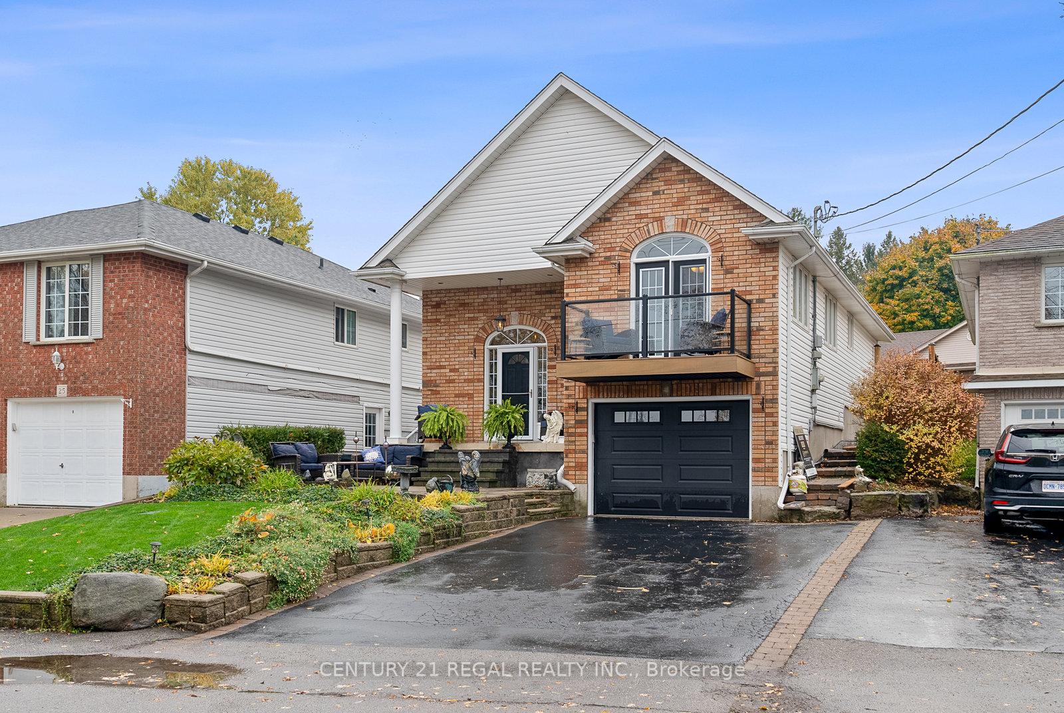
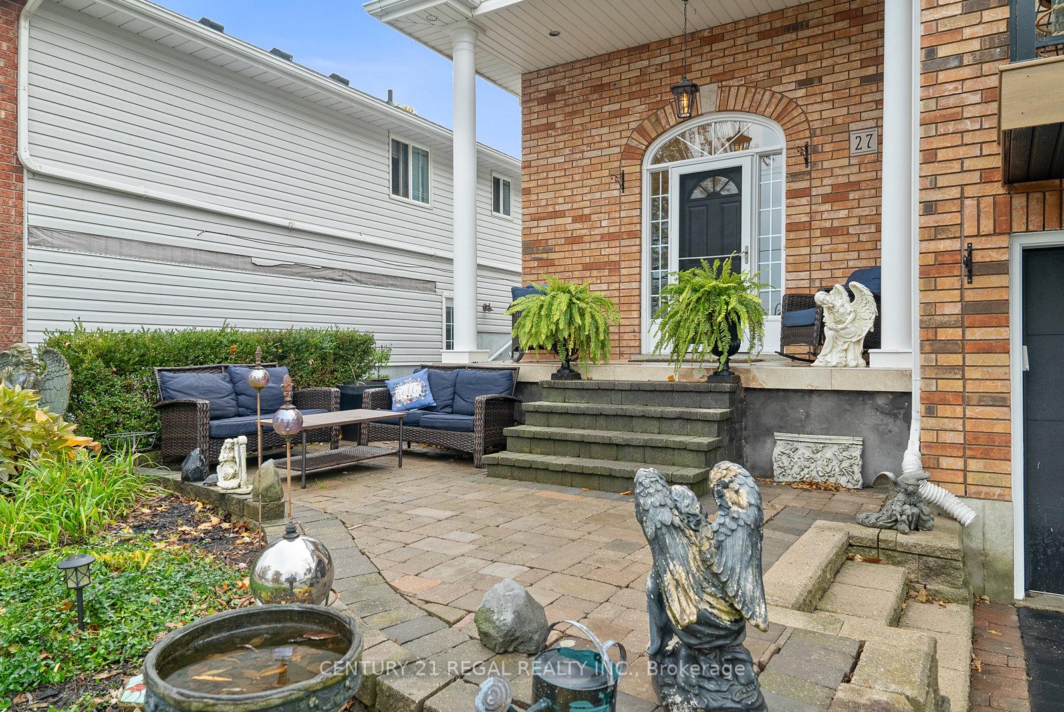
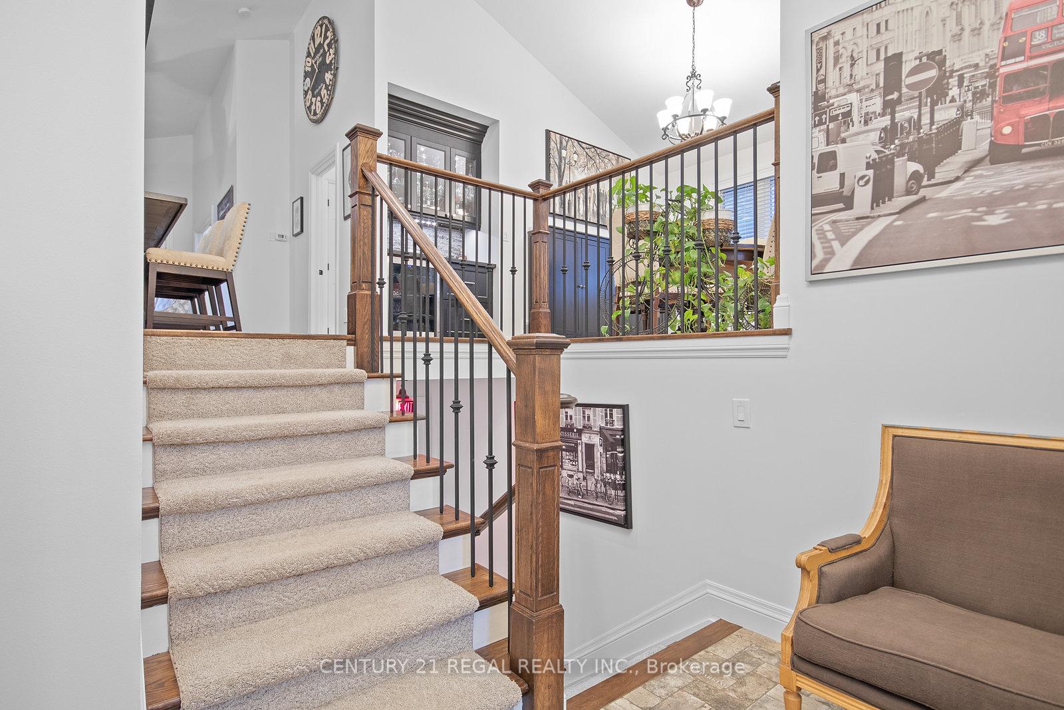
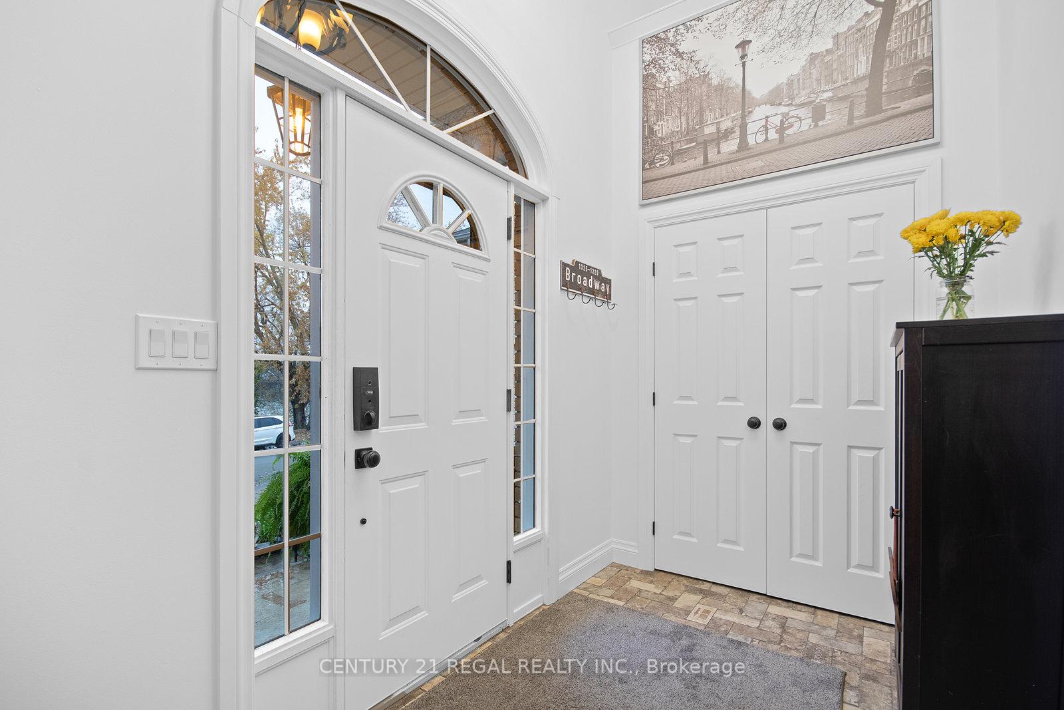
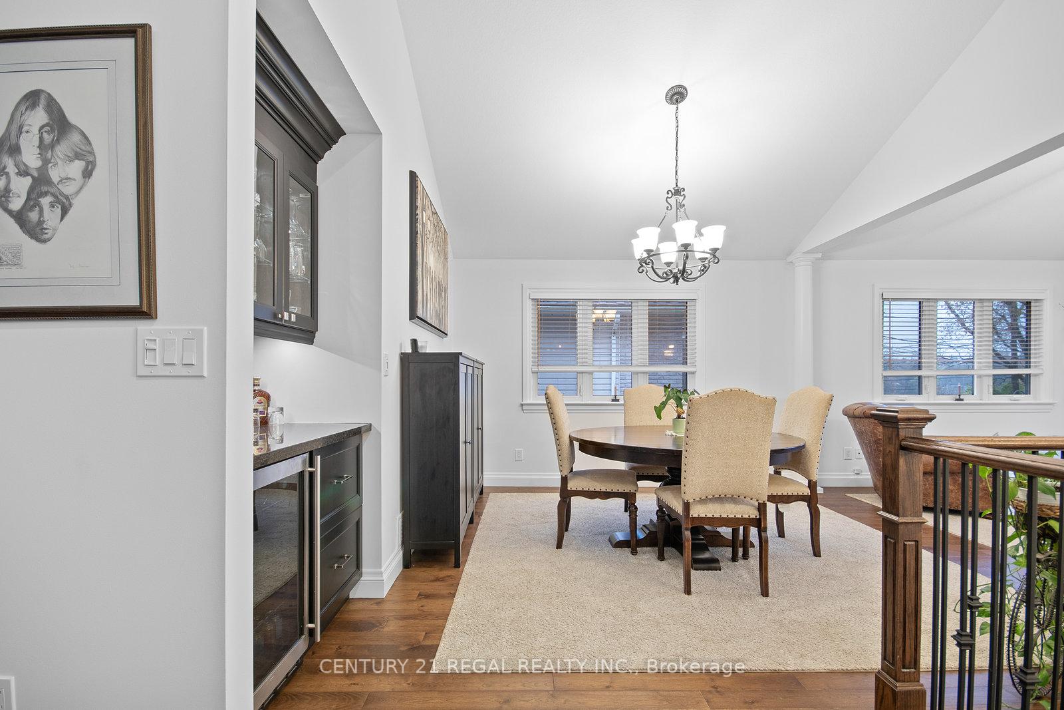
Welcome to 27 Forfar Street, Caledonia a stunning, contractor-renovated riverside retreat located in one of Caledonias most desirable areas. This rare gem boasts a beautiful front balcony, landscaped front yard, and vaulted ceilings on the main floor, perfectly combining natural charm with high-end finishes. Enjoy prime river views from the front, immersing you in nature while offering every modern luxury.Step inside to discover an open, sunlit layout with built-in speakers on the main floor, perfect for enjoying music throughout the home. The flexible living room can easily convert into a second bedroom, making it ideal for families or guests. The main washroom offers heated floors and a heated towel bar, adding comfort and luxury, while a dry bar with a built-in fridge elevates your entertaining space.The private theater room is the ultimate entertainment hub, and the full theater system comes with the home. Outfitted with premium surround sound and plush seating, this room is ready for movie marathons, binge-watching sessions, and game-day events without compromise.The backyard completes the experience with lush landscaping, a spacious layout, and a hot tub for year-round relaxation. This outdoor oasis is perfect for gatherings or unwinding under the stars in style.Homes like 27 Forfar Street are rare finds, especially with such premium riverside access. With its built-in speakers, theatre system, high-end finishes, and luxurious amenities, this home is truly exceptional. Make sure to check the virtual tour link for additional drone photos and 3d emersive tour **EXTRAS** Enjoy a landscaped front yard, beautiful balcony with river views, state-of-the-art theater room, versatile living room convertible to a 2nd bedroom, relaxing hot tub in a spacious backyard, and a contractor-built, fully renovated interior!
Ask about this home
A HOMEH agent will answer your questions about this home.
Around this home
Daily convenience, out of 100, from the distances below
Schools nearby
School rating, out of 10.
Helpful calculators
Your HOMEH agent

"I would see it this week."