

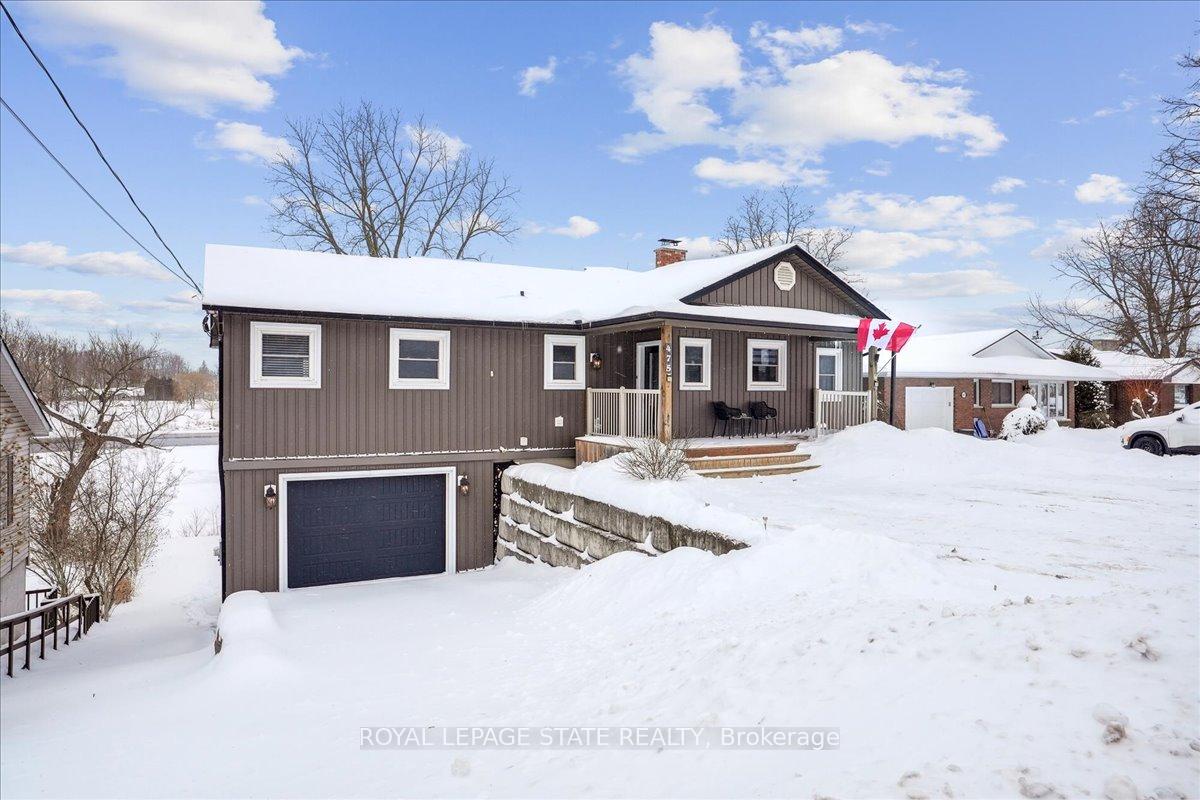
475 Caithness Street E
475 Caithness Street E
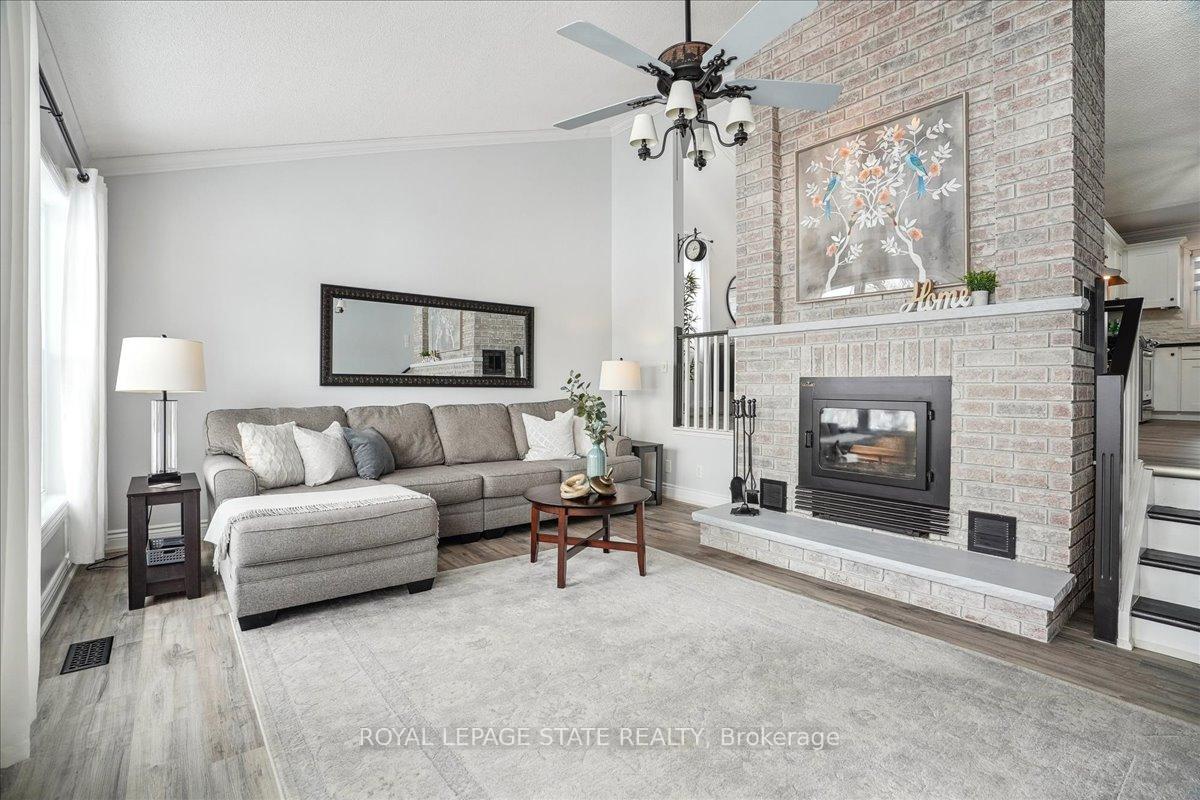
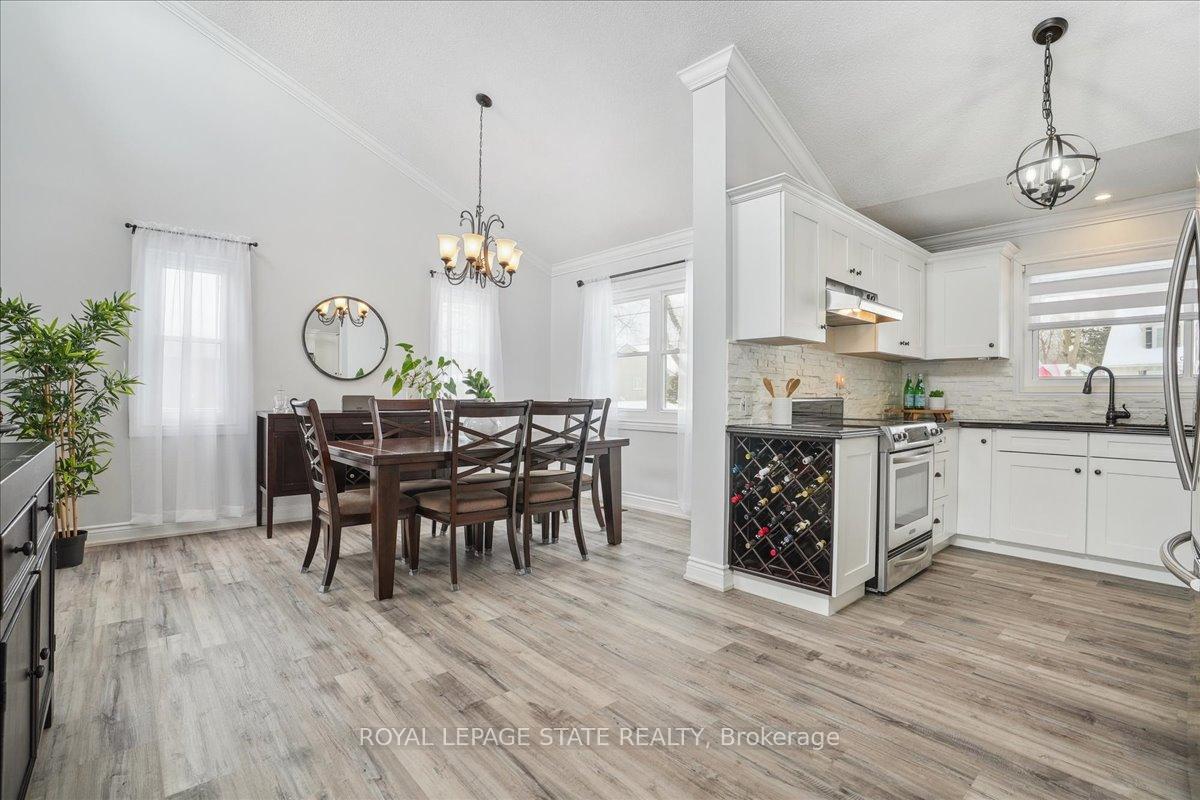
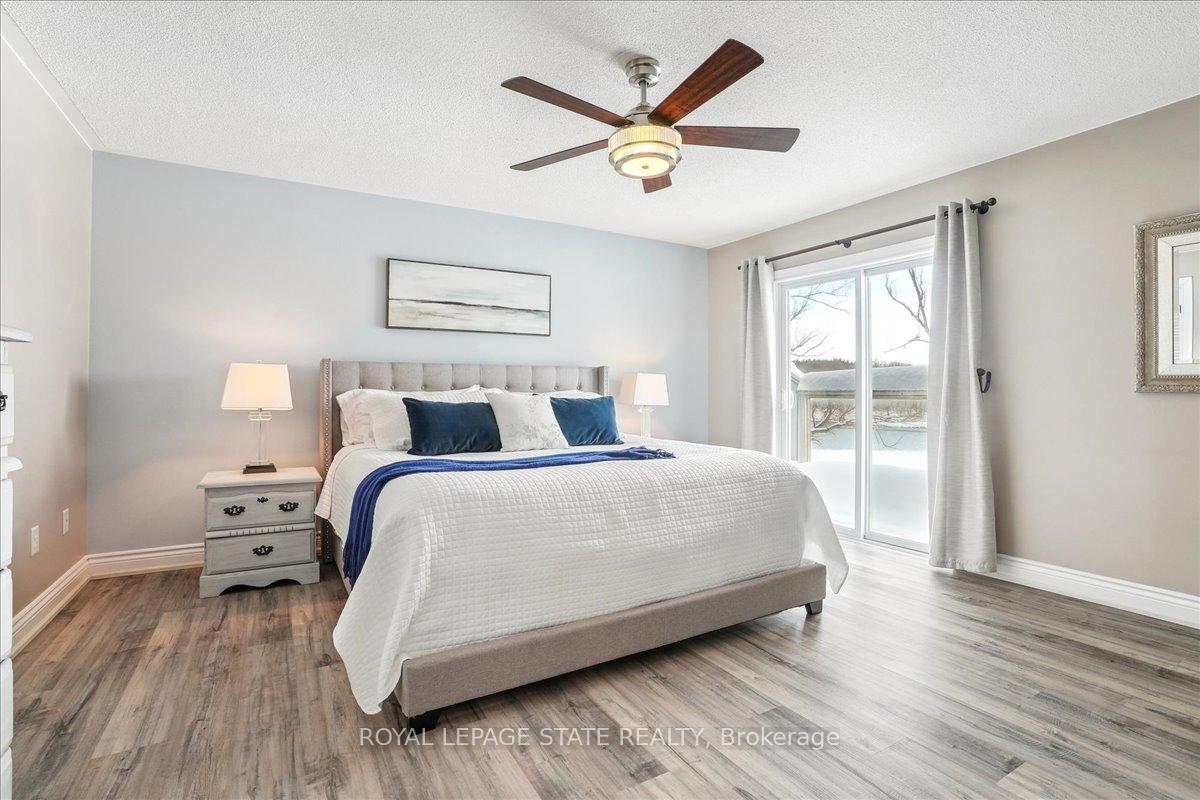
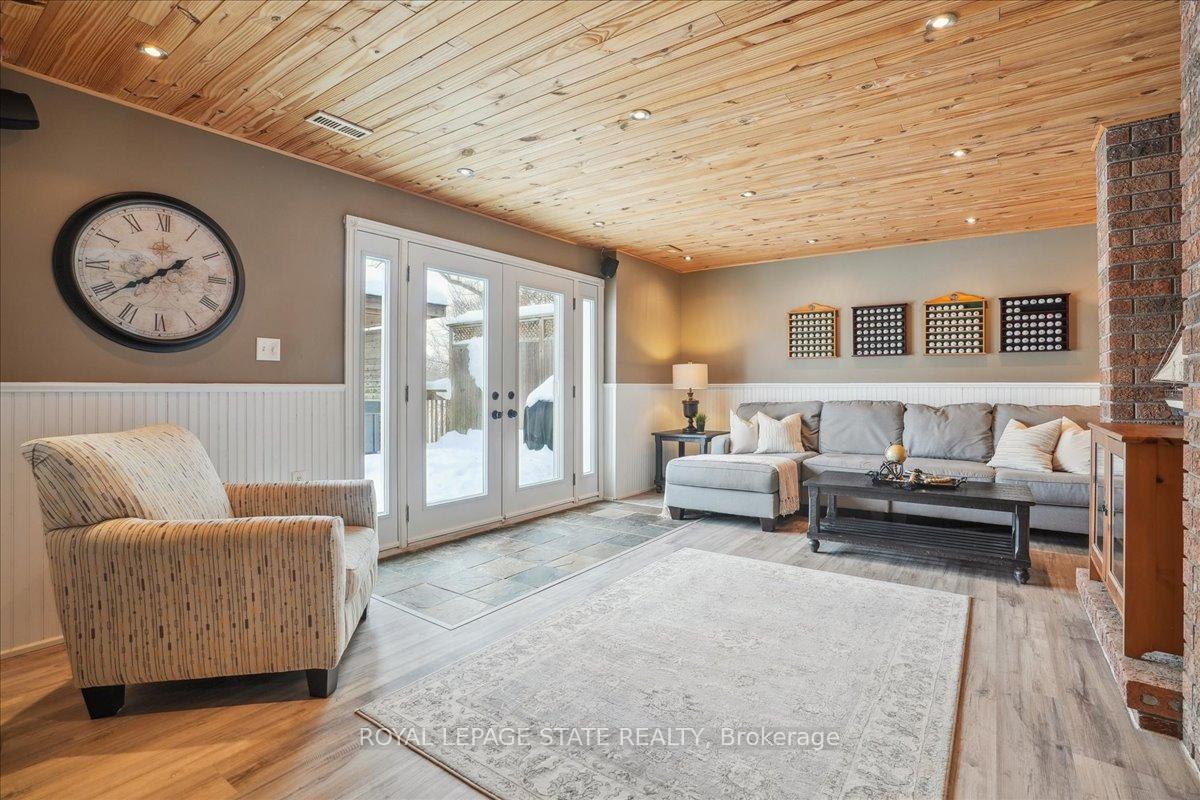 See all 43 photos
Property history
Facts and features
- BasementWalk-out
- Age of home31–50 years
- Water, sewerMunicipal
- Lot shapeIrregular
- Fireplace
- Central air
- Waterfront
The homeDetached, Bungalow-raised, Age 31–50 years
- Type: Detached
- Style: Bungalow-raised
- Age: 31–50 years
- Basement: Finished, walk-out
- View: Water
- Waterfront: Direct
InsideFireplace Yes, wood, Main level, Auto garage door remote
- Fireplace: Yes, wood
- Laundry: Main level
- Features: Auto garage door remote
- Rooms above ground: 5
- Rooms in the basement: 3
- Bedrooms: 2 + 2 in the basement
- Bathrooms: 3
- Kitchens: 1
- Family room: Yes
Outside and lotAluminum siding, metal/steel siding, Asphalt shingle, Concrete block
- Exterior: Aluminum siding, metal/steel siding
- Roof: Asphalt shingle
- Foundation: Concrete block
- Features: Hot tub, landscaped, porch
- Size: 61.13 × 158.65 ft
- Shape: Irregular
- Zoning: H A7A
Parking1 Garage, Attached, Private triple
- Spaces: 1 Garage
- Garage: Attached
- Driveway: Private triple
Heating, water and powerForced air, gas, Central air, Municipal water
- Heating: Forced air, gas
- Cooling: Central air
- Water: Municipal water
- Sewer: Municipal sewer
Costs and taxesTaxes $5,424 a year, HST included in the price, Air conditioner, hot water heater
- Taxes, 2024: $5,424 a year
- HST: HST included in the price
- Rental items: Air conditioner, hot water heater
- Under contract: Air conditioner, hot water heater
Included in the saleDishwasher, dryer, garage door opener, hot tub, hot tub equipment, microwave, refrigerator, stove, washer, window coverings, all elf's, basement tv wall mount, hood fan, Wall clock in dining room, primary bedroom & living room drapes
- Included: Dishwasher, dryer, garage door opener, hot tub, hot tub equipment, microwave, refrigerator, stove, washer, window coverings, all elf's, basement tv wall mount, hood fan
- Not included: Wall clock in dining room, primary bedroom & living room drapes
NearbyArts centre, golf, hospital, park, public transit, school
- Close to: Arts centre, golf, hospital, park, public transit, school
Listing detailsX11977313, Sold, Feb 18, 2025
- MLS® number: X11977313
- Status: Sold
- Listed on: Feb 18, 2025
- Days on market: 34
- Updated: Mar 24, 2025
- Possession: 60-89 days
- Occupied by: Vacant
- Listing brokerage: ROYAL LEPAGE STATE REALTY
About this home
475 Caithness Street E, Haldimand, ON N3W 1E3
Stunning Riverfront Retreat! Nestled in a highly sought-after neighbourhood, this beautifully updated home offers breathtaking views of the picturesque Grand River. Designed with an airy open-concept layout, soaring vaulted ceilings, and an abundance of windows, this home seamlessly blends indoor and outdoor living. The bright and fresh kitchen creates a timeless and inviting space that complements the stunning river views. The family room boasts a striking floor-to-ceiling fireplace, creating a warm and inviting ambiance. The primary suite is a private sanctuary, featuring a luxurious ensuite, a spacious walk-in closet, and a private balcony overlooking the river. Adding to the convenience, the main floor laundry is thoughtfully located within the primary bedroom. With 2+2 bedrooms and three full bathrooms, this home provides ample space for family and guests. The lower-level walkout opens to an expansive 1,000 sq. ft. deck, perfect for entertaining or simply enjoying the serene, tree-lined backyard. Relax in the hot tub as you take in the tranquil river views and embrace the beauty of nature. An attached 14' x 24' garage offers great storage, including a dedicated area underneath. Step outside and embrace the ultimate outdoor lifestyle; kayaking, fishing, and natures beauty are quite literally at your back door. Dont miss this rare opportunity to own a truly exceptional home in an unbeatable location!
Ask about this home
A HOMEH agent will answer your questions about this home.
Around this home
Daily convenience, out of 100, from the distances below
Schools nearby
School rating, out of 10.
Helpful calculators
Your HOMEH agent

"I would see it this week."