

1376 Bird Road
1376 Bird Road
 See all 43 photos
Property history
Facts and features
- BasementFull
- Age of home16–30 years
- Water, sewerSeptic
- Lot shapeRectangular
- Fireplace
- Central air
The homeDetached, 2-storey, Age 16–30 years
- Type: Detached
- Style: 2-storey
- Age: 16–30 years
- Basement: Full
InsideFireplace Yes, electric, natural gas, Main level, Generator - partial, on demand water heater
- Fireplace: Yes, electric, natural gas
- Laundry: Main level
- Features: Generator - partial, on demand water heater
- Rooms above ground: 7
- Bedrooms: 3
- Bathrooms: 3
- Kitchens: 1
Outside and lotOther, Asphalt shingle, Poured concrete
- Exterior: Other
- Roof: Asphalt shingle
- Foundation: Poured concrete
- Other structures: Garden shed
- Size: 114.51 × 362.67 ft
- Shape: Rectangular
- Zoning: A
Parking2 Garage, Attached, Private double
- Spaces: 2 Garage
- Garage: Attached
- Driveway: Private double
Heating, water and powerForced air, gas, Central air, Other
- Heating: Forced air, gas
- Cooling: Central air
- Water: Other
- Sewer: Septic
- Natural gas: Yes
- Hydro: Yes
- Cable: Available
- Telephone: Available
Costs and taxesTaxes $5,437 a year, HST included in the price
- Taxes, 2024: $5,437 a year
- HST: HST included in the price
Included in the saleDw, electric stove top, bi double oven, microwave, fridge, widow coverings, tv above bar, ng generator,, Washer dryer negotiable
- Included: Dw, electric stove top, bi double oven, microwave, fridge, widow coverings, tv above bar, ng generator,
- Not included: Washer dryer negotiable
NearbyGolf, hospital, library, marina
- Close to: Golf, hospital, library, marina
Listing detailsX12017890, Sold, Mar 12, 2025
- MLS® number: X12017890
- Status: Sold
- Listed on: Mar 12, 2025
- Days on market: 16
- Updated: Mar 28, 2025
- Possession: Flexible
- Occupied by: Owner
- Listing brokerage: ROYAL LEPAGE STATE REALTY
About this home
1376 Bird Road, Haldimand (Dunnville), ON N1A 2W2
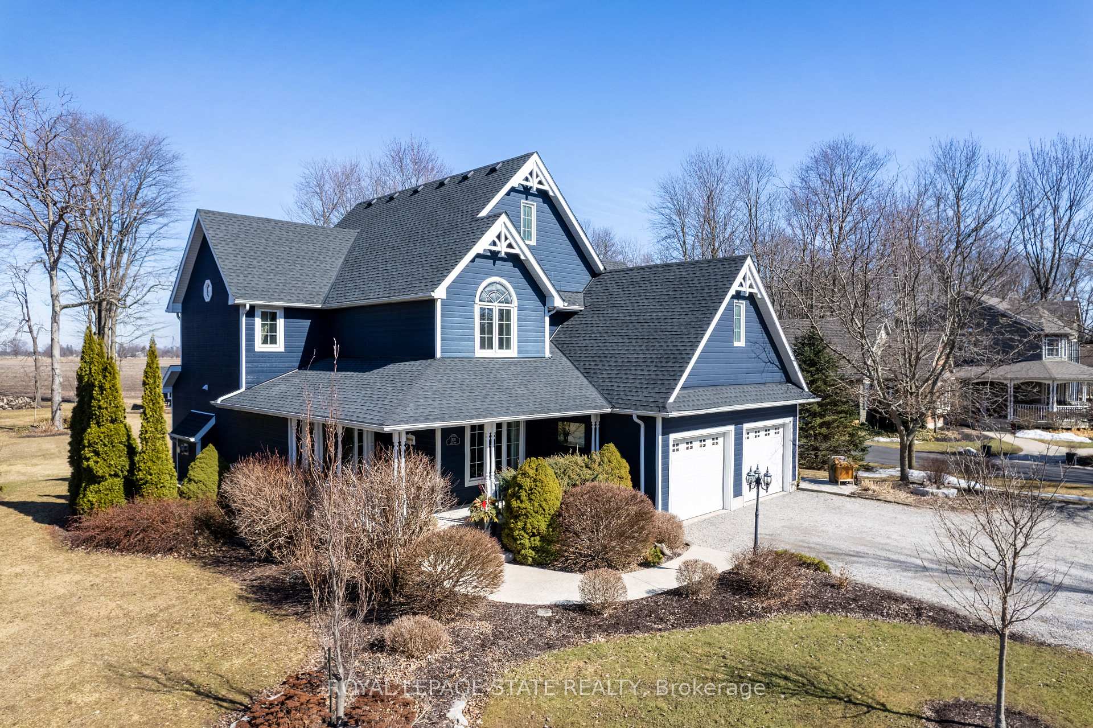
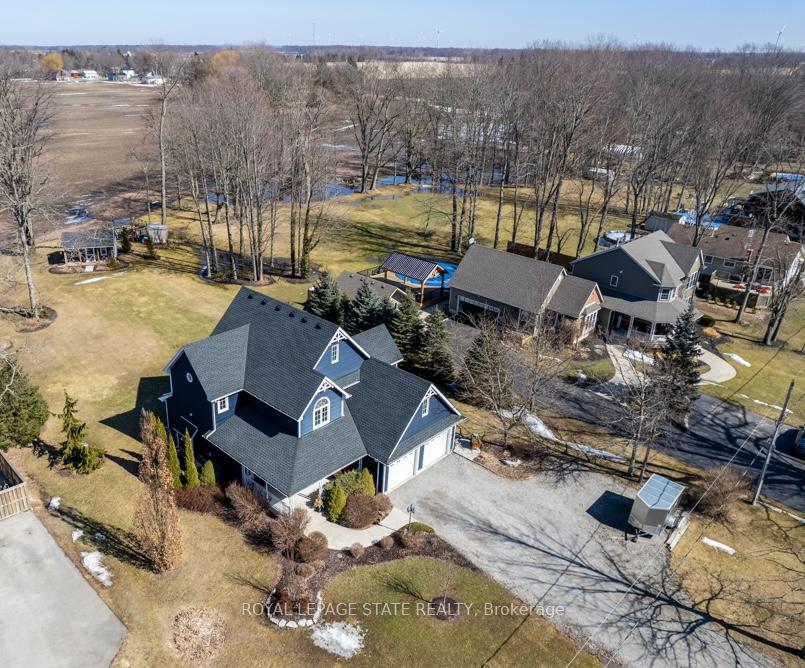
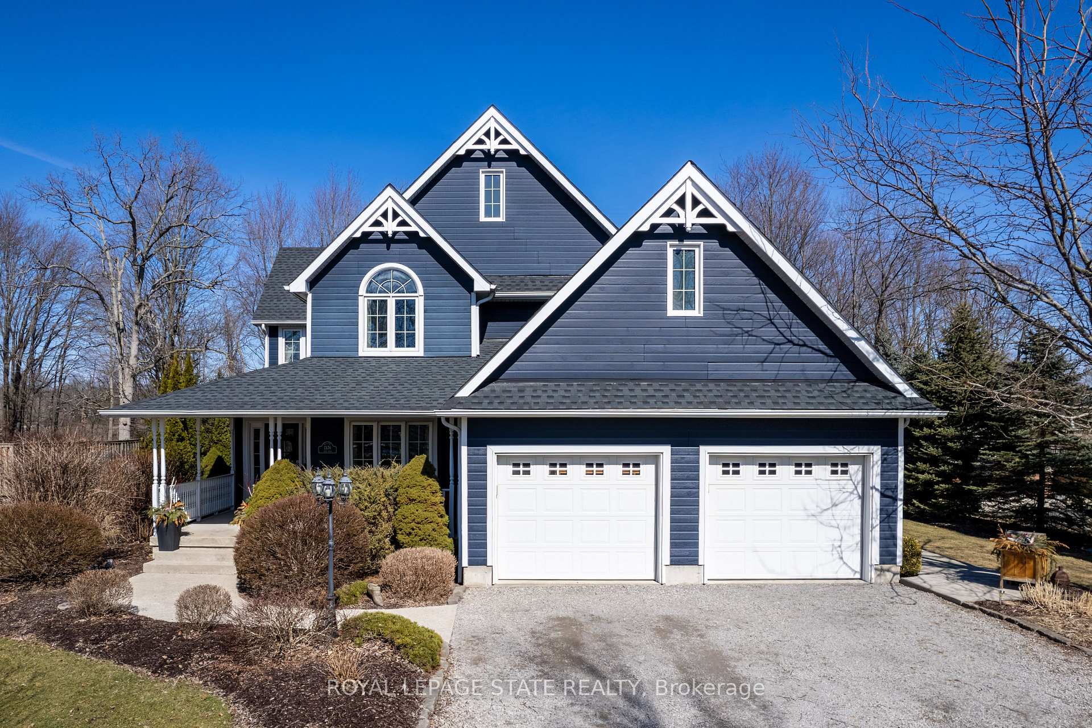
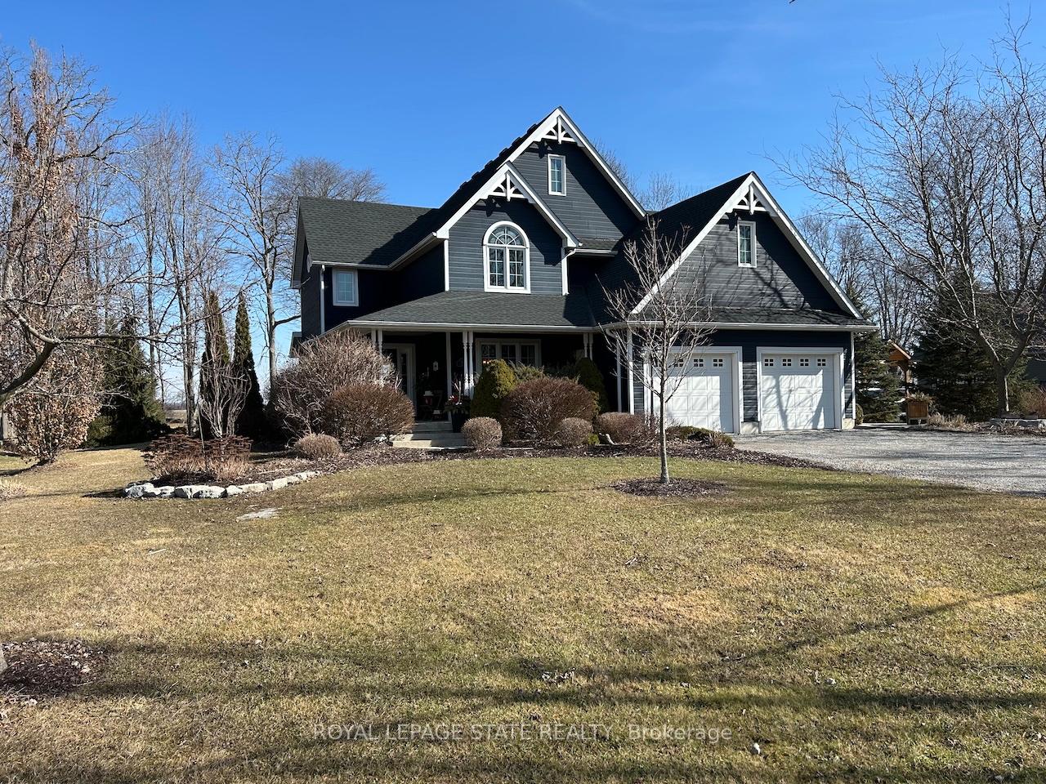
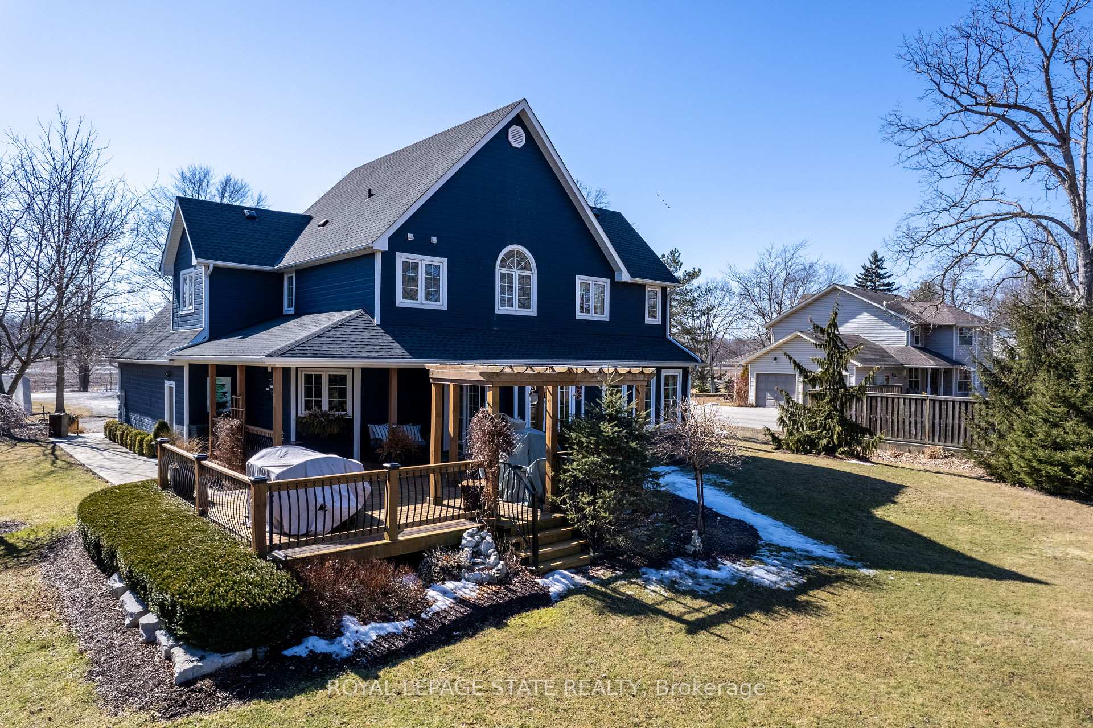
Here is your chance to acquire that quality, meticulously kept custom home in a sought-after country close location. Enjoy this roomy, deep, maturely treed lot with vistas of open fields beyond. Unique features include wrap-around covered verandas front and back, plus a large rear deck with a pergola. Stepping inside, you will find a proper front foyer leading to a bright and airy living room overlooking the backyard,plus a convertible layout allowing for the separate dining room to be used instead as a family room or large office. Ample space in the thoughtfully designed kitchen boasts loads of storage, an island, and built-in appliances. The primary bedroom is bright and spacious and offers an incredible spa-like bathroom with a separate soaker tub, shower, and walk-in closet. The lower level is fully finished with a cozy rec room, a bar, a playroom for kids,or use as a gym. The attached 2-cargarage has extra space for a workbench and a convenient inside entry. Outside features an NG automatic back-up generator for additional peace of mind, a garden shed, and a large driveway with a turn-around, providing loads of parking for all your toys!!
Ask about this home
A HOMEH agent will answer your questions about this home.
Around this home
Schools nearby
School rating, out of 10.
Helpful calculators
Your HOMEH agent

"I would see it this week."