

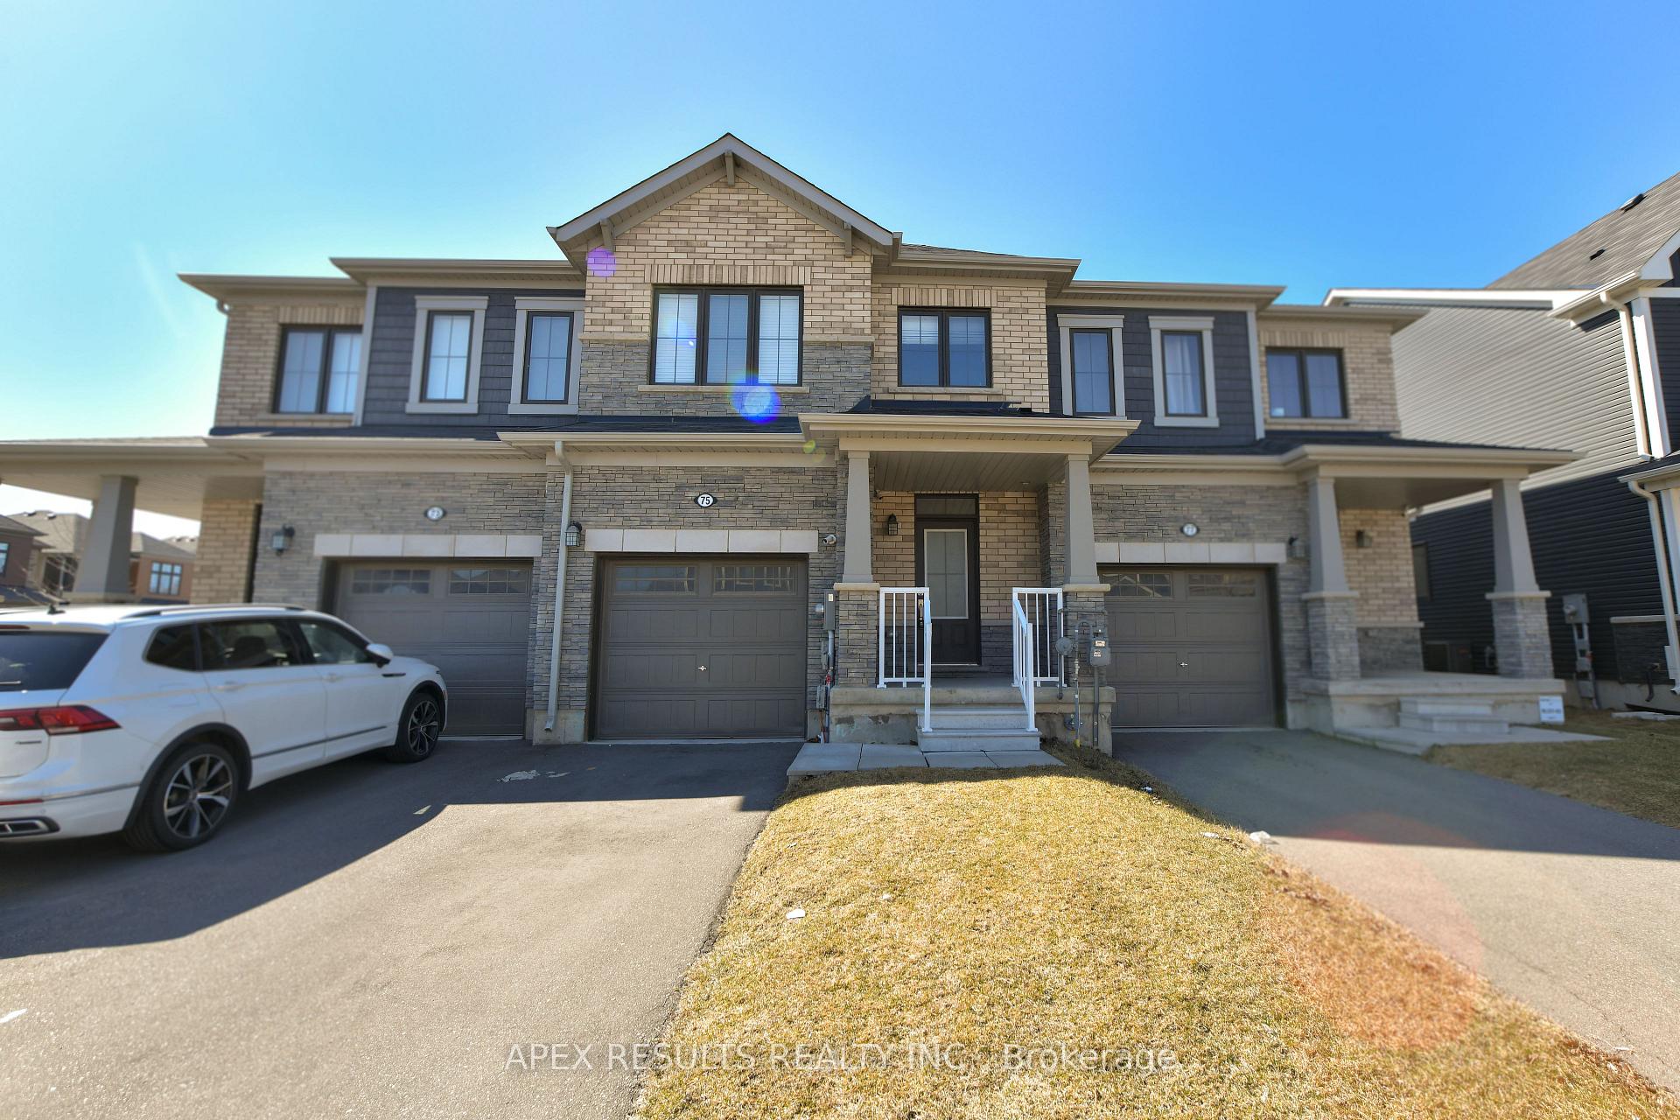
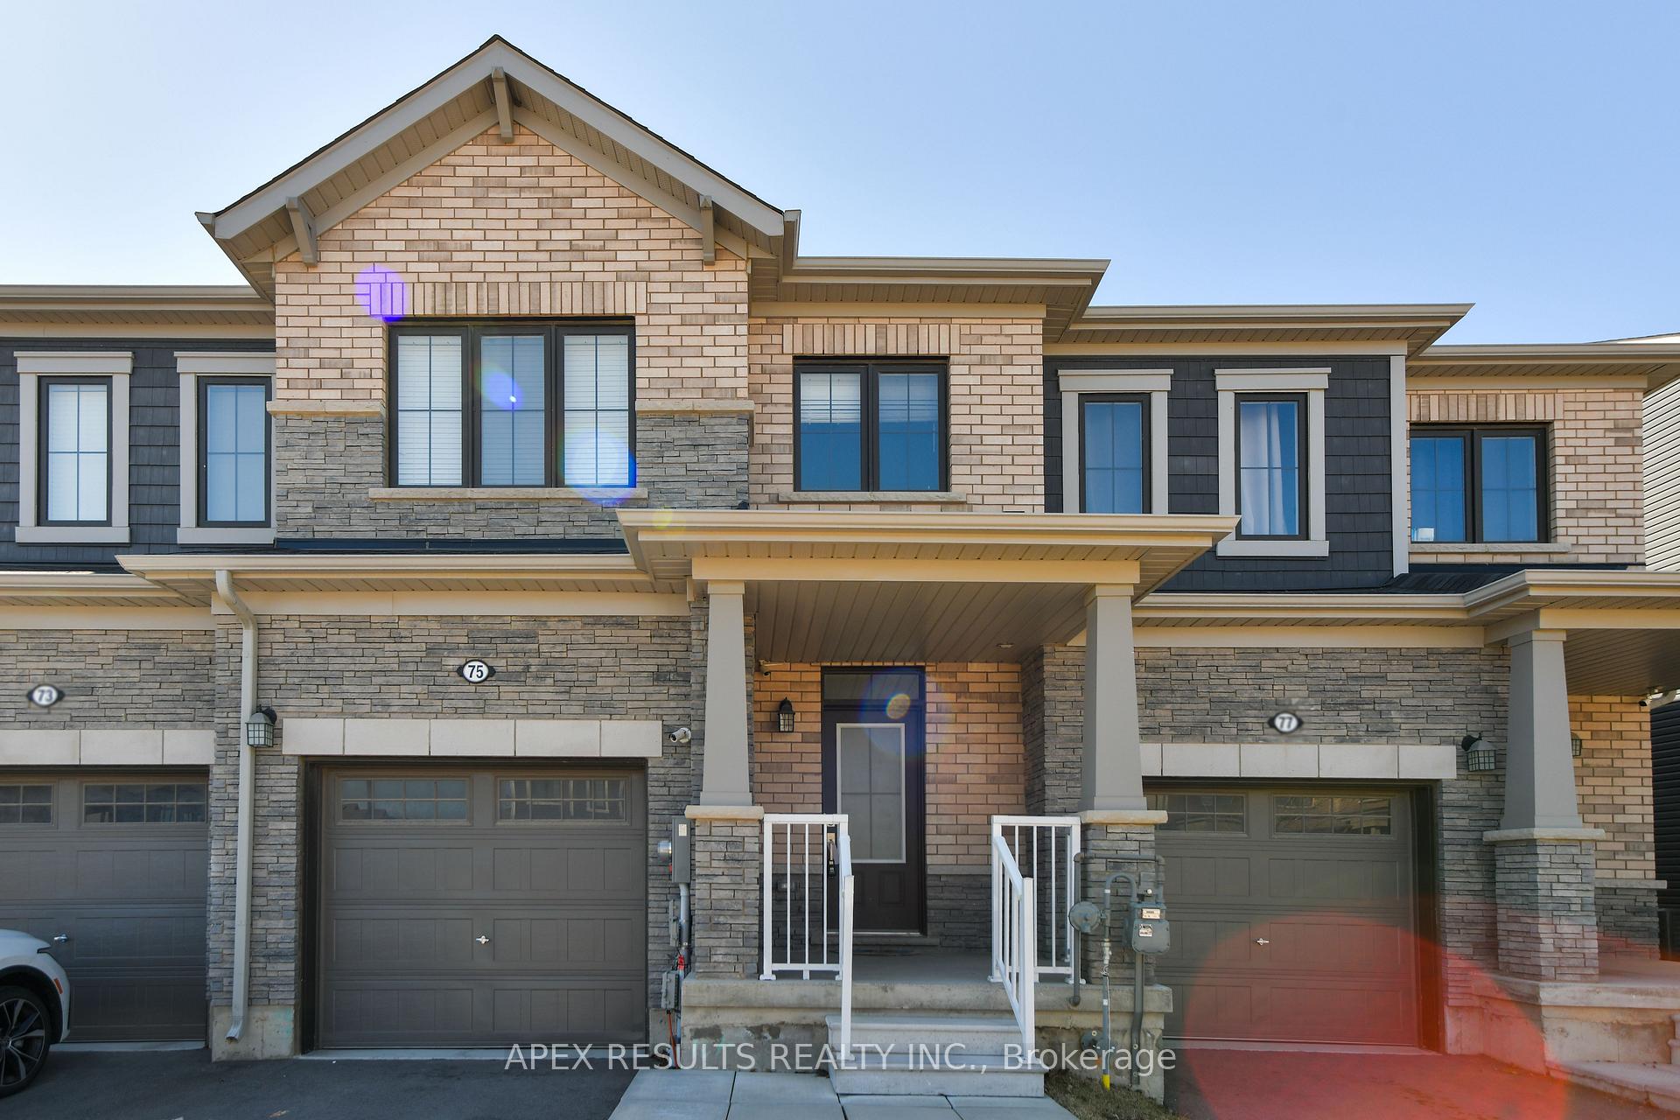
75 Oaktree Drive
Freehold Townhouse Sold
1/3575 Oaktree Drive
Freehold Townhouse Sold
 See all 35 photos
3 Bedrooms
3 Bathrooms
1 Garage
1.5K–2K sq.ft
20.01×91.86 ft
$3,934/yr
Property history
Facts and features
- BasementUnfinished
- Age of home0–5 years
- Water, sewerMunicipal
- HeatingForced air
What stands out
- Central air
The homeFreehold Townhouse, 2-storey, Age 0–5 years
- Type: Freehold Townhouse
- Style: 2-storey
- Age: 0–5 years
- Living space: 1,500–2,000 sq ft
- Basement: Full, unfinished
InsideUpper level, Sump pump, water heater, erv/hrv, Rooms above ground 3
- Laundry: Upper level
- Features: Sump pump, water heater, erv/hrv
- Rooms above ground: 3
- Rooms in the basement: 1
- Bedrooms: 3
- Bathrooms: 3
- Kitchens: 1
Outside and lotBrick front, Asphalt shingle, Concrete
Outside
- Exterior: Brick front
- Roof: Asphalt shingle
- Foundation: Concrete
- Size: 20.01 × 91.86 ft
Parking1 Garage, Built-in
- Spaces: 1 Garage
- Garage: Built-in
Heating, water and powerForced air, gas, Central air, Municipal water
- Heating: Forced air, gas
- Cooling: Central air
- Water: Municipal water
- Sewer: Municipal sewer
Costs and taxesTaxes $3,934 a year, HST included in the price, Hot water tank, erv/hrv
- Taxes, 2025: $3,934 a year
- HST: HST included in the price
- Rental items: Hot water tank, erv/hrv
Included in the saleSs ( fridge,stove,dishwasher) washer,dryer, window blinds,elf
- Included: Ss ( fridge,stove,dishwasher) washer,dryer, window blinds,elf
NearbyPark
- Close to: Park
Listing detailsX12035466, Sold, Mar 21, 2025
- MLS® number: X12035466
- Status: Sold
- Listed on: Mar 21, 2025
- Days on market: 14
- Updated: Apr 4, 2025
- Possession: 2025-03-21 / Flexible
- Occupied by: Vacant
- Listing brokerage: APEX RESULTS REALTY INC.
About this home
75 Oaktree Drive, Haldimand, ON N3W 0C7
Sump PumpWater HeaterERV/HRVPark
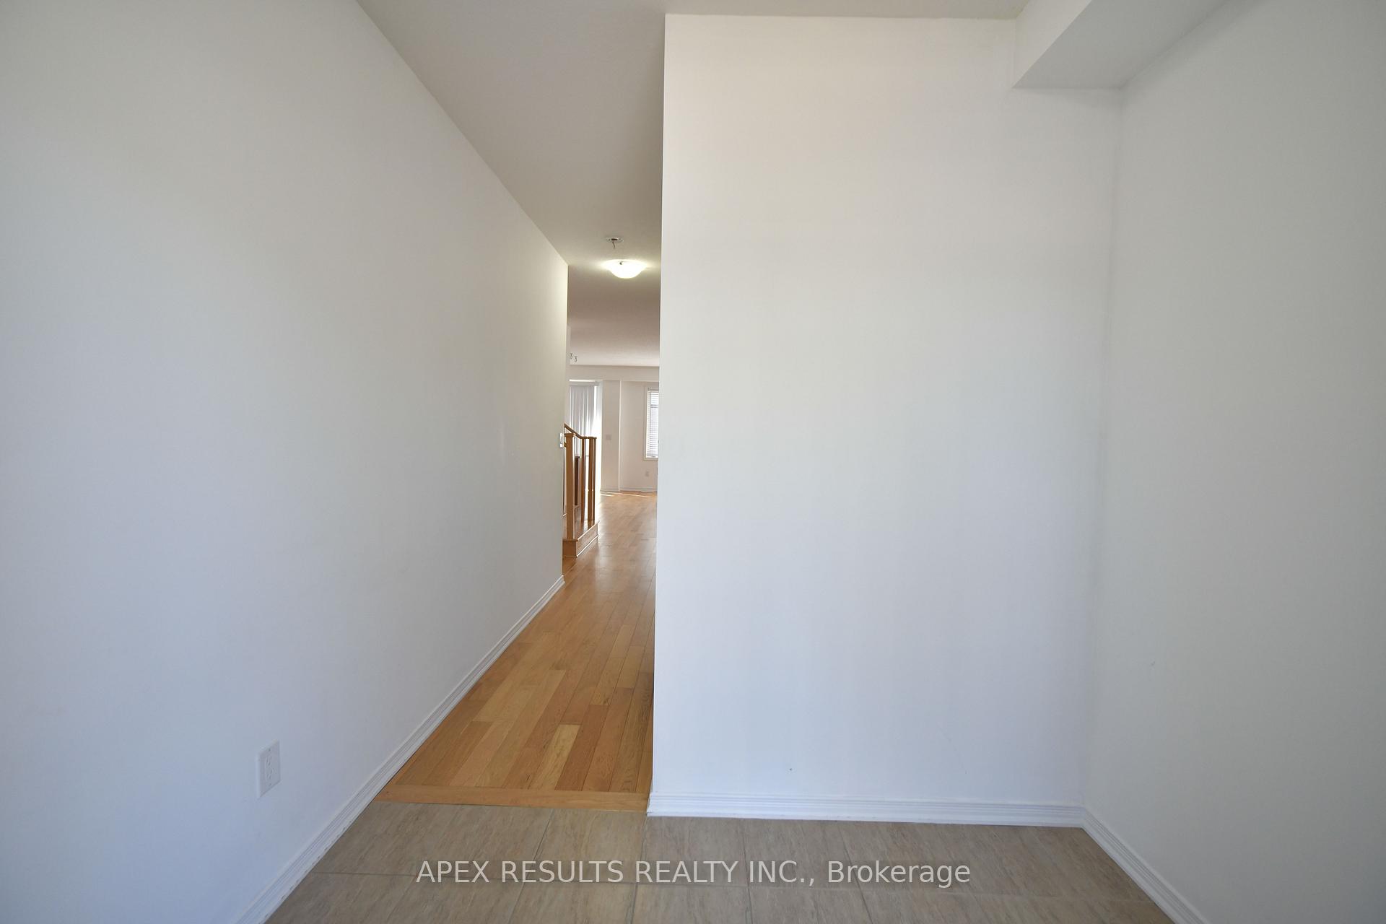
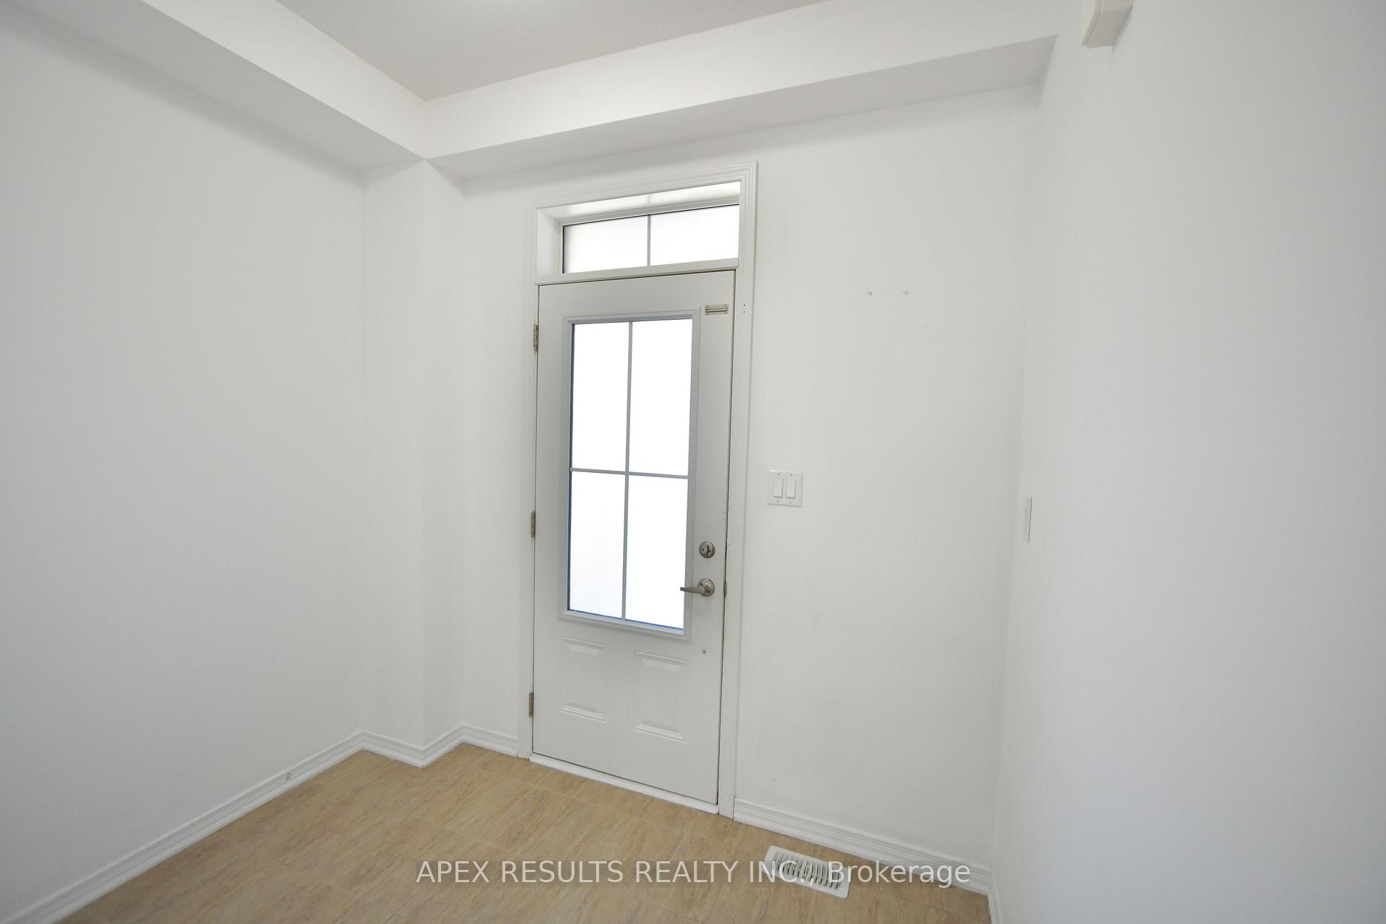
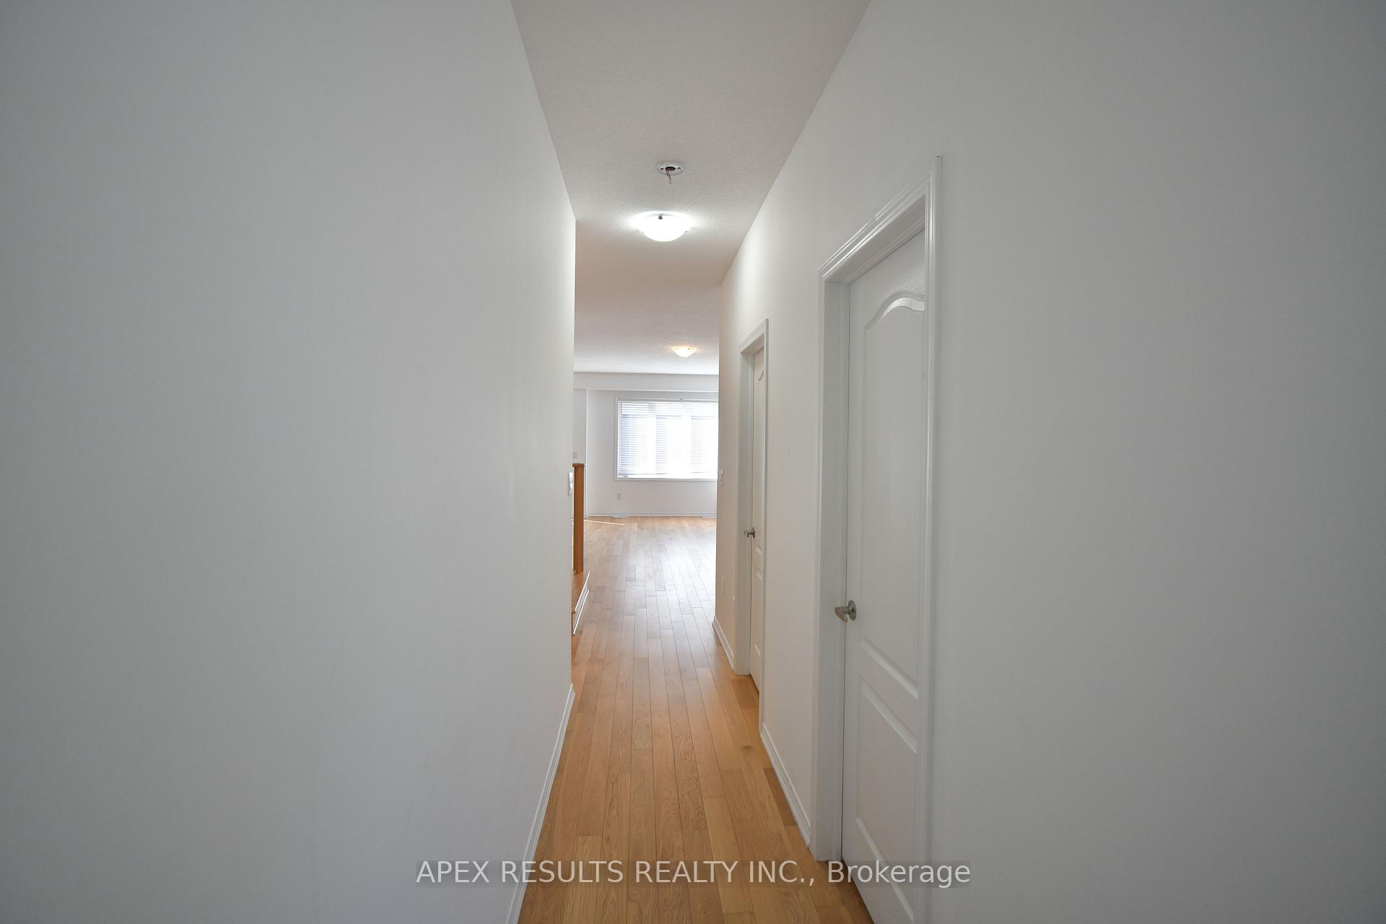
Beautifully Empire-built freehold townhome has everything you want! Built in 2020, this bright and spacious townhouse features 3 bedrooms, 2.5 bathrooms, hardwood floors, oak staircase, 9-foot ceilings, and natural light. Main floor is an open concept featuring a large kitchen with ample space, extended cabinets and upgraded tile floor. Large living and dining areas to accommodate family gatherings. Upstairs are 3 spacious bedrooms with primary including a walk-in closet and ensuite bath. Located just minutes from the highway and situated in the popular Avalon community, rsa
Read more
Ask about this home
A HOMEH agent will answer your questions about this home.
Ask a question
Thinking of selling your home?See what your home is worth today.
Around this home
McCLung Rd.
9Walking
6Biking
Park0.2 km
Schools nearby
School rating, out of 10.
Pope Francis Catholic Elementary Schoolelementary · Catholic · 0.3 km
—
Grand River Public Schoolelementary · Public · 0.3 km
—
St. Patrick's Schoolelementary · Private · 1.6 km
6.8/10Good
Contact agent
Helpful calculators
Mortgage
Affordability
Closing costs
Land transfer tax
Property tax
Down payment
CMHC insurance
Stress test
Cashback Rebate
Your HOMEH agent

KimHOMEH agent · Haldimand
"I would see it this week."
Ask Kim